
CW-60 Casement Windows
Hinged casement · 90° lock · sash up to 1,200 × 1,800 mm
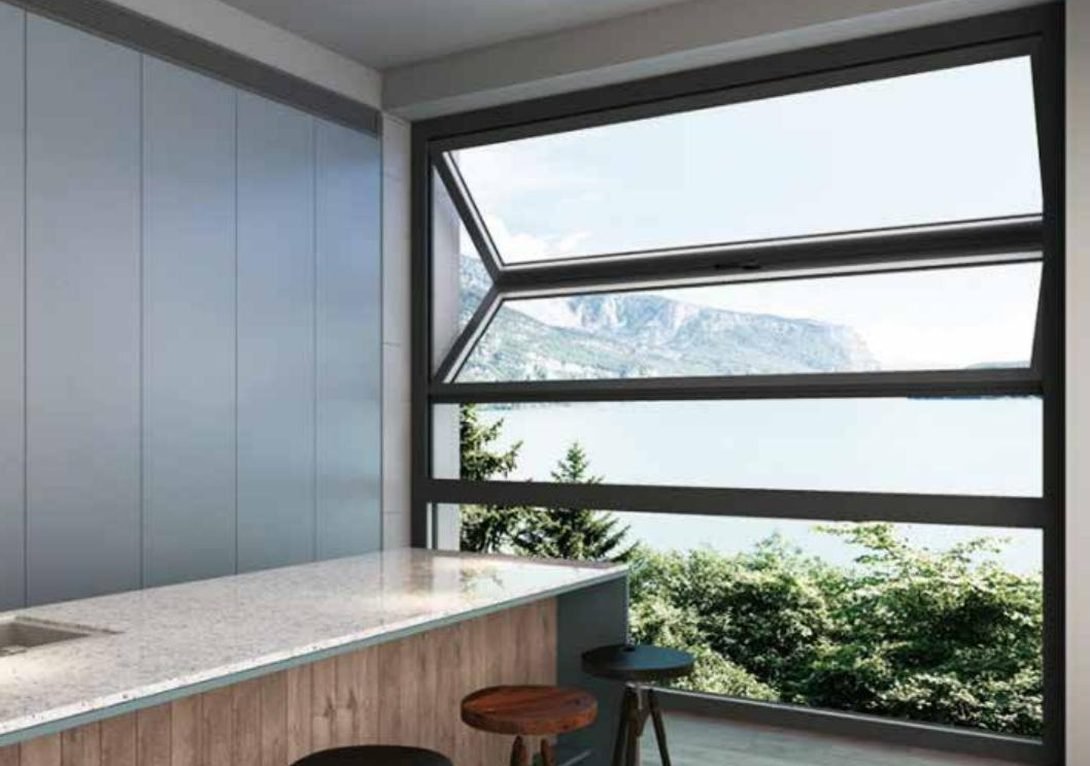
CW-60
The workhorse of every specification — hinge-side airflow, gasket-side airtightness.
Hinged casement · 90° lock · sash up to 1,200 × 1,800 mm
14
8
30–40 days
15 yr
Read the section
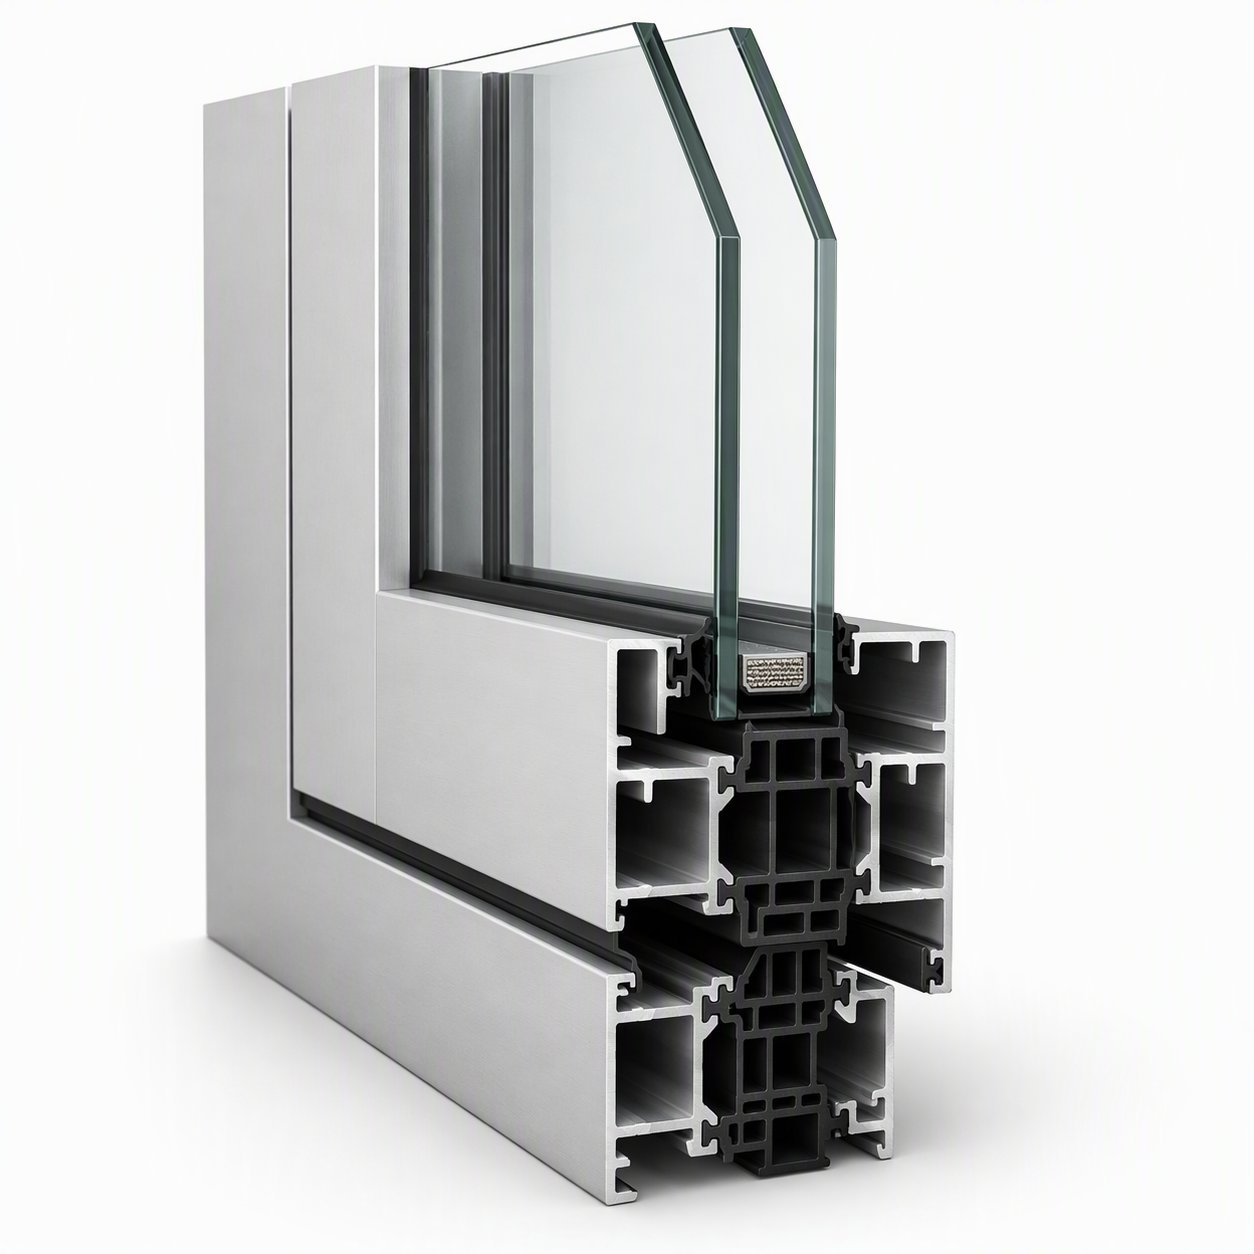
High-end custom is decided in the section drawing, not the brochure. These four layers are held to specification on every CW-60 unit we ship.
6063-T5 multi-chamber frame
PA66 thermal-break bar
EPDM double gasket
Hardware & fixing
Technical detail
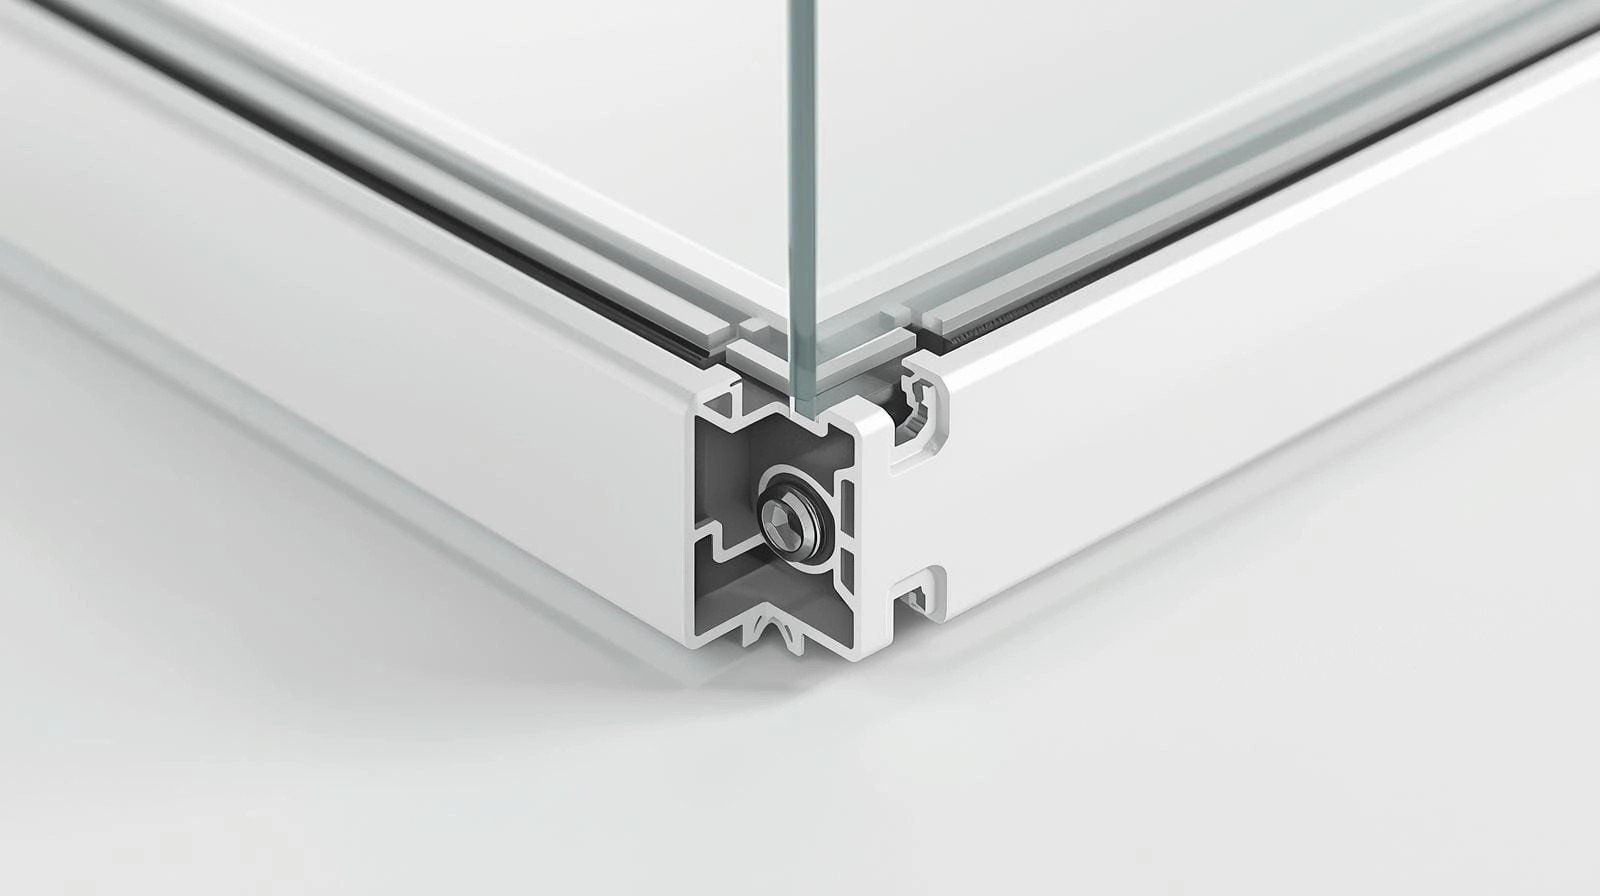
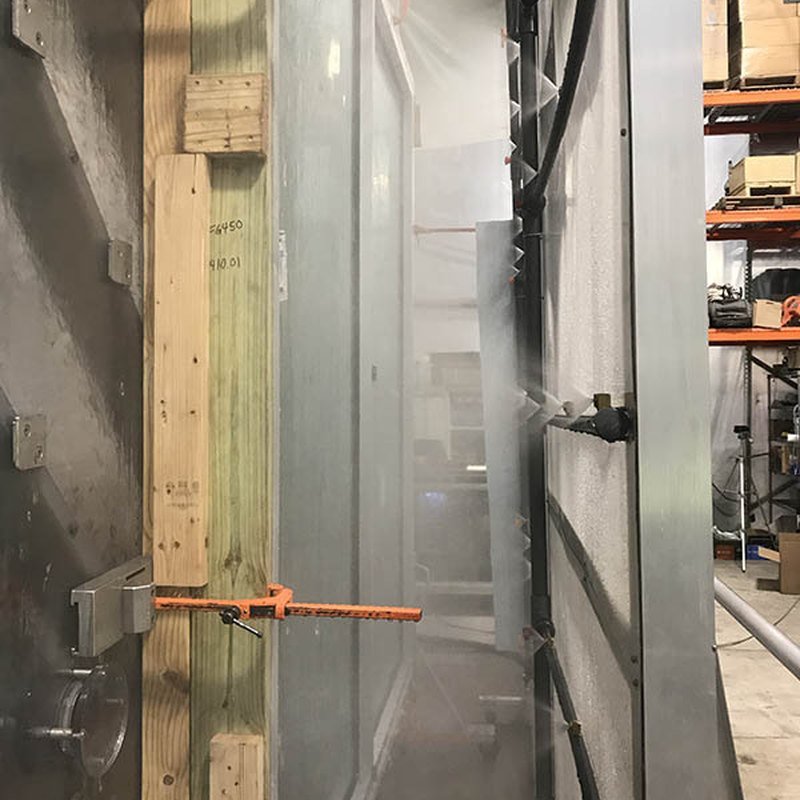
The section, the hardware and the fixings — photographed, not rendered. This is the level of detail your drawing office specifies against and your site crew installs to, on every unit that leaves the line.
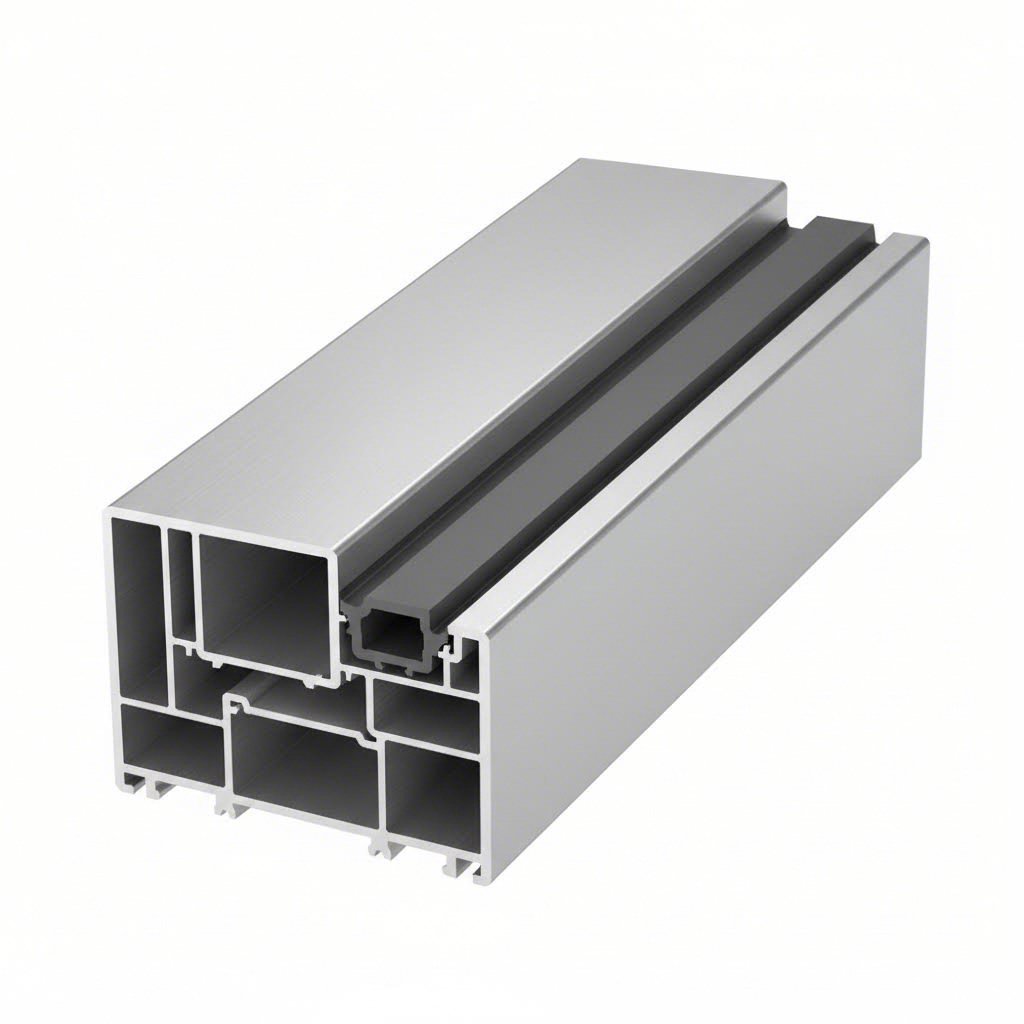
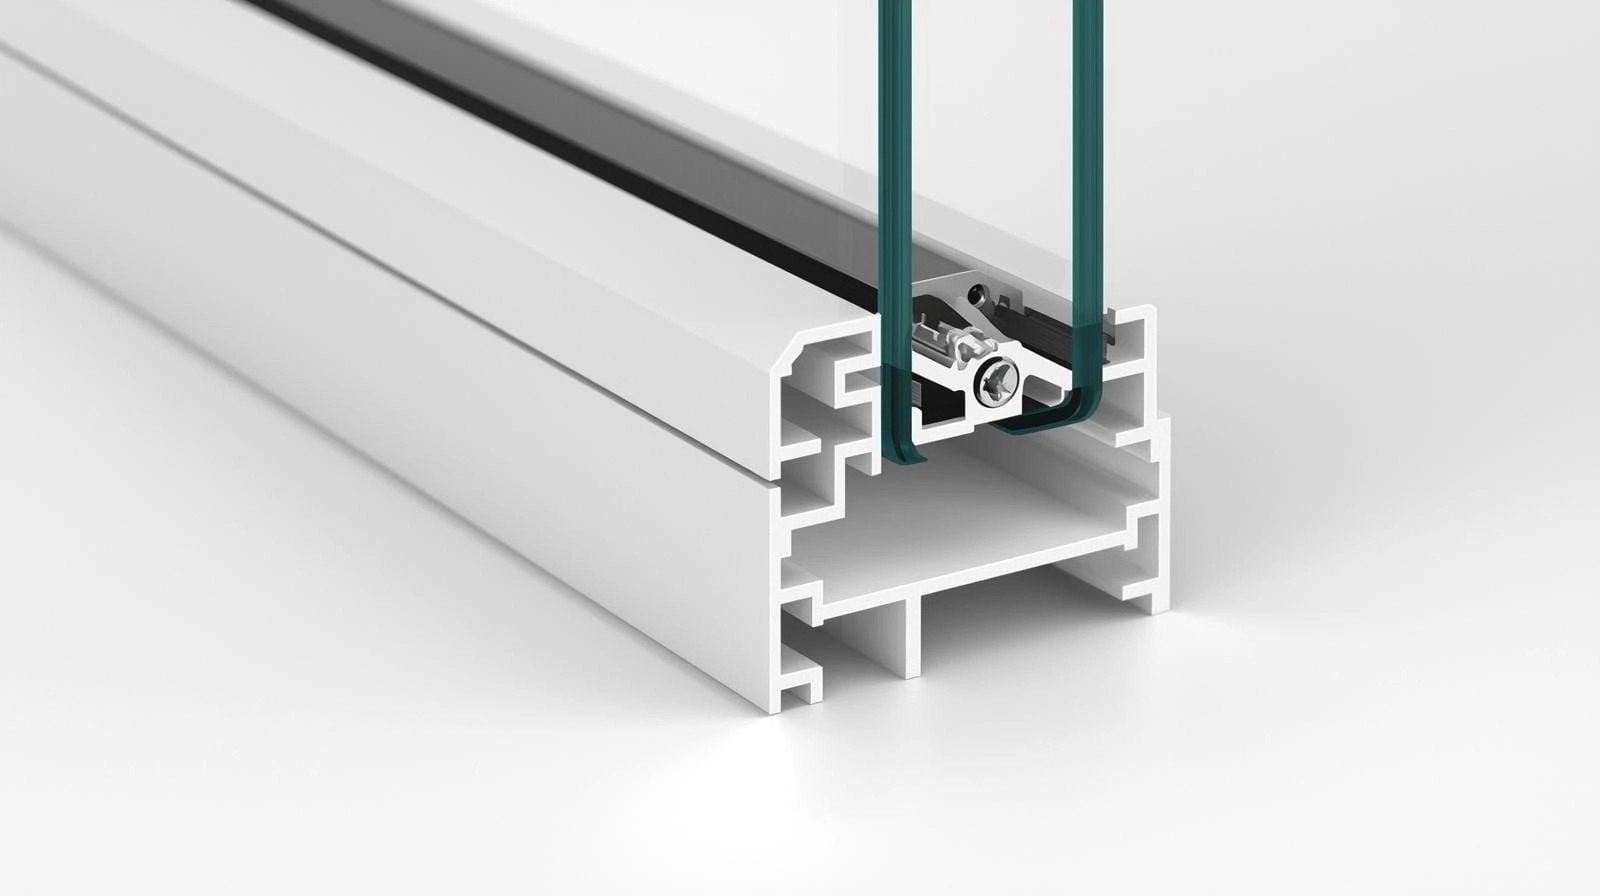
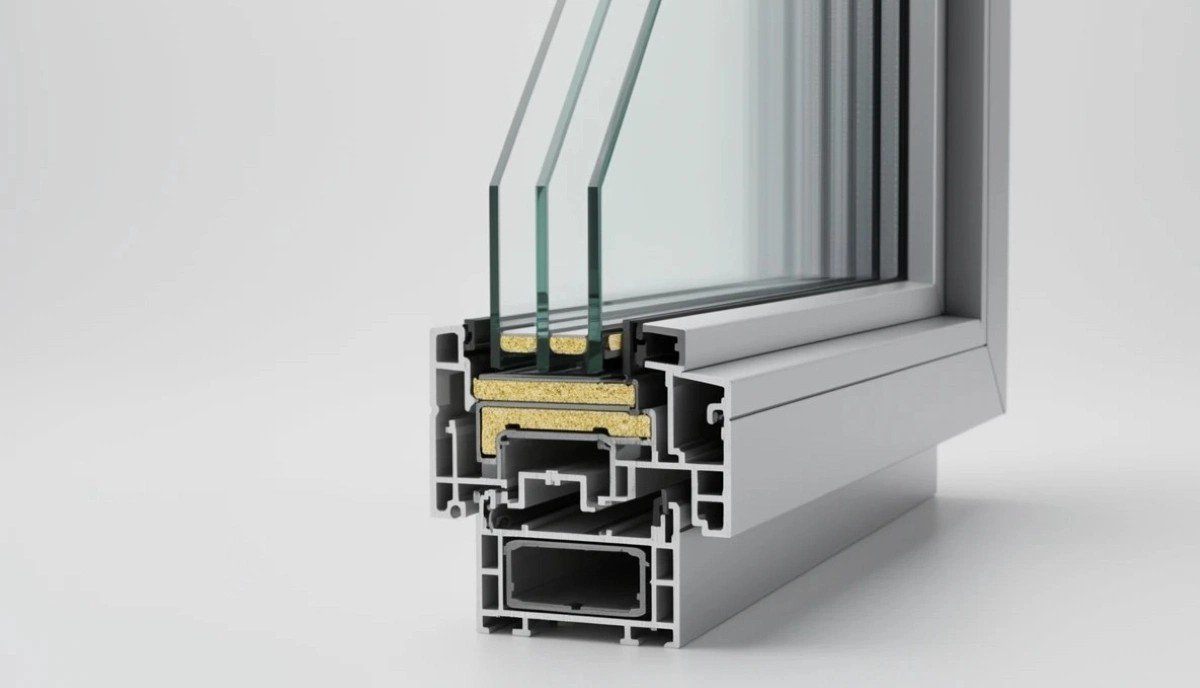
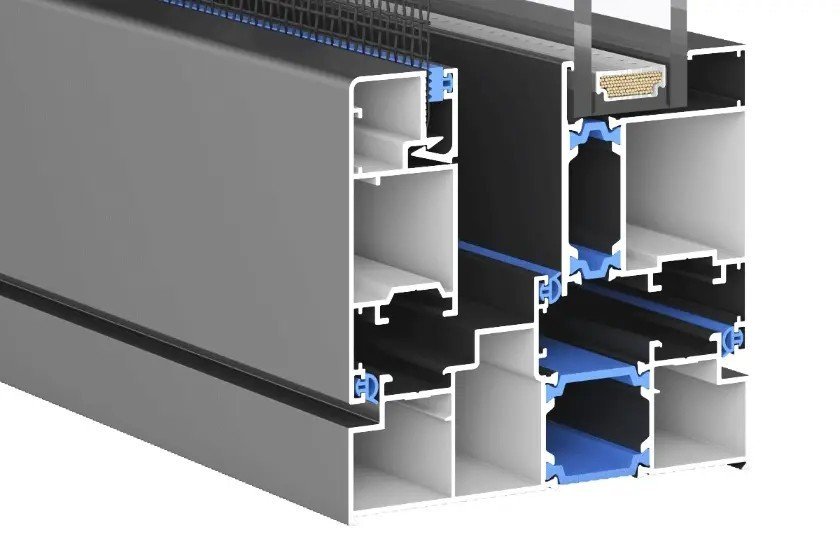
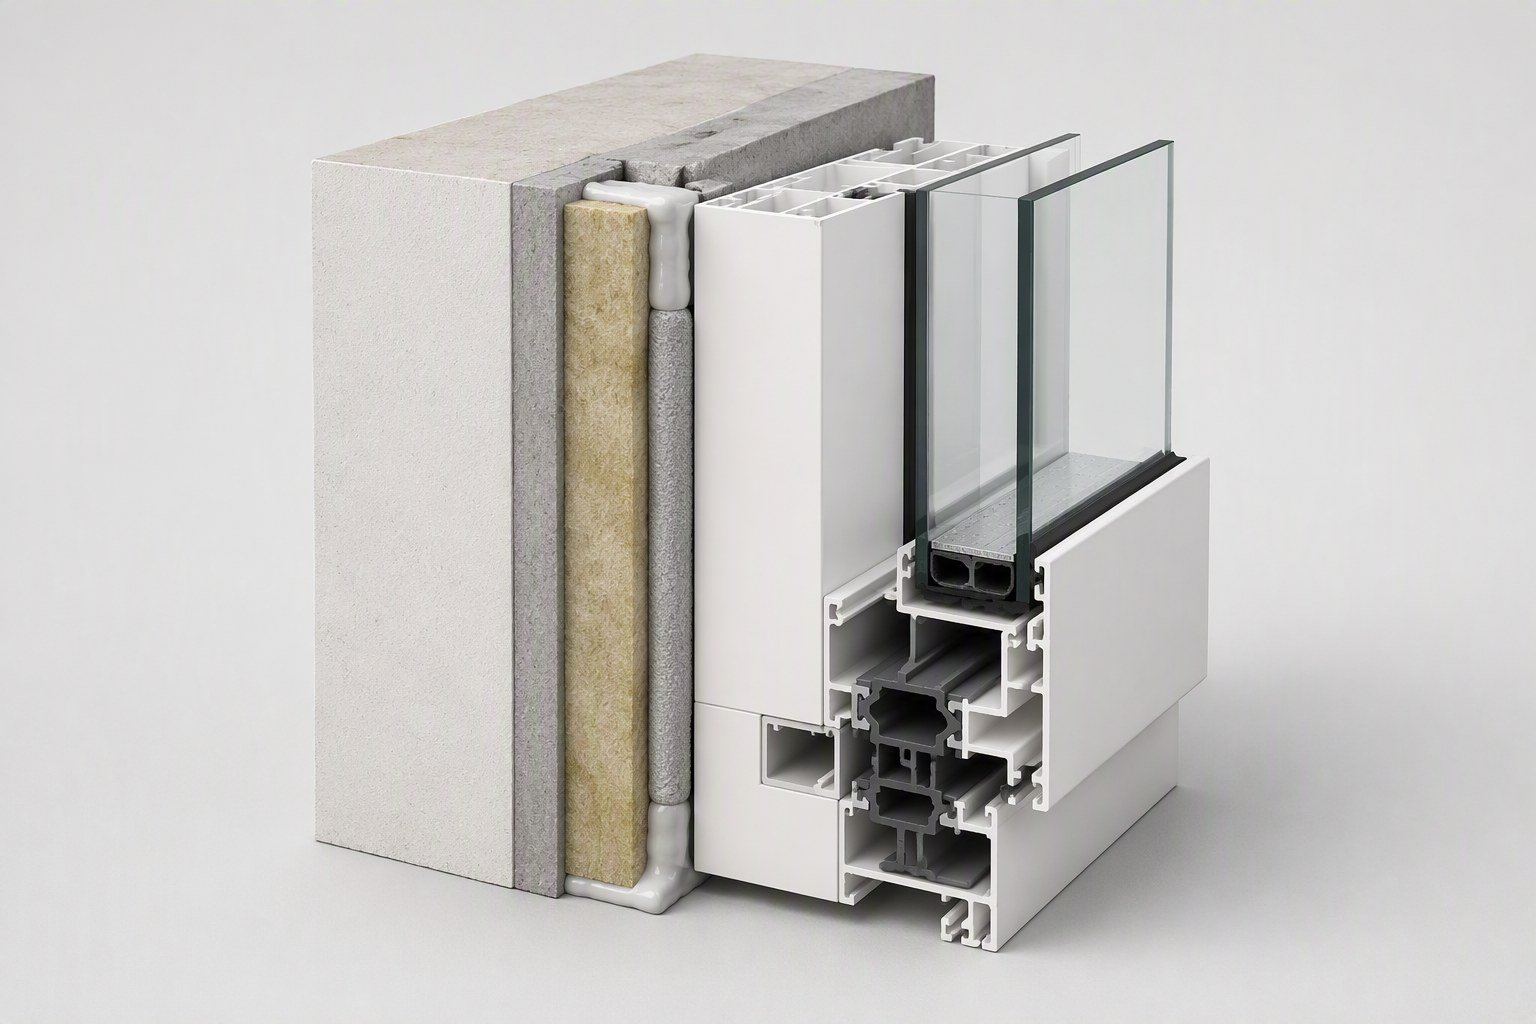
Profile cross-section
Multi-chamber 6063-T5 extrusion with a continuous PA66 thermal-break bar. The section is where stiffness, insulation and drainage are decided in one drawing — and the four values in the performance band above are read straight off it.
6063-T5, multi-chamber
PA66 polyamide, continuous
EPDM, two replaceable lines
Concealed, positive slope
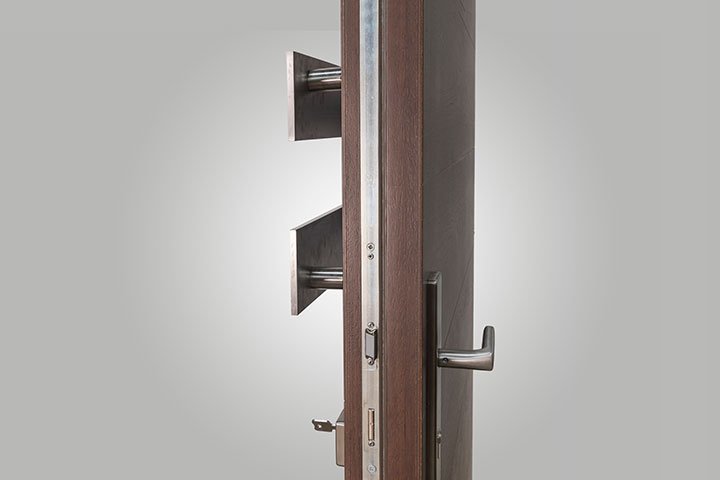
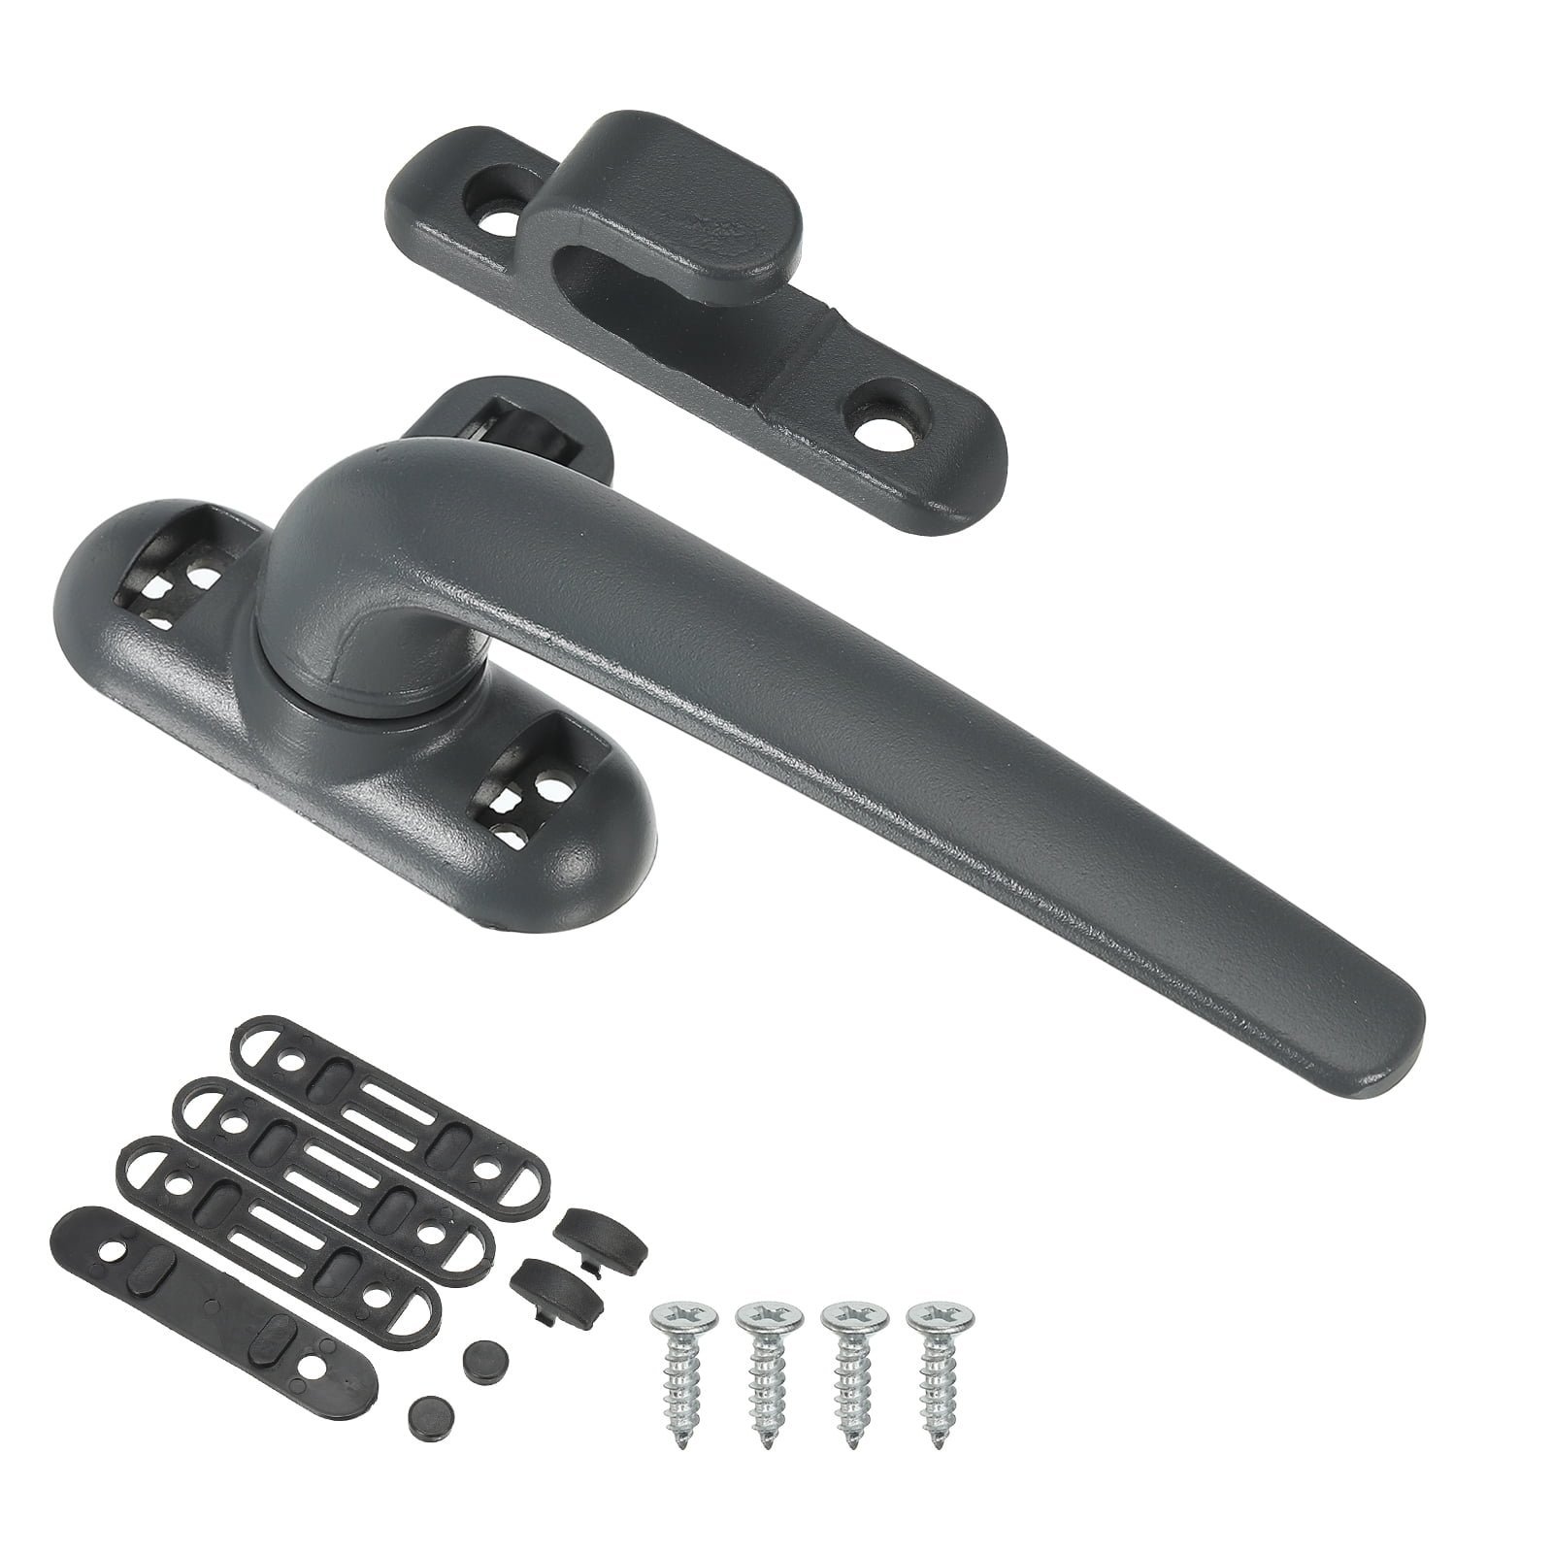
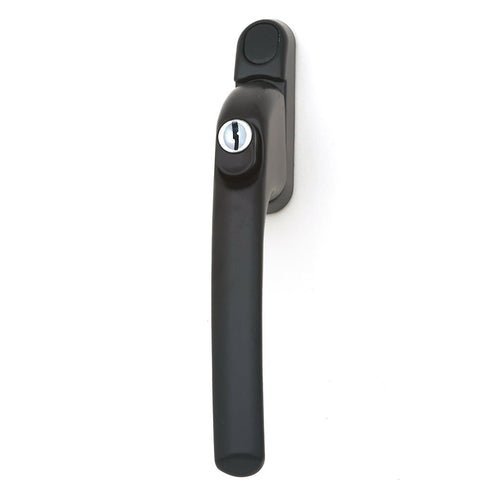
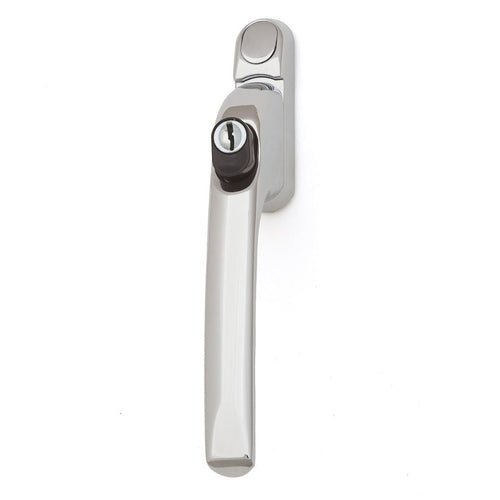
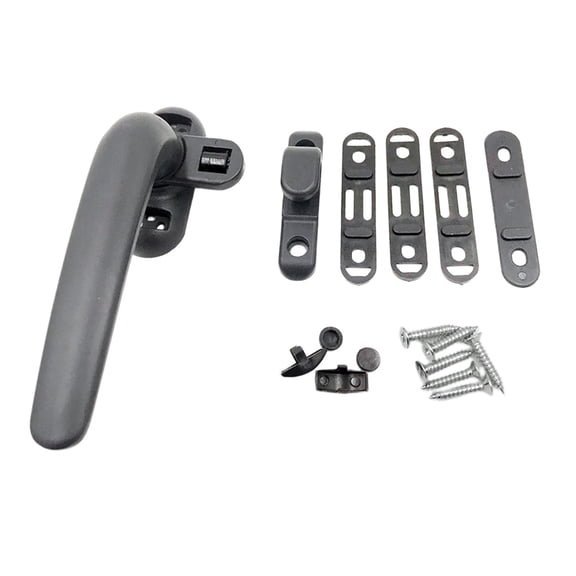
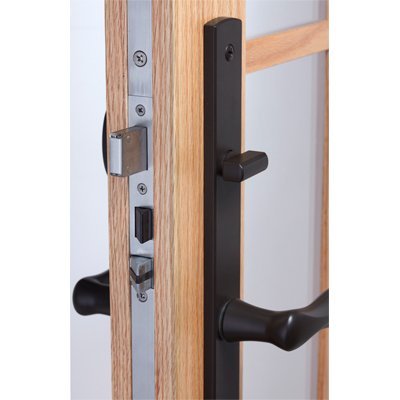
Hardware
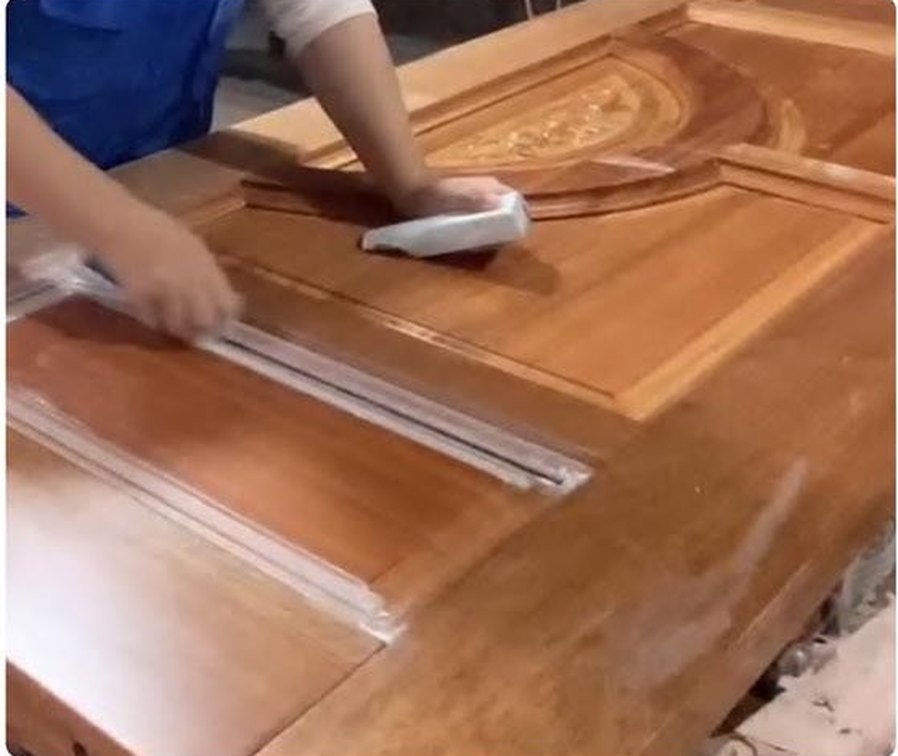
Pre-fitted and function-checked on every sash before it leaves the line. Multi-point locking, key-operated handles and marine-grade sets are scheduled per project and listed in the hardware schedule that ships with the shop drawings.
Multi-point, per sash
Key-operated option
Marine-grade available
Cycled at the factory
Installation
Factory-assembled and pre-glazed, so the tolerance work is done under a roof. On site the build is a three-zone detail — air, insulation, weatherproofing — and every crate arrives with the install guide and the sealant schedule for that market.
Factory-assembled
3-zone: air / insulation / water
Per-crate install sheet
Scheduled per market
Overview
A casement window is a hinged window whose sash swings open on the side — outward or inward — and seals with multi-point locking across a full-perimeter gasket. CW-60 carries that classic action on a 70 mm thermal-break platform, Class 4 airtight, with sashes up to 1,200 × 1,800 mm, the standard specification for ground floors and mixed façades.
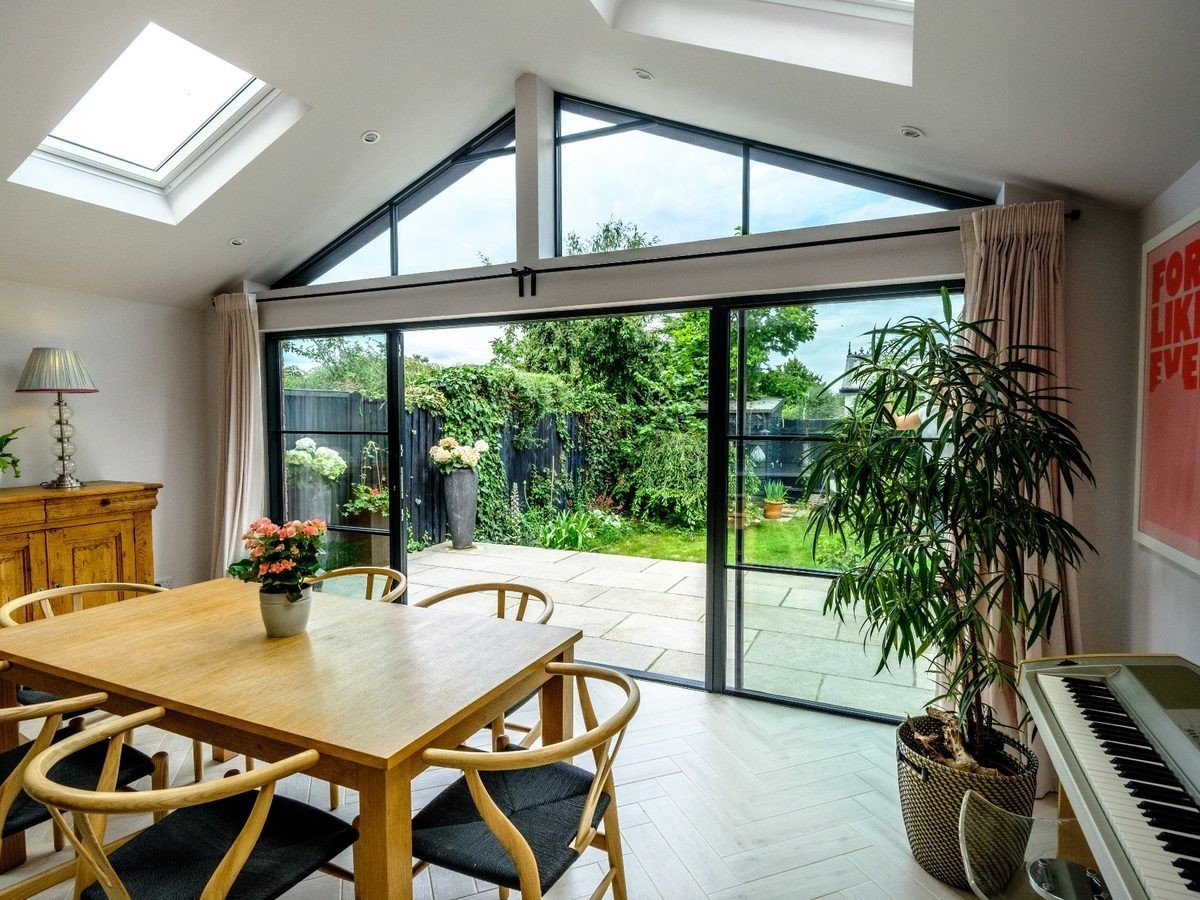
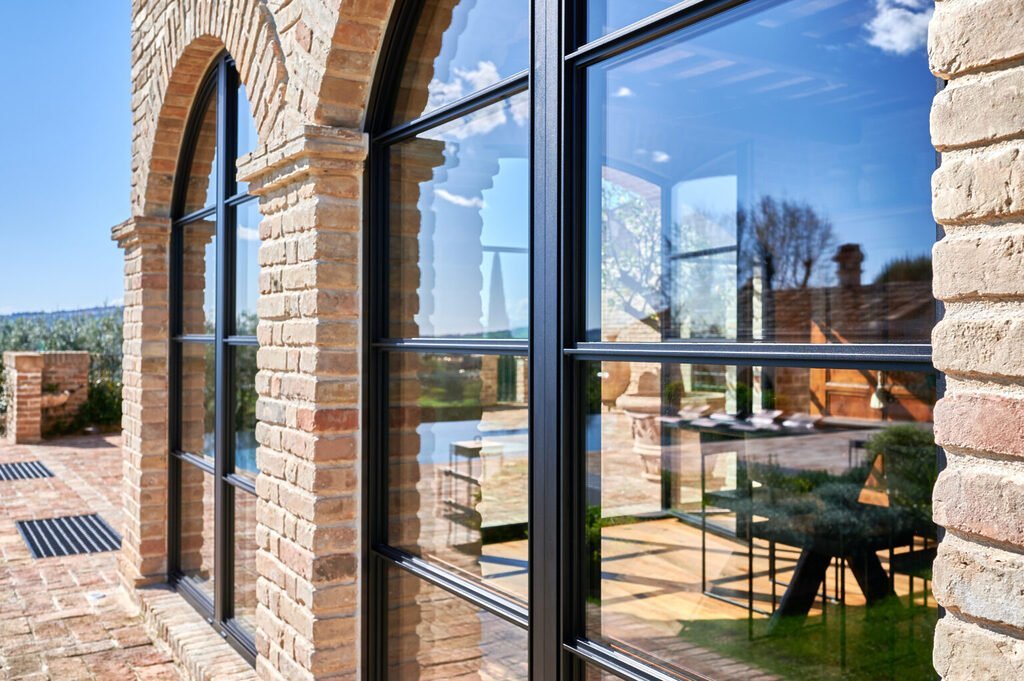
Single and double casements on the same thermal-break platform as the tilt-turn range, so mixed façades keep one visual rhythm. The sash swings on concealed hinges and seals with multi-point locking across a full-perimeter gasket — Class 4 airtight on every unit we ship.
Configured on the same platform as the tilt-turn range, the CW-60 keeps one visual rhythm across mixed façades: the fixed, the hinged and the opening leaf all read as one line. Quoted unit by unit, with the key-operated ground-floor schedule as standard.
Models
Every CW-60 ships as one of the configurations below — specify by model code in your window schedule and it quotes line by line.
CW-60 SINGLE
- Single sash to 1,200 × 1,800 mm
- 6–24 mm single or IGU
CW-60 2-OPEN
- Twin sash, both hinged
- Double IGU
CW-60 FIX+OPEN
- Fixed centre, hinged leaves
- Double IGU, low-E
CW-60 KEY
- Key-operated ground-floor sash
- Double IGU
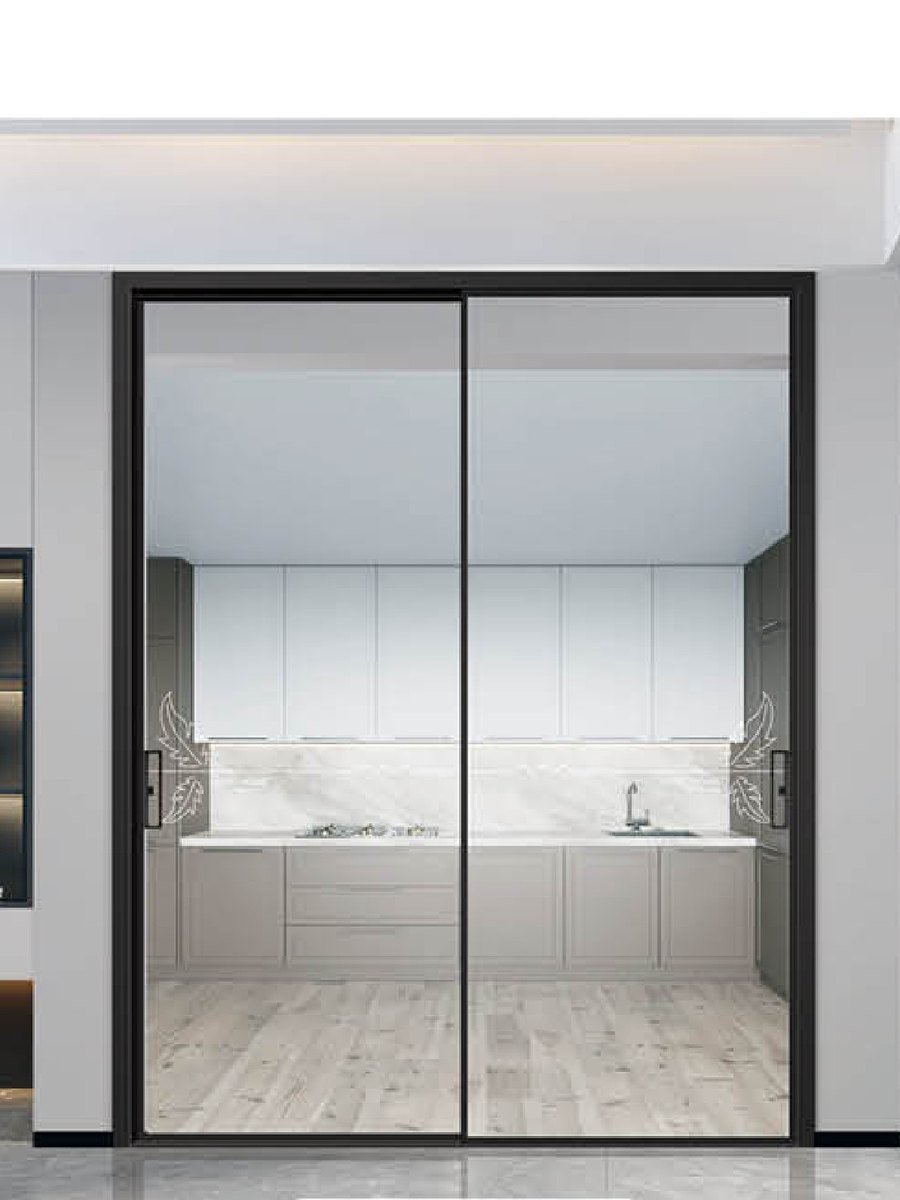
Specifications
- 70 mm thermal-break aluminium
- Up to 1,200 × 1,800 mm
- Class 4 (EN 1026) gasketed
- 6–24 mm single or IGU
- Multi-point, weather gasket at meeting stile
- Tested to EN 14351-1; AAMA 2604 option
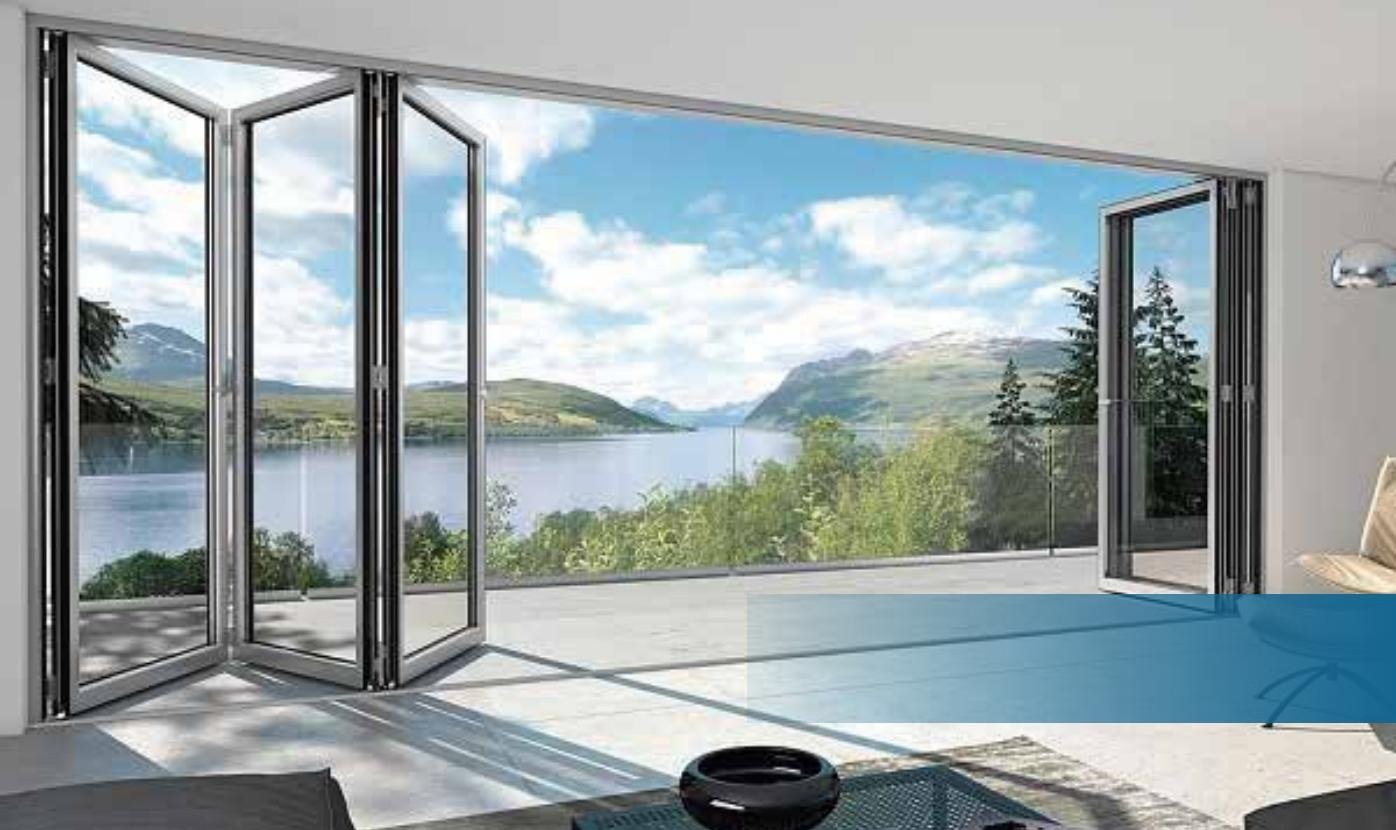
Material & craft
The layers held to specification on every CW-60 unit — the section drawing above, written out.
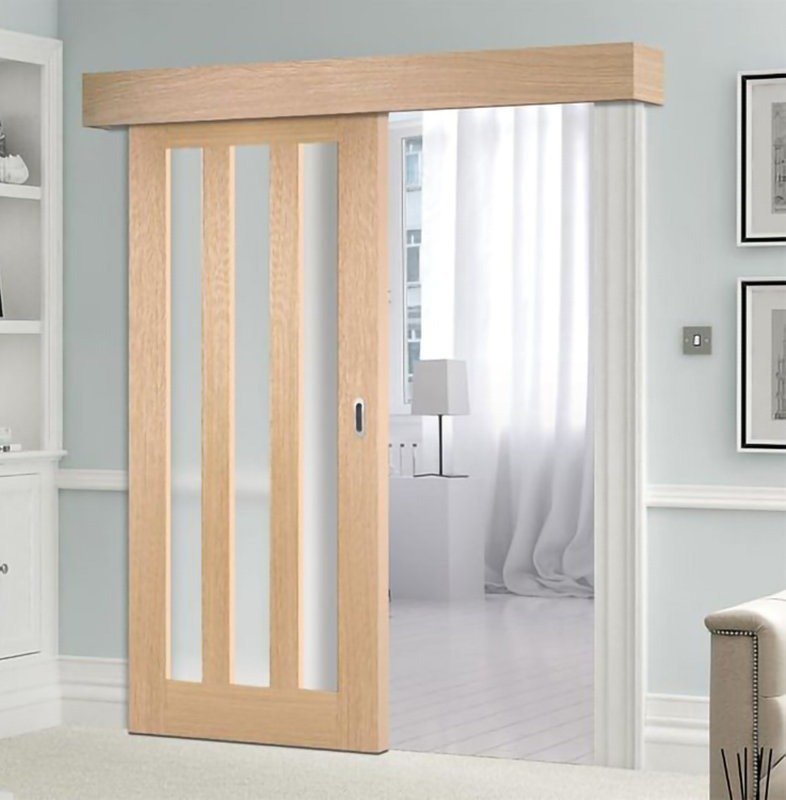
Hinge-side airflow
The sash swings open on the hinge side and seals on the gasket side — the weather gasket at the meeting stile holds the Class 4 rating.
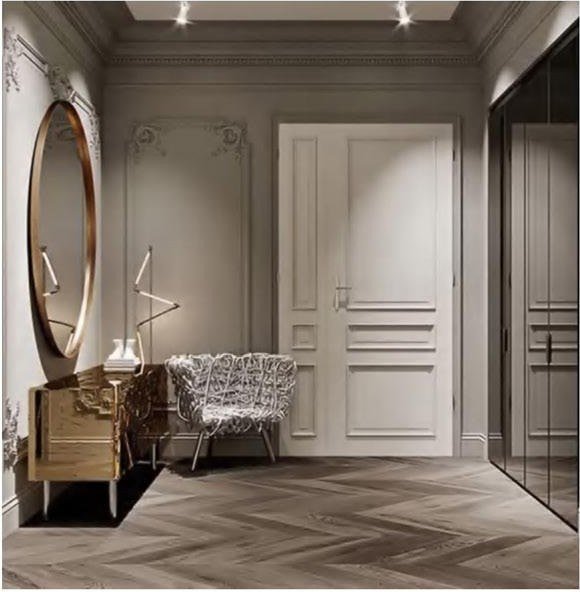
Platform
The 70 mm thermal-break platform shared with the tilt-turn range, so a mixed façade reads as one rhythm.
Ground-floor schedule
Key-operated handle as standard on ground positions; three-casement bays to 4,500 mm opening on the same frame line.
What it's worth to you
Sashes up to 1,200 × 1,800 mm map to standard masonry openings — the renovation case that quotes line by line.
Class 4 airtightness (EN 1026) with the full-perimeter gasket as standard, not an option box.
One platform with the tilt-turn: fixed, hinged and turning sashes on the same elevation share one shop-drawing package.
Where it is specified
The sites we build this system for, and what the schedule changes in each one.
Ground-floor residential
Key-operated handle and the full gasket line as standard.
Mixed façades with tilt-turn
One visual rhythm — the same 70 mm platform.
Compact urban infill
The sash opens outward into the party-wall air gap.
Boutique hotels
Hinge-side opening keeps the room wall clear of the sill.
Renovation replacements
Standard opening sizes map to the existing masonry.
Options
Finish
Anodised Natural
Anodised Silver
Anthracite · RAL 7016
Graphite · RAL 7024
Jet Black · RAL 9005
Traffic White · RAL 9016
Cream · RAL 1015
Champagne · RAL 1019
Ash Natural
Walnut Dark
Bronze
Copper
Design features
Hinge-side airflow, gasket-side airtightness
Multi-point locking, weather gasket at meeting stile
Class 4 airtightness (EN 1026)
Same platform as the tilt-turn range
Key-operated handle for ground floor
Three-casement bays to 4,500 mm opening
Gallery
Frequently asked
Either. Casement with a key-operated handle is the classic ground-floor security choice; tilt-turn adds the micro-vent.
Same platform
All systems
PF-35
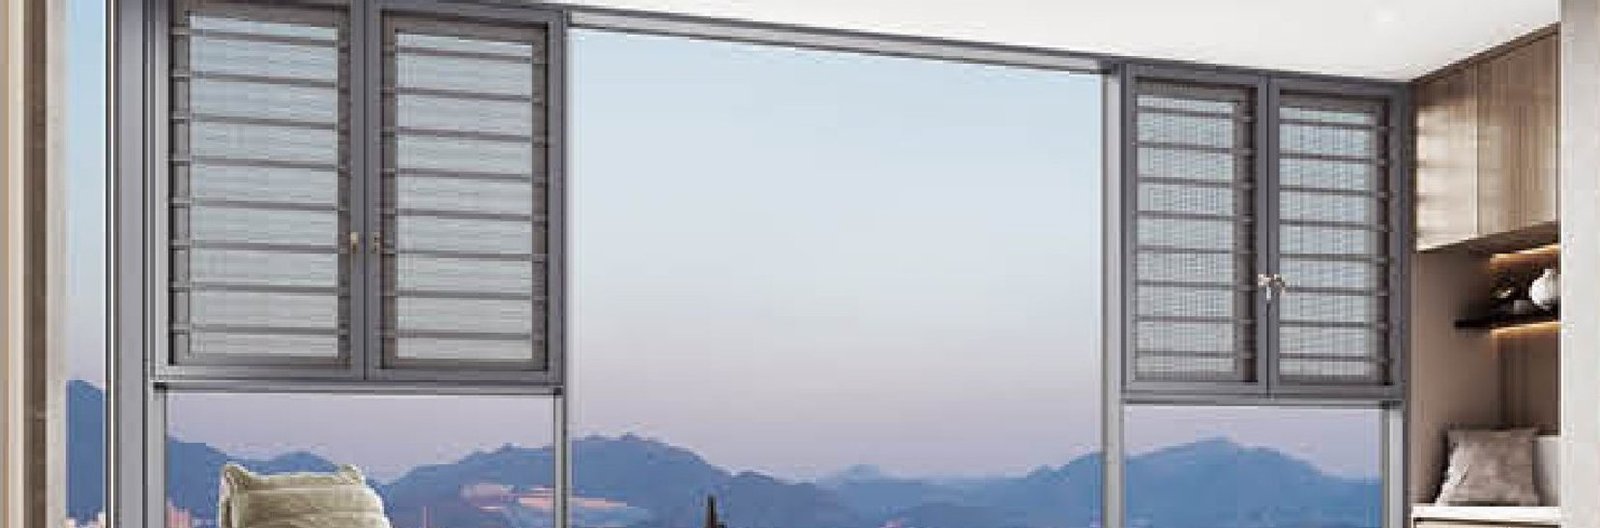
Panoramic Fixed Glazing
Slim-face panoramic glazing · single pane up to 4,000 mm
TT-75
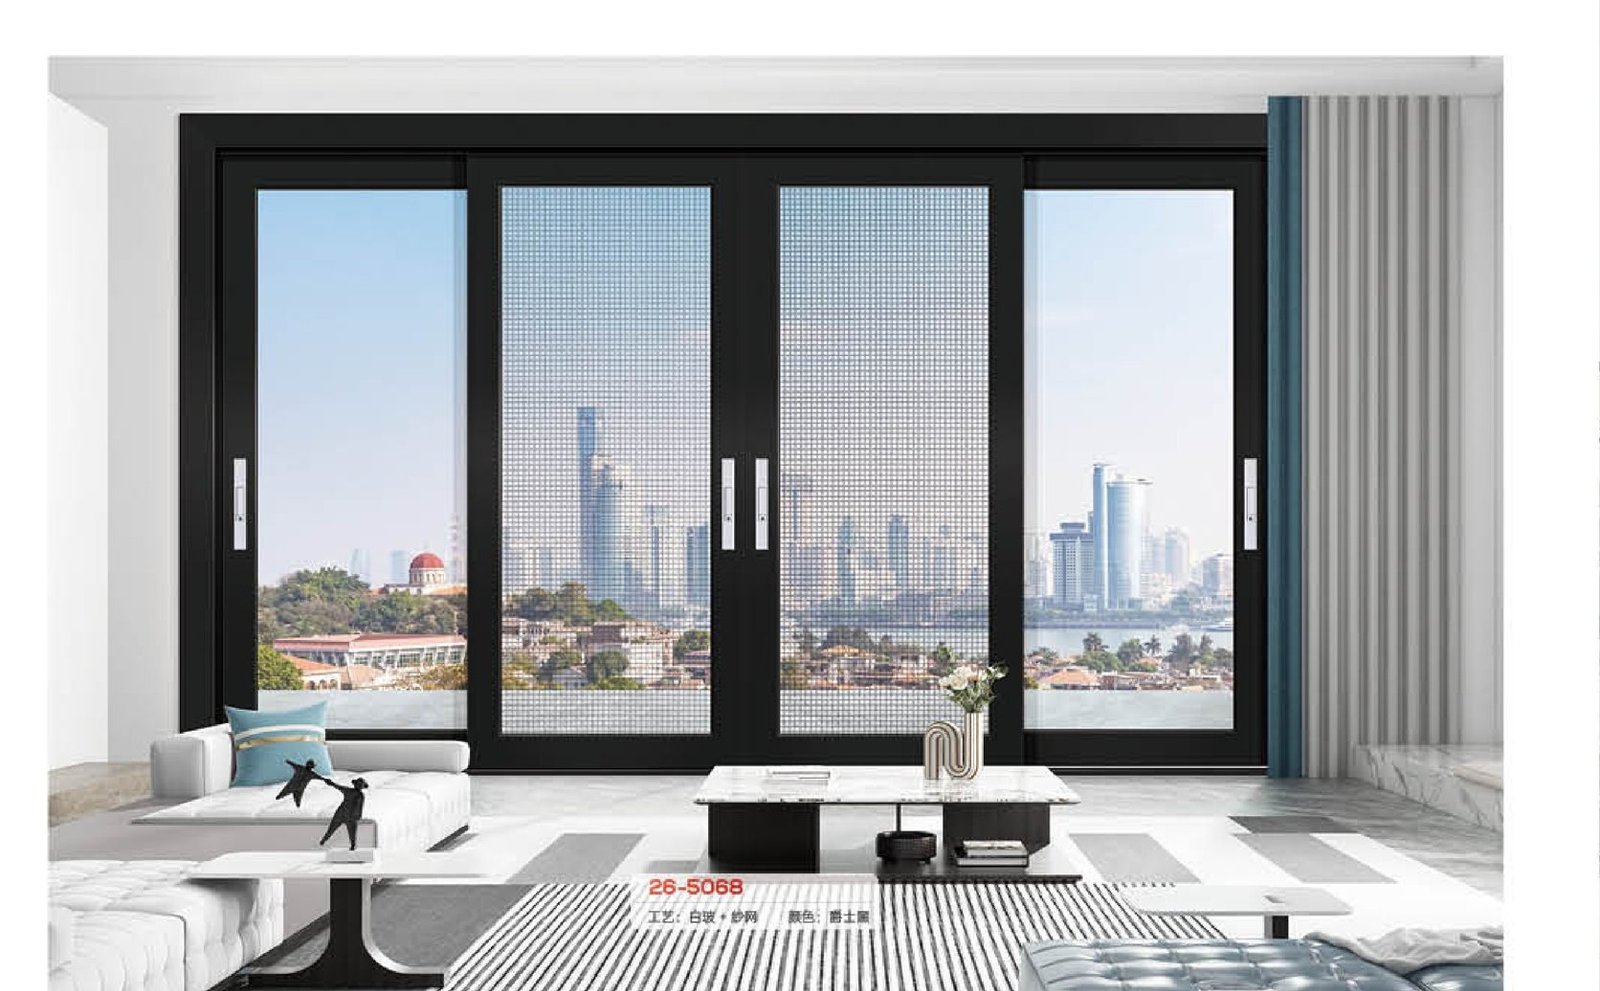
Tilt & Turn Windows
Tilt-turn with vent-height grip · multi-point locking
IR-80
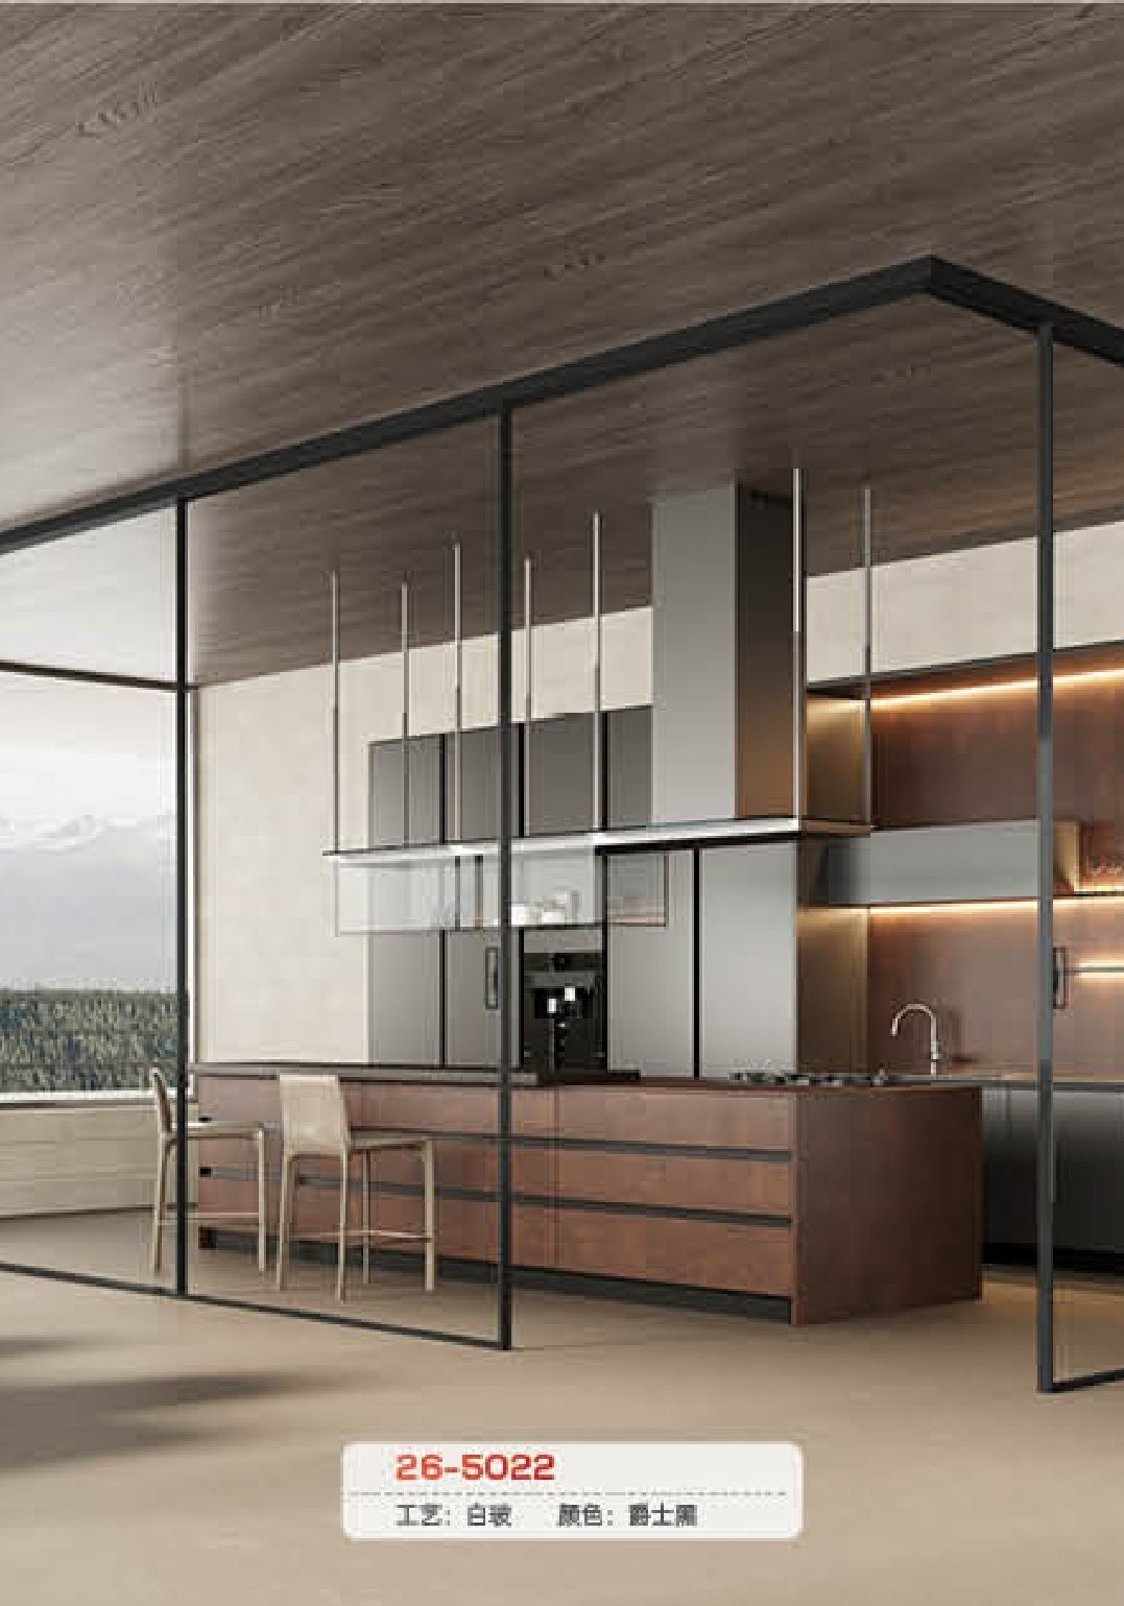
Impact-Rated Windows
Hurricane-impact rated · Miami-Dade approved · laminated core
WA-70
Wood-Aluminium Windows
Timber inside, aluminium outside · certified 45 dB acoustic
Specify CW-60 for your project
The Hinged casement configuration is quoted unit by unit, within 24 hours.