
Aluminium windows and doors for villas
The villa brief is a plan question before it is a product question: which wall disappears, where the pool railing runs, which elevation carries the street noise. The schedule below is the one most villa projects converge on — resolved system by system against the plan, on one 70 / 75 mm platform.
6 m
70 / 75 mm
3 days
15 yr
The villas schedule, system by system
Each row is a typical opening in this build type; every code links to the full system page with tested figures, options and the buying module.
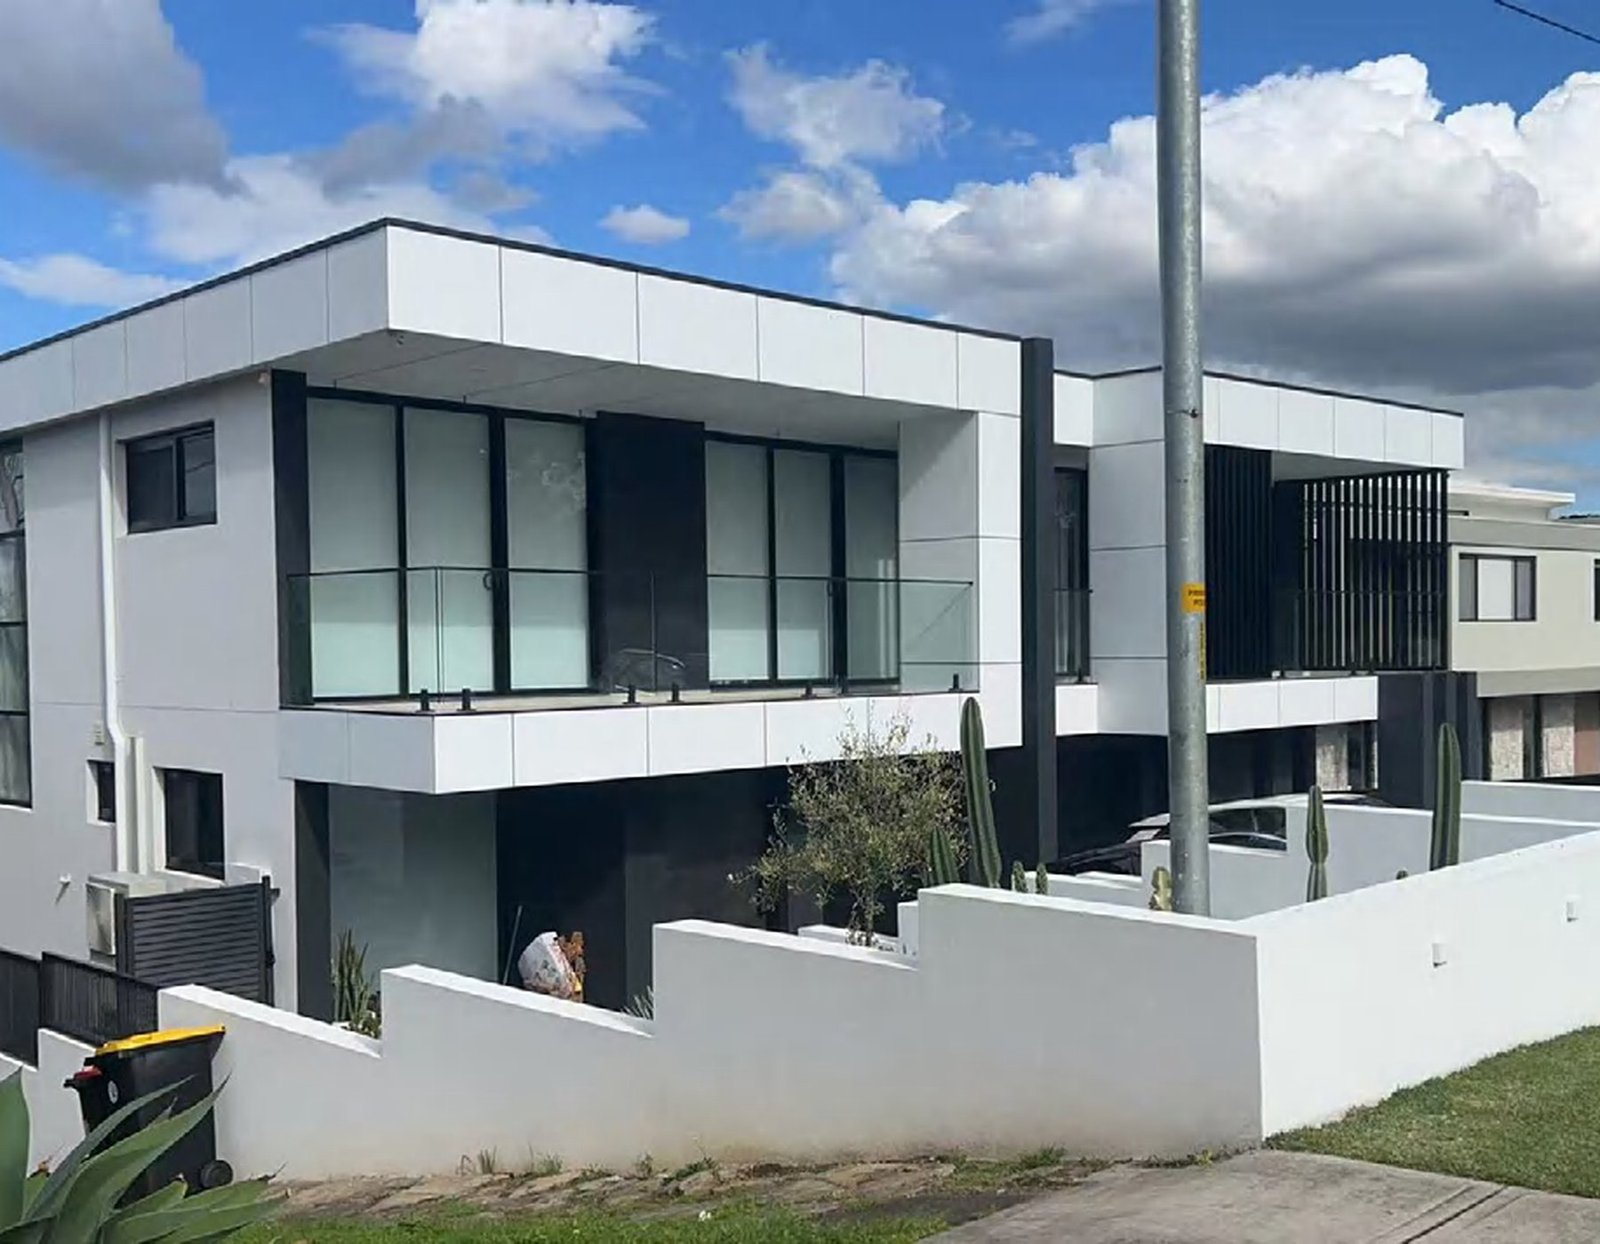
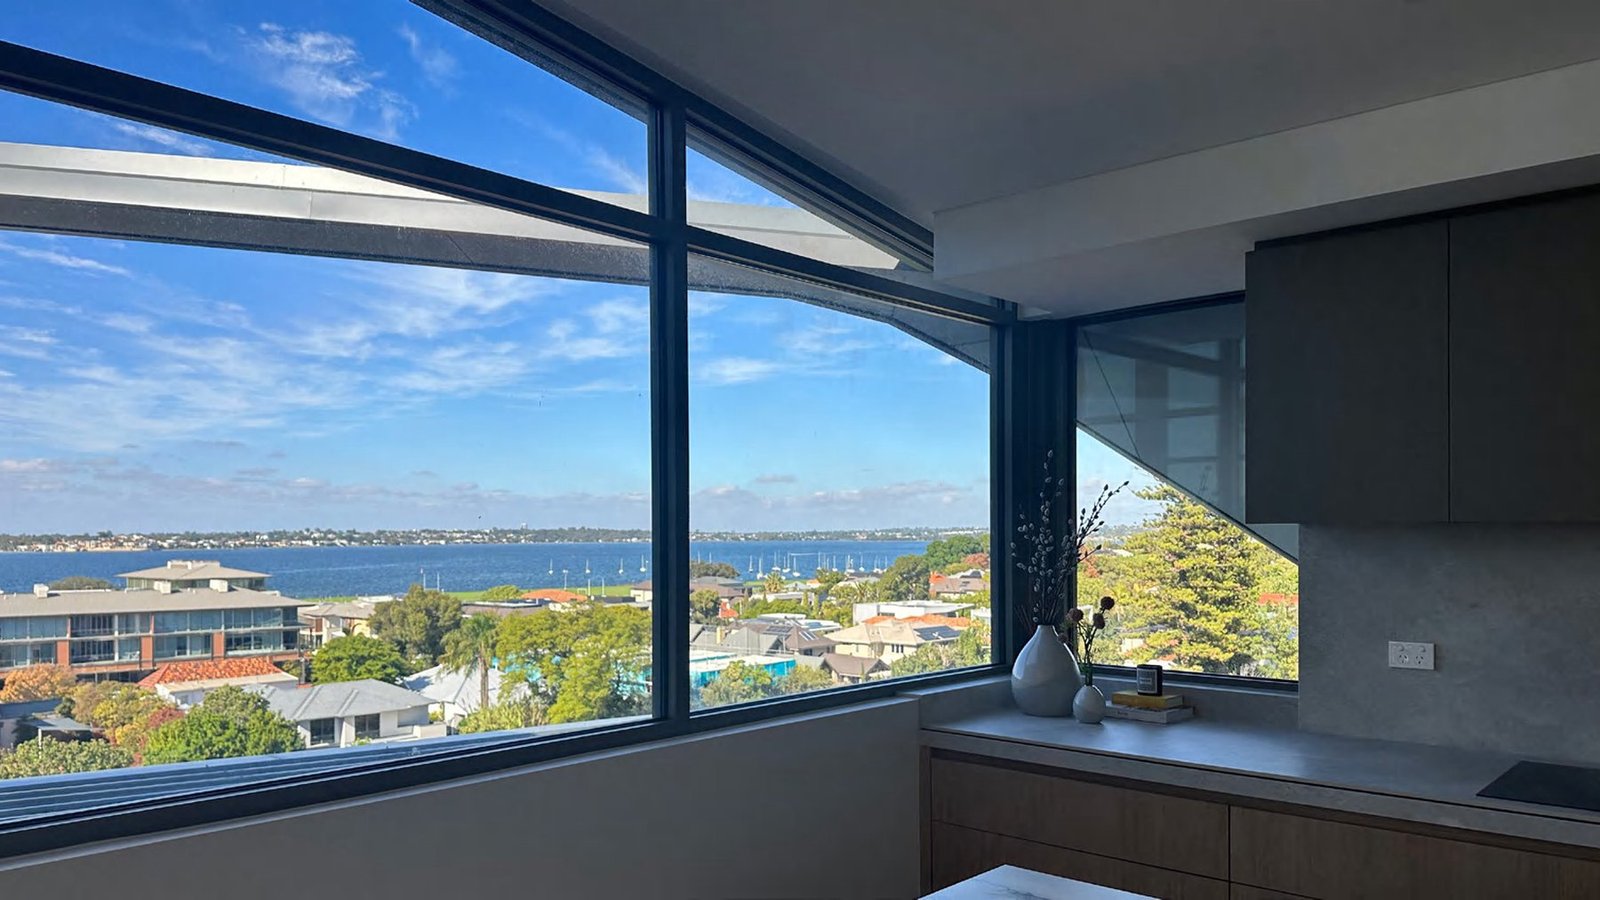
Built this way
All projects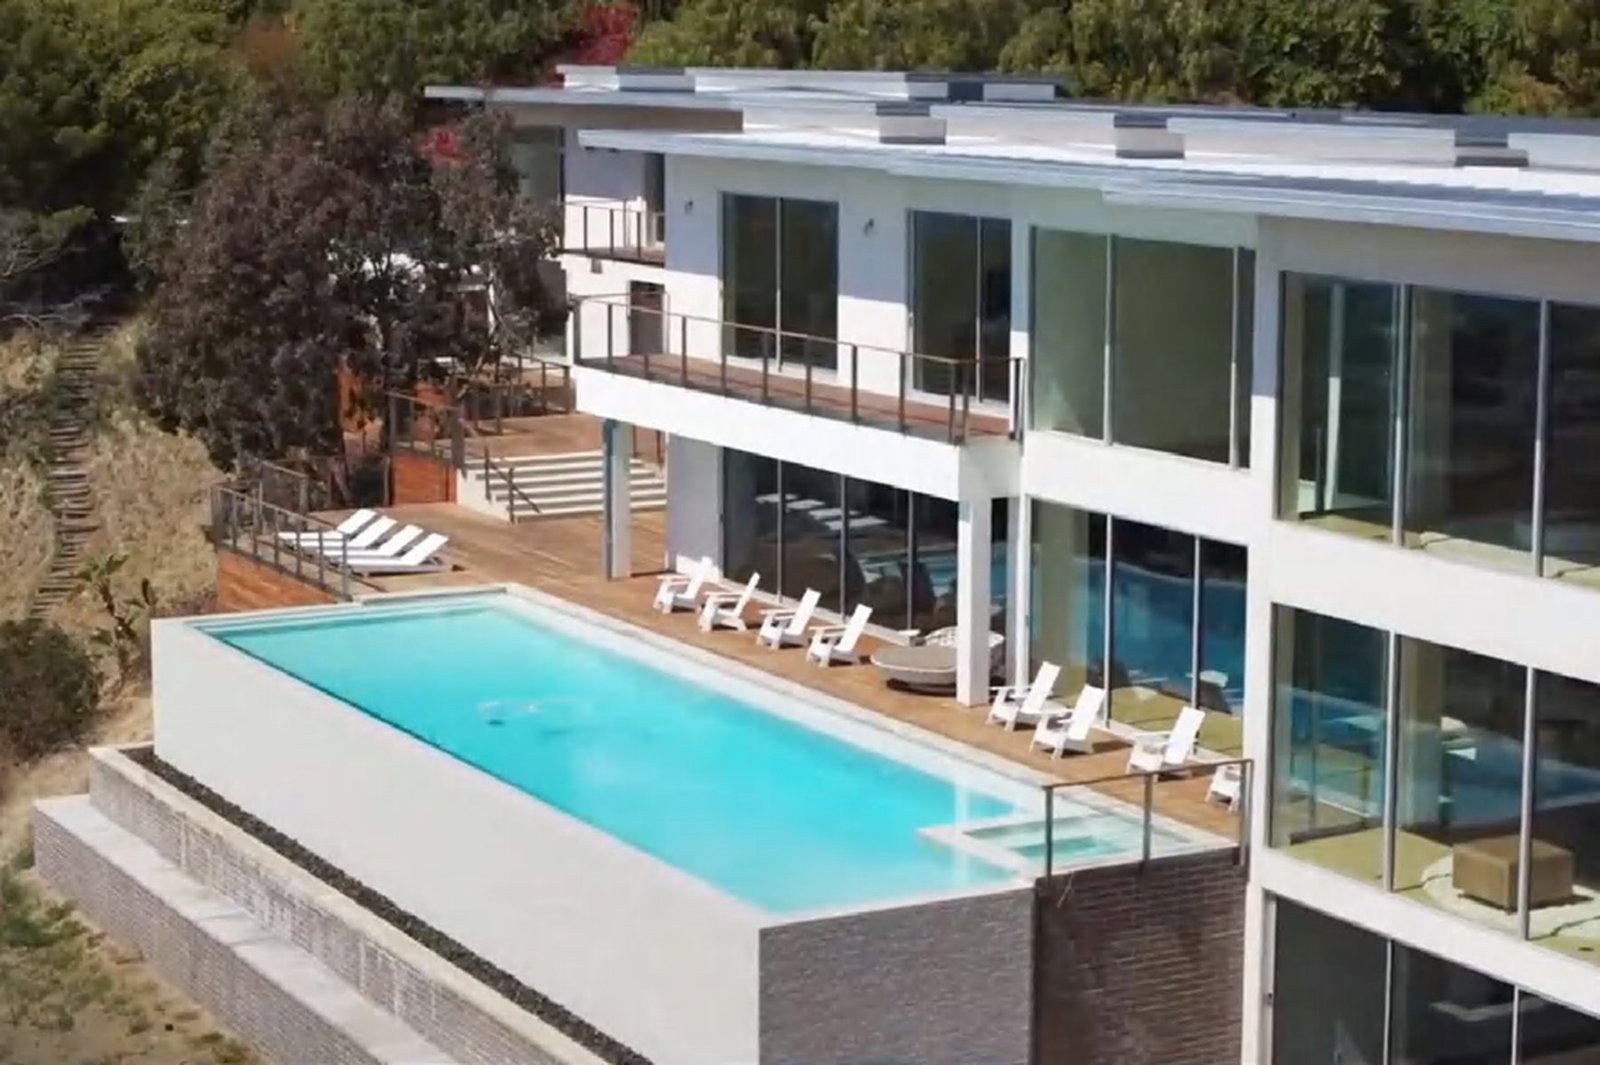
Questions we get on this build type
How large can the main terrace opening be?
The LS-60 lift-slide runs to 6,000 mm on a single track with up to four leaves, each leaf up to 300 kg, on a flush barrier-free threshold. Wider elevations are configured as multiple sets on parallel tracks rather than one oversized leaf.
Can the villa mix fixed, sliding and tilt-turn openings?
Yes — that is the standard villa schedule. Every system shares the 70 mm and 75 mm platforms, so the façade reads as one frame line even when an elevation combines a fixed corner, a sliding wall and a tilt-turn window.
What does the villa package include?
Fabrication drawings, hardware and glass schedules issued free within 3 working days of approval, per-crate packing lists, and the test reference for the configured models. The pre-shipment photo report is the baseline before the balance falls due.
How long does a villa order take?
30–40 days of production on a standard schedule, plus the ocean leg for your port — 30–55 days door-to-door depending on the market.
Send the plan
Elevations or a one-line brief — the quotation returns within 24 hours and the shop drawings follow free in 3 working days.