
Industries
The same factory, configured to the project type. Five client archetypes carry most of our volume — each with its own system shortlist, its own specification logic, and its own documentation package.
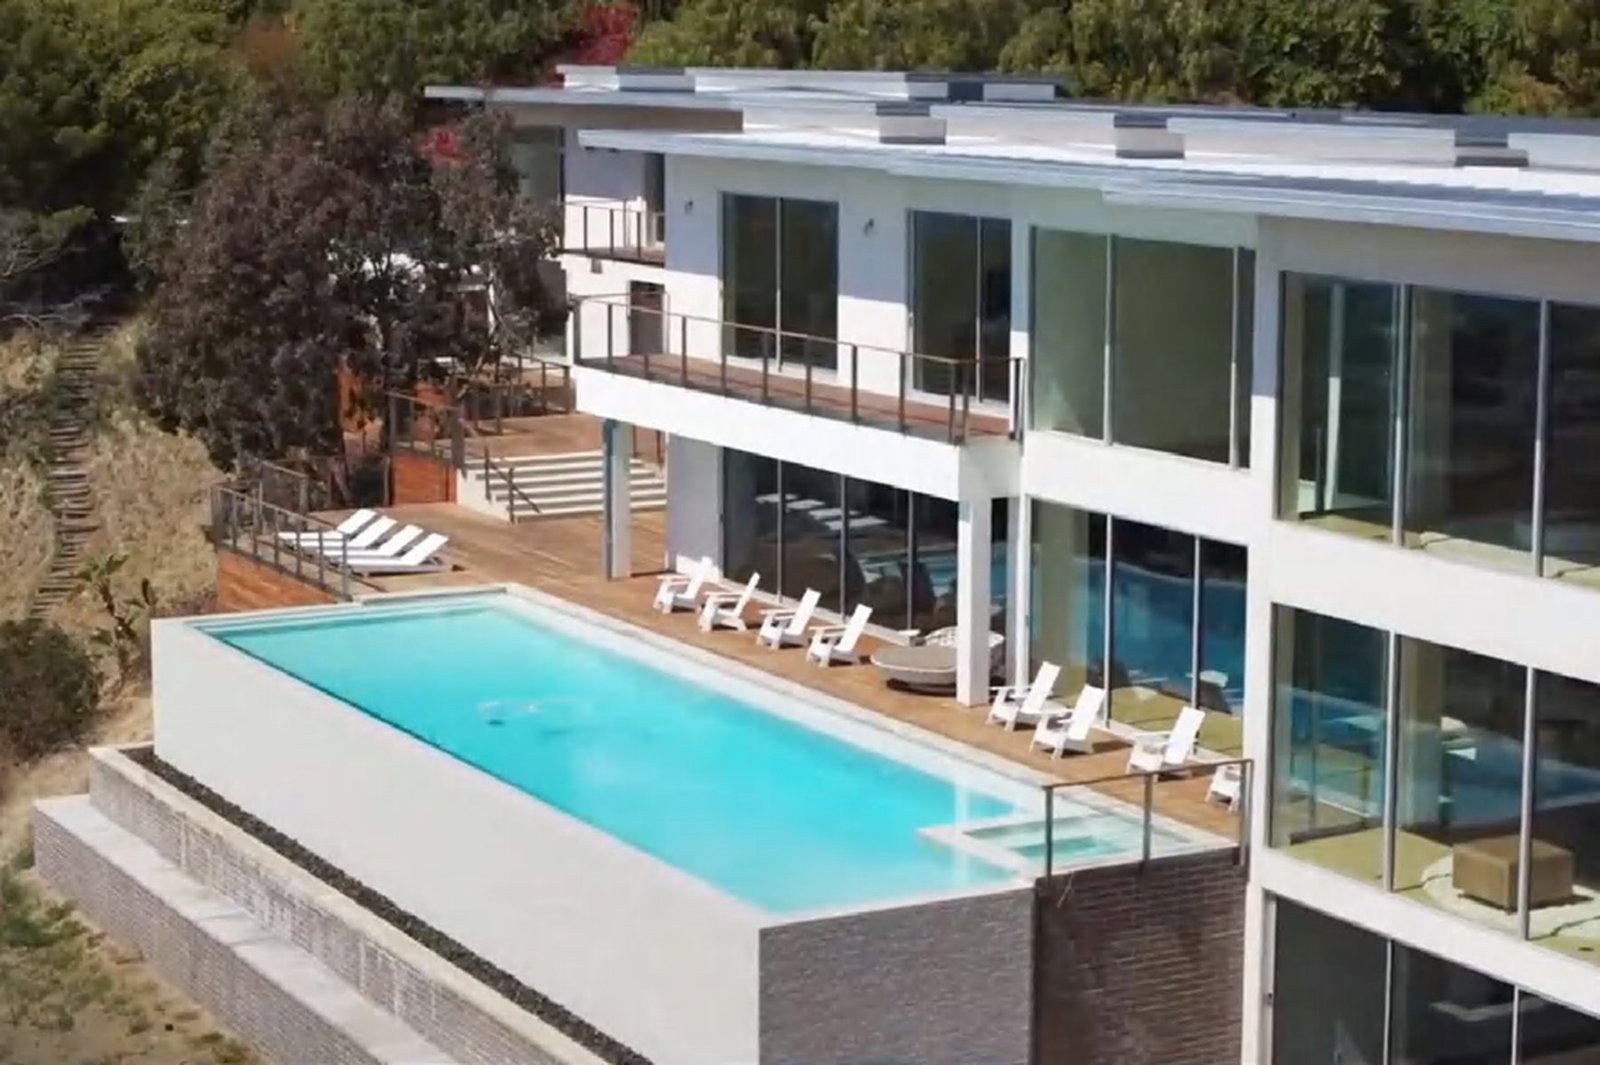
Residential
Villa and townhouse envelopes where the glazing is the architecture — lift-slide walls, panoramic fixed, tilt-turn rooms, acoustic units where the street is loud. Every unit leaves as a factory-assembled sash on the 70/75 mm thermal-break platform, so a mixed schedule (fixed, tilt-turn, sliding) keeps one visual rhythm and one shop-drawing package.
Typical specification
- Lift & Slide Doors
- Panoramic Fixed Glazing
- Tilt & Turn Windows
- Acoustic Windows
- Wood-Aluminium Windows
What changes on this typology
- One platform, mixed openings. Fixed, tilt-turn and sliding sashes share the 70/75 mm frame line — the façade reads as one system even when three actions are on the same elevation.
- Factory-assembled, site-simple. Sashes arrive glazed, gasketed and hardware-fitted with a per-crate install sheet; the site cuts fixings and levels, not sashes.
- What the owner keeps. A 15-year warranty on the frame and hardware, a service-part gasket schedule, and a drawing set the next builder can price against.
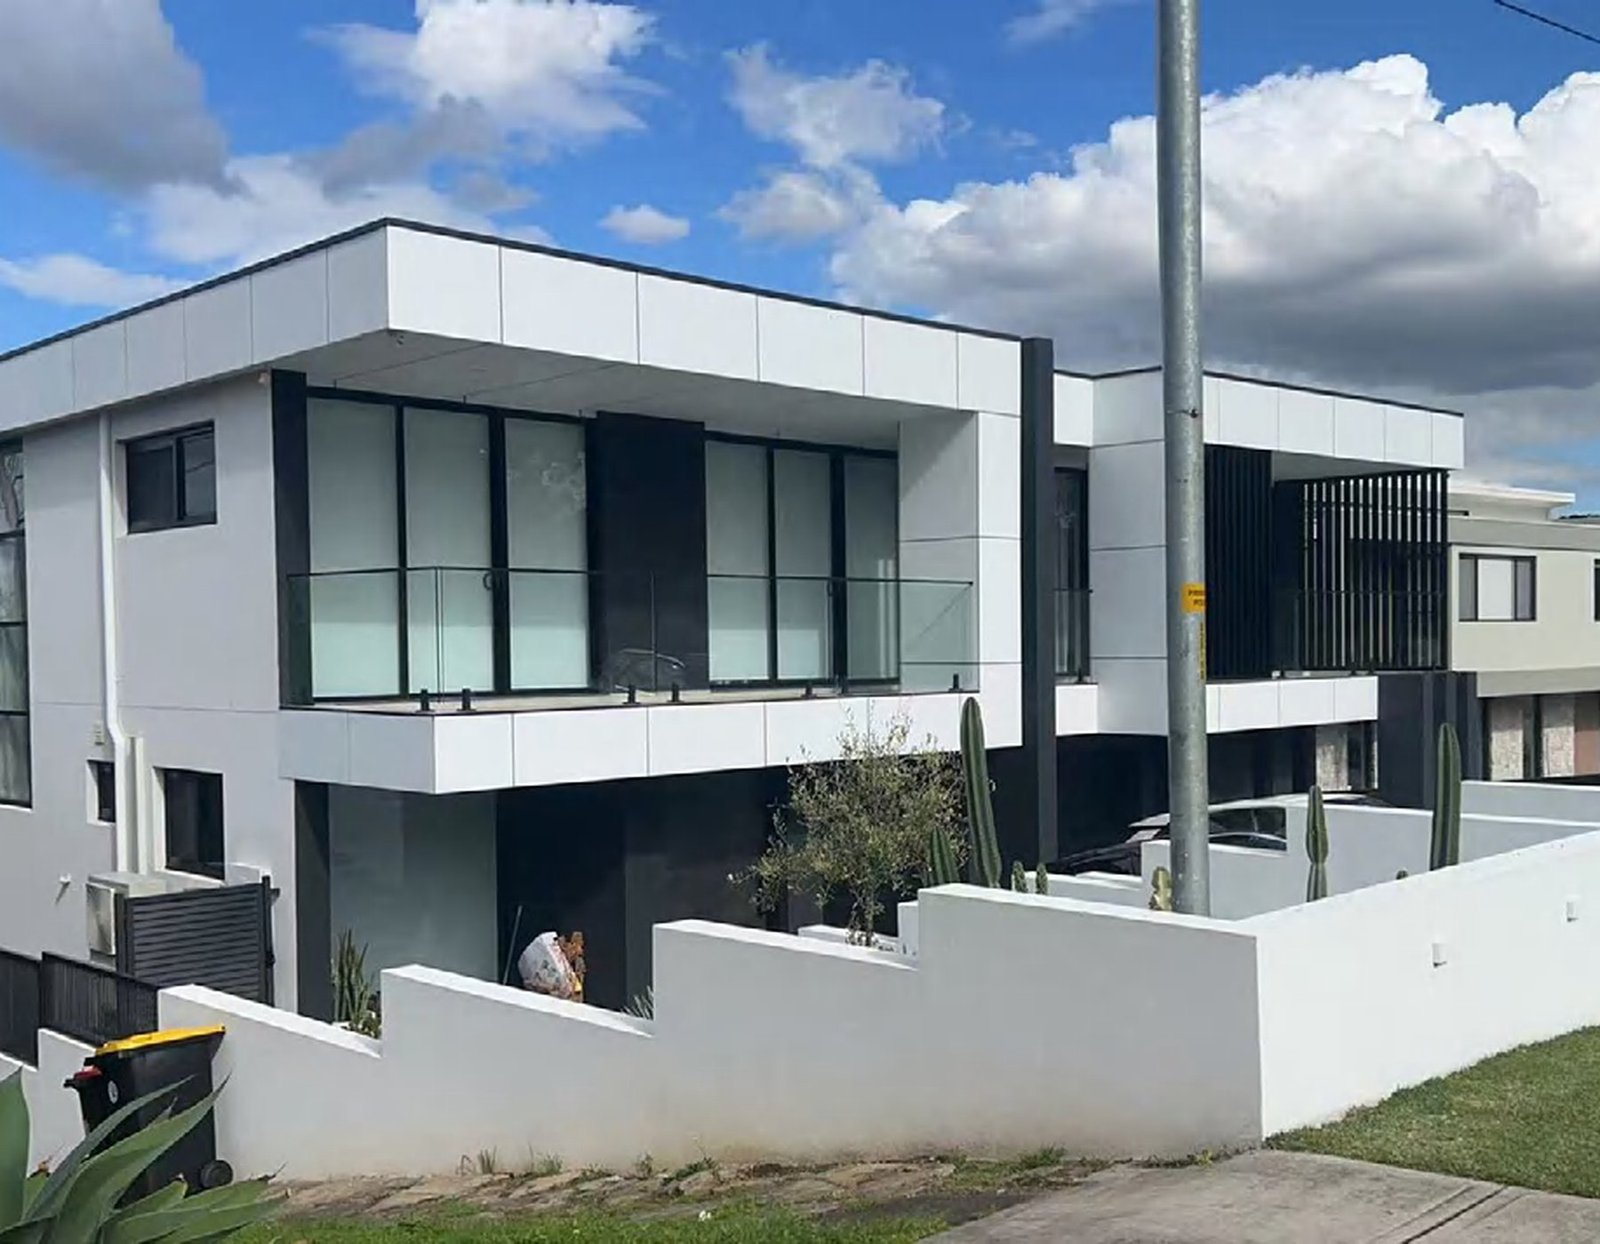
Commercial
Offices, retail and institutional façades with structural fixed glazing, pivot entrances and post-free railings — coordinated with the architect’s drawing set from day one. We hold the structural fixed schedule to the tested envelope (single panes to 4,000 × 3,000 mm) and hand the design team a window schedule they can issue, not a catalogue to interpret.
Typical specification
- Panoramic Fixed Glazing
- Pivot Doors
- Glass Railings
- Skylights
- French Doors
What changes on this typology
- Issuable documentation. Shop drawings, a numbered window schedule and test reports per system — the package a contractor prices and an authority signs.
- Entrances that hold. Pivot leaves to 2,100 × 3,000 mm on concealed hinges rated 400 kg, with the multi-point lock set for high-cycle front-of-house traffic.
- What the developer keeps. A single supplier of record for the glazing package — frame, glass, hardware, railing — with the warranty running from practical completion.
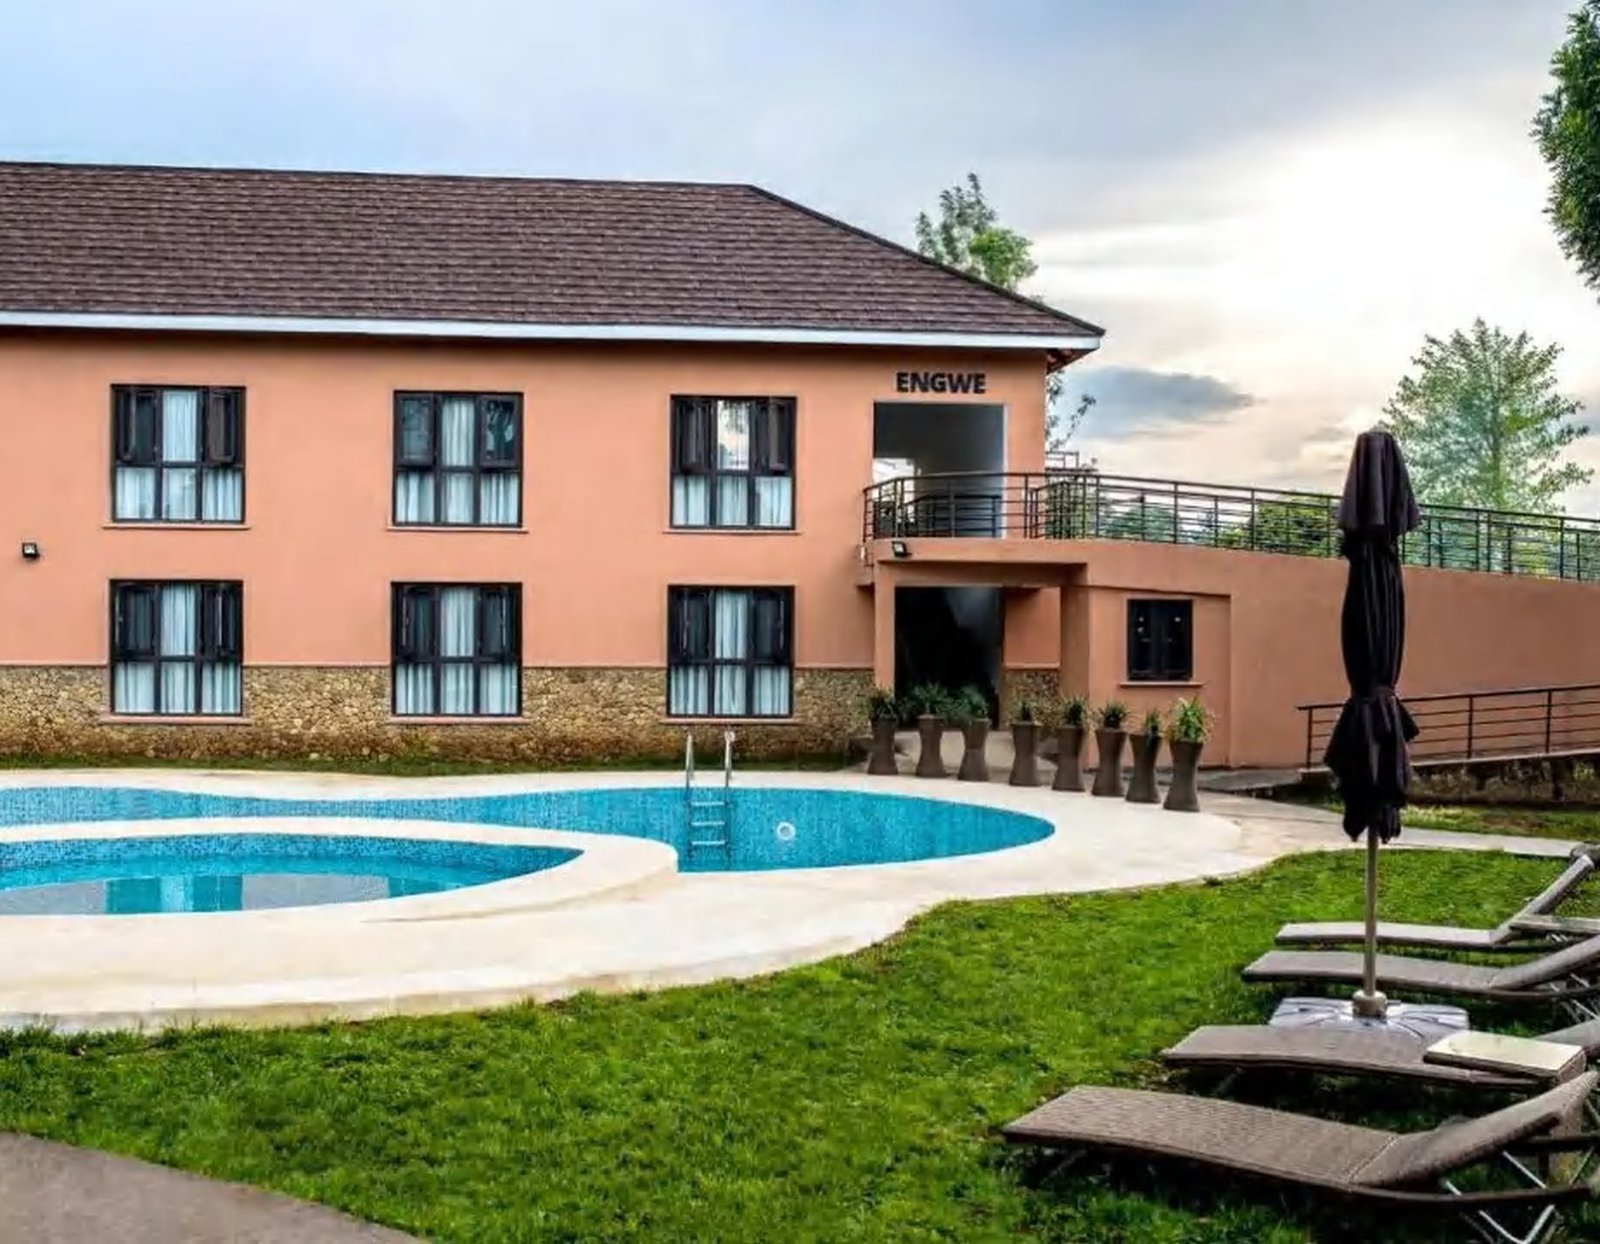
Hospitality & Hotel
Guest wings, spas and pool terraces: sunrooms and louvered pergolas over the amenity decks, bi-fold walls between rooms and gardens, impact-rated glazing where the coast demands it. Hospitality schedules run to daily operation — the bearing and hardware sets are rated for the service pattern, not the showroom demo.
Typical specification
- Sunrooms
- Louvered Pergolas
- Bi-Fold Doors
- Impact-Rated Windows
- Screen Doors
What changes on this typology
- Built for daily operation. Lift-slide and bi-fold leaves on the high-traffic terraces run on the bearing system rated for service cycles — the restaurant wall that opens every lunch.
- Acoustic zoning by glazing. Lounges next to the street carry the Rw 45 dB schedule; the pool deck stays on the lighter fixed — the spec follows the plan, not the other way around.
- What the operator keeps. A service schedule per amenity deck: screen mesh, gasket line and hinge lubrication on a published cycle, with spares listed in the quotation.
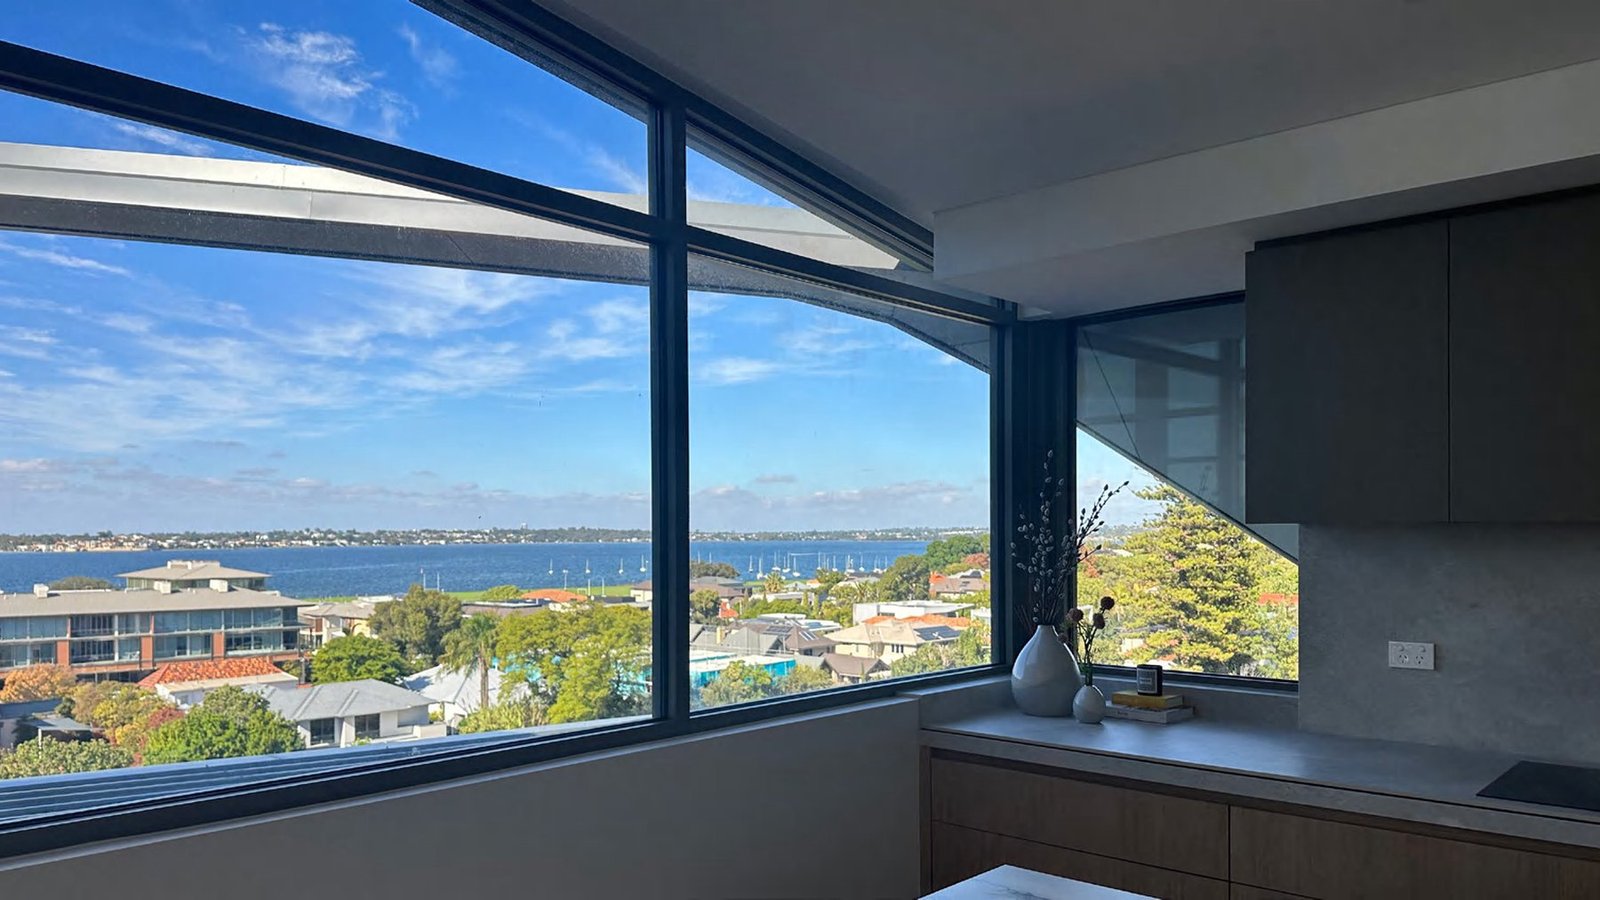
Coastal & Cyclone Zones
Salt-fog hardware schedules, laminated-core impact glazing and wind-zone configurations for the Florida coast, the Pacific and the Indian Ocean rim. The rating is verified per project — the actual sizes and pressures of your schedule tested through PGT or an equivalent body — with the marine coating cycle specified on the same data sheet.
Typical specification
- Impact-Rated Windows
- Lift & Slide Doors
- Sliding Patio Doors
- Glass Railings
What changes on this typology
- Per-project verification. Large-missile rating (Cat 3–5) or AS 1170.2 wind zone (N1–N4) tested on the units of your schedule, with the report attached to the quotation.
- The marine schedule, specified not assumed. 316 stainless hardware, the salt-fog powder-coat cycle and the gasket replacement interval are written into the documentation, not left to the installer’s habit.
- What the owner keeps. The test documentation per elevation — the paper trail the insurer, the authority and the next owner all ask for.
Healthcare & Education
Hospitals, schools and care facilities carry the strictest ventilation-and-security brief in the building: key-operated ground floors, tilt ventilation at a safe height, acoustic separation between wards, and a glazing schedule the facility manager can maintain for decades. We configure the standard range to the brief rather than adding a product line.
Typical specification
- Tilt & Turn Windows
- Casement Windows
- Acoustic Windows
- Screen Doors
- Skylights
What changes on this typology
- Security as standard, not option. 6–12 point multi-point locking with key-operated handles on every ground-floor sash; the turn position on tilt-turn is the security position.
- Ventilation where reach is limited. The tilt position ventilates at waist height without the full opening — the detail care facilities ask for on patient and classroom rooms.
- What the facility keeps. A maintenance schedule per system (gasket, mesh, hinge) and a service-part list priced into the project, not discovered at year five.