Specifying
Rough opening: measuring for aluminium windows
A rough opening is the hole in the wall, and it is always larger than the window that goes into it. The gap is the working space: the frame is levelled on shims, packed and sealed, then the reveal is closed. Specify the rough opening from the frame size plus the clearance the chosen installation method needs, and measure the structure on site before the frame is made. Get it right and the unit drops in square, seals and drains; measure it wrong and the frame is either cranked into an uneven wall or ordered too small to close the gap at all.
The rough opening is not the window
Three sizes travel together on every opening and confusing them is the most common cause of a frame that does not fit. The structural opening is the hole the builder forms. The frame size is the outside dimension of the window unit, sash and all. The rough opening is the structural opening plus the installation clearance on each face and head. A buyer who sends a frame size to the builder gets a hole the frame cannot enter; a buyer who sends the rough opening to the factory gets a frame that fits the hole.
The clearance itself is not a fixed number, it is a consequence of the fixing method. A screw-fixed aluminium frame needs enough room to shim and pack it plumb without crushing the profile. A frame set into a plastered reveal needs room for the render. A frame bedded into a pre-finished opening needs almost nothing. The schedule states the method, and the clearance follows from the method.
What clearance the frame actually needs
- Levelling and packing: enough space at the jambs and head to bring the frame true with a packer, without loading the profile past its shape.
- Sealant and membrane: the space the backer rod, flashing tape and perimeter sealant occupy. This is not air — it is a designed drainage and weather line.
- Reveal closure: room for the internal trim, architrave or plaster return, where the opening is finished internally.
- Tolerance for the structure: masonry openings are built to a tolerance, and the frame absorbs what the builder built, and does not fight it.
- The number goes on the schedule against the method, not carried as a general site rule.
Measuring on site: four checks before ordering
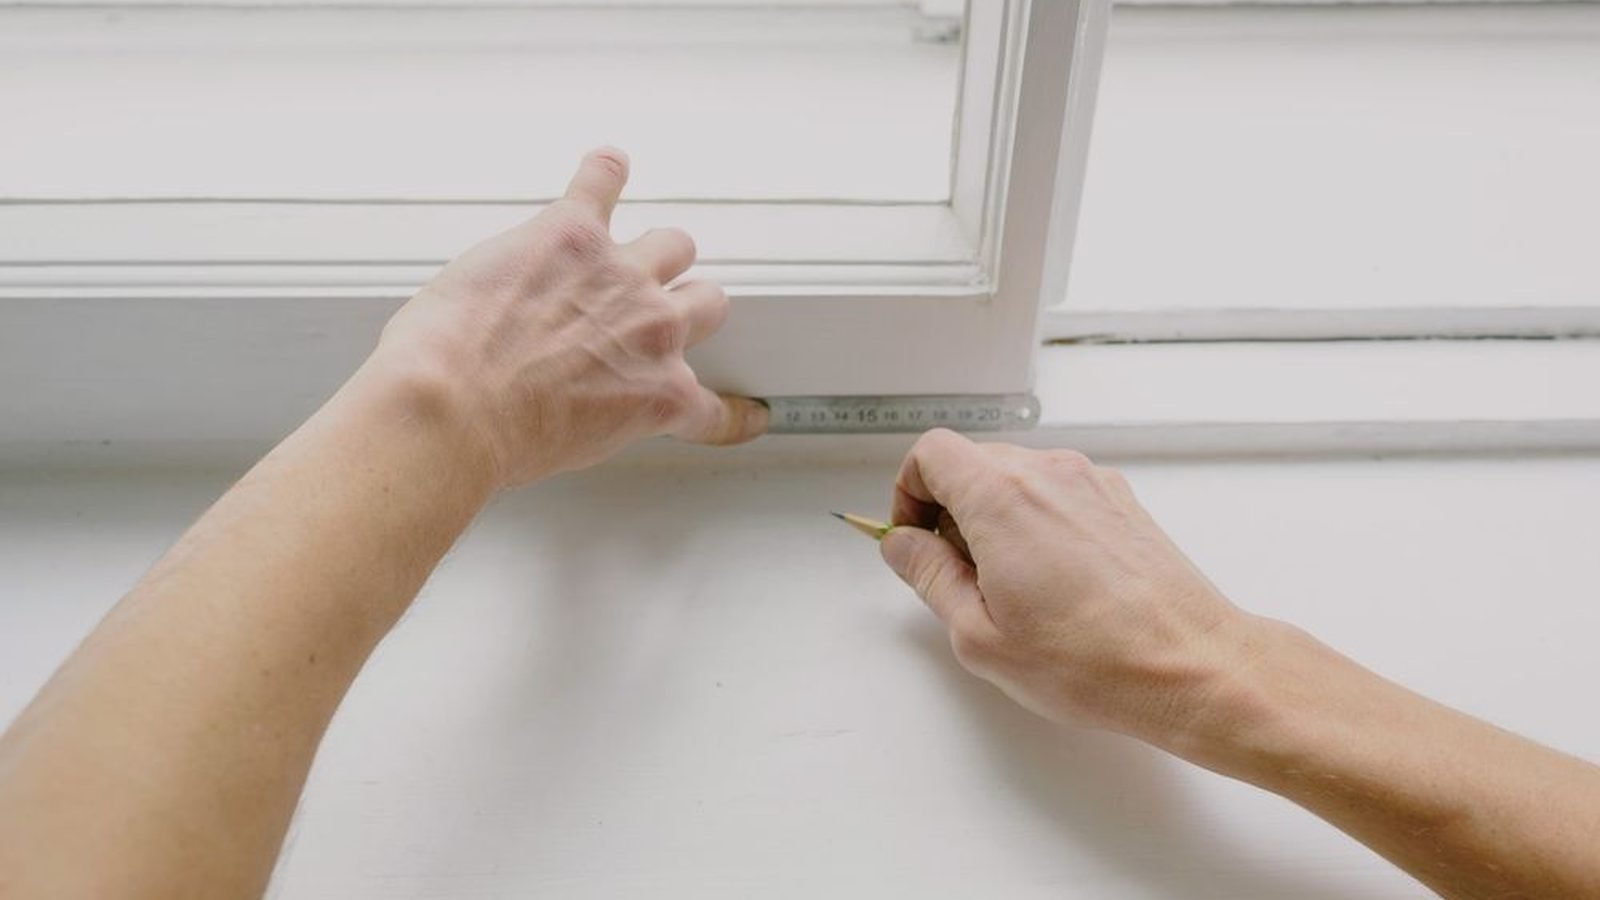
Before a frame is ordered, the opening is checked in four directions. Width at three points — top, middle and bottom — because an opening that tapers will not square a frame. Height from finished floor to head, taken on the reveal, because floor levels decide the sill line. Both diagonals, corner to corner, because equal diagonals are the quick test for a square hole. And the sill height above the finished external grade, because that number decides whether water runs away from the opening or toward it.
Diagonals are the check most often skipped and the one that explains most of the fittings that arrive loose. A frame squared into an opening whose diagonals differ by more than the packing tolerance has to be twisted to fit, and a twisted frame carries that torsion into the sash, the lock and the gasket for the life of the unit. No hardware adjustment recovers it.
The rough opening schedule
| Item | Stated on the schedule as | Who confirms it |
|---|---|---|
| Structural opening size | Width and height at the narrowest point | Site survey before order |
| Installation clearance | Per face and head, against the fixing method | Factory, against the method |
| Diagonal difference tolerance | The largest difference accepted without twisting the frame | Factory, on the packing tolerance |
| Sill height above external grade | Provisional figure with a site confirmation step | Site, after external works |
| Reveal finish | Internal trim, plaster return or architrave | Architect, before order |
| Structural reaction | Fixing points and spacing for the wall build-up | Engineer, where the facade requires it |
| Weather line | Flashing, membrane and sealant line around the frame | Factory, as a system |
The sill line decides the water question
The height of the opening above the outside ground is not a cosmetic setting. Water that lands on a sill too low cannot drain away from the opening, and no amount of gasket quality changes where the water goes. The sill is set high enough that the drainage path runs to the outside face, and low enough that the internal floor level still meets the reveal cleanly.
This is where the rough opening and the finished levels have to be decided together, and where a unit specified from a frame size alone goes wrong most often. The external grade is not finished until paving or landscaping is in, which means the sill line on the schedule is provisional until the site confirms it. Where the external works are scheduled after the windows are ordered, the confirmation step belongs on the delivery programme, not in an email.
What goes on the schedule
- The structural opening, measured at the narrowest point, not at the widest.
- The installation clearance, stated per face and head against the fixing method.
- The diagonal tolerance the packing absorbs before the frame is twisted.
- The sill height above external grade, provisional until the outside works are finished.
- The reveal finish and the structural reaction, both decided before the frame is made.
- The weather line — flashing, membrane and sealant — scheduled as one system.
The standards the opening is measured against
- EN 14351-1:2006+A1:2010 — external pedestrian doorsets and windows, the European product standard behind the performance figures.
- EN 12211:2010 — wind load, the test the frame is subjected to once the calculation is set.
- EN 1027:2013 — water tightness under static pressure.
- AAMA 2604 and ASTM E330 — the North American wind and water path.
- AS 2047:2015 and AS 1288 — the Australian system, where the opening is sized to the wind class the region states.
- SANS 10400-N:2012 — the South African glazing rulebook, which governs the pane, not the hole.
What goes wrong, and where
- Ordering to the frame size and getting a hole the frame will not enter — the clearance was never decided.
- Setting the frame into a tapered opening — diagonals were not measured, and the frame carries torsion.
- Sill too close to external grade — water reaches the opening instead of running from it.
- Reveal finished to a level that conflicts with the frame line — the trim gets cut to suit a gap that never got filled to suit the frame.
- Fixing assumed instead of scheduled — the anchor spacing is decided by the wall build-up, not by habit.
Frequently Asked Questions
What size should I send to the factory?
The frame size — the outside dimension of the unit. The factory adds the clearance and sets the structural opening it needs, stated against the fixing method on the schedule.
How much bigger should the hole be than the window?
By the installation clearance the chosen method requires: room to shim and pack the frame plumb, room for flashing and sealant, and room to close the reveal. The factory states the figure against the method. It is not a general site rule.
How do I know if the opening is square?
Measure both diagonals corner to corner before ordering. Equal diagonals are the quick test. A difference beyond the packing tolerance means the frame will be twisted to fit and the torsion carries into the sash and the lock.
How high should the sill be above the outside ground?
High enough that water at the sill drains to the outside face and not toward the opening. The figure is provisional until external grading and paving are finished, so the confirmation belongs on the delivery programme.
Does the opening size affect the window performance figures?
The performance figures belong to the tested unit. The opening determines whether that unit installs correctly — a badly fitted frame loses air and water performance whatever the test report says, which is why the weather line is scheduled as a system.
Who confirms the rough opening?
The site confirms the structural opening before order, the factory states the clearance against the fixing method, and the external grade is confirmed again once the outside works are finished.