
Australia & NZ
Cyclone zones
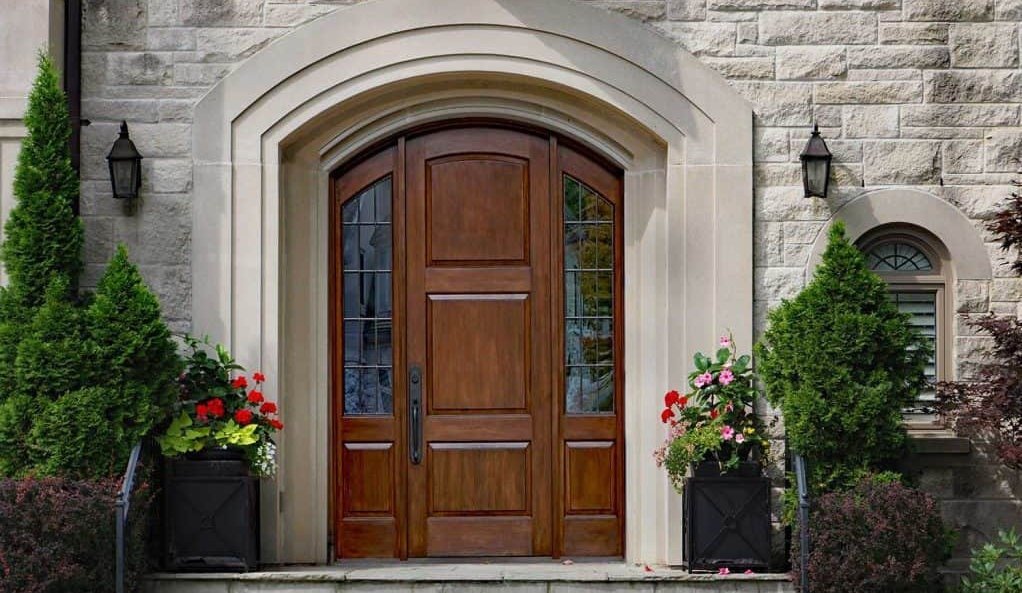
Cyclone specification follows AS 1170.2, not a marketing grade. We configure the IR-80 AU range against the project wind zone N1 to N4, with glass logic per AS 2208 and laminated safety glass to AS 1288. The frame carries a salt-fog hardware and powder-coat schedule wherever the coast is within striking distance.
AS 1170.2 N1–N4
AS 2208 selection, AS 1288 laminated core
IR-80 AU cyclone build
15 years
How it is built
N1 to N4 wind zones
Configured against the AS 1170.2 zone for the site, with the sash-to-frame compression set for the peak pressure of that zone.
AS 2208 glass logic
Pane sizing, thickness and lamination follow the Australian glass standard, not a single catalogue value.
Marine hardware
316 stainless hardware and the salt-fog powder-coat schedule come standard on coastal elevations.
Material & process
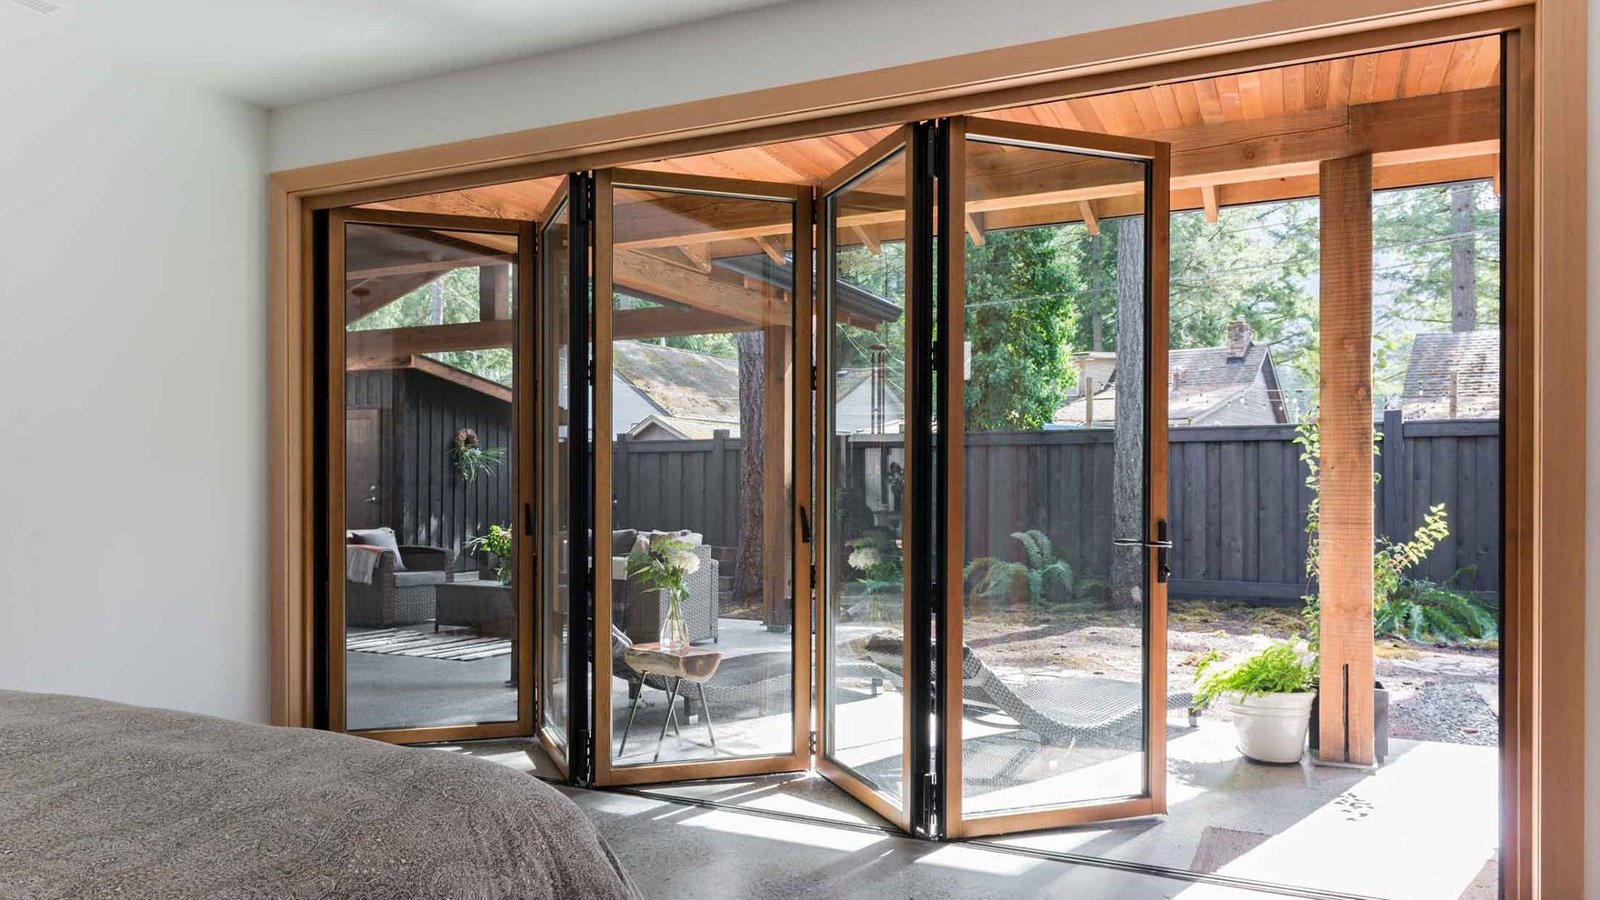
Wind-zone configuration
Frame size, glazing mass and lock schedule are set against the AS 1170.2 zone for the site — N1 through N4, with the sash compression matched to the peak pressure of that zone.
Coastal hardware
316 stainless hardware and the salt-fog powder-coat schedule come standard wherever the exposure justifies them, on the same unit as the standard range.
Australia & NZ — the east coast and the Pacific rim. Wind zone per the AS 1170.2 map for the site, with the cyclonic region N-scale configured per project.
In the field
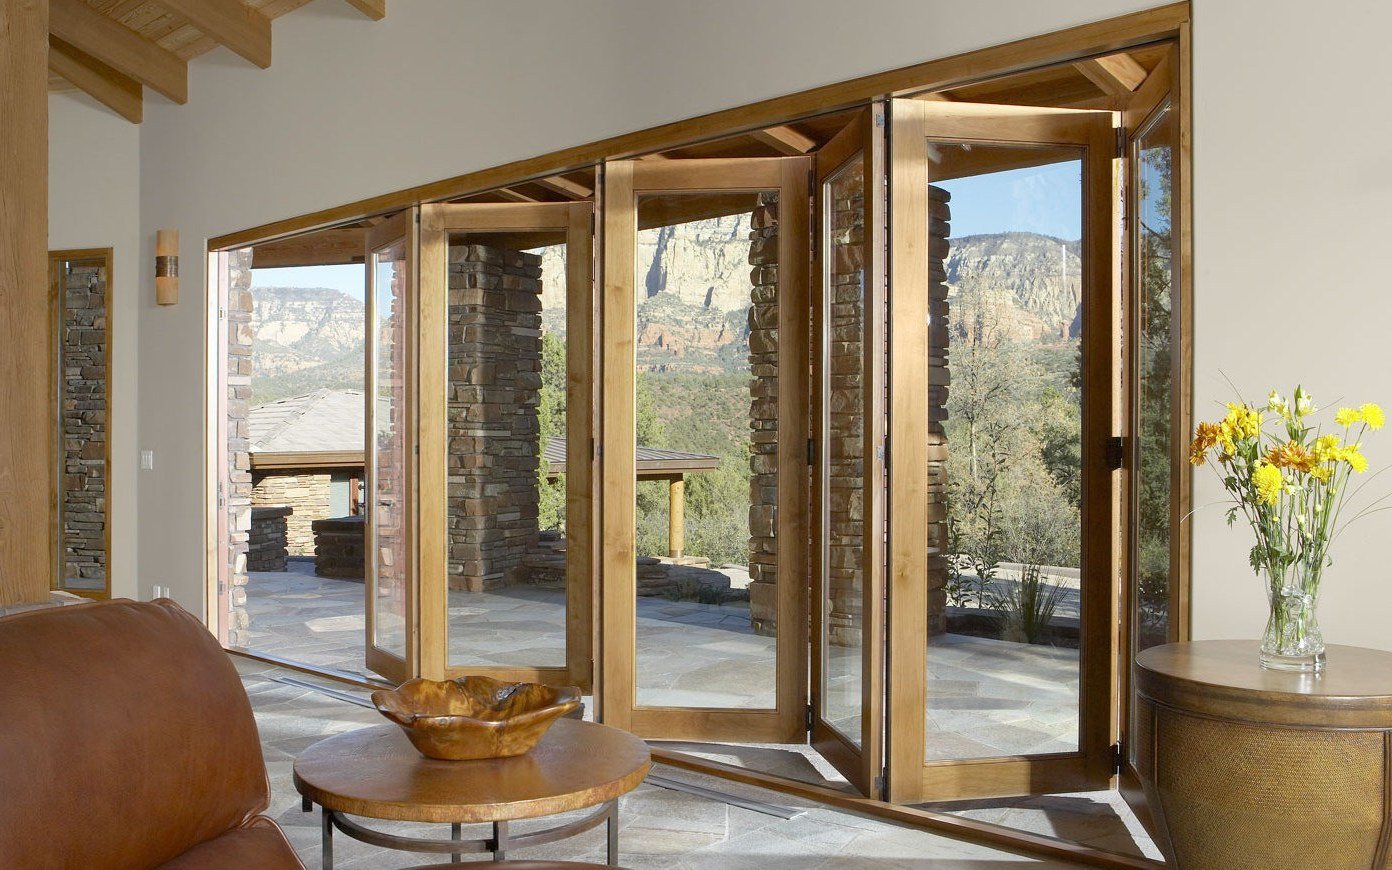
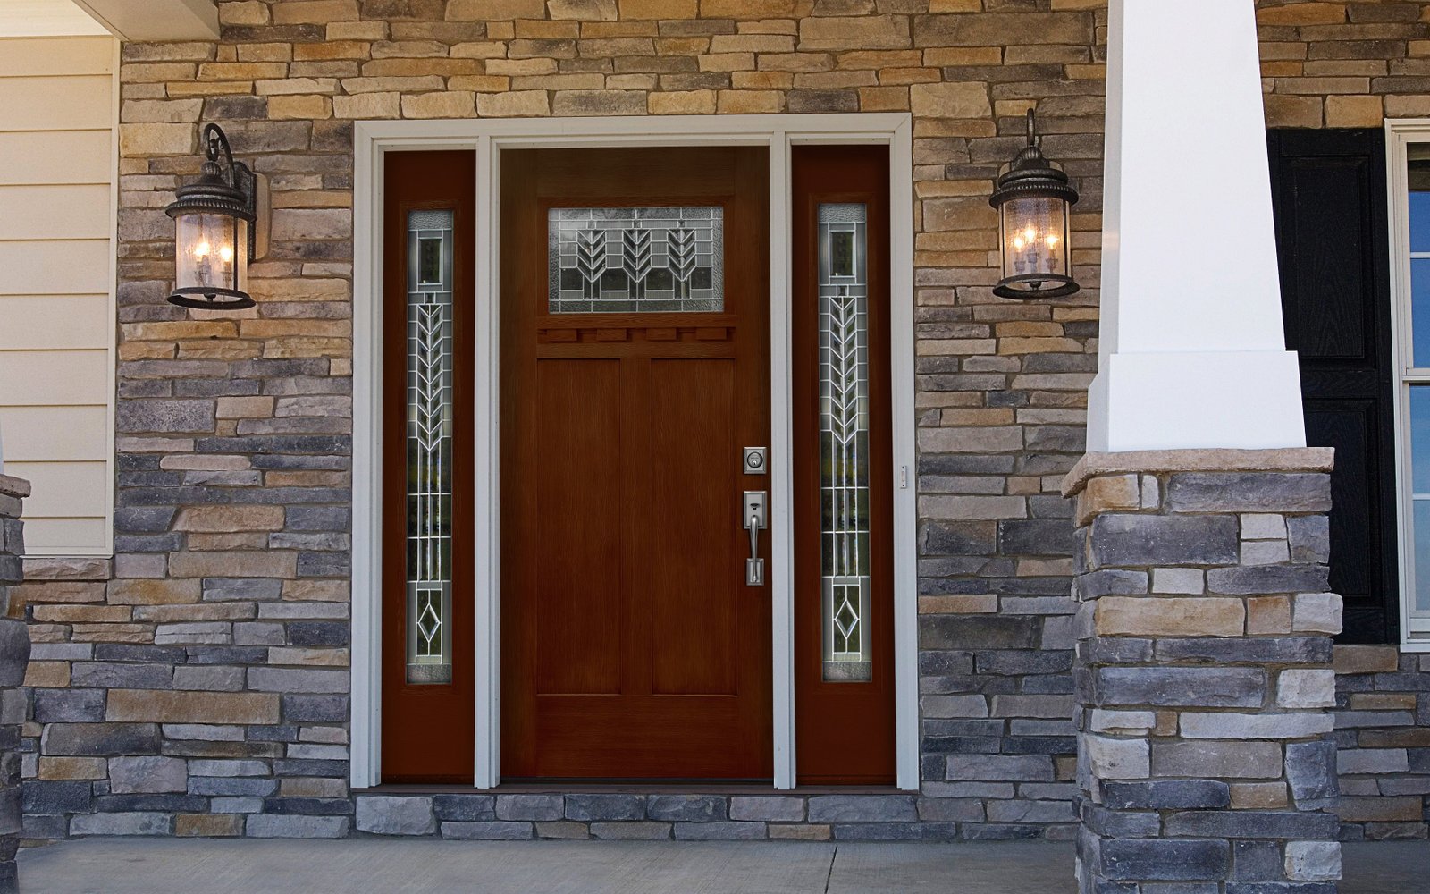
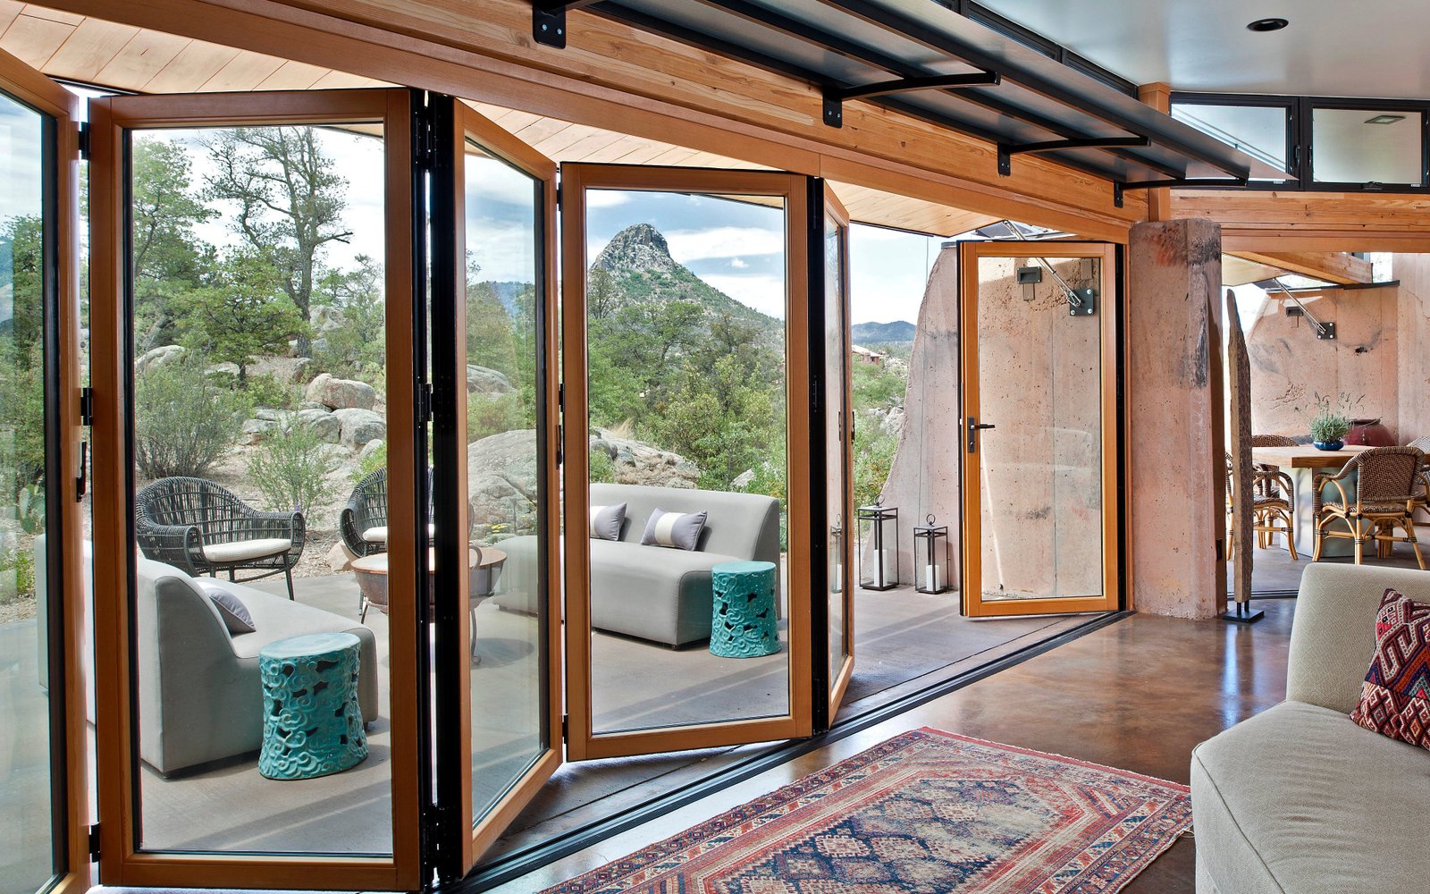
What it buys you
A zone-matched rating with the test documentation issued against your schedule — the paper the builder needs for the certificate of compliance.
The cyclone elevation and the standard elevation share one frame platform, so the façade reads as one building.
Salt-fog hardware specified on the data sheet keeps the ten-year service interval honest on the coast.
Specified systems
All systemsImpact-Rated Windows
Impact-rated windows are tested glazing systems whose laminated core holds shattered glass in place under projectile and pressure loads. IR-80 is configured for large-missile rating in Cat 3–5 wind zones, with a Miami-Dade NOA / FBC listing path, and cyclone options for AS 1170.2 specifications in Australia and the Pacific.
Tilt & Turn Windows
A tilt & turn window is a single sash that both tilts inward at vent height for ventilation and turns fully for cleaning and access. TT-75 pairs that dual opening with 6–12 point multi-point locking, key-operated handle options and flush insect screens, making it the standard specification for European-style export projects.
Casement Windows
A casement window is a hinged window whose sash swings open on the side — outward or inward — and seals with multi-point locking across a full-perimeter gasket. CW-60 carries that classic action on a 70 mm thermal-break platform, Class 4 airtight, with sashes up to 1,200 × 1,800 mm, the standard specification for ground floors and mixed façades.
Questions we get on this specification
Which wind zones can you cover?
N1 through N4 on the AS 1170.2 scale. The configuration — frame size, glazing mass, lock schedule — is set per project, and we supply the test documentation with the quotation.
Can cyclone units mix with standard windows on one façade?
Yes. The IR-80 AU runs on the same 70/75 mm platforms as the standard range, so a cyclone-exposed elevation can be rated while the sheltered side stays on the lighter specification.
Specifying cyclone zones?
Send the drawings or a window schedule — the quotation returns within 24 hours, with the test documentation for this specification attached.