Compliance
SANS 10400-N in South Africa: the glazing rulebook
The South African window order runs on the National Building Regulations, and the part the glazing meets is SANS 10400-N:2012 Edition 3.1. It states where the safety line applies, the standards the glass and the frame must meet, and the certificate the project closes with. The energy line sits in Part XA, and the report follows the configured unit, per order.
What SANS 10400-N actually requires
SANS 10400-N:2012 Edition 3.1 is Part N of the National Building Regulations, the glazing part, and it is the code a South African schedule cites when it states the safety and structural lines for the opening. The part does not stand alone: it points at the product standards the glass and the frame must meet, and the specification names them in the same clause. The safety material answers SANS 1263-1, the safety performance of glazing materials under human impact. The glazing assembly answers SANS 613, and the installation answers SANS 10137, with the glass set into the window and door frames per SANS 2001-CG1.
The reading for the export order is the standard column. A South African schedule states the code line the way a US schedule states the NFRC line and an Australian schedule states the AS 2047 line: the standard is the frame of reference, and the report references the configured unit. The energy side of the same building runs on SANS 10400-XA:2021 Edition 2, the energy usage in buildings part, and the glass and frame thermal line is specified against it on the same schedule, not in a second document.
The frame line: SANS 613 and the maximum pane sizes
Part N requires the glazing, framing and glazing materials, to comply with SANS 613 in respect of wind and impact loads, water penetration and air leakage, and the project closes with the Performance Test Certificates confirming compliance. The certificate is the document the receiver checks: it references the configured model, the unit that ships, and it is issued for the project rather than held as a standing mark on a catalogue page. Where the drawing asks the frame to hold a pane the tables do not cover, the case routes to the test, and the report travels with the order.
The maximum pane sizes are the numbers that keep the glass in the frame honest. For external vertical single glazing on structures to 10 m, the monolithic annealed lite at 6 mm holds 3.2 m² all-round supported, the toughened safety lite at the same thickness holds 4.5 m², and at 8 mm the toughened lite holds 8.0 m², the number it keeps at 10 mm and 12 mm. The double-glazing line runs further: the toughened 8 mm lite in the IGU holds 10.67 m² all-round supported, against 4.27 m² for the monolithic annealed 6 mm. Beyond three storeys, or for the overhead and sloped cases, the approval moves to the Competent Person for Glazing, in writing, before the glass is cut.
When safety glazing is required: the trigger cases
The safety line is a position decision, not a building-type decision. Part N states the cases where a person meets the glass, and the glazing in that position must be safety material to SANS 1263-1 whether the building is a villa or a shop. The entrance is the first case: doors and sidelights up to 2100 mm from finished floor level, and the shop front and display window run the same 2100 mm line. The low window is the second: a sill under 500 mm from the floor or the external ground, or a sill under 800 mm without a permanent barrier where the traffic route moves a person directly towards the pane.
The wet areas and the outside edges carry the rest. A bath enclosure or shower cubicle, and the glazing within 1800 mm horizontally or vertically of the bath or the shower, runs the safety line. The glazing in any wall or balustrade to a stairway, ramp, landing, pathway, patio, veranda or balcony runs it, and so does the pane within 1800 mm of the pitch line of the stair or the surface of the ramp. Sloped and horizontal glazing runs it, the mirror as a cupboard-door facing under 800 mm without solid backing runs it, the swimming pool and ice rink areas run it, and the internal partition within 2100 mm of floor level runs it. The barrier is the escape: a heavy bar, a flower box, any physical or visual break between the person and the glass, removes the 800 mm case from the safety line, which is why the specification states the barrier with the window, not after it.
SANS 10400-N trigger cases at a glance
| Position | The line | The requirement |
|---|---|---|
| Entrance doors and sidelights | up to 2100 mm from finished floor | safety glazing to SANS 1263-1 |
| Shop front and display window | within 2100 mm of finished floor | safety glazing to SANS 1263-1 |
| Window sill under 500 mm | from floor or external ground level | safety glazing to SANS 1263-1 |
| Window sill under 800 mm | no permanent barrier, normal traffic route | safety glazing to SANS 1263-1 |
| Bath or shower glazing | within 1800 mm horizontally or vertically | safety glazing to SANS 1263-1 |
| Wall or balustrade to stair, ramp, patio, balcony | adjacent to the traffic surface | toughened unless rigidly supported on all sides; SANS 10160-2 loads |
| Sloped or horizontal glazing | all applications | laminated or toughened; toughened only framed on all sides |
| Internal partition glazing | within 2100 mm of floor level | safety glazing to SANS 1263-1 |
| Occupancy A3, E1, E2, E3, associated H2 | every pane in the building | safety glazing to SANS 1263-1 |
Which glass passes: SANS 1263-1 and the toughening rules
Safety glazing material means the glass has passed the human-impact line of SANS 1263-1, and the individual panes carry the permanent mark the installer applies in a position visible after installation. The mark is the field check: the receiver on site confirms the pane is the safety material the schedule states, from the corner of the glass, without cutting a sample. Toughened glass is the annealed lite heated to around 700 °C and cooled rapidly, and the laminated build is the two or more lites with the PVB interlayer holding the break together. The monolithic annealed and the heat-strengthened lite are not safety material in the Part N sense; they run the maximum pane tables instead of the safety cases.
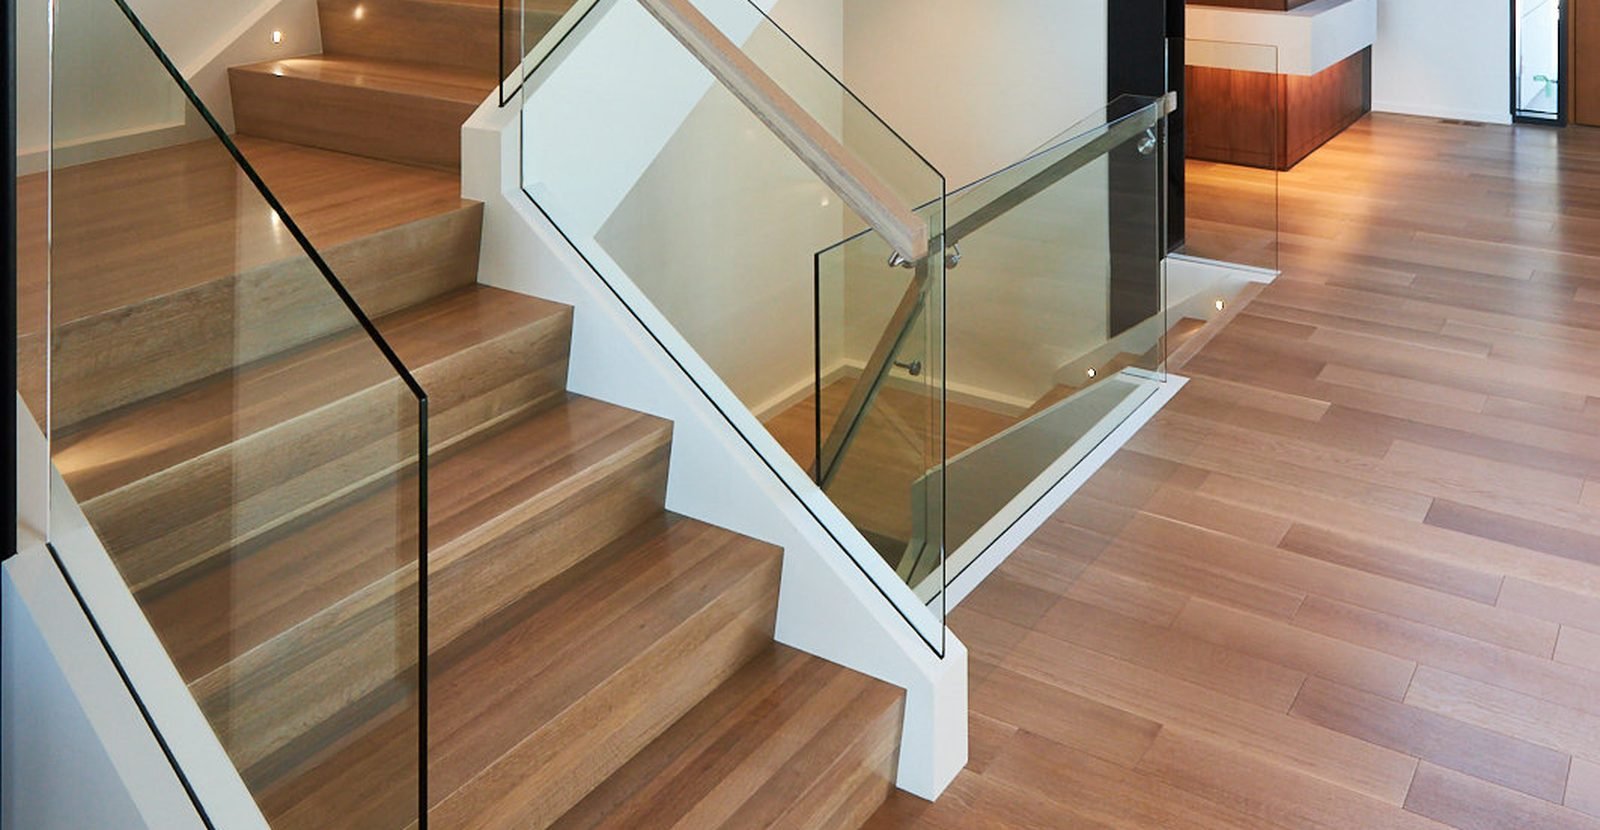
The balustrade rule is the one the drawing office reads first: glass in balustrades is toughened safety glass unless the pane is rigidly supported on all sides, and the impact and line loads on the balustrade glazing follow SANS 10160-2. The sloped and horizontal application is the stricter case: laminated safety glass, or the toughened lite only where the individual pane is framed on all sides. The frameless shower enclosure runs its own size table in toughened glass: 6 mm to 1.6 m² on the door and 2.1 m² on the fixed panel, 8 mm to 2.0 and 3.3 m², 10 mm to 2.2 and 4.0 m². Wired glass keeps the narrow role, two-edge support in the sawtooth roof, and the occupancy classes A3, E1, E2, E3 and the associated H2 dormitory run the safety line on every pane in the building, not the trigger cases only.
The energy line: Part XA on the same schedule
SANS 10400-XA:2021 Edition 2 is the energy usage part, and the fenestration line of the building runs against it on the same schedule as the safety line. The glass build and the frame thermal line answer the energy target the way they answer the SANS 613 line: the specification states the line, and the value or the report confirms it for the configured unit. For the export order the practical effect is one column, not two documents: the SANS 10400-N safety line, the SANS 613 frame line and the Part XA energy line sit on one schedule, and the quotation prices the glass build that satisfies all three before the frame is cut.
The schedule that splits the safety column from the energy column invites the second quotation, and the second quotation is where the glass build changes without the spec changing. One schedule, three lines, one configured unit is the structure that keeps the South African order comparable with the next one.
How to specify it on the schedule
The drawing office states the code line the way it states the AS 2047 or the NFRC line, and the columns are:
- The safety cases per opening: the position, the sill height, the traffic route, the barrier where one exists.
- The glass build against SANS 1263-1 where a case triggers, with the permanent mark visible after installation.
- The frame line against SANS 613: wind and impact loads, water penetration, air leakage, with the Performance Test Certificates per project.
- The pane sizes inside the maximum tables, or the Competent Person for Glazing approval where they are not.
- The balustrade and sloped cases: the toughened lite, the support condition, the SANS 10160-2 loads.
- The Part XA energy line on the same schedule, the glass and frame thermal values against the target.
Frequently Asked Questions
What is SANS 10400-N?
The glazing part of the South African National Building Regulations, SANS 10400-N:2012 Edition 3.1. It states where safety glazing is required, the standards the glass and the frame must meet, SANS 1263-1 for the safety material and SANS 613 for the glazing assembly, and it points the installation at SANS 10137.
Which windows need safety glass in South Africa?
The position triggers it: entrances up to 2100 mm from finished floor, sills under 500 mm, sills under 800 mm without a barrier on a traffic route, bath and shower glazing within 1800 mm, shop fronts under 2100 mm, balustrades to stairs and patios, sloped or horizontal glazing, pool areas, and internal partitions under 2100 mm. The occupancy classes A3, E1, E2, E3 and the associated H2 dormitory run the safety line on every pane.
Must balustrade glass be toughened?
Yes, unless the pane is rigidly supported on all sides. The impact and line loads on the balustrade glazing follow SANS 10160-2, and the sloped or horizontal application takes laminated safety glass, or the toughened lite only where the pane is framed on all sides.
What does SANS 1263-1 cover?
The safety performance of glazing materials under human impact. The safety panes carry the permanent mark the installer applies in a position visible after installation, and the SAGGA Certificate of Conformance confirms the material compliance on the project.
How is the frame itself tested?
Part N requires the glazing, framing and glazing materials, to comply with SANS 613 for wind and impact loads, water penetration and air leakage, with the Performance Test Certificates issued for the project against the configured model. The case beyond three storeys or outside the pane tables routes to the Competent Person for Glazing.
Does the safety certificate cover the whole window?
No. The SAGGA Certificate of Conformance covers the safety glazing material. It does not cover the water penetration, the air leakage or the wind load capacity of the framing, and the SANS 613 report carries the frame line while the installation runs to SANS 10137 and SANS 2001-CG1.
Where does energy sit in the same specification?
In SANS 10400-XA:2021 Edition 2, the energy usage in buildings part. The glass build and the frame thermal line answer the energy target on the same schedule as the Part N safety line, one configured unit across both parts.