
The drawing office
Adam Windows is the doors and windows division of a Foshan building-materials group founded in 2006. The group runs a 100,000 m² manufacturing base and has supplied more than 42,000 projects across 100+ countries; the division you are talking to here takes your window schedule and carries it from the first drawing to the loading report.
What that means in practice: one quality gate, in-house powder coating and glazing, and a quotation that is a number we have already built, not one we are promising to try.
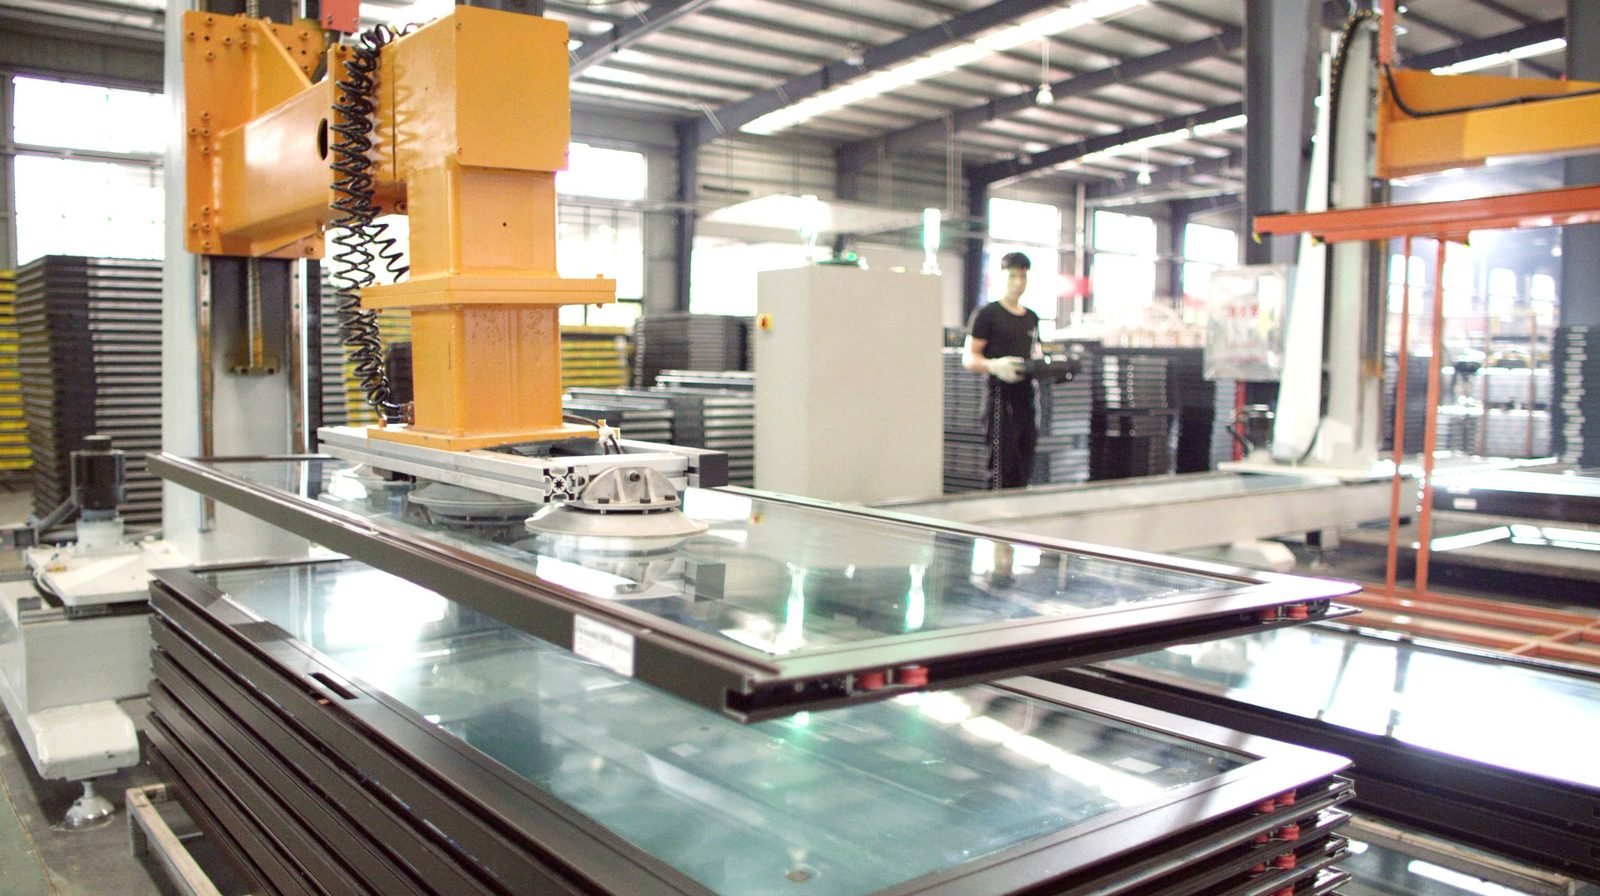
Why one site
Extrusion, thermal break, coating, glazing, assembly and the test rig under one roof is not a brochure sentence — it is the reason the 24-hour quotation is honest. When every stage is in-house, the number we send is the schedule we run.
The four market lines
US, Australia, South-East Asia and Africa each run as a line: its own standards, its own glazing schedule, its own port list and its own certification path.
How a project moves through the plant
The sequence is the same on every order — it is what makes the 24-hour quotation a number we have already built. Four gates, each one documented, each one yours to audit.
1 — Schedule in
Your window schedule, drawing set or a one-line brief. The takeoff is checked against the drawing before anything is priced — the quotation returns within 24 hours.
2 — Drawings out
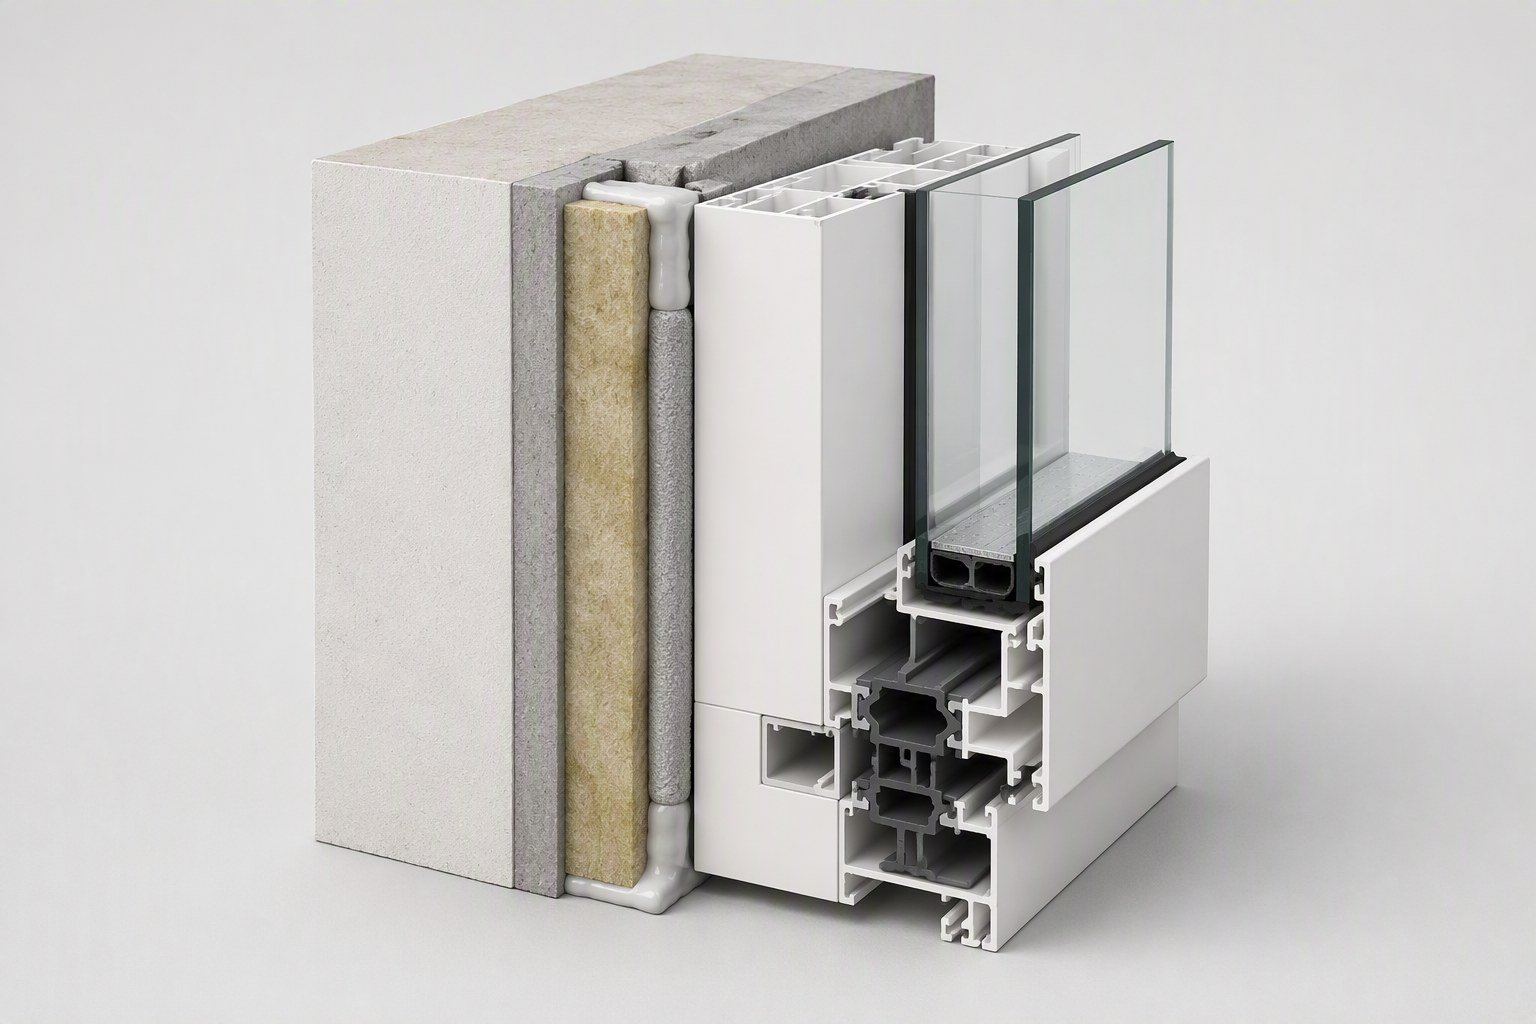
A free shop-drawing set within three working days of approval, per unit: opening sizes, frame lines, threshold, fixings. It is the set that gets built.
3 — The line
Extrusion, thermal-break, pre-treatment, powder coating, glazing and assembly under one roof. The hardware schedule is built against each sash, not the catalogue.
4 — Tested, packed, loaded
Factory test rig, per-crate install sheet, and the loading report before dispatch. The warranty clock starts from that report.
What the drawing office delivers
A free set of shop drawings goes out within three working days of approval — and it is the set that gets built. Each document below is issued per project, not per brochure.
Shop drawings
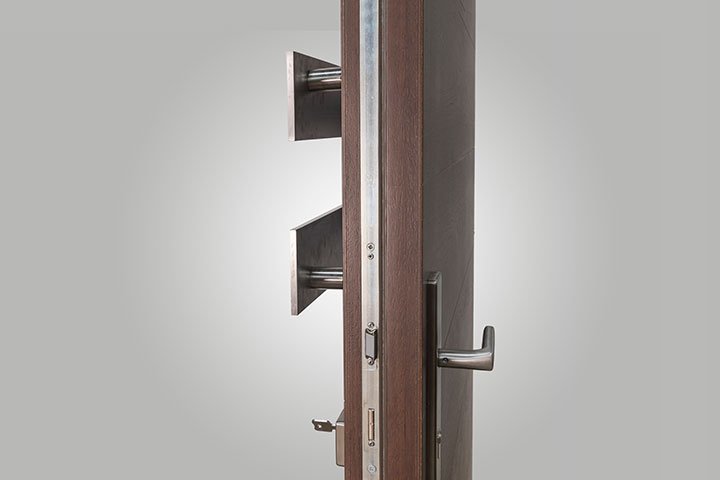
Hardware schedule
Glass schedule
Window schedule takeoff
Come and see the line
Video tour of the line on request, or plan a visit to the Foshan plant and the group showroom.