
SC-40 Screen Doors
Fibreglass mesh · rust-proof hardware · sliding or hinged
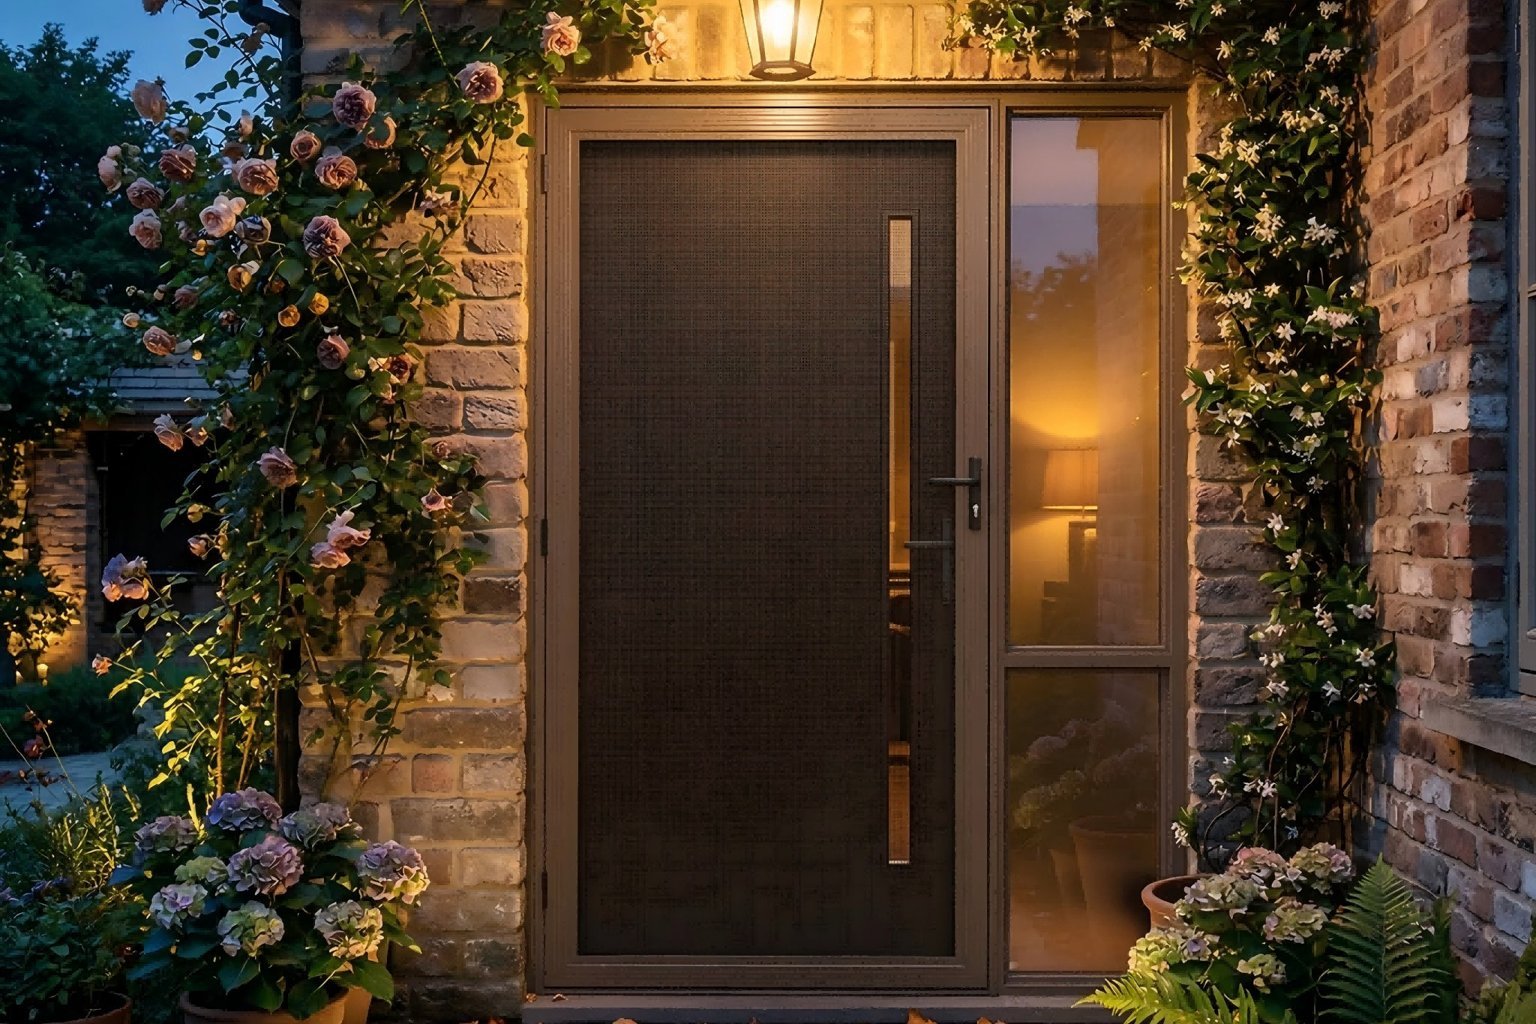
SC-40
Air and light in, everything else out — the South-East Asian and coastal standard.
Fibreglass mesh · rust-proof hardware · sliding or hinged
8
6
30–40 days
10 yr
Read the section
High-end custom is decided in the section drawing, not the brochure. These four layers are held to specification on every SC-40 unit we ship.
6063-T5 multi-chamber frame
PA66 thermal-break bar
EPDM double gasket
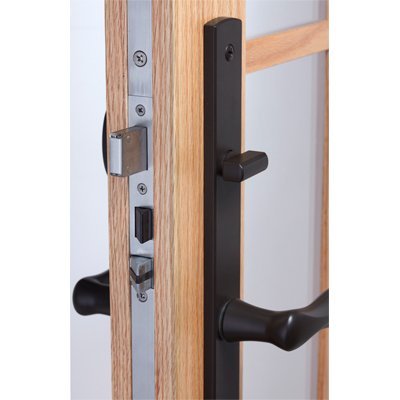
Hardware & fixing
Technical detail
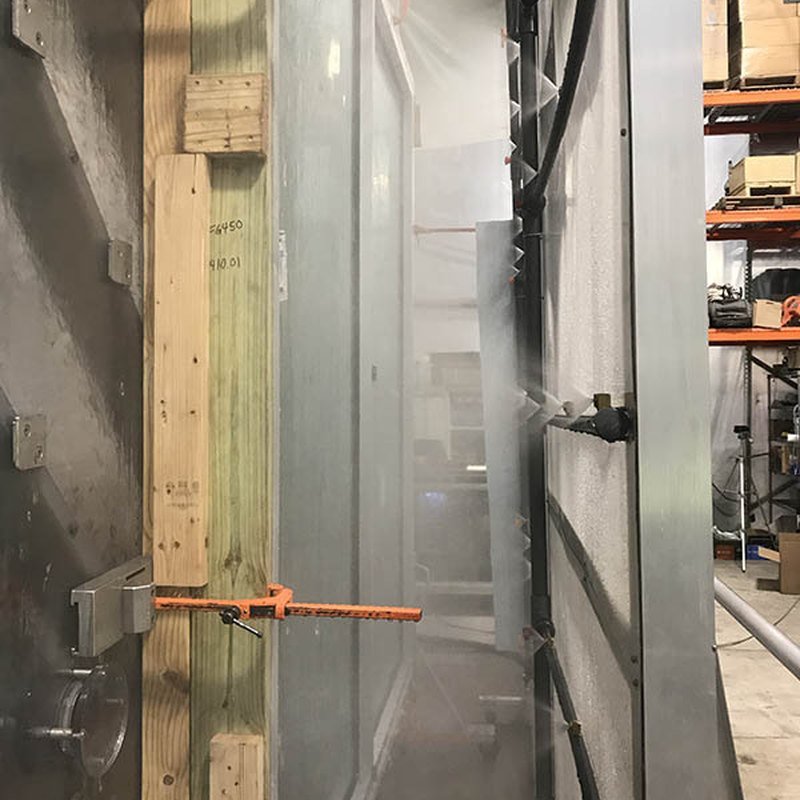
The section, the hardware and the fixings — photographed, not rendered. This is the level of detail your drawing office specifies against and your site crew installs to, on every unit that leaves the line.
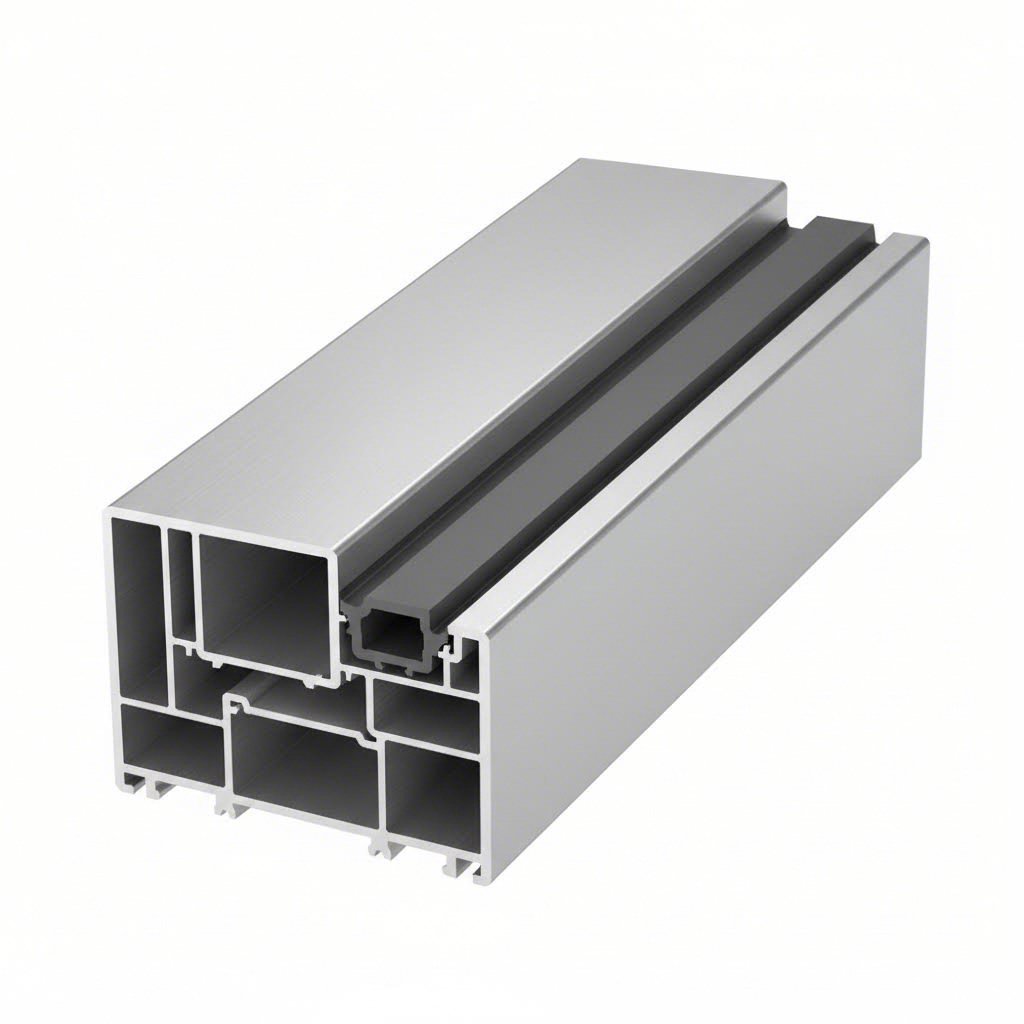
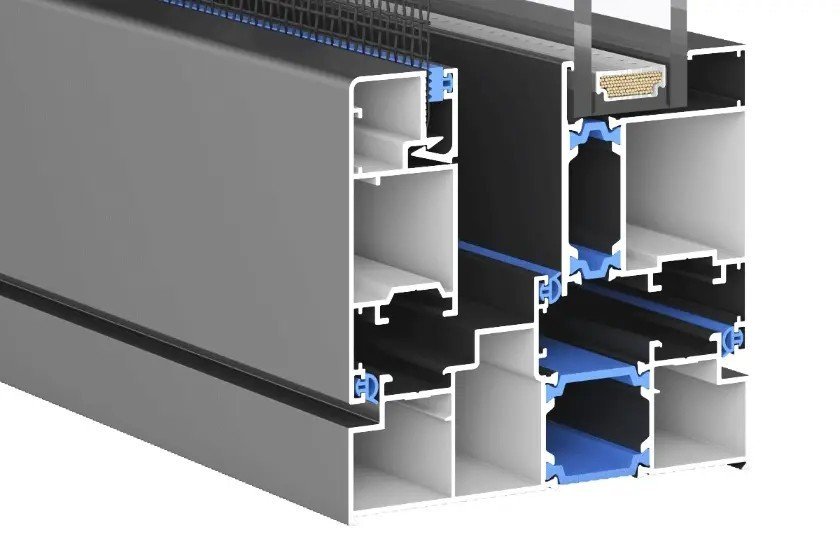
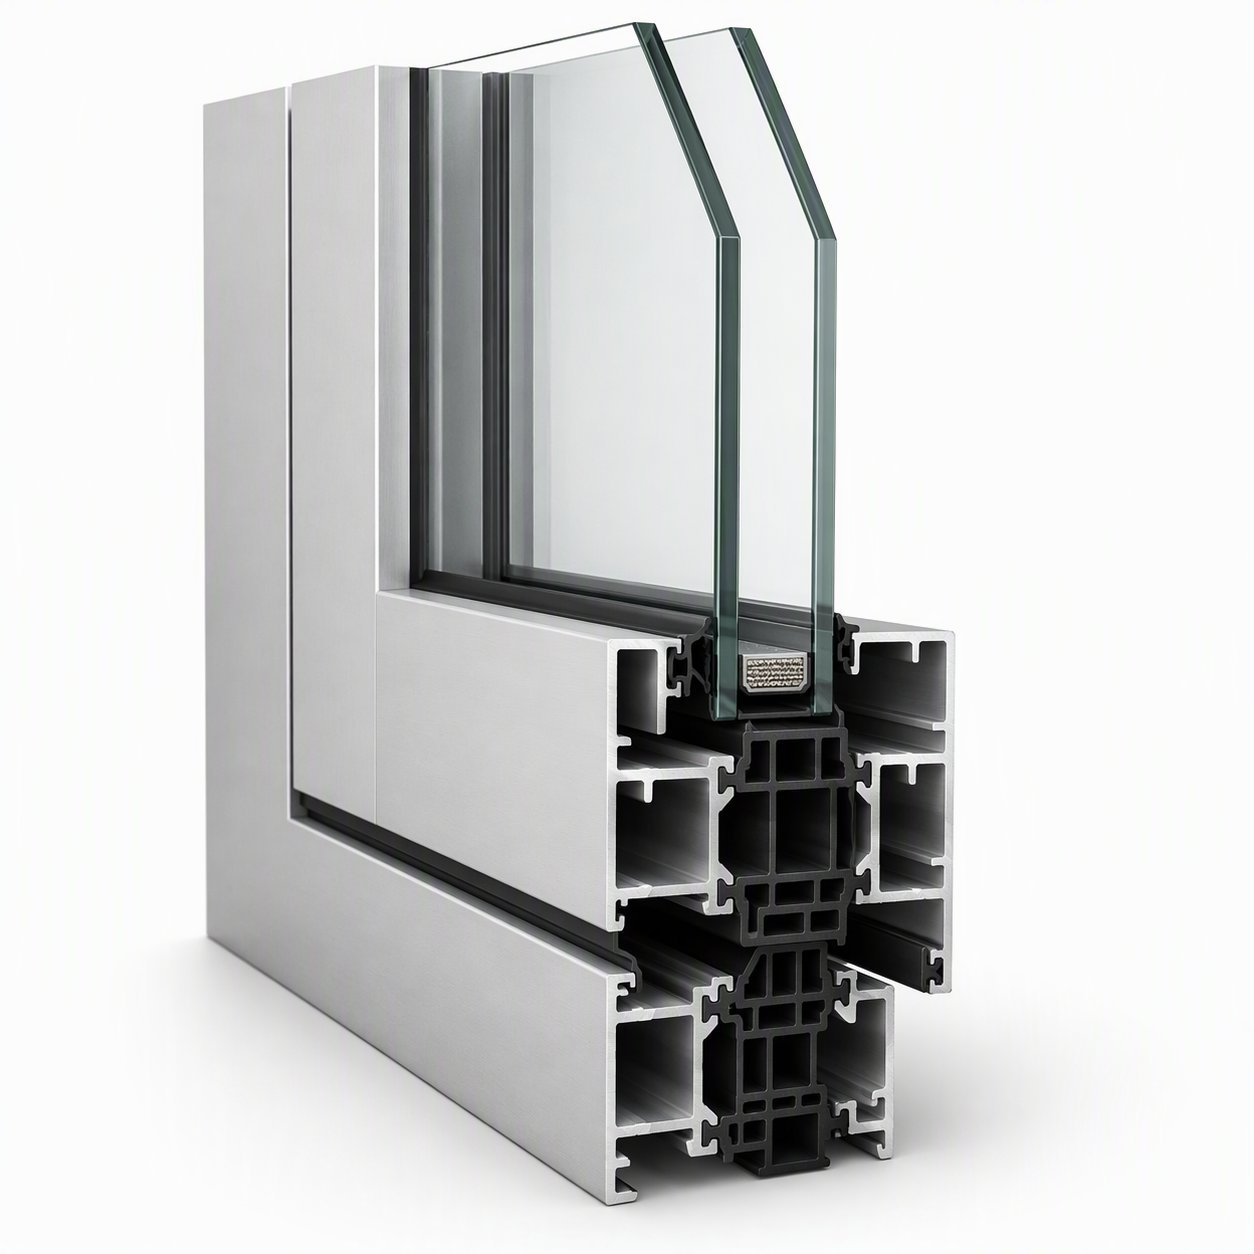
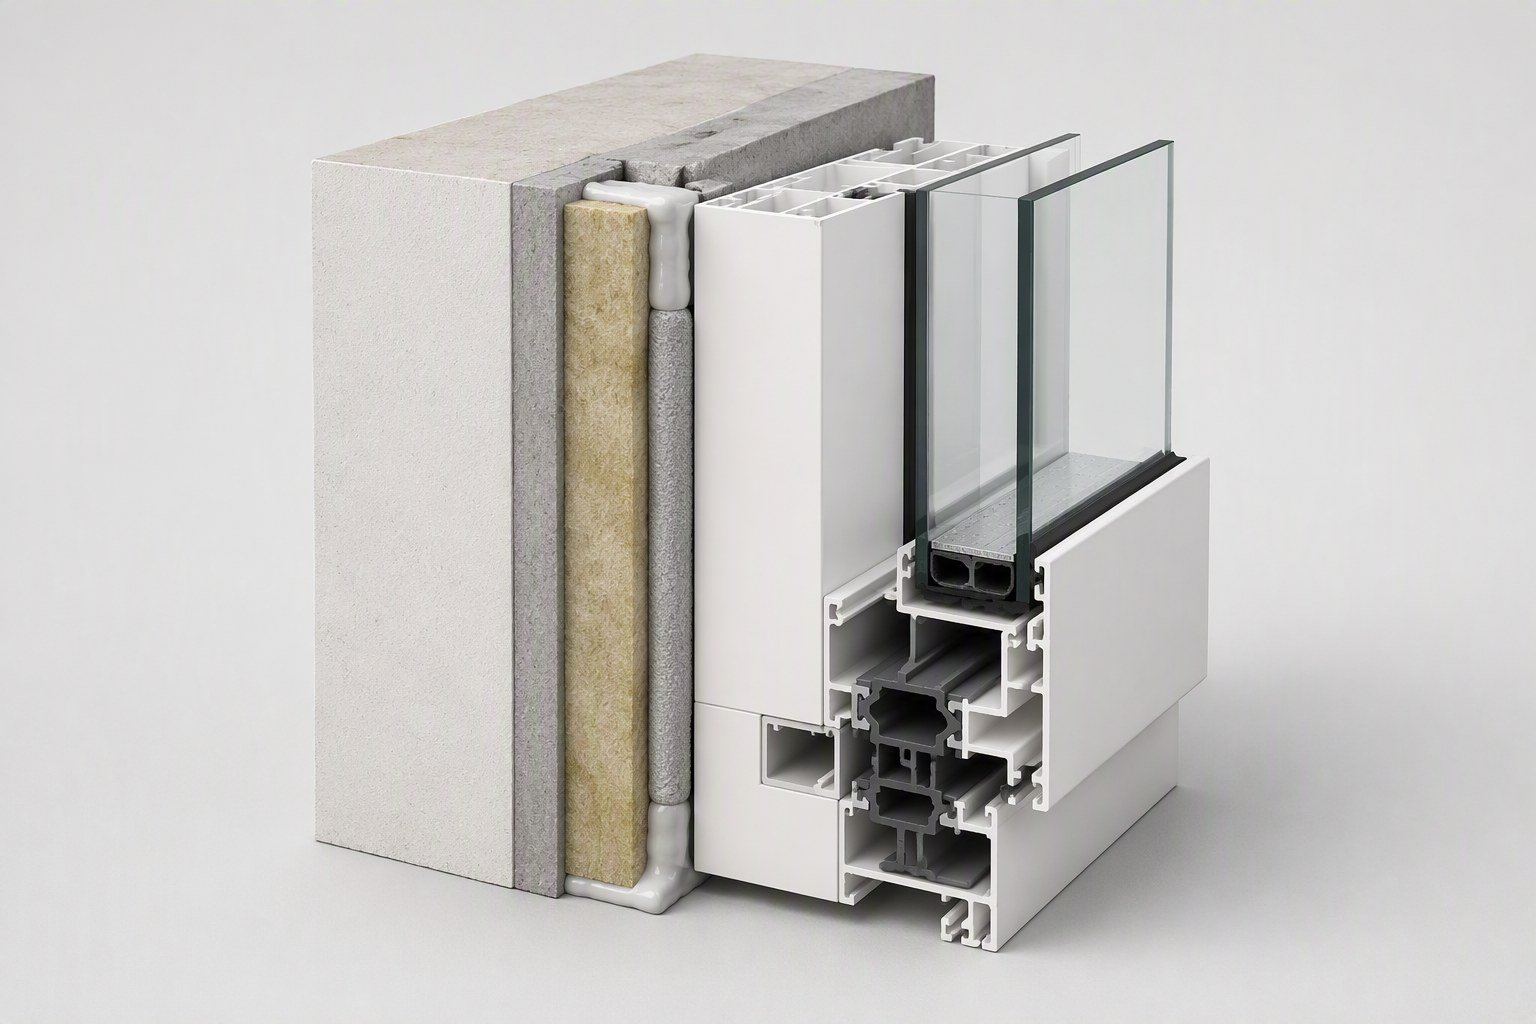
Profile cross-section
Multi-chamber 6063-T5 extrusion with a continuous PA66 thermal-break bar. The section is where stiffness, insulation and drainage are decided in one drawing — and the four values in the performance band above are read straight off it.
6063-T5, multi-chamber
PA66 polyamide, continuous
EPDM, two replaceable lines
Concealed, positive slope
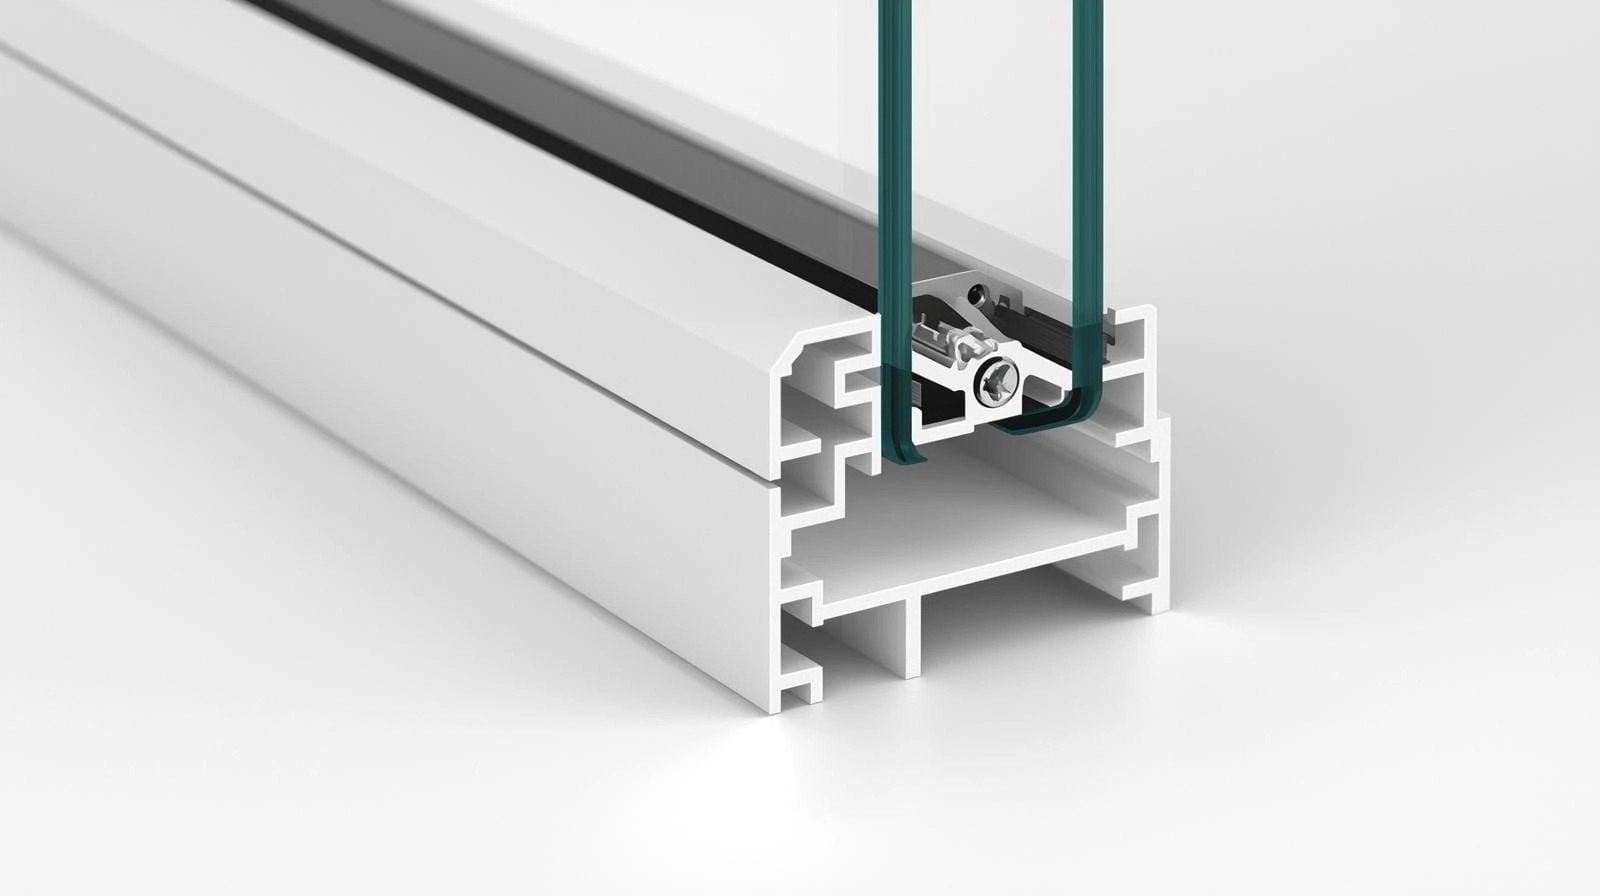
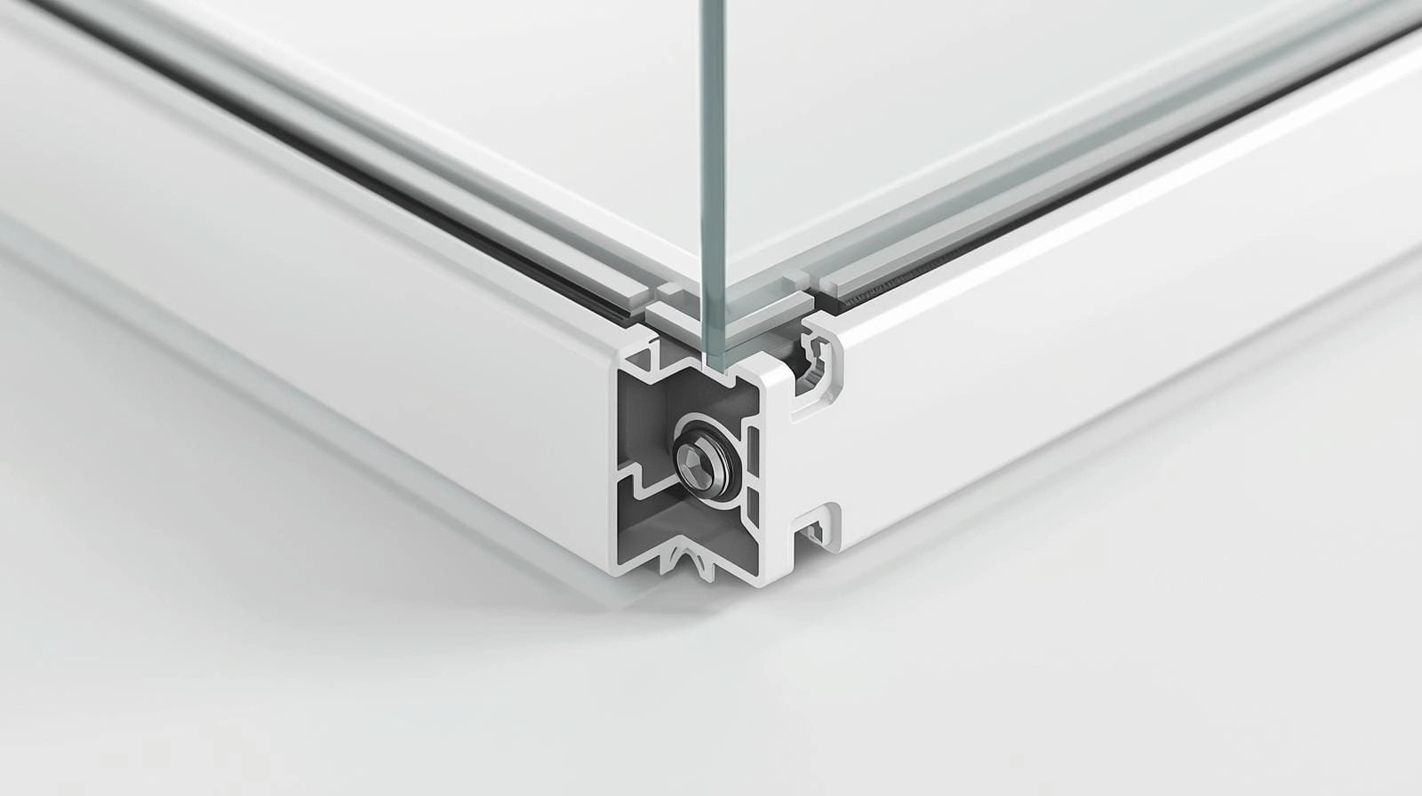
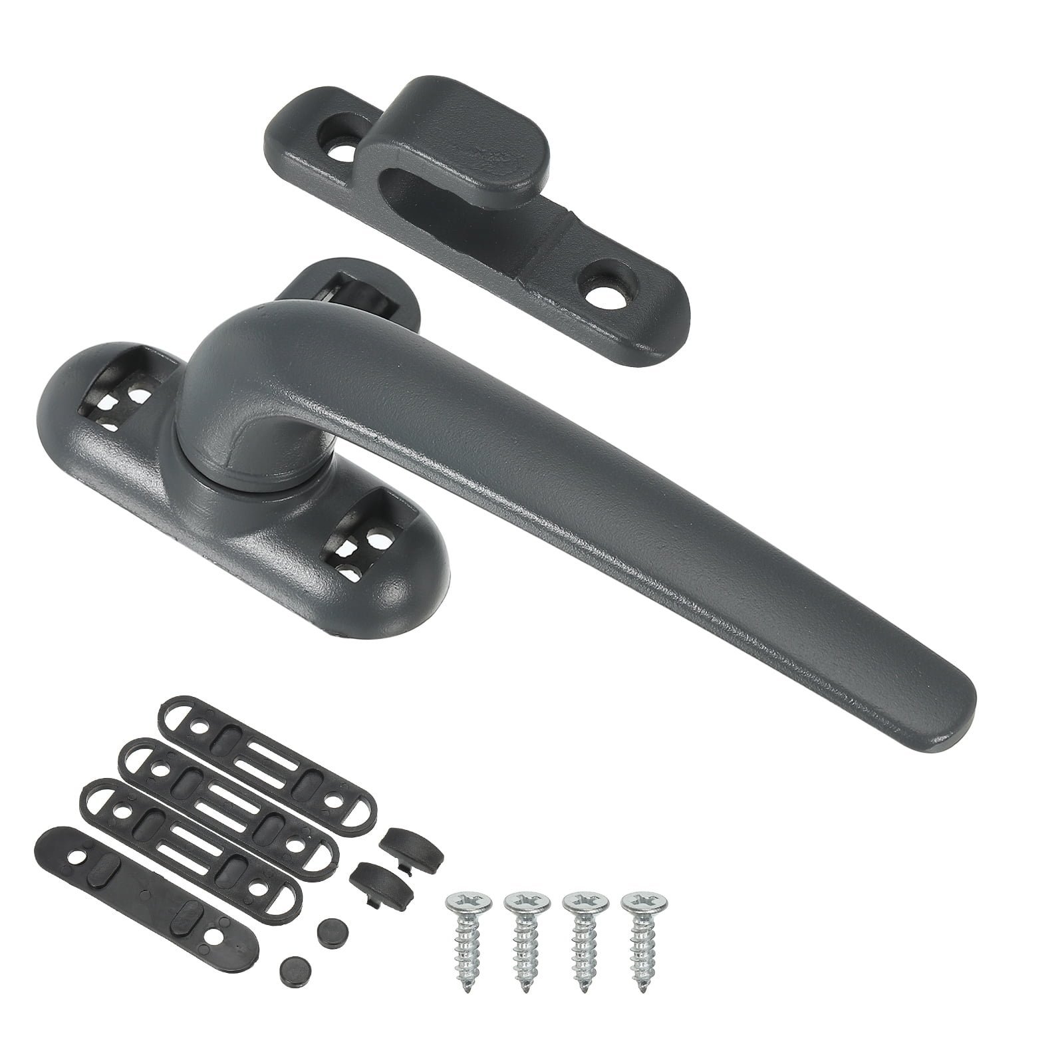
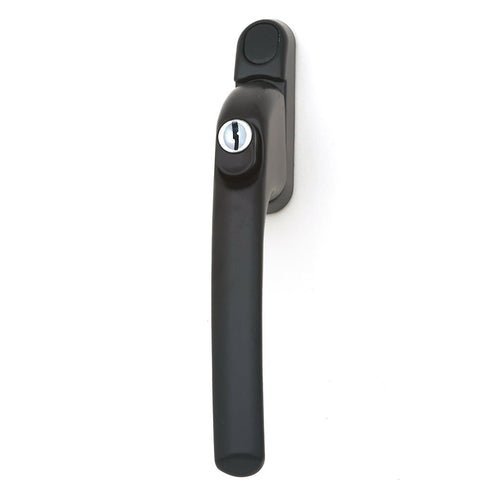
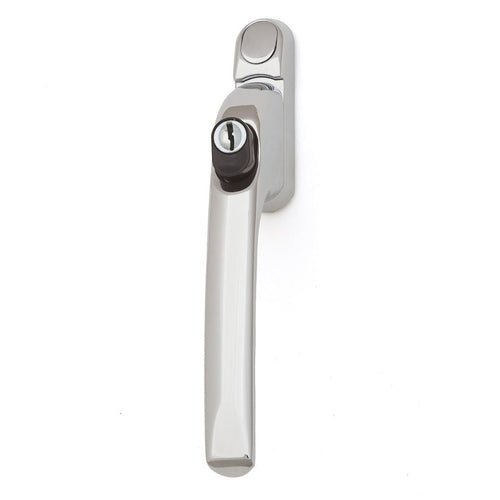
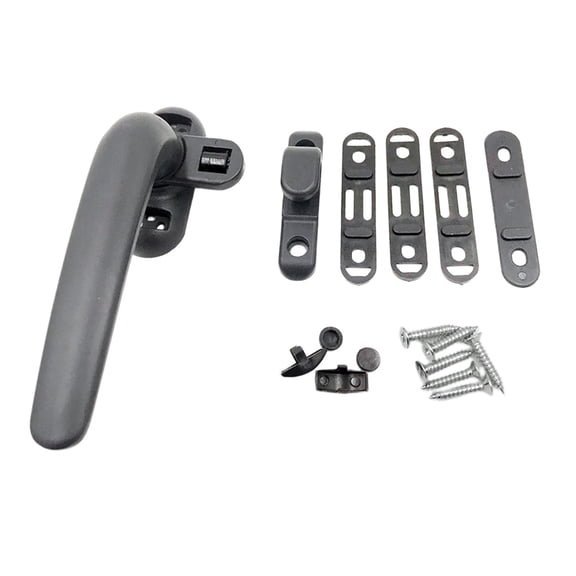
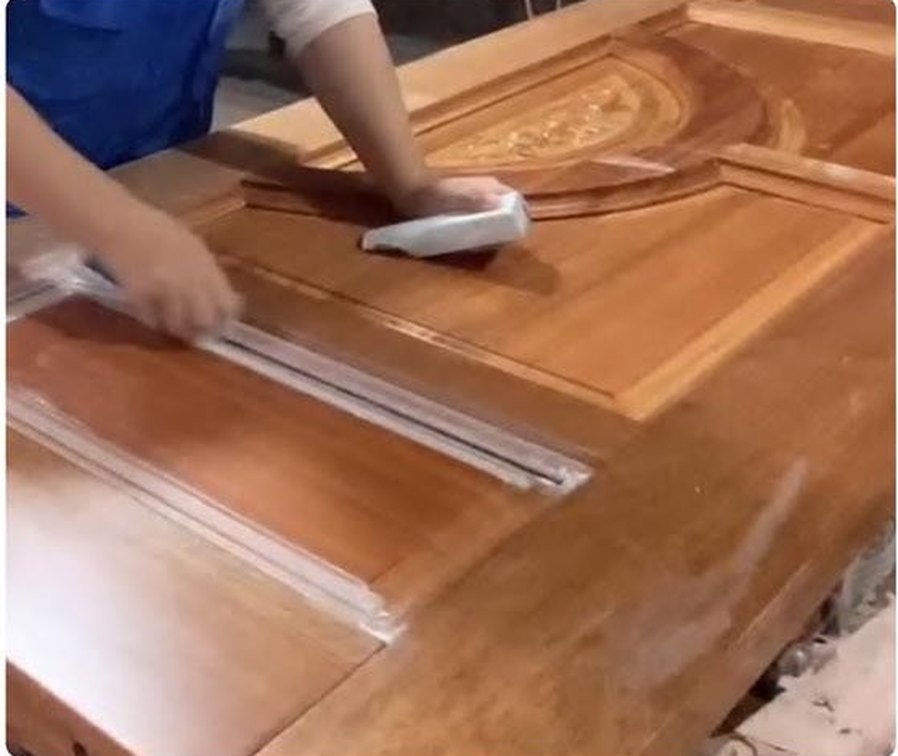
Hardware
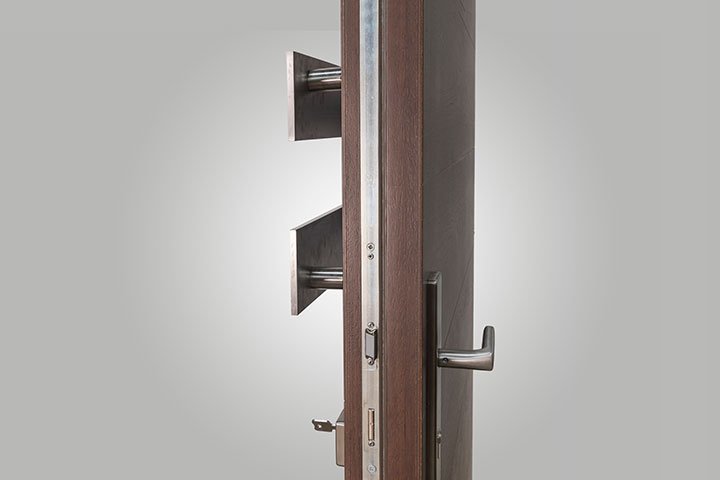
Pre-fitted and function-checked on every sash before it leaves the line. Multi-point locking, key-operated handles and marine-grade sets are scheduled per project and listed in the hardware schedule that ships with the shop drawings.
Multi-point, per sash
Key-operated option
Marine-grade available
Cycled at the factory
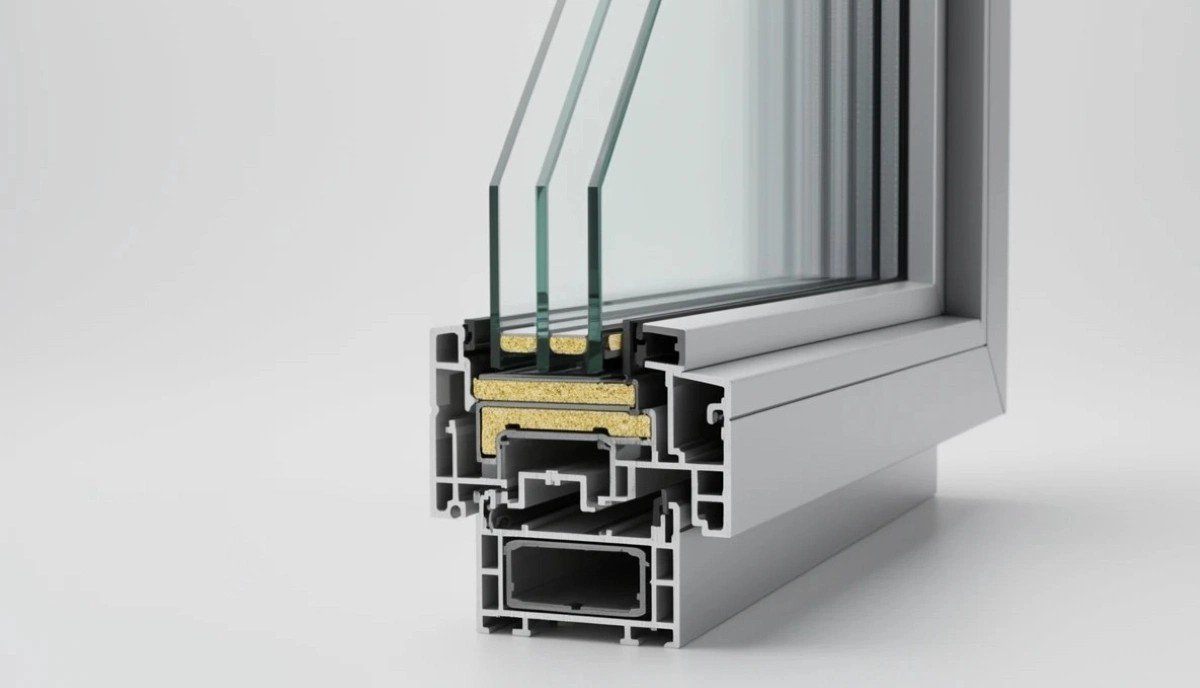
Installation
Factory-assembled and pre-glazed, so the tolerance work is done under a roof. On site the build is a three-zone detail — air, insulation, weatherproofing — and every crate arrives with the install guide and the sealant schedule for that market.
Factory-assembled
3-zone: air / insulation / water
Per-crate install sheet
Scheduled per market
Overview
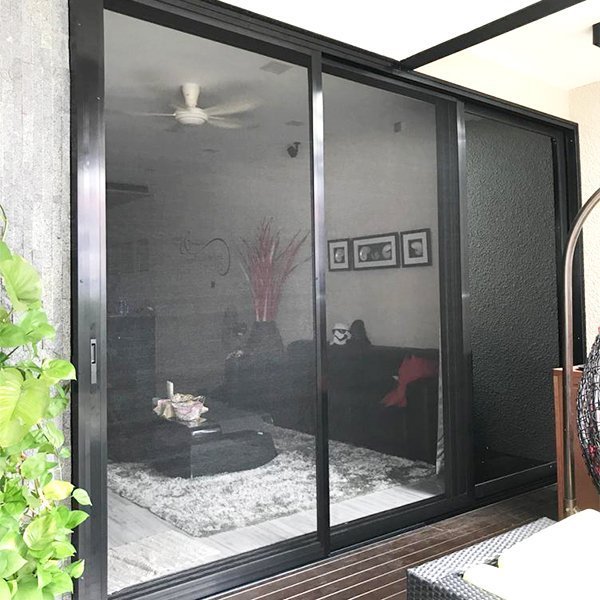
Screen doors are slim framed leaves — sliding or hinged — that keep an opening ventilated against insects and debris. SC-40 runs fibreglass or stainless mesh in 316 salt-fog-rated hardware, matched to the sliding or french range it pairs with, up to 1,000 × 2,400 mm: the standard for South-East Asian and coastal residential.
Sliding and hinged screen doors with fibreglass or stainless mesh and hardware rated for salt air, up to 1,000 × 2,400 mm. Usually specified as a pair with the sliding or french range so the opening stays ventilated through the wet season.
The frame sits on a slim channel beside the paired door leaf, matched in finish and in line. Mesh is sized for the wind case at the site and held taut at all four sides in a removable spline channel — the service kit is packed in with the shipment.
Models
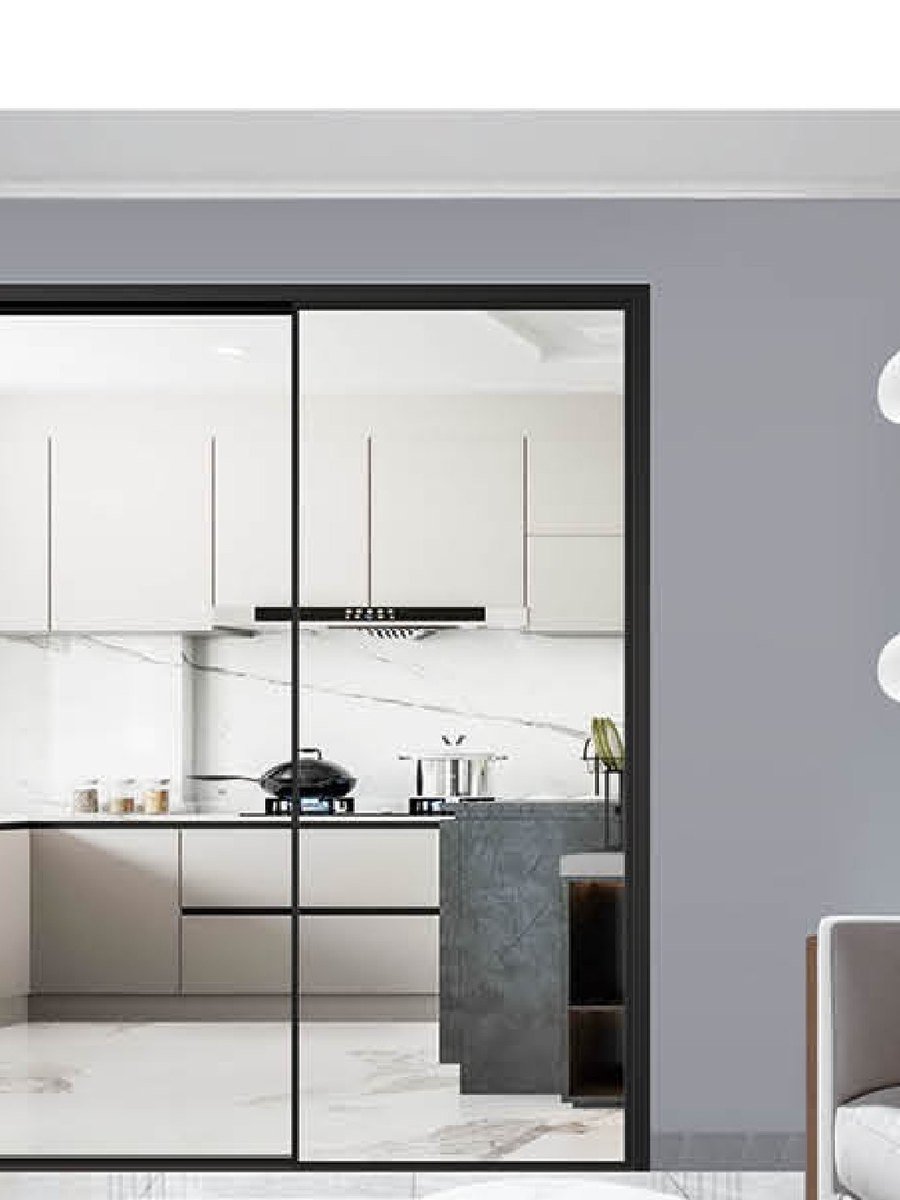
Every SC-40 ships as one of the configurations below — specify by model code in your window schedule and it quotes line by line.
SC-40 SLIDE
- Sliding screen leaf
- Fibreglass mesh
SC-40 HINGED
- Hinged screen leaf, hand-pull
- Fibreglass or stainless
SC-40 PET
- Pet-flap aperture engineered in
- Stainless mesh
SC-40 MARINE
- Salt-fog schedule, coastal
- Stainless mesh
Specifications
- Fibreglass or stainless, 16–19 gauge options
- Slim aluminium, matches paired door range
- 316 stainless, salt-fog rated
- Sliding or hinged, up to 1,000 × 2,400 mm
- Full-height hand-pull on hinged leaf
- Specified with sliding or french doors
Material & craft
The layers held to specification on every SC-40 unit — the section drawing above, written out.
Mesh
Fibreglass or stainless 16–19 gauge, tensioned flat in a removable spline channel — the service kit is packed in the crate.
Frame
A slim frame matched to the paired range — sliding with the SD-50 track logic, hinged with the FD-60 handing — up to 1,000 × 2,400 mm.
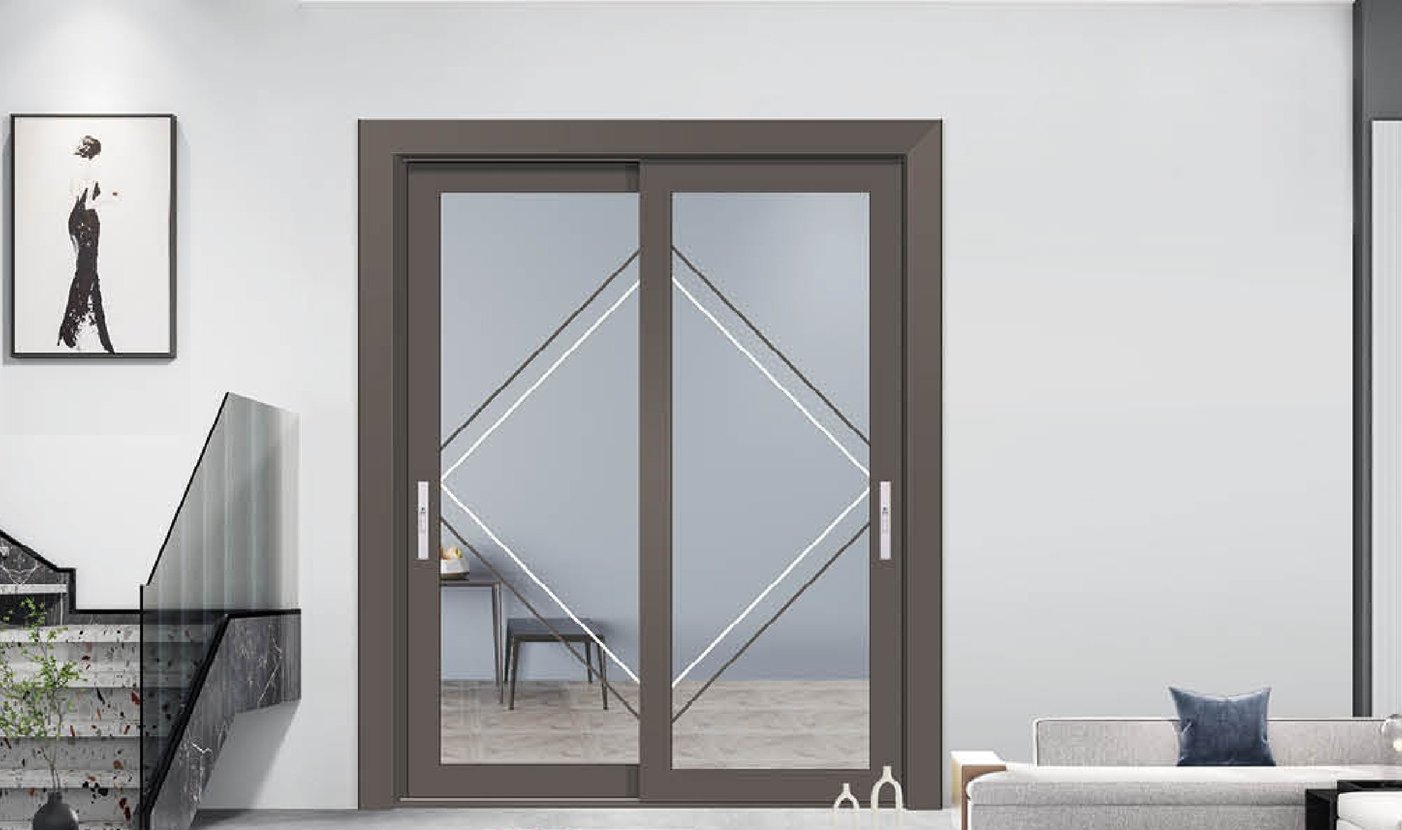
Coastal schedule
The SC-40 MARINE variant runs 316 stainless hardware through the salt-fog rating, on the same frame line.
What it's worth to you
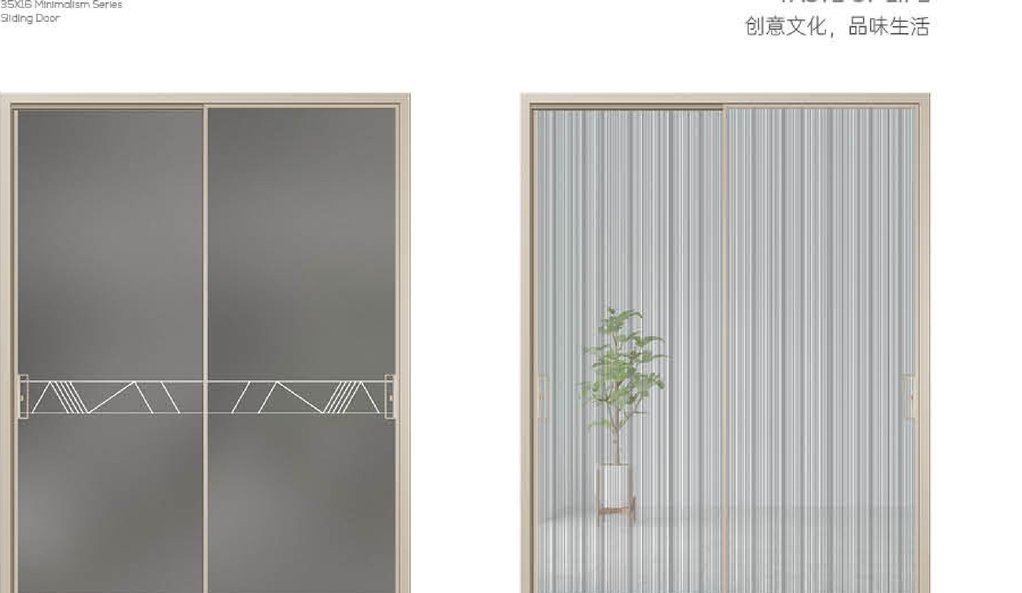
The opening stays open through the wet season — air in, everything else out; that is the whole point of the screen.
Paired doors quote as one line: the screen follows the slider, the hinged leaf matches the door handing.
A 10-year warranty on the mesh frame, with the replacement spline and mesh listed as a service part.
Where it is specified
The sites we build this system for, and what the schedule changes in each one.
Tropical villas
The opening stays open through the wet season — air in, everything else out.
Paired with SD-50 sliding
Same track logic, screen follows the slider.
Paired with FD-60 french
The hinged leaf matches the door handing.
Coastal specifications
SC-40 MARINE takes the salt-fog hardware schedule.
Hospitality patios
Mesh rated for daily operation in restaurant frontages.
Options
Finish
Anodised Natural
Anodised Silver
Anthracite · RAL 7016
Graphite · RAL 7024
Jet Black · RAL 9005
Traffic White · RAL 9016
Cream · RAL 1015
Champagne · RAL 1019
Ash Natural
Walnut Dark
Bronze
Copper
Design features
Fibreglass or stainless mesh, 16–19 gauge
Slim frame matched to the paired door range
316 stainless hardware, salt-fog rated
Sliding or hinged, to 1,000 × 2,400 mm
Full-height hand-pull on the hinged leaf
Removable spline channel — service kit packed in
Gallery
Frequently asked
Yes — the screen sits in a removable spline channel; service kits are packed with the shipment.
Same platform
All systems
LS-60
Lift & Slide Doors
6,000 mm barrier-free lift-slide · 300 kg sash · flush threshold
BF-40
Bi-Fold Doors
8-panel bi-fold · 75/90 mm profile · full glass
SD-50
Sliding Patio Doors
2, 3 or 4-track sliding · fixed panels between sliders
FD-60
French Doors
Double-leaf hinged · full-glass sash · multi-point lock
Specify SC-40 for your project
The Fibreglass mesh configuration is quoted unit by unit, within 24 hours.