Dammam Garden Villa
- Dammam Garden Villa
- Dammam
- Saudi Arabia
- Private Villa
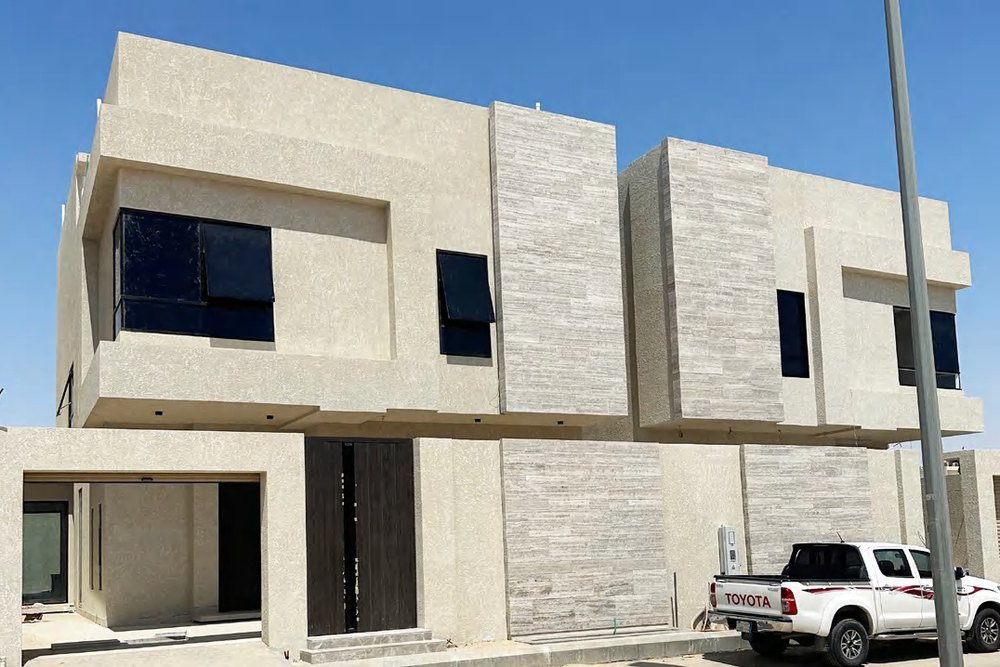
- Exposed-frame curtain wall frontage with a folding door and a three-track lift-slide opening to the garden court
- 2025
- 180-50 · ZD80 · TS125 · G49
- Travertine stone · bronze anodised
- Low-E IGU, solar control
01 / 01
A Dammam private villa built around an exposed-frame curtain wall: a folding door and a three-track, three-panel lift-slide wall open the living floor onto the garden court, while G49 awning and tilt-and-turn windows are set into the stone elevation. Solar-control low-E glass and a high-performance thermal break are fixed in the schedule rather than left to site.
Materials & finishes
180-50 · ZD80 · TS125 · G49 — Travertine stone · bronze anodised — Low-E IGU, solar control