
All markets
Roof & daylighting
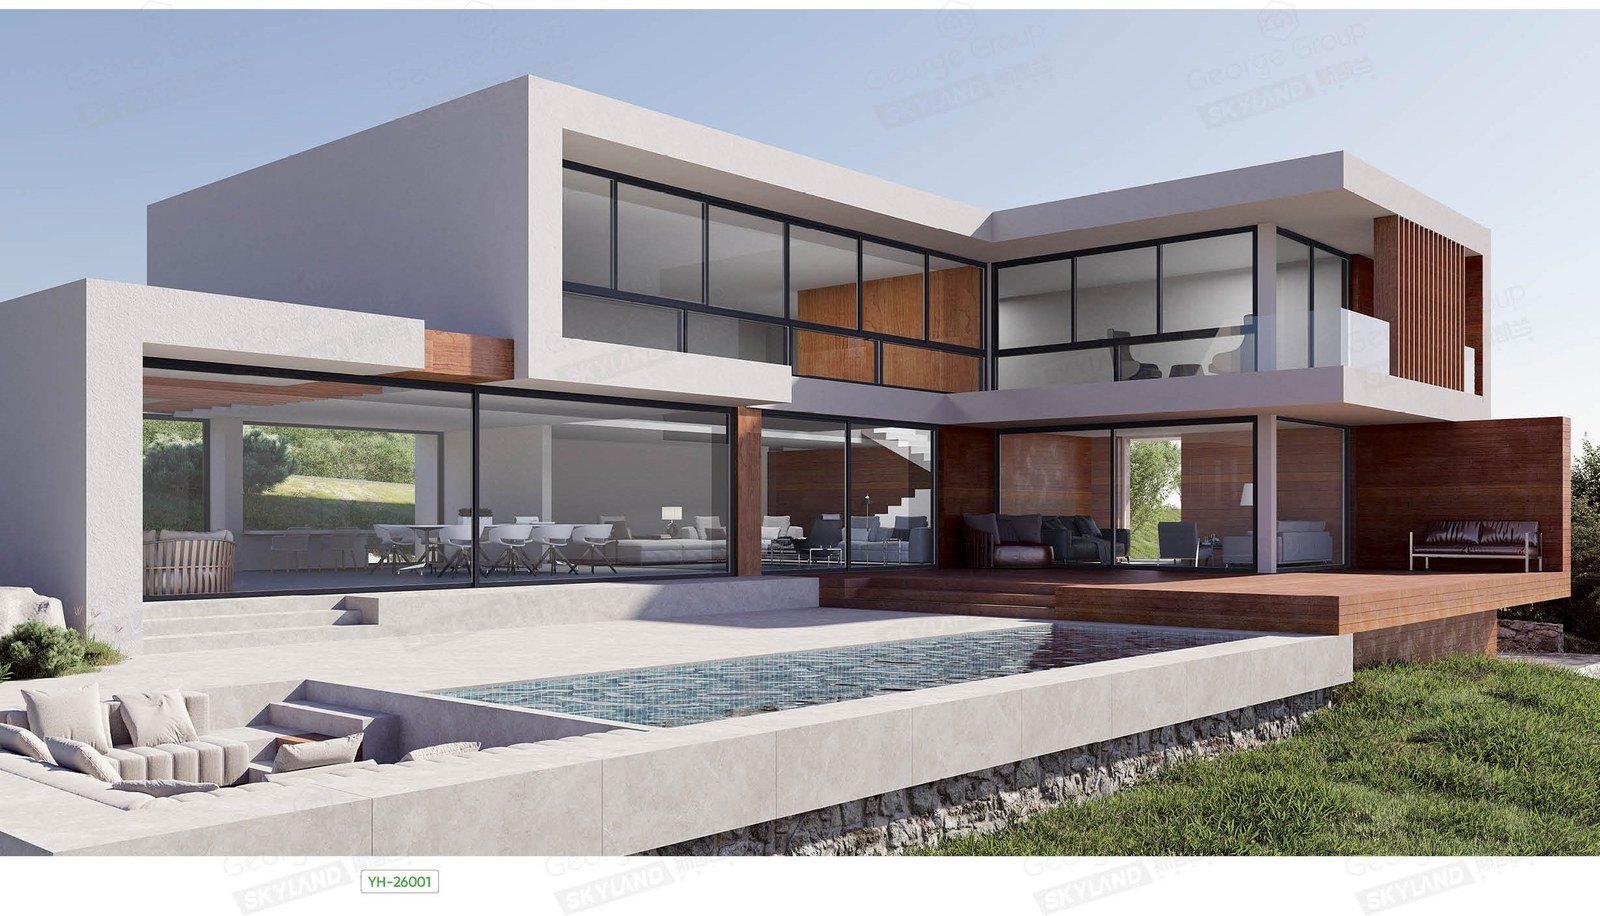
Roof glazing is the only daylighting that does not take wall space. The SK-60 skylight range runs 1,600 × 1,200 mm ventilating units with a 5–55° pitch envelope, and the SR-200 pergola spans 7 m clear over the terrace. A rain sensor closes the ventilating units automatically, with battery hold-up when the power does not.
5° to 55°
To 1,600 × 1,200 mm
To 7 m clear, gable/flat/curved
Motorized tilt, rain sensor, battery hold-up
How it is built
5–55° pitch envelope
SK-60 units are built for the pitch of the roof they land on, from a low-pitch clerestory to a steep gable.
7 m clear span
The SR-200 pergola spans 7 m without an intermediate post — the glass roof over the terrace, not a fence of posts.
Rain-sensor auto-close
Ventilating units close on rain with battery hold-up, so an unattended roof opening is not a risk.
Material & process
Roof unit
The SK-60 ventilating unit at 1,600 × 1,200 mm is configured to the roof pitch, 5° to 55°, with the flashing schedule issued as part of the documentation.
Automated close
The rain sensor closes the ventilating units on the first shower, with battery hold-up when the power does not — an unattended roof opening is not a risk.
Every climate we serve — the clerestory in the Mediterranean, the sunroom in the tropics, the 7 m clear-span SR-200 pergola over the terrace in the four export markets.
In the field
What it buys you
Daylight that does not cost wall space — the roof takes the glazing the plan does not have room for on the façade.
The span logic is in the structure: 7 m clear without an intermediate post, so the terrace reads as one surface.
The auto-close schedule is documented, which is what the owner’s insurance asks for on an unattended opening.
Specified systems
All systemsSkylights
Skylights are roof-integrated glazing units that bring daylight from the source into stairwells, halls and kitchens. SK-60 is a thermal-break frame with roof-grade gasket and full-perimeter flashing, fixed or with a motorized tilt vent on a rain sensor, sized for roofs from 5° to 55° pitch, up to 1,600 × 1,200 mm per leaf.
Sunrooms
A sunroom is a glazed room added to a house that lives in all four seasons: structural aluminium frame, glass or polycarbonate roof panels, concealed drainage. SR-200 spans up to 7 m clear in gable, flat or curved geometry, with fixed, motorized-louver or mixed roof schedules for hot-climate ventilation, plus track channels for blinds or shades fitted later.
Questions we get on this specification
Which pitches can the skylight range take?
From 5° to 55° — the SK-60 unit at 1,600 × 1,200 mm is configured to the roof pitch, and the flashing schedule is part of the documentation.
Do the roof openings lock and ventilate?
The SK-60 ventilating units lock with the range standard hardware and open on the roof line; the rain sensor closes them automatically in a shower.
Specifying roof & daylighting?
Send the drawings or a window schedule — the quotation returns within 24 hours, with the test documentation for this specification attached.