
SW-110 Six-Track Sliding Windows
Six tracks · doubled pulleys · integral 304 stainless screen
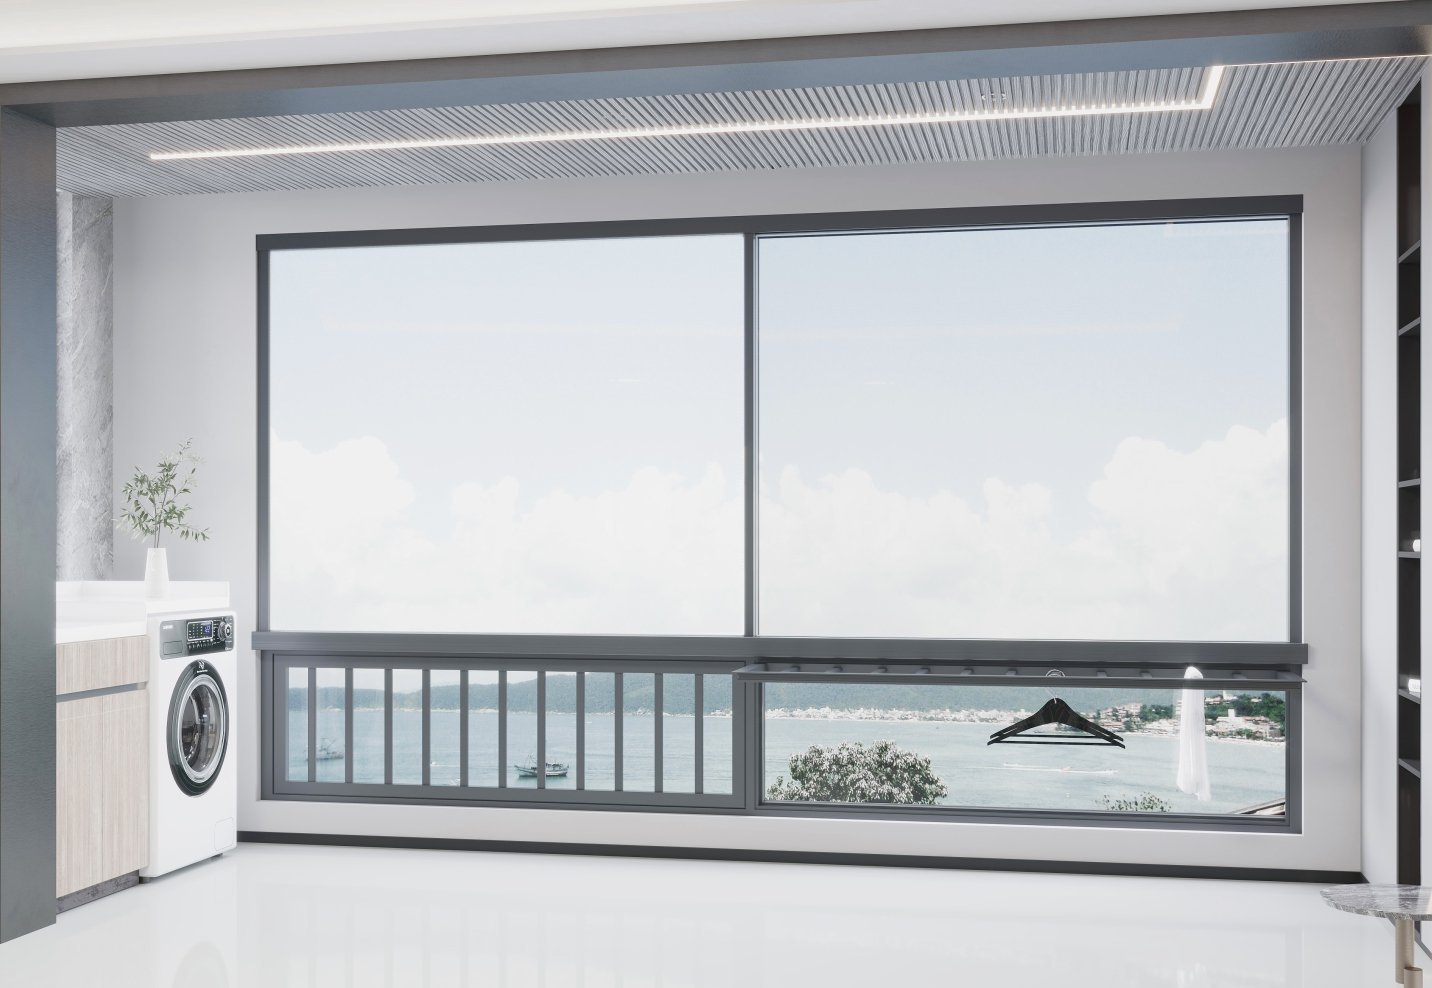
SW-110
The opening that never closes fully — six tracks, and a screen that rides with the leaves.
Six tracks · doubled pulleys · integral 304 stainless screen
8
6
30–40 days
15 yr
Read the section
High-end custom is decided in the section drawing, not the brochure. These four layers are held to specification on every SW-110 unit we ship.
6063-T5 multi-chamber frame
PA66 thermal-break bar
EPDM double gasket
Hardware & fixing
Technical detail
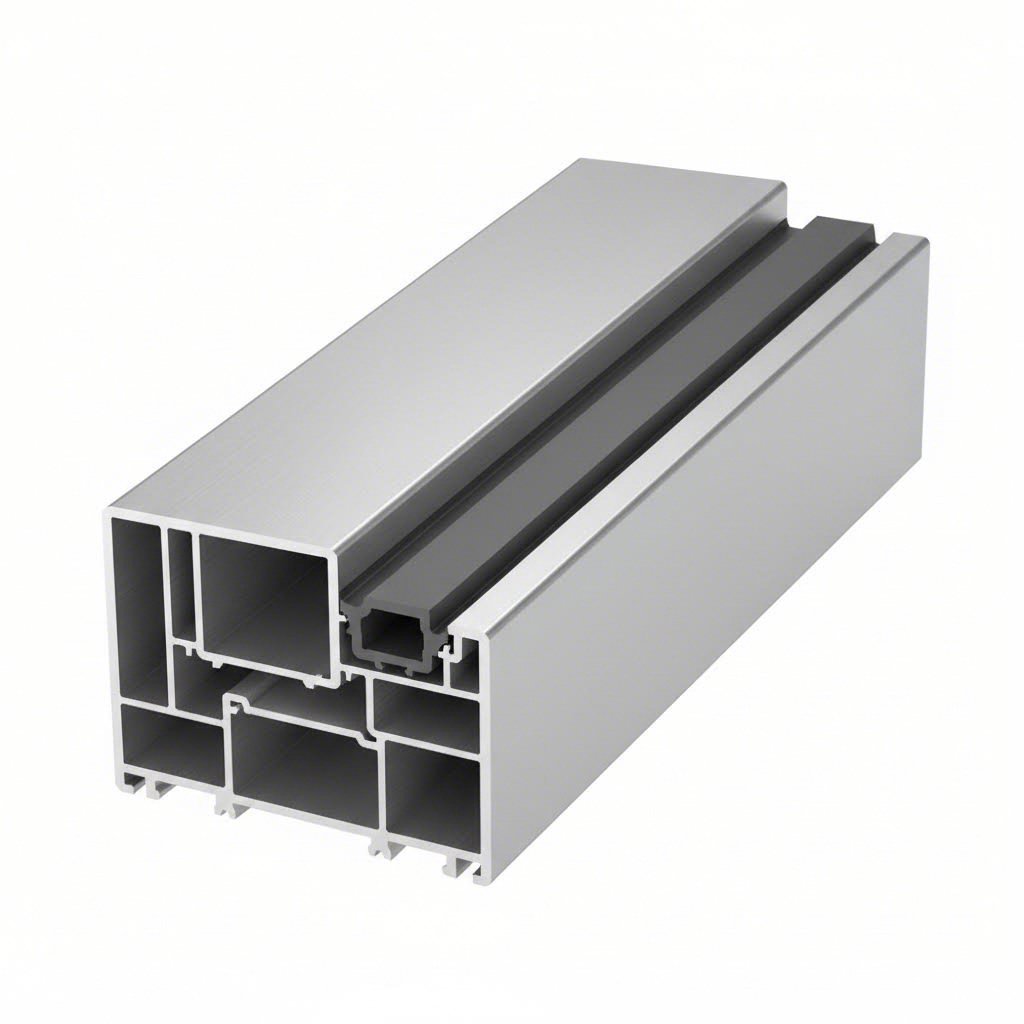
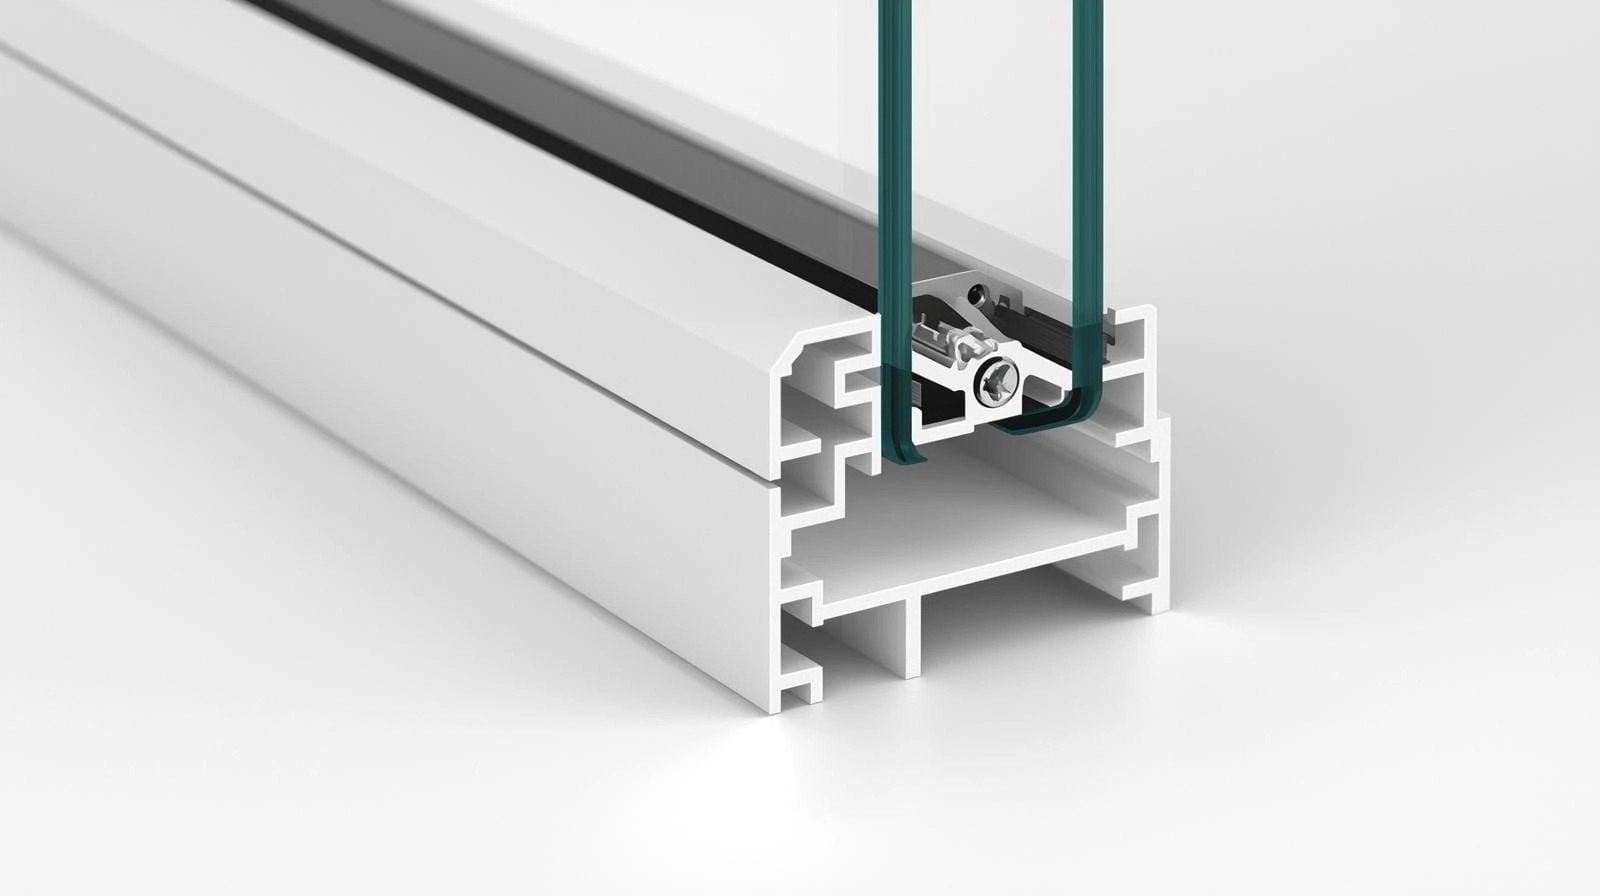
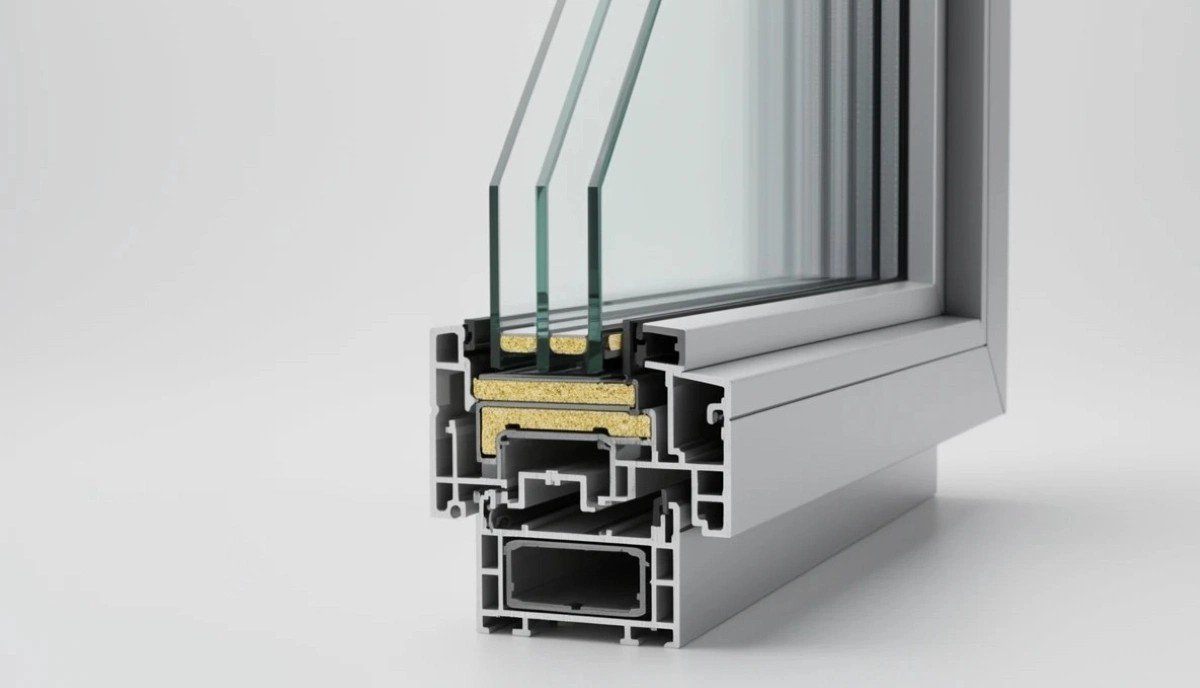
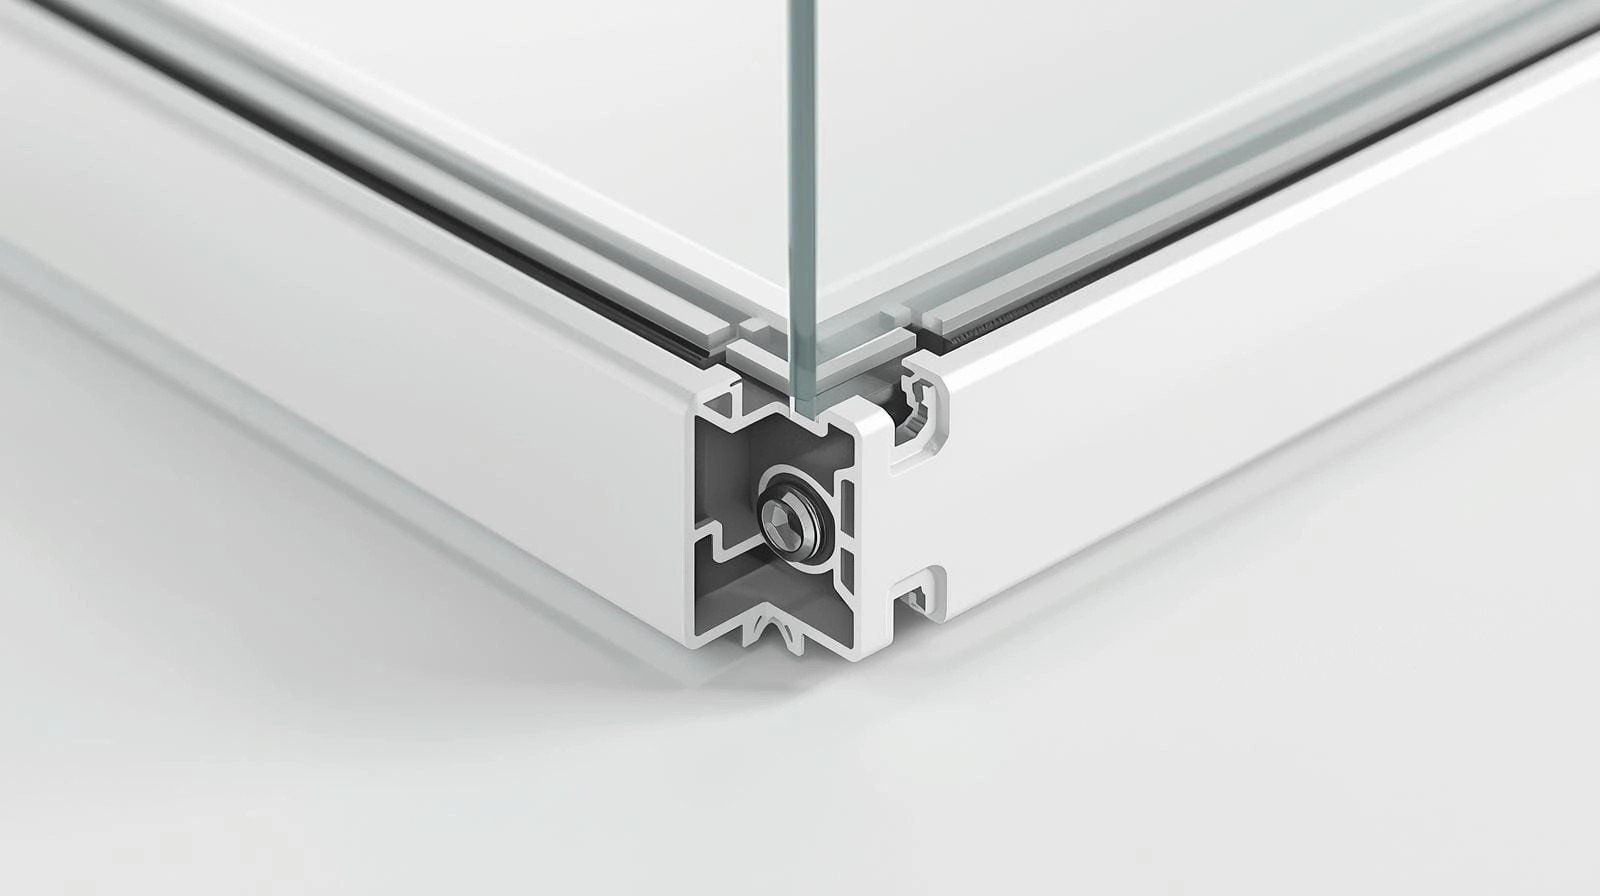
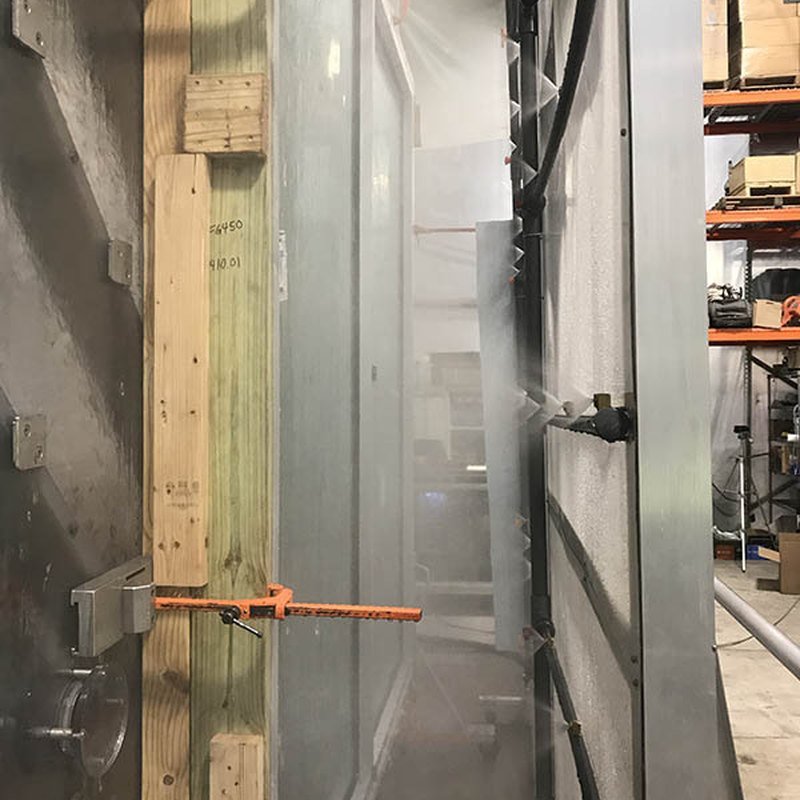
The section, the hardware and the fixings — photographed, not rendered. This is the level of detail your drawing office specifies against and your site crew installs to, on every unit that leaves the line.
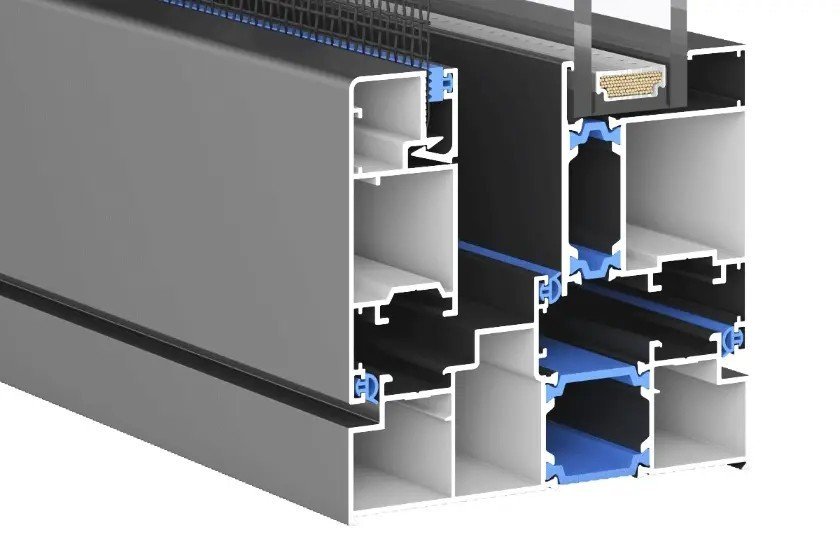
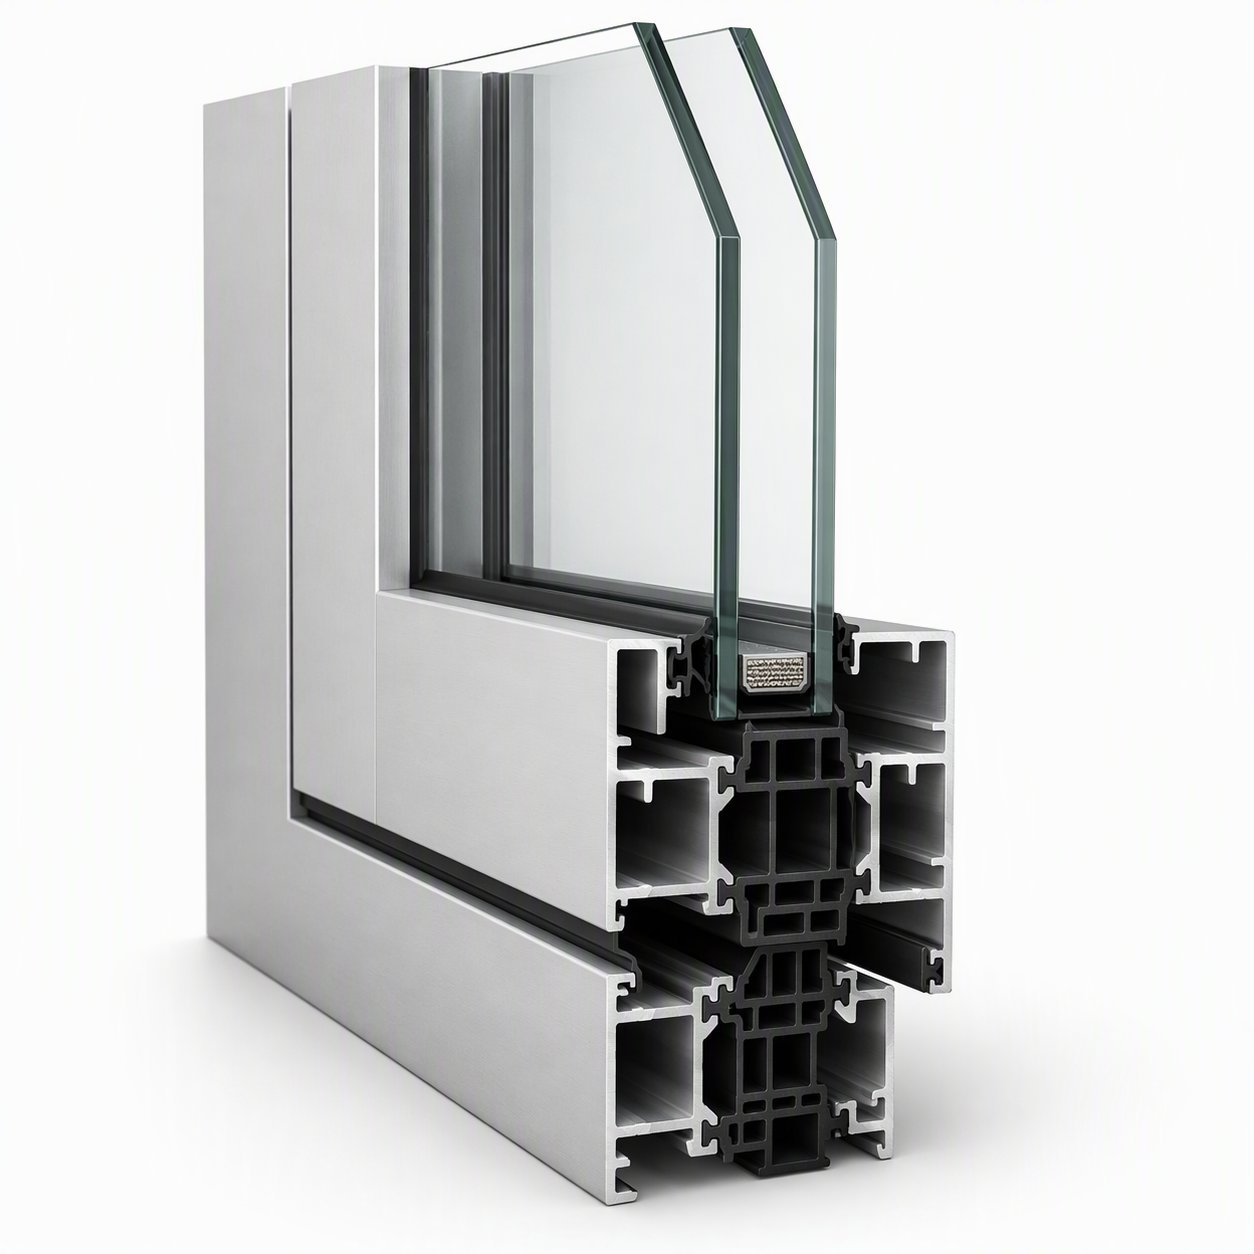
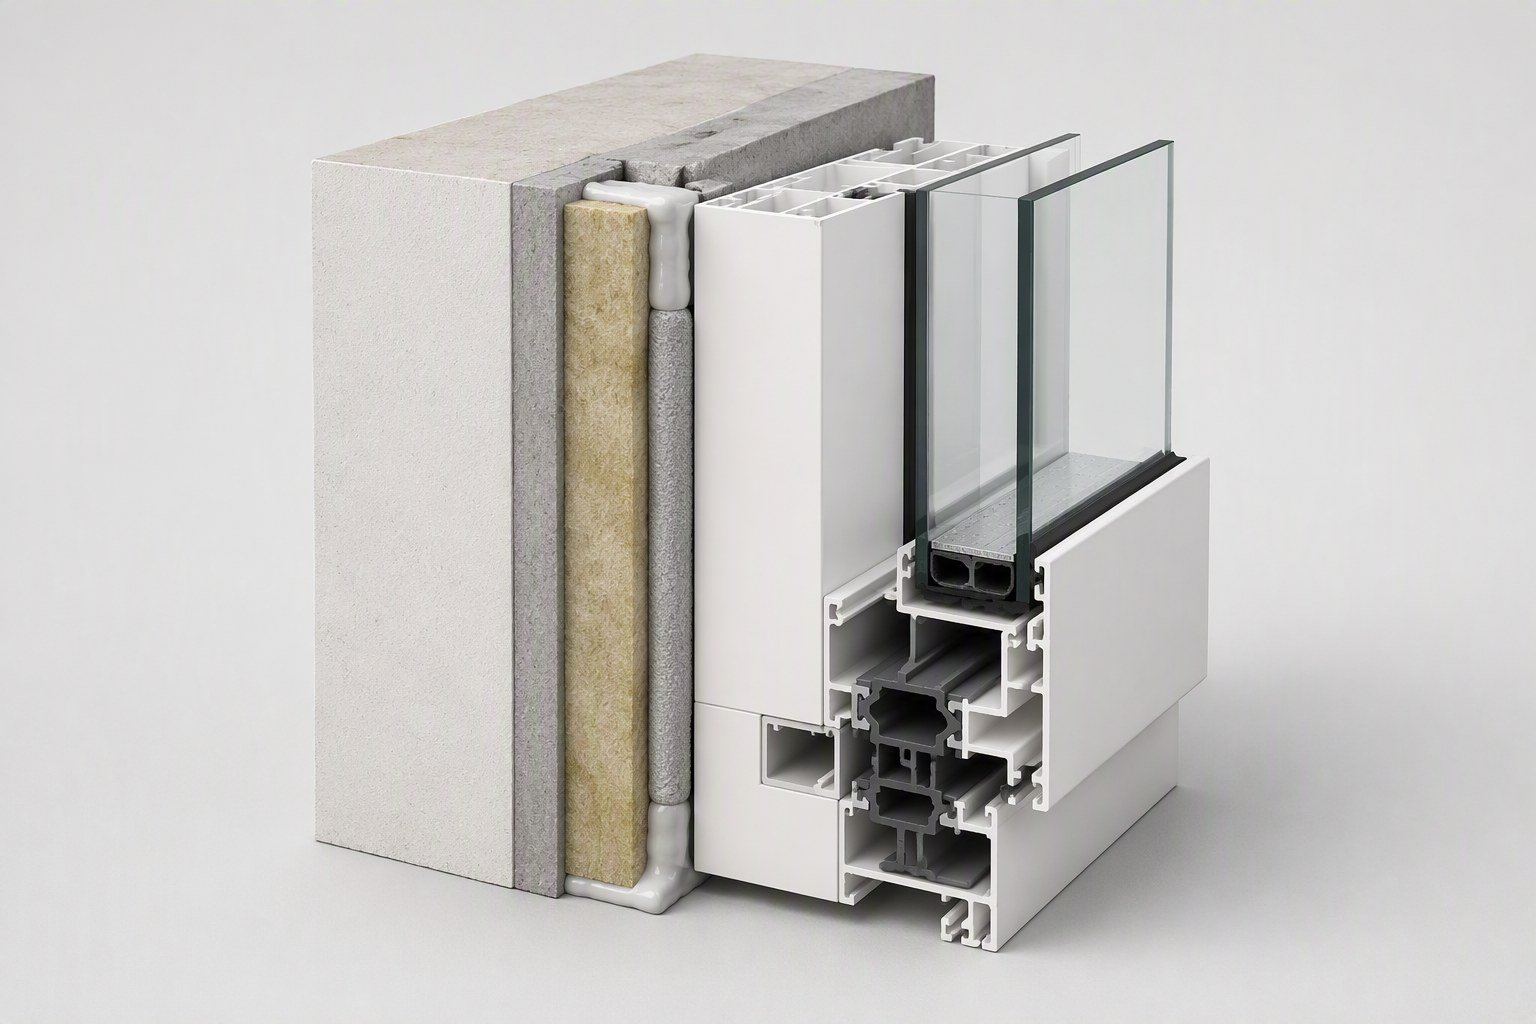
Profile cross-section
Multi-chamber 6063-T5 extrusion with a continuous PA66 thermal-break bar. The section is where stiffness, insulation and drainage are decided in one drawing — and the four values in the performance band above are read straight off it.
6063-T5, multi-chamber
PA66 polyamide, continuous
EPDM, two replaceable lines
Concealed, positive slope
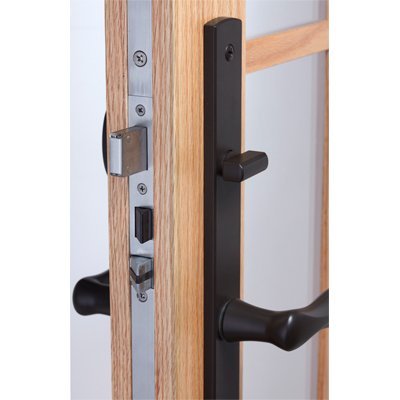
Hardware
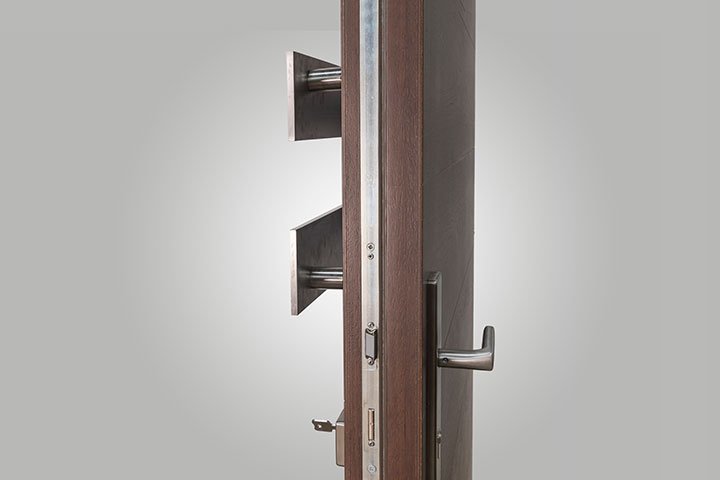
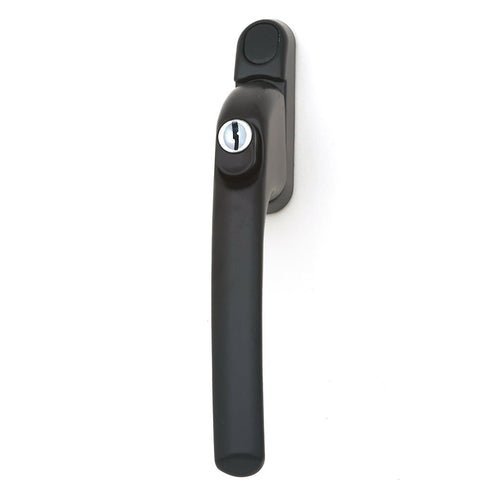
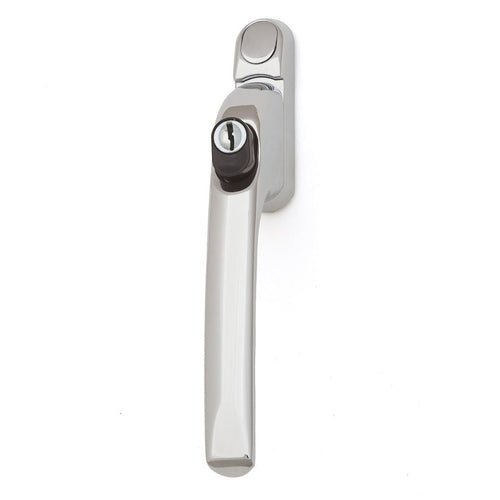
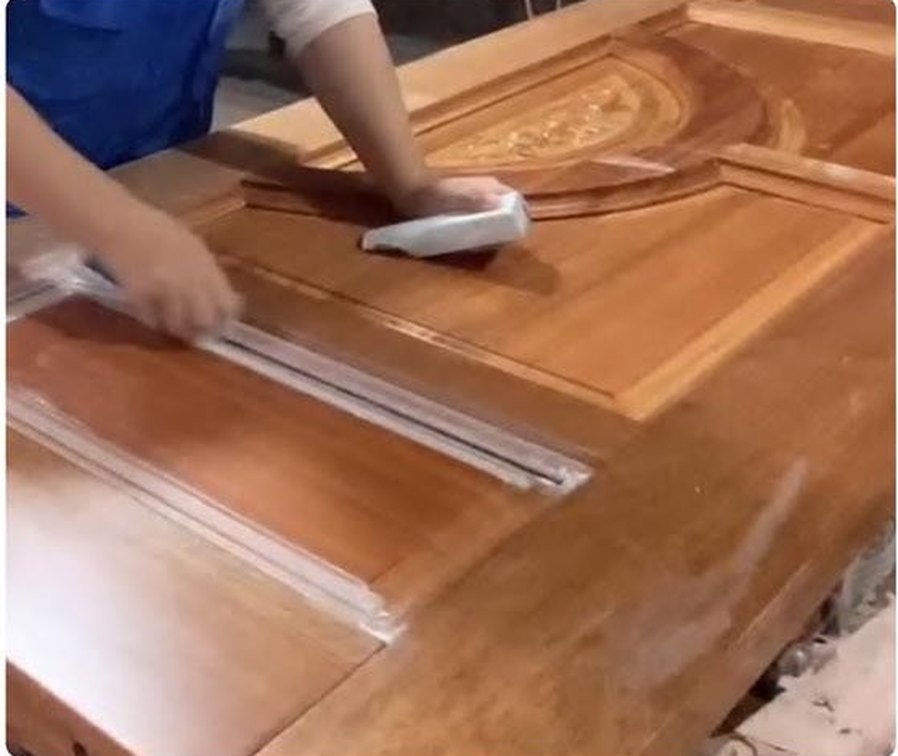
Pre-fitted and function-checked on every sash before it leaves the line. Multi-point locking, key-operated handles and marine-grade sets are scheduled per project and listed in the hardware schedule that ships with the shop drawings.
Multi-point, per sash
Key-operated option
Marine-grade available
Cycled at the factory
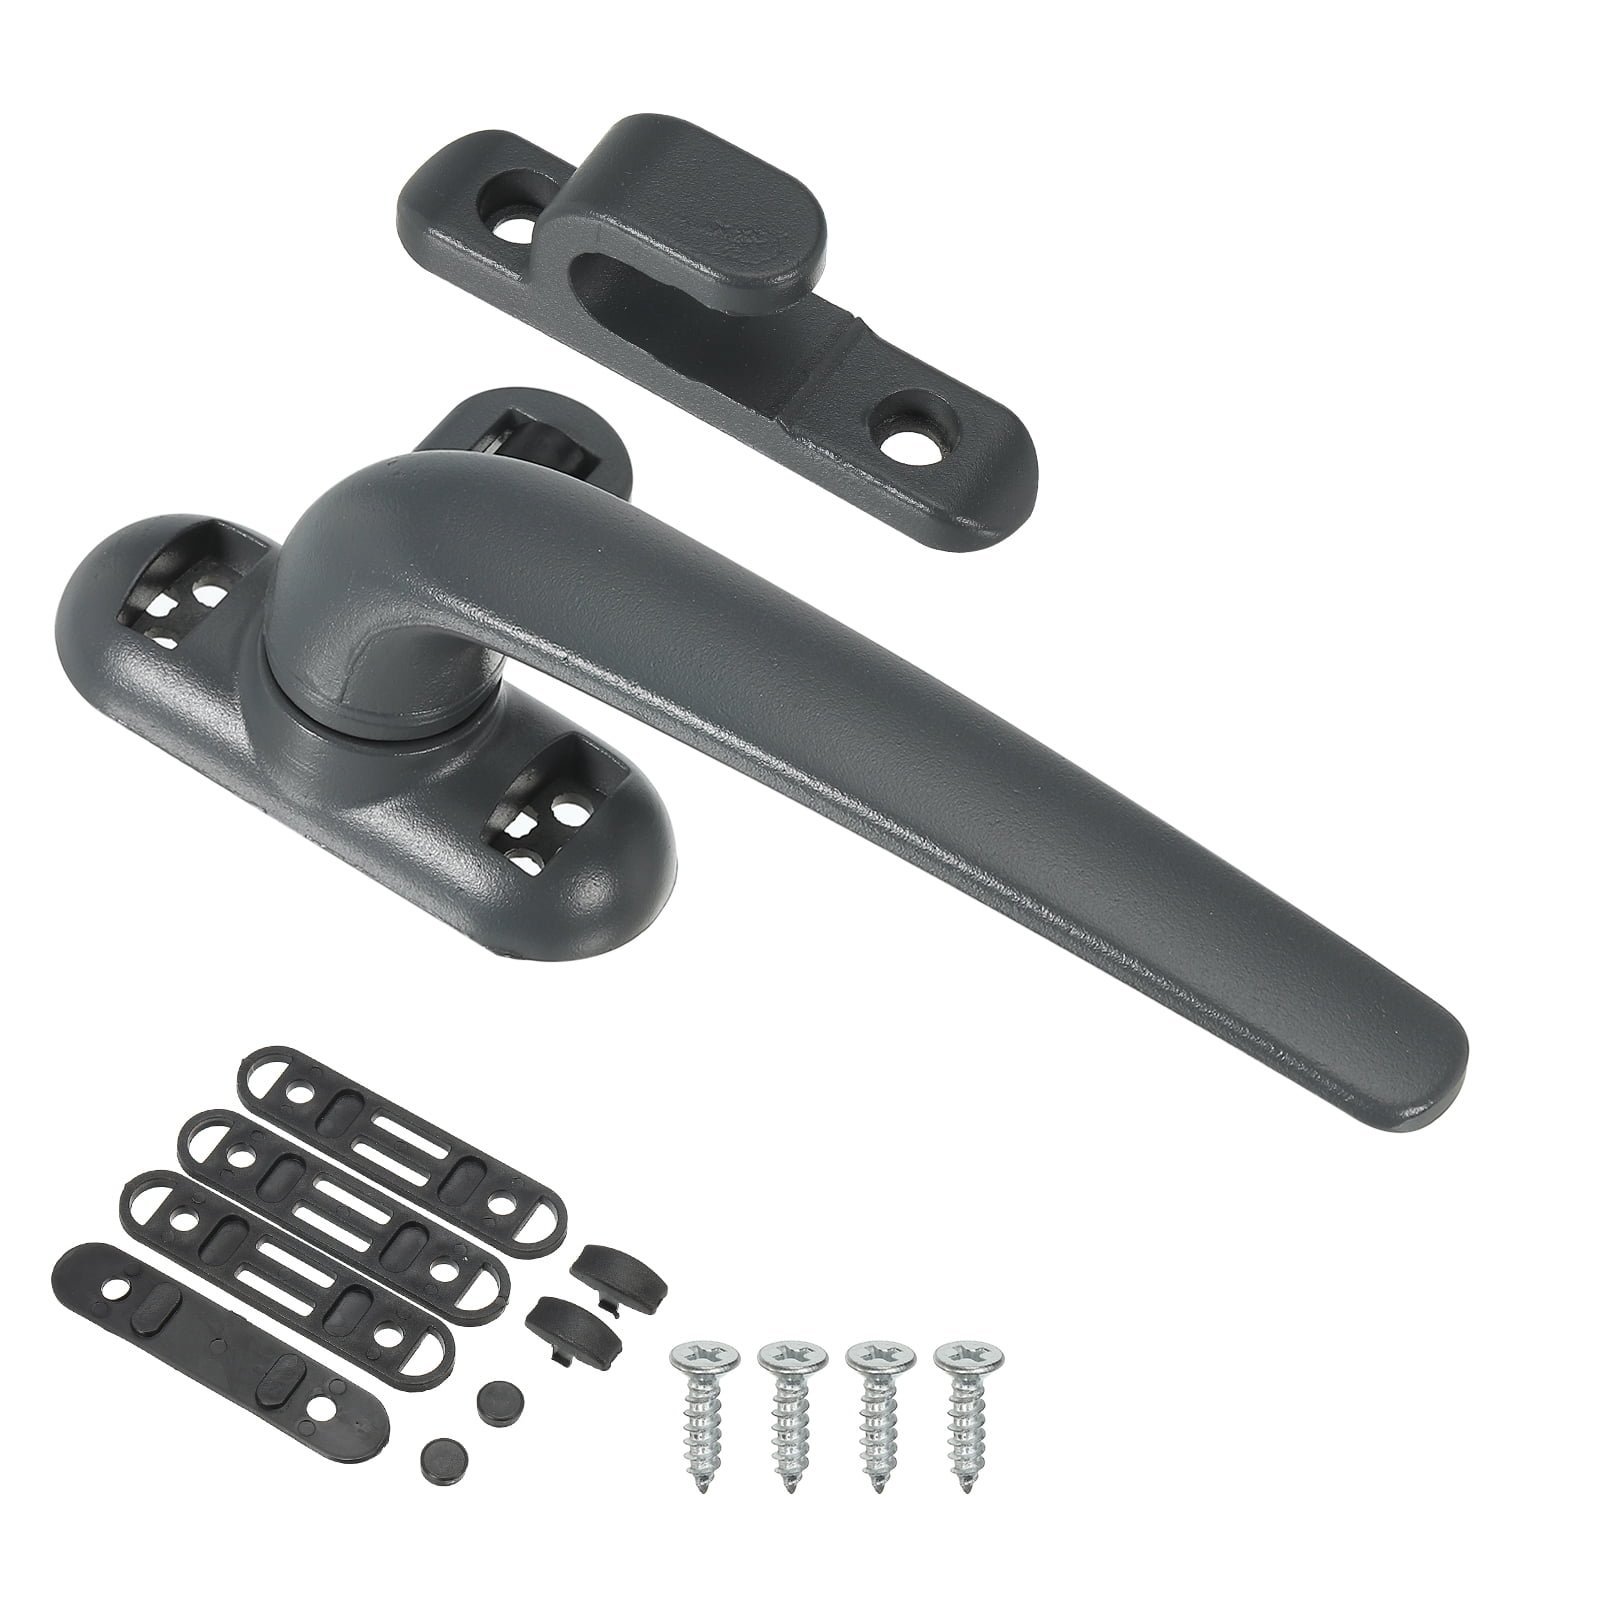
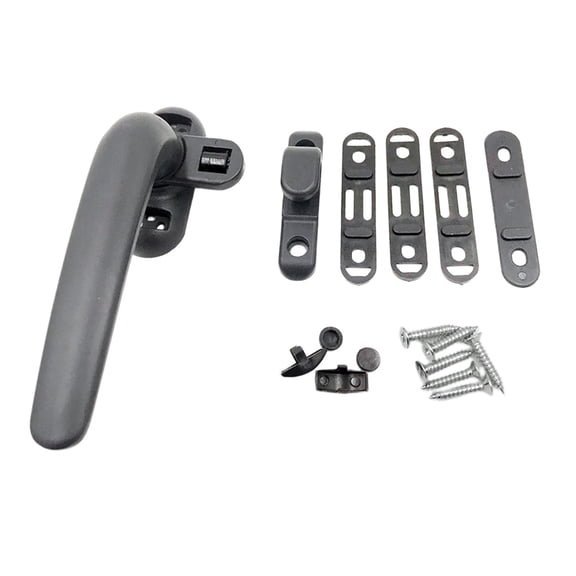
Installation
Factory-assembled and pre-glazed, so the tolerance work is done under a roof. On site the build is a three-zone detail — air, insulation, weatherproofing — and every crate arrives with the install guide and the sealant schedule for that market.
Factory-assembled
3-zone: air / insulation / water
Per-crate install sheet
Scheduled per market
Overview
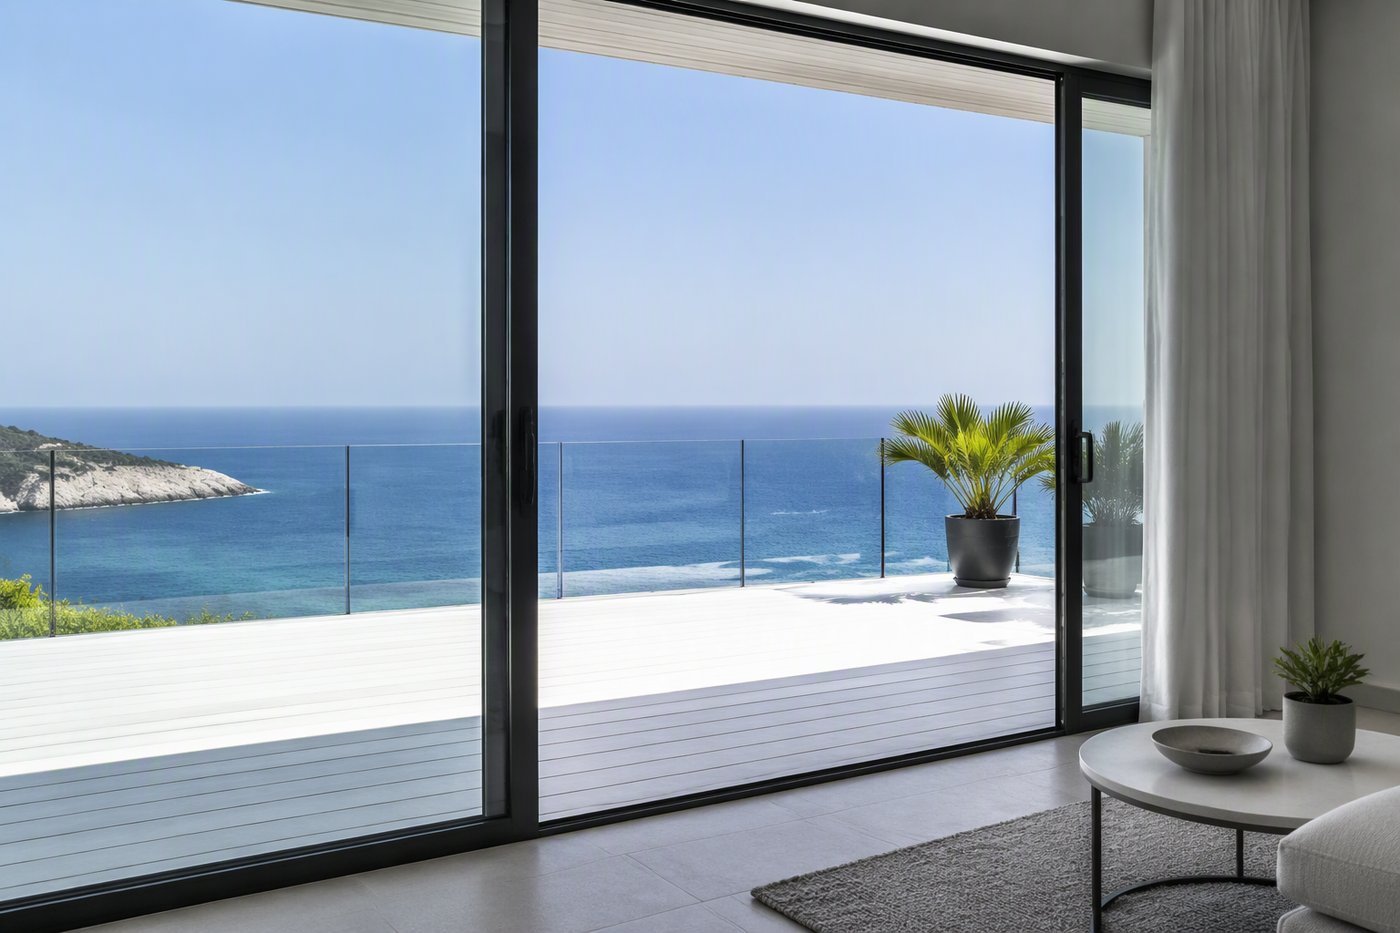
A six-track sliding window is a multi-leaf sliding set in which every leaf runs on its own track line with doubled pulleys, so the set stays operable with most of it open. SW-110 carries that layout on a 110 mm frame with an integral 304 stainless 18-mesh screen that rides with the leaf, a 5+12A+5 base IGU and a drop rail detailed for a drying line — the tropical and utility specification.
A six-track sliding window on a 110 mm frame with doubled pulleys, so every leaf runs on its own track line without fighting a neighbour — the set stays operable with most of it open. The screen is integral: 304 stainless mesh in an 18-mesh 0.3 mm schedule that rides with the leaf across the set.
The drop rail takes the hardware for a drying line, the base glazing is a 5+12A+5 IGU with the schedule open upward from there, and the full RAL chart runs on the same track, so a mixed-elevation wall quotes as one line.
Models
Every SW-110 ships as one of the configurations below — specify by model code in your window schedule and it quotes line by line.
SW-110 4T
- Four-leaf set, four tracks live
- 5+12A+5 IGU
SW-110 6T
- Six-leaf set, all tracks live
- 5+12A+5 IGU
SW-110 DRY
- Drop rail with drying line
- Tempered or IGU
SW-110 SCREEN
- 304 stainless screen schedule
- 5+12A+5 IGU
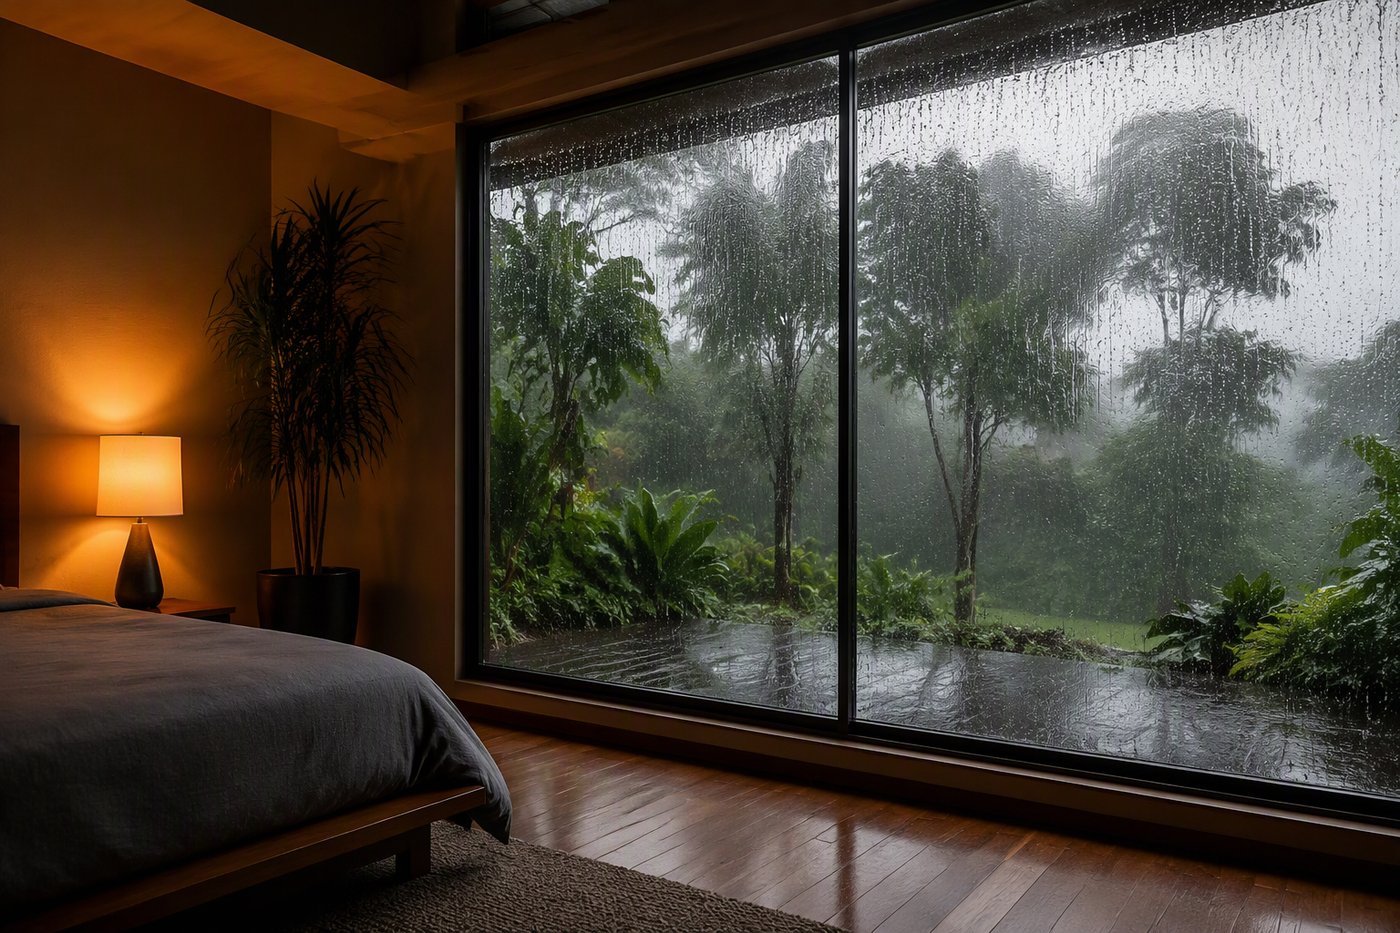
Specifications
- 110 mm thermal-break, 1.4 mm wall
- Six, doubled pulleys per leaf
- Integral 304 stainless, 18 mesh, 0.3 mm
- 5+12A+5 base IGU, schedules up
- Drying-line hardware
- Tested to EN 14351-1, EN 13830
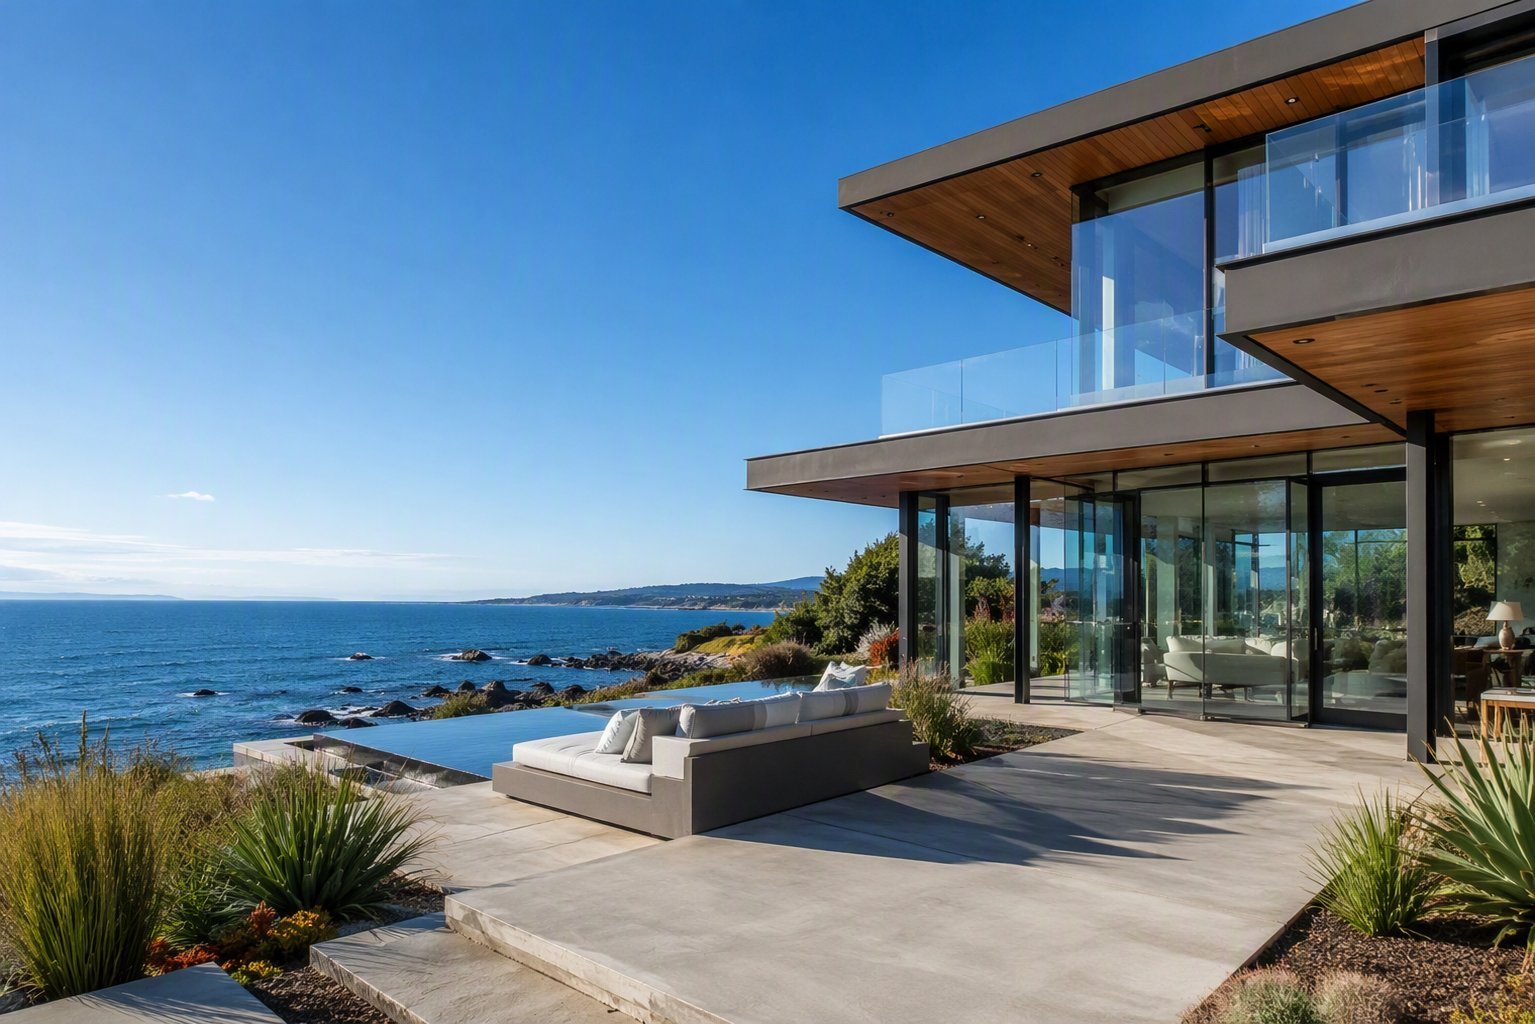
Material & craft
The layers held to specification on every SW-110 unit — the section drawing above, written out.
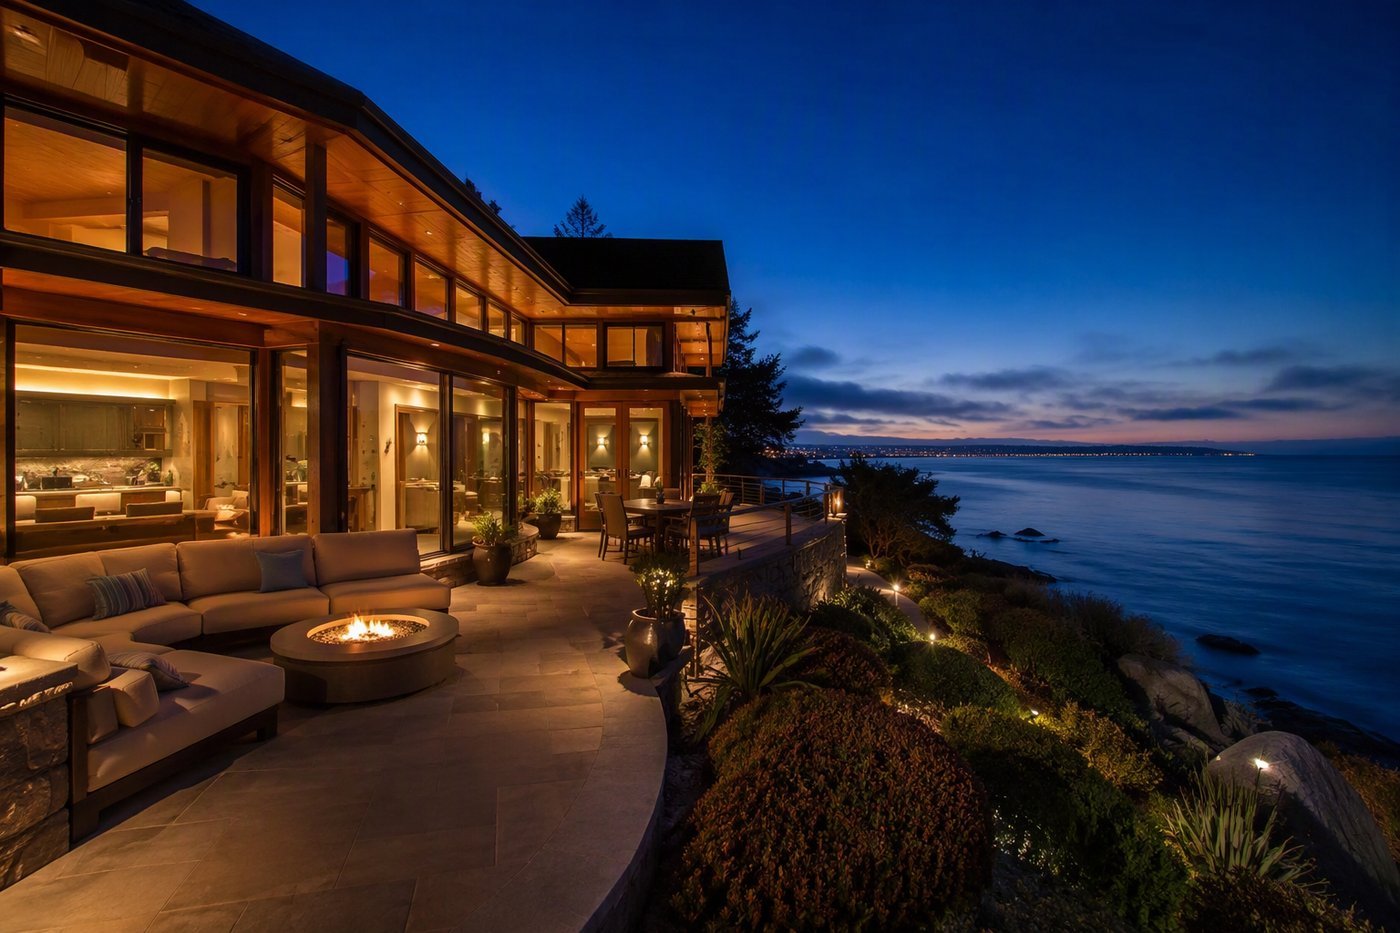
Track line
Six tracks with doubled pulleys on every leaf — each leaf runs on its own line, so the set stays operable with most of it open.
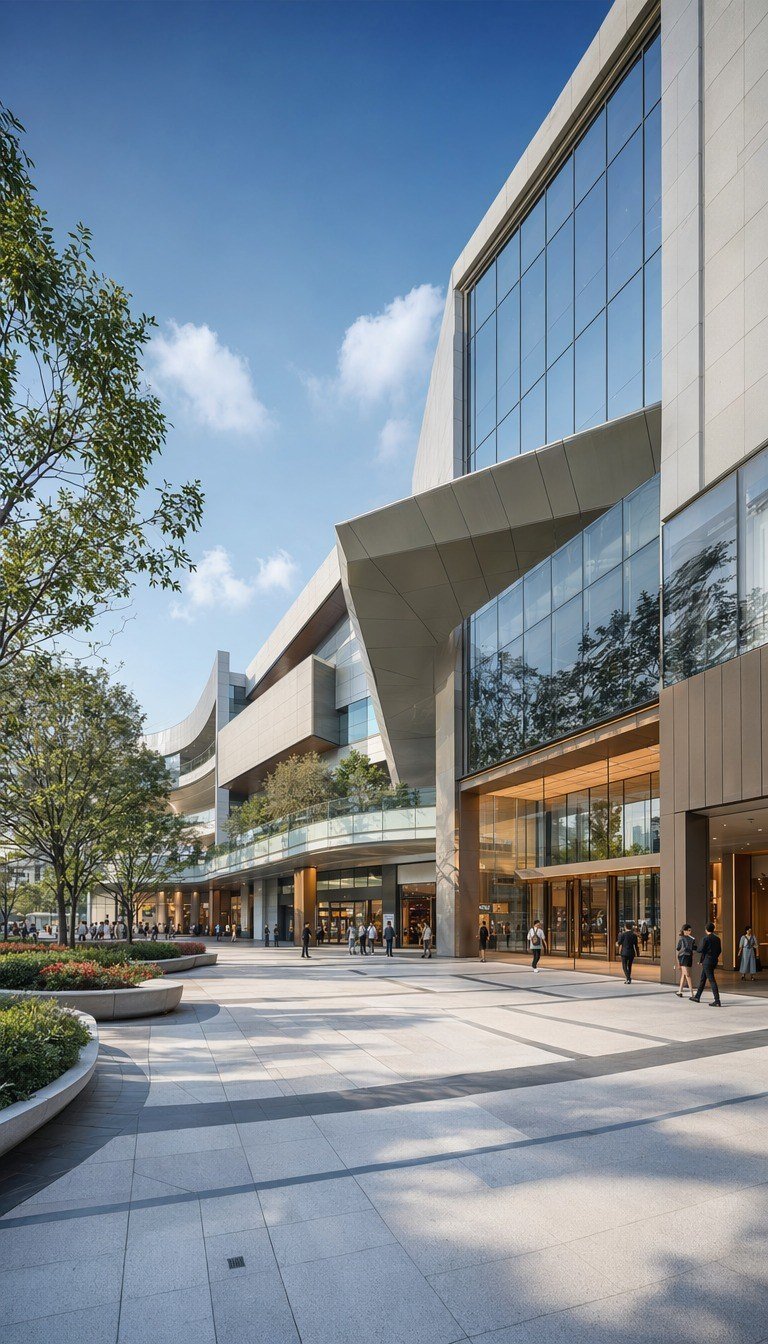
Screen build
The 304 stainless mesh is 18 mesh at 0.3 mm and integral to the leaf — it rides with the sash across the set instead of sitting as a fixed frame in the wall.
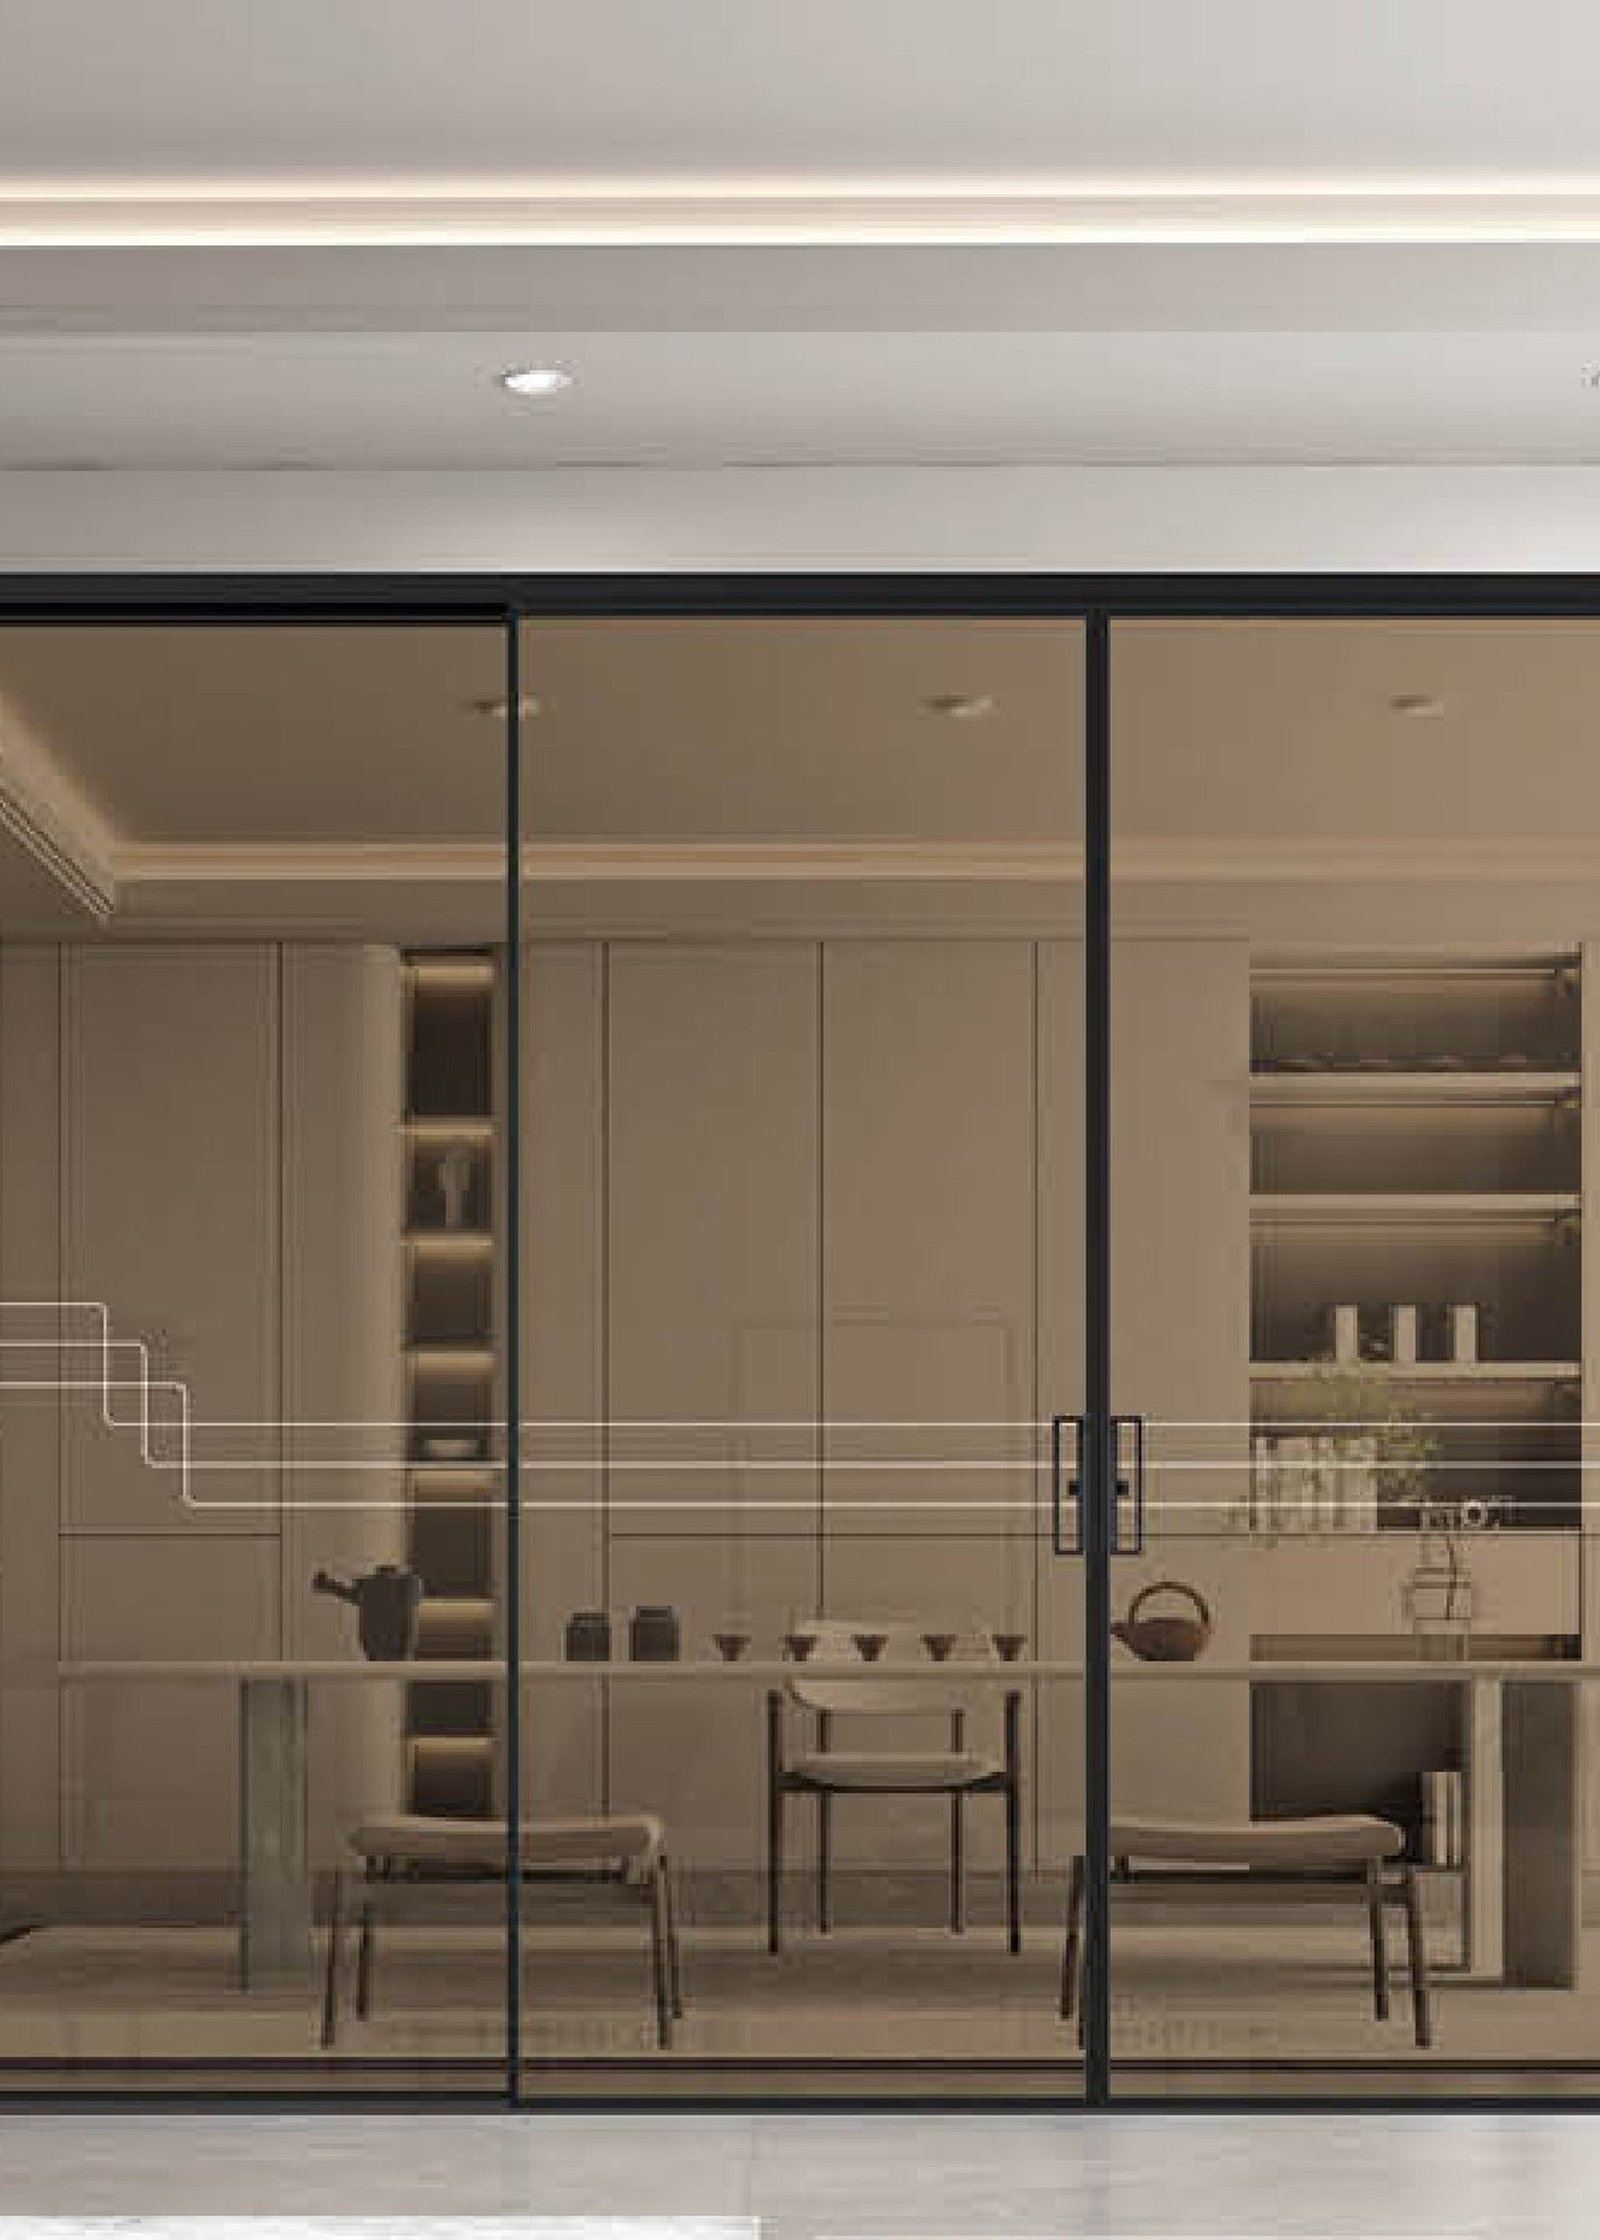
Drop rail
The bottom rail is detailed with the hardware for a drying line, and the base glazing is a 5+12A+5 IGU with the schedule open upward from there.
What it's worth to you
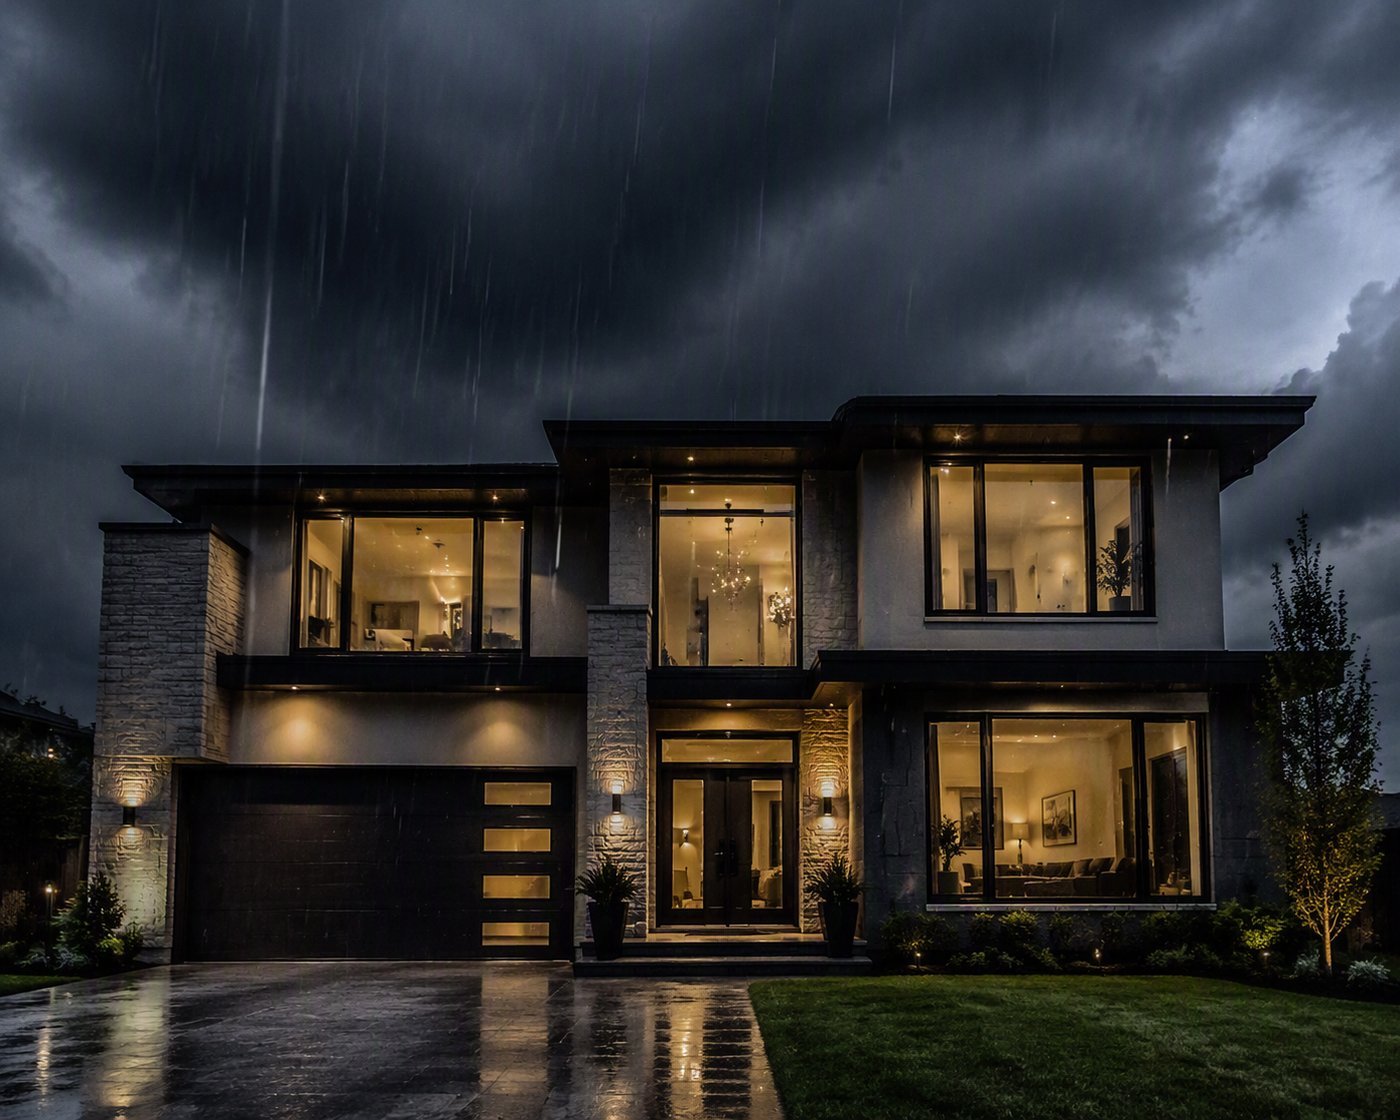
The window that stays open in the wet season — rain on the outside, air through the set, the screen riding with the leaf.
One track, one RAL chart: the mixed-elevation wall quotes as a single line in the schedule.
A 15-year warranty on the frame and the pulley line, with the screen mesh listed as a service part in the crate.
Where it is specified
The sites we build this system for, and what the schedule changes in each one.
Tropical utility rows
The laundry and kitchen row that stays open in the wet season.
Laundry and service wings
The drop rail carries the drying line the building needs.
Long veranda walls
Multiple leaves open at once, each on its own track.
Coastal interiors
304 stainless mesh on the salt-air schedule.
Mixed-elevation sets
One track, one finish chart, across the whole wall.
Options
Finish
Anodised Natural
Anodised Silver
Anthracite · RAL 7016
Graphite · RAL 7024
Jet Black · RAL 9005
Traffic White · RAL 9016
Cream · RAL 1015
Champagne · RAL 1019
Ash Natural
Walnut Dark
Bronze
Copper
Design features
Six tracks, doubled pulleys per leaf
Integral 304 stainless screen, 18 mesh, 0.3 mm
110 mm frame, 1.4 mm wall
5+12A+5 base IGU, schedules up
Drop rail with drying-line hardware
Full RAL chart on the same track
Buying & delivery
The commercial terms behind the SW-110 — the same schedule on every quote, so the number you are shown is the number you can hold us to.
Request a quote for this system- No square-metre minimum for villa and boutique projects — a single wall of this system can be its own order. For multi-unit developments the MOQ scales with the range ordered, and both are quoted together.
- Unit-by-unit commercial quotation within 24 hours of a complete inquiry — dimensions, glass specification, finish and destination port.
- 30–40 days from approved shop drawings. Assembly, glazing and quality control sit inside the quoted lead time, not on top of it.
- Free, within 3 working days of approved architectural drawings — hardware schedules, glass schedules and fixing details included.
- Factory-assembled and pre-glazed in a corner-protected wood crate with desiccant; a per-bay loading report and a per-crate packing list run with the shipment. FOB standard, CIF or DDP to the job site, 40HQ consolidation across ranges.
- 50% deposit against order confirmation, 50% against the pre-shipment inspection report, by T/T. Other instruments for established partners and large frameworks.
- 15-year frame, 5-year hardware and gasket; the glass manufacturer warranty passes through. Project-specific extensions are written into the contract.
- Where the project carries a test — impact, cyclone or acoustic — the report and certificate are referenced to the configured models on the order and ship with the first container.
Documentation
Data sheet
Brochure
CAD sections & BIM families
Specification clauses
RFQ template
Compare with the other window systems
Every system in this category on one table — the platform it shares, the opening it carries and the glazing it takes. Figures come from each system record, not retyped here.
| Code | System | Platform | Standard glazing |
|---|---|---|---|
| PF-35 | Panoramic Fixed Glazing | ||
| TT-75 | Tilt & Turn Windows | ||
| IR-80 | Impact-Rated Windows | ||
| WA-70 | Wood-Aluminium Windows | ||
| CW-60 | Casement Windows | ||
| AC-90 | Acoustic Windows | ||
| SM-60 | Smart Motorized Windows | ||
| SW-110 | Six-Track Sliding Windows | ||
| AW-55 | Crank Awning Windows |
Gallery
Frequently asked
Every leaf runs on its own track with a doubled pulley — no leaf crosses another, so the set stays operable when most of it is open.
Same platform
All systems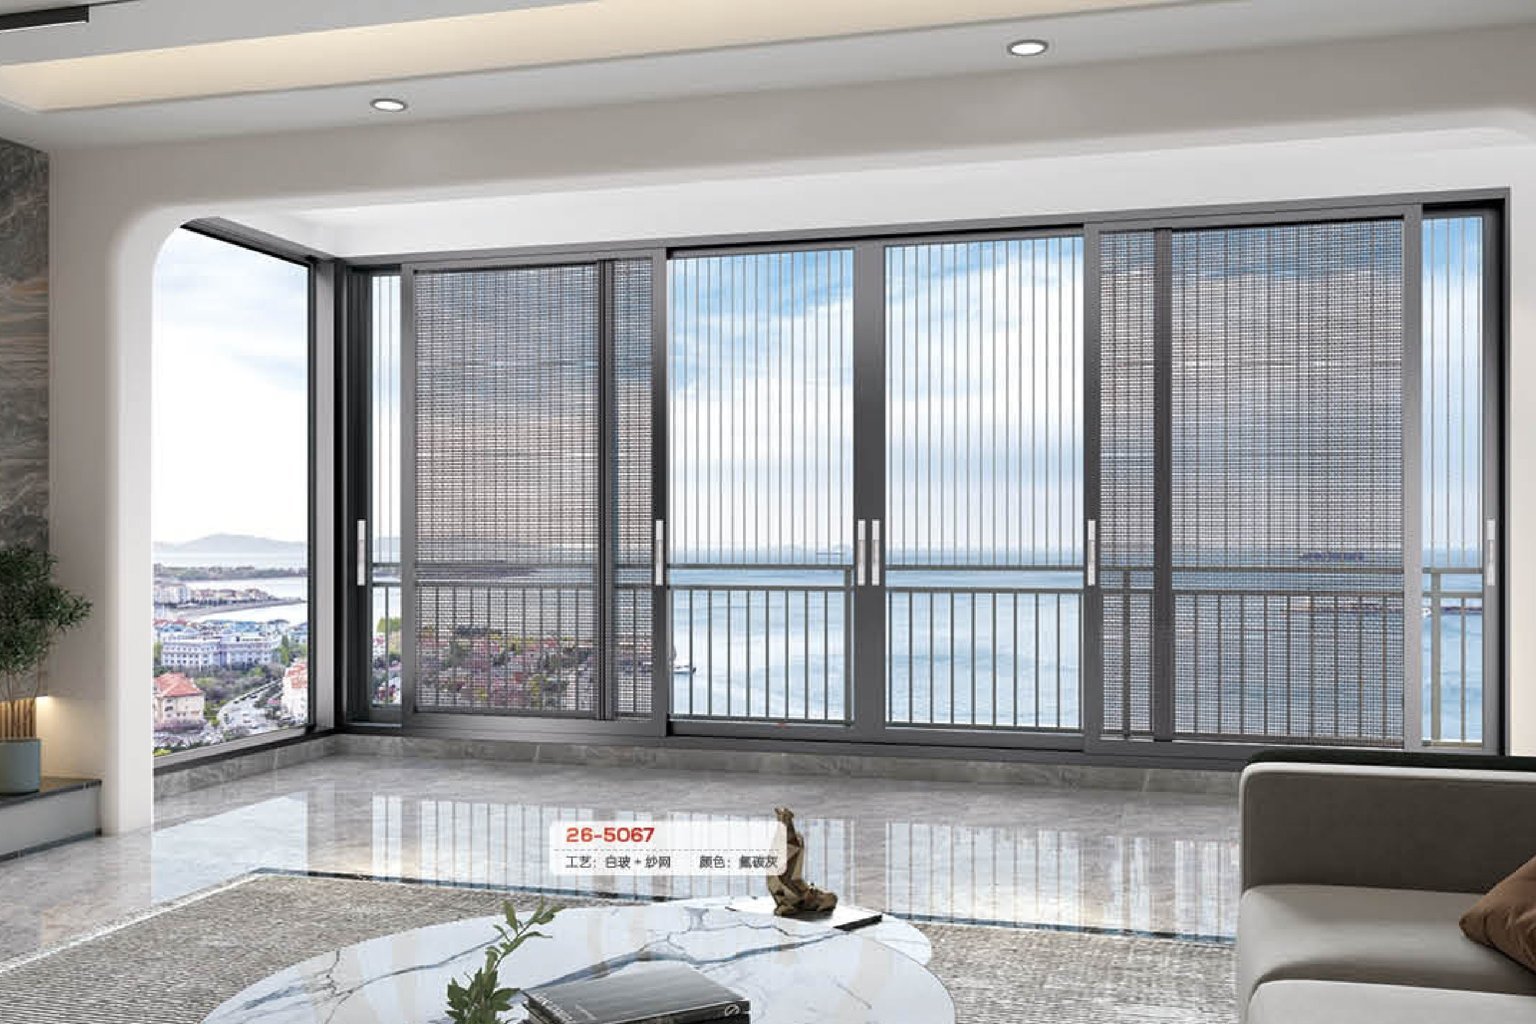
PF-35
Panoramic Fixed Glazing
Slim-face panoramic glazing · single pane up to 4,000 mm
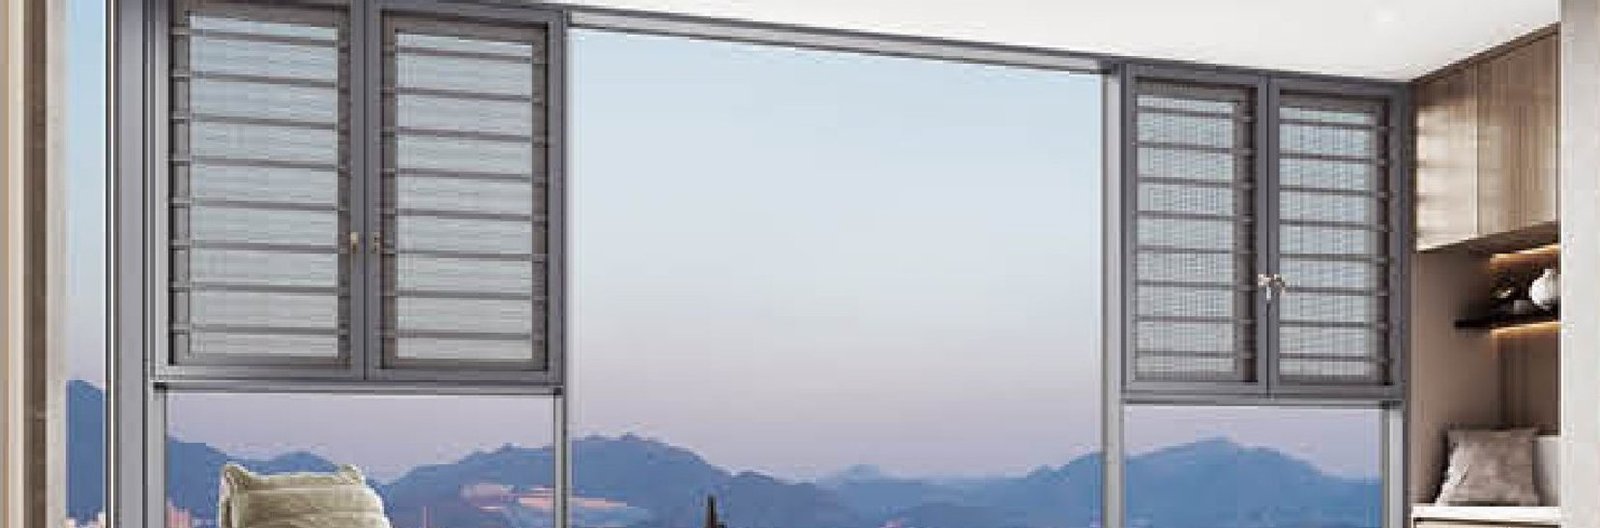
TT-75
Tilt & Turn Windows
Tilt-turn with vent-height grip · multi-point locking
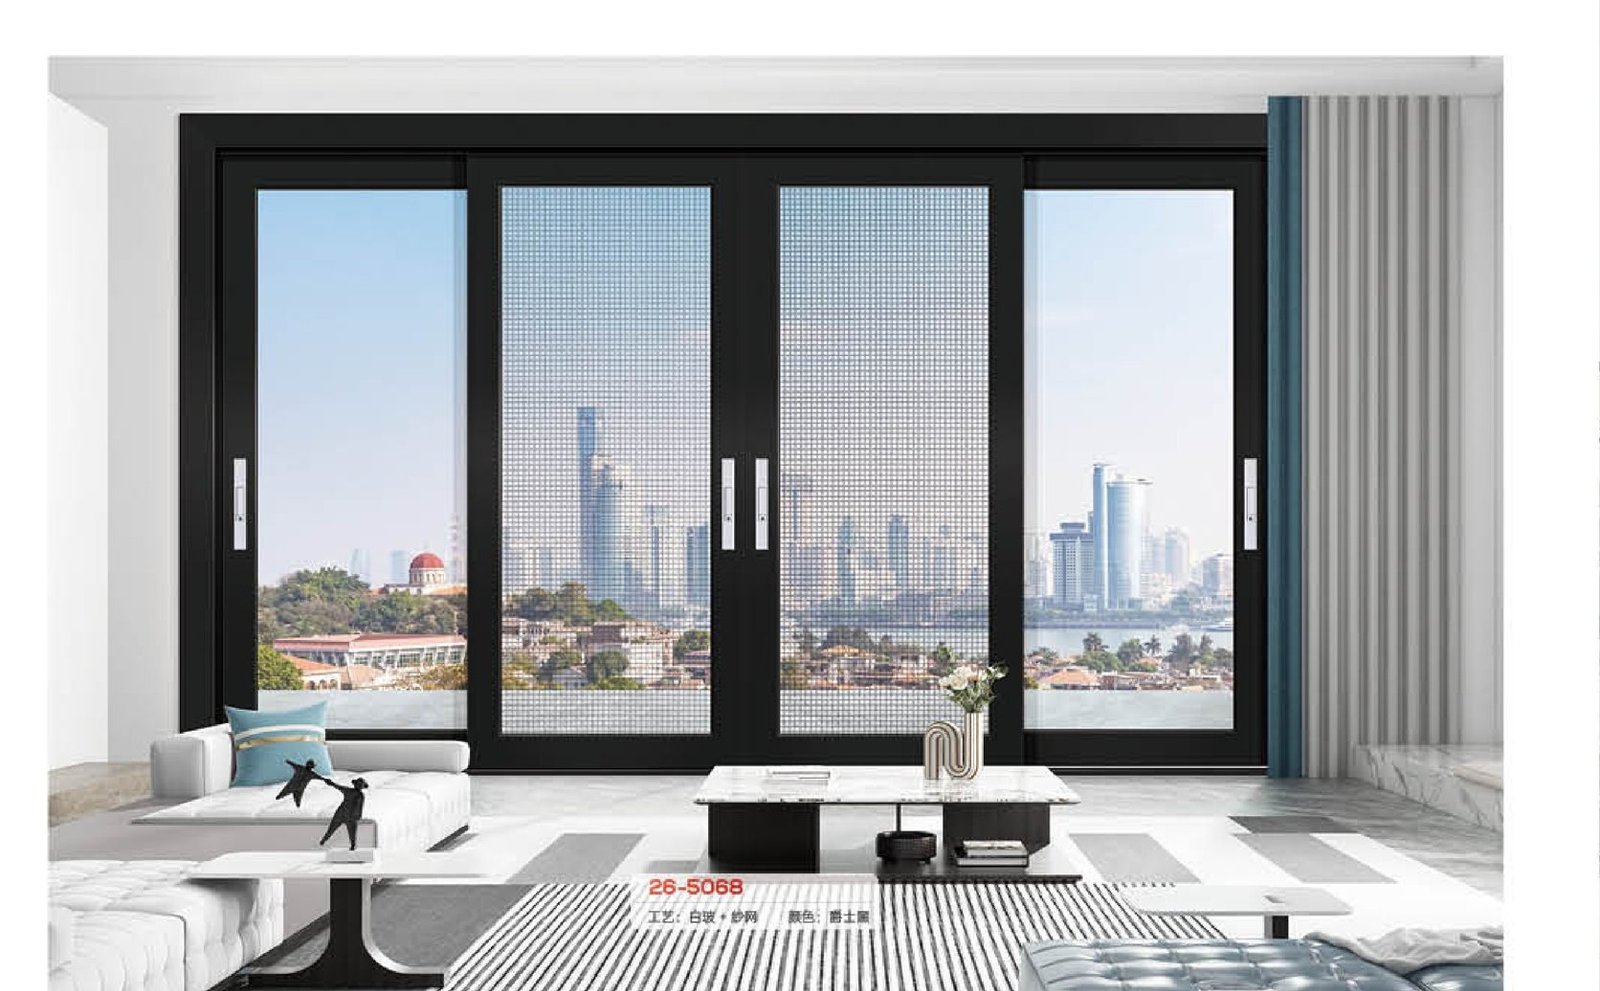
IR-80
Impact-Rated Windows
Hurricane-impact rated · Miami-Dade approved · laminated core
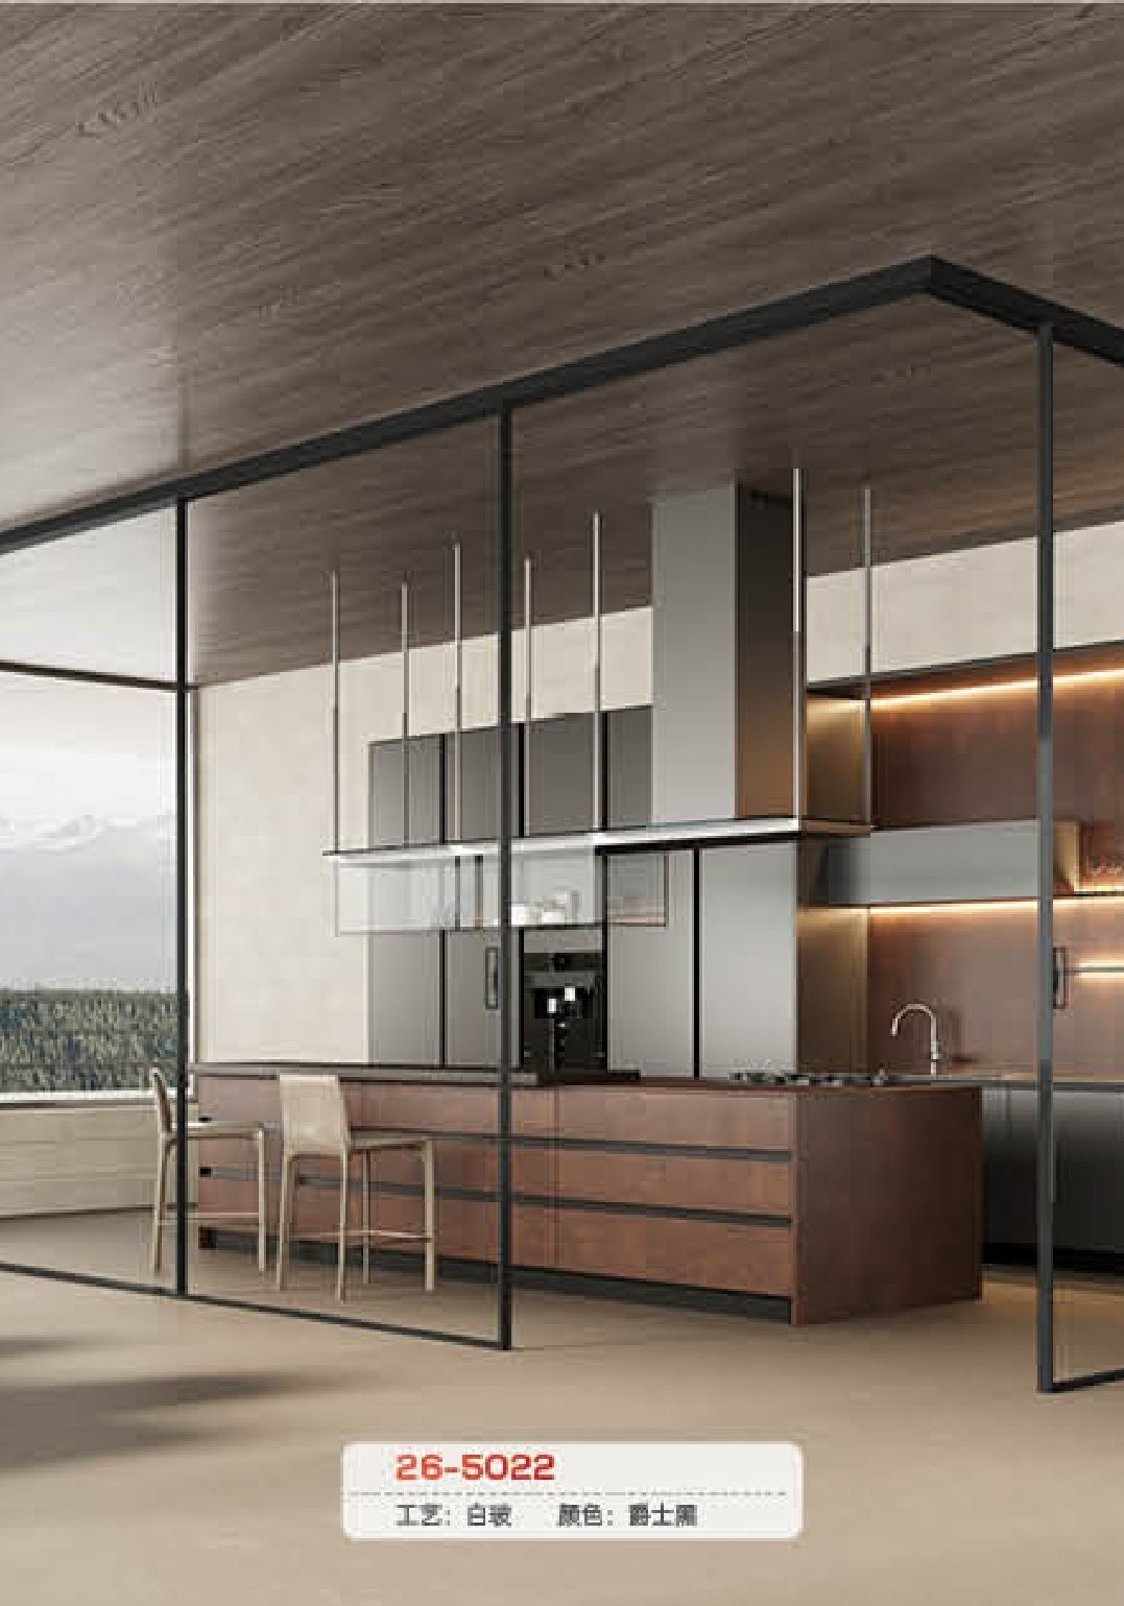
WA-70
Wood-Aluminium Windows
Timber inside, aluminium outside · certified 45 dB acoustic
Specify SW-110 for your project
The Six tracks configuration is quoted unit by unit, within 24 hours.