
South-East Asia
Tropical ventilation
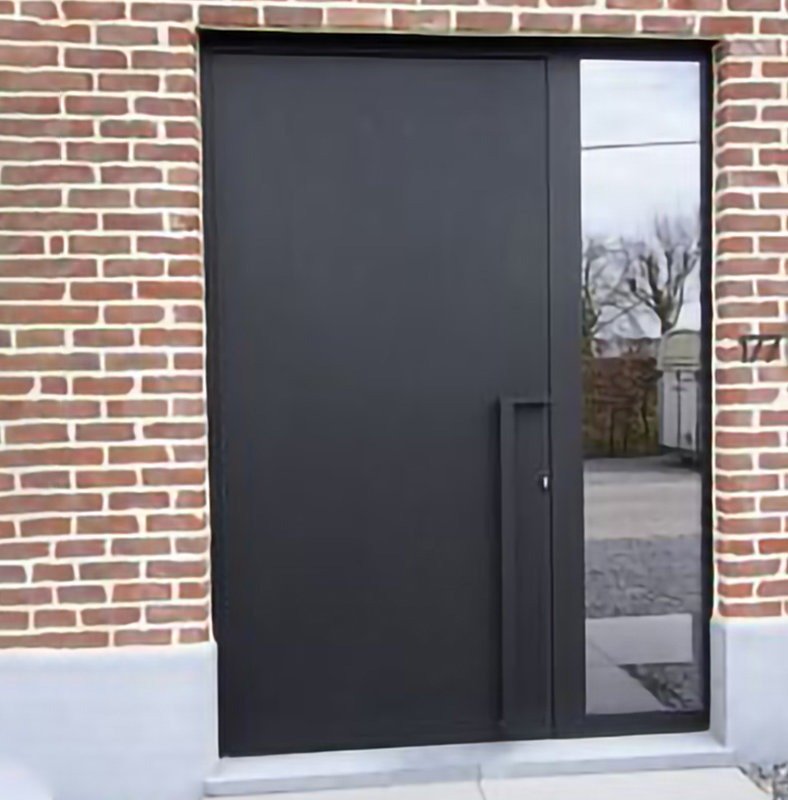
In the monsoon tropics the window is open most of the day and it is the screen that keeps the room usable. We specify 16–19 gauge stainless mesh on flush frames, with the SC-40 MARINE range on coastal projects and LP-120 louvered panels where the design wants the opening to stay closed without losing the airflow.
Fibreglass or stainless, 16–19 gauge
Flush stainless frame on TT-75
Motorized, 180° travel, rain auto-close
30–40 days
How it is built
16–19 gauge mesh
Stainless mesh selected for the climate — the gauge holds the flat tension the flush frame depends on.
Flush screen frames
The TT-75 flush screen and the SC-40 MARINE track sit inside the frame line, so the screen does not protrude from the façade.
Louvered option
LP-120 louvered panels for openings that must stay closed in the rainy season without losing the cross-ventilation.
Material & process
Mesh & frames
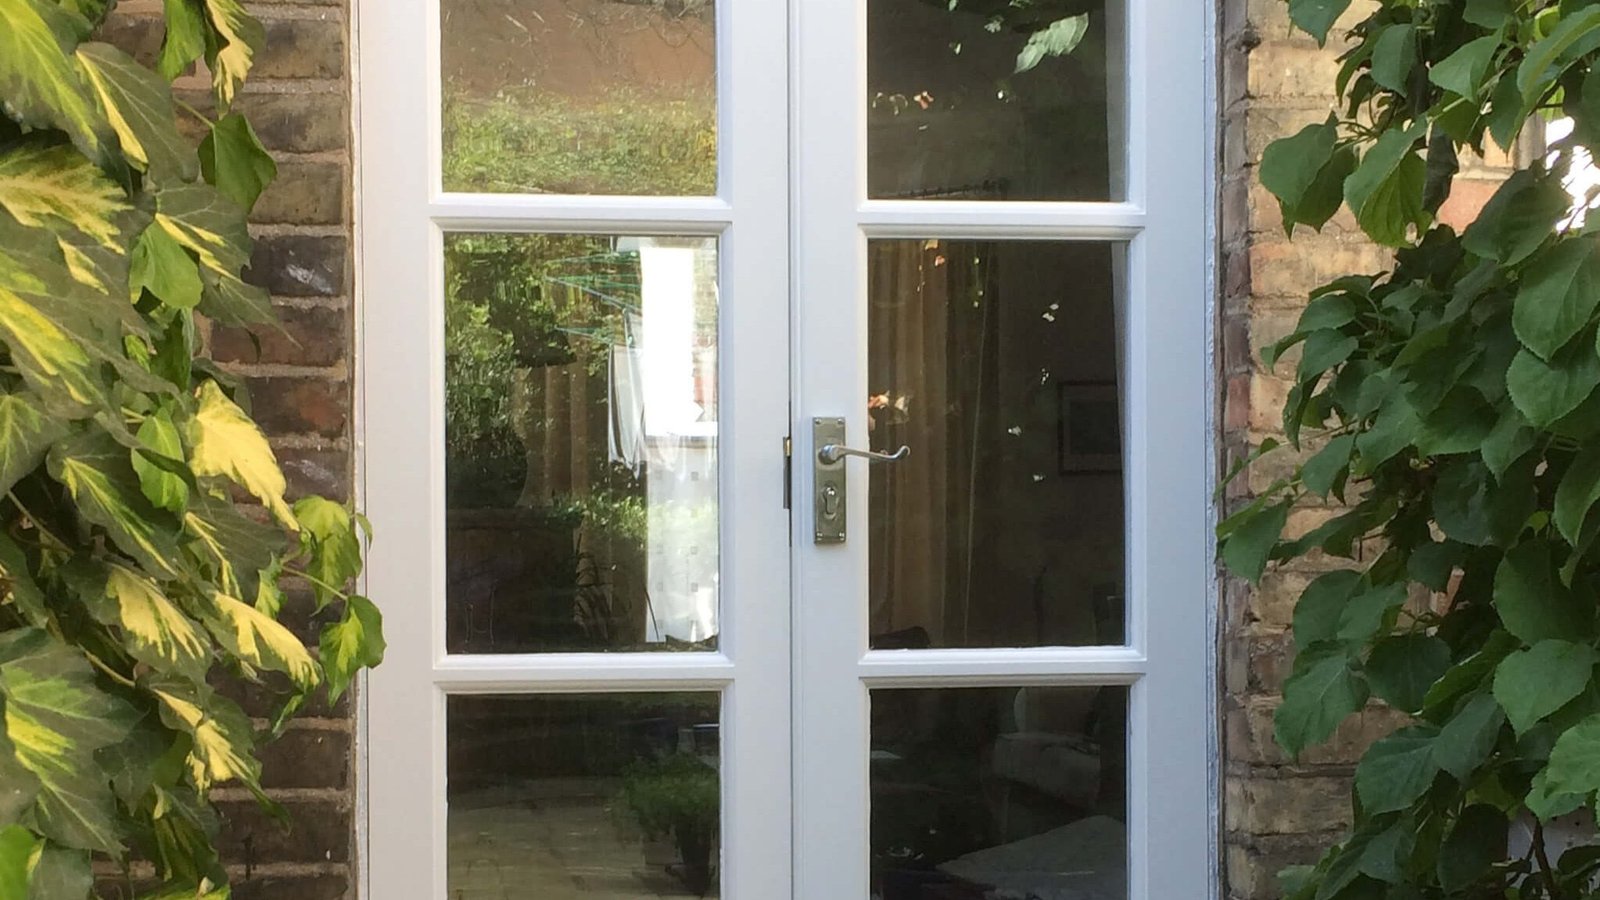
16–19 gauge stainless mesh on flush frames that sit inside the frame line — the screen does not protrude from the façade and does not rust in the wet season.
Ventilation paths
The LP-120 louvered panels and the SC-40 MARINE screen track give the opening two states that do not fight each other: open to the cross-breeze, closed against the rain.
South-East Asia first — Malaysia, Singapore, Thailand and the Indonesian coast — with the same schedule travelling to the Caribbean and the Indian Ocean rim.
In the field
What it buys you
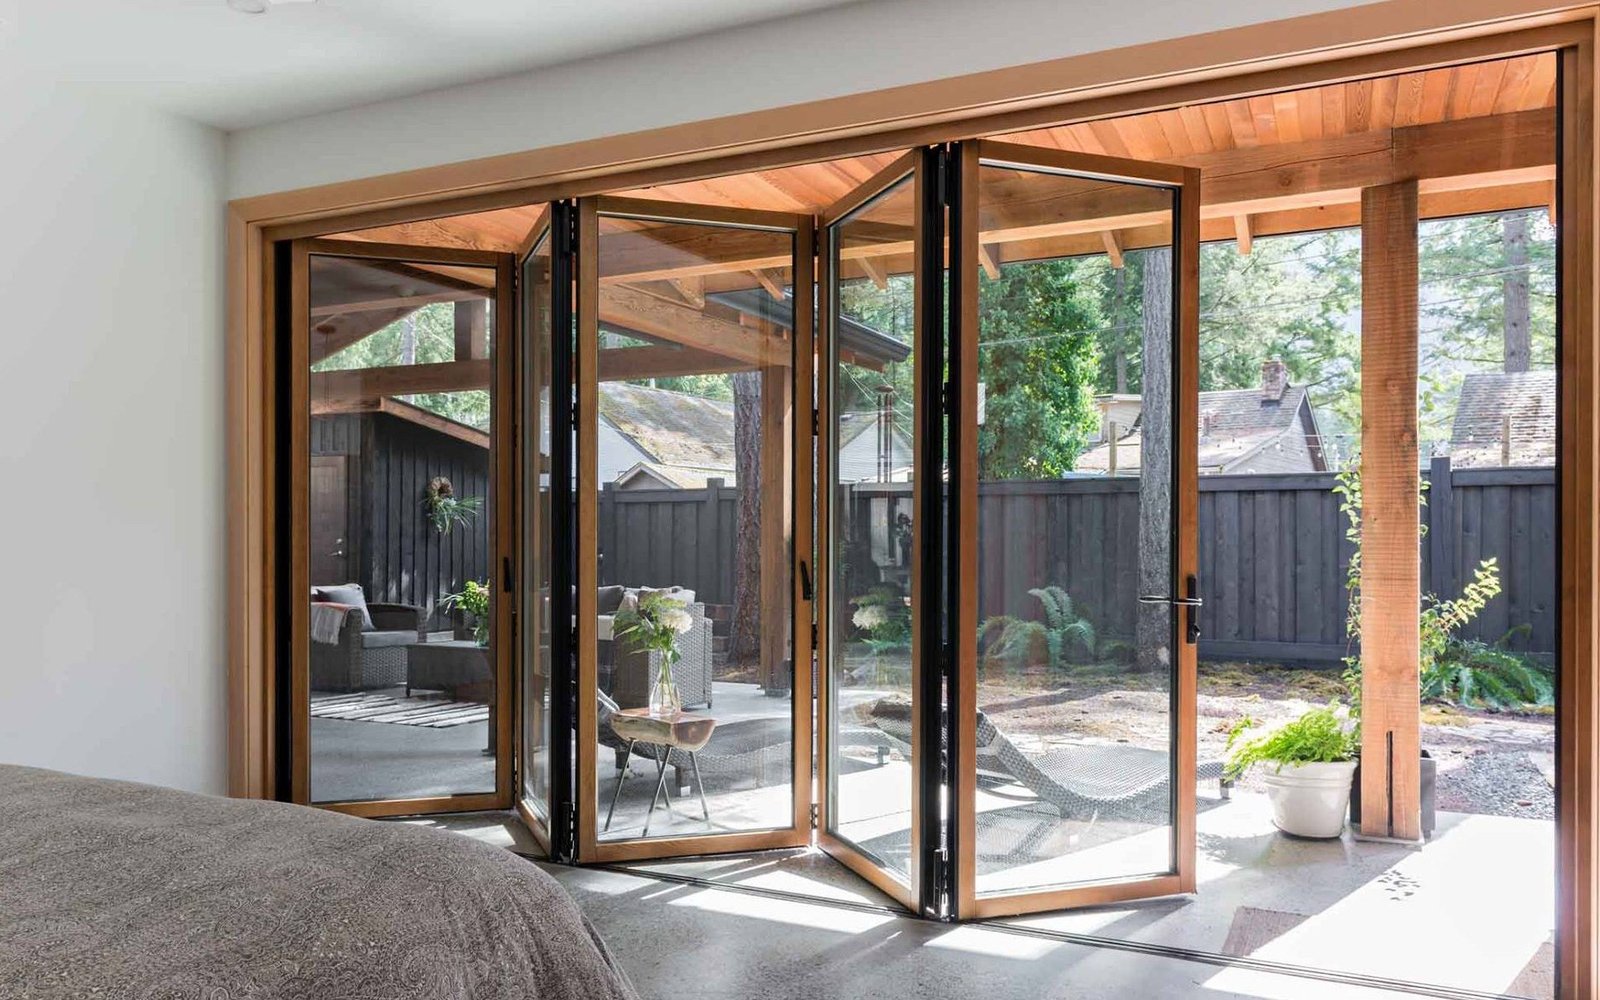
The room stays open most of the day, which is the point of the climate — the screen schedule is what makes the open window usable, not a compromise.
Stainless mesh and marine hardware are priced per elevation in the quotation, so the coastal unit and the inland unit cost what they need to.
The replacement schedule for mesh and gaskets is published, so the ten-year cost of the opening is a line item, not a surprise.
Specified systems
All systemsSliding Patio Doors
A sliding patio door is a horizontal-glide door in which leaves run on concealed rollers over a low-profile track, with fixed glazing between them wherever the design wants it. SD-50 runs 2 to 4 tracks, panels up to 1,100 × 2,600 mm, with anti-lift pins and a central multi-point lock — the everyday patio wall for warm-climate markets.
Screen Doors
Screen doors are slim framed leaves — sliding or hinged — that keep an opening ventilated against insects and debris. SC-40 runs fibreglass or stainless mesh in 316 salt-fog-rated hardware, matched to the sliding or french range it pairs with, up to 1,000 × 2,400 mm: the standard for South-East Asian and coastal residential.
Louvered Pergolas
A louvered pergola is a free-standing or attached outdoor roof of motorized aluminium louvers that tracks the sun — open for shade and airflow, closed for rain. LP-120 carries integrated gutter with concealed downpipe, app, switch, wind and rain control, and sizes to 6 × 6 m, with side-screen, heater and lighting channels for terraces and pool decks.
Tilt & Turn Windows
A tilt & turn window is a single sash that both tilts inward at vent height for ventilation and turns fully for cleaning and access. TT-75 pairs that dual opening with 6–12 point multi-point locking, key-operated handle options and flush insect screens, making it the standard specification for European-style export projects.
Questions we get on this specification
Which mesh do you use in South-East Asia?
16–19 gauge stainless mesh as standard, with the marine 316 schedule on coastal projects. Fibreglass mesh is available where the specification calls for it on the sliding ranges.
Do the screens work with the tilt-turn windows?
The TT-75 SCREEN option integrates the flush screen frame into the tilt-turn sash line, and the SC-40 MARINE range pairs with the sliding and bi-fold walls on the same platform.
Specifying tropical ventilation?
Send the drawings or a window schedule — the quotation returns within 24 hours, with the test documentation for this specification attached.