
Aluminium windows
Seven window systems on the 70 mm and 75 mm platforms — from a hurricane-spec panoramic fixed panel to an acoustic street frontage. Every aluminium window page on this site carries the tested figures, the standard glass schedule and the buying module, so the catalogue doubles as the specification.
7
70 / 75 mm
45 dB
24 h
7 windows systems
All 17 systems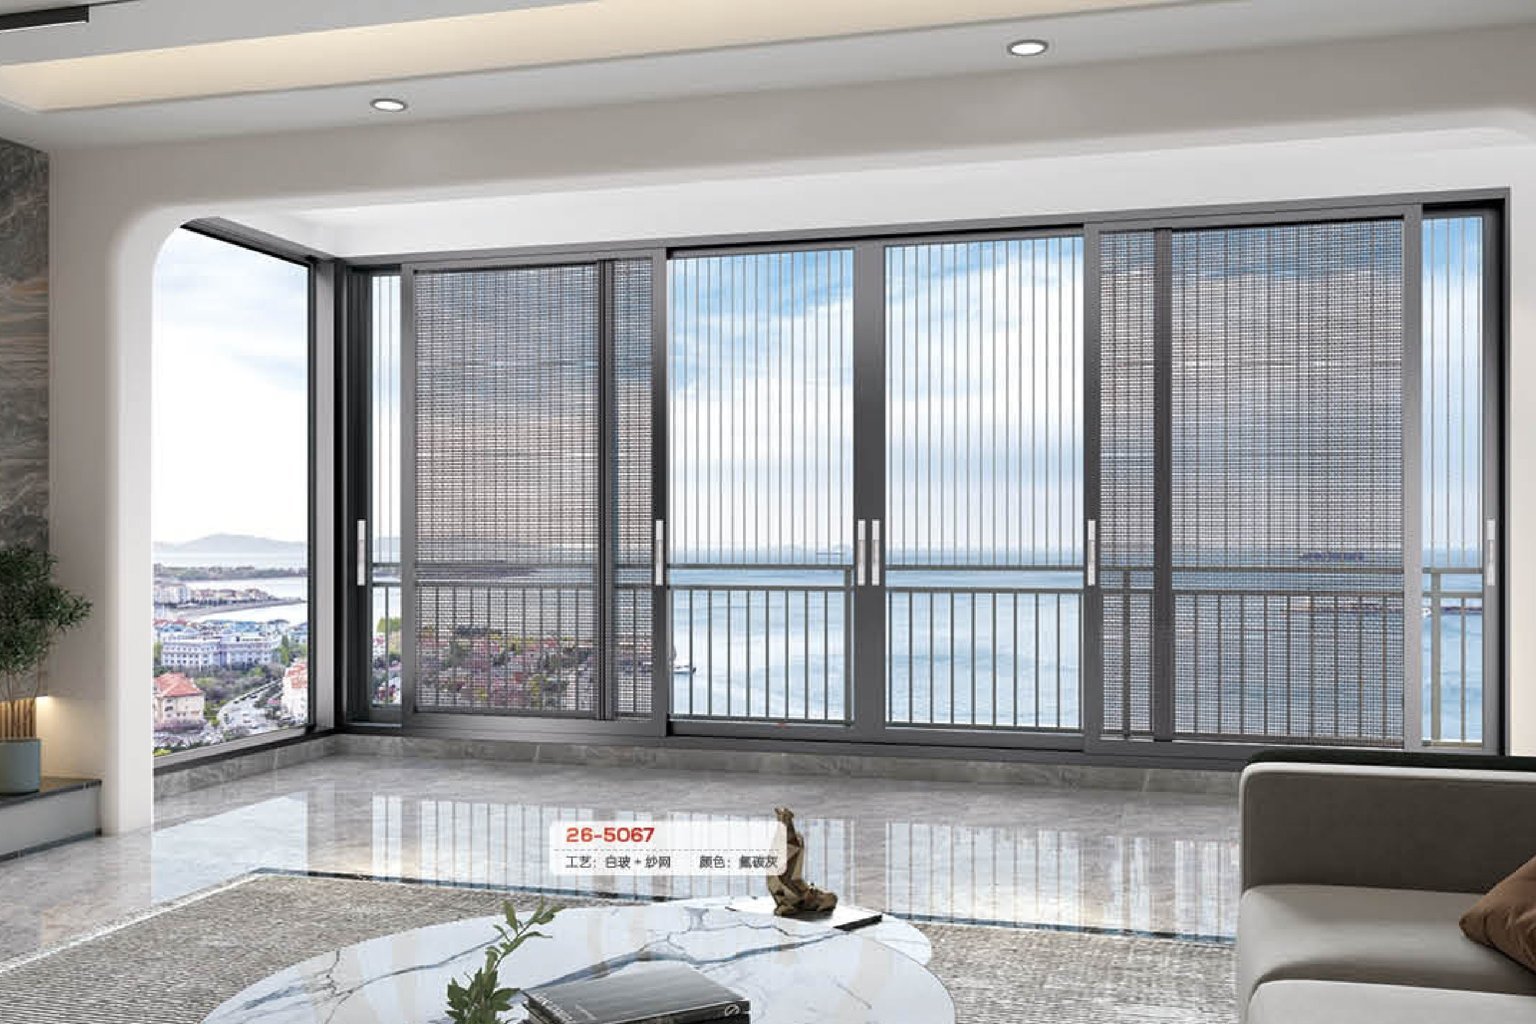
01 · PF-35
Panoramic Fixed Glazing
Slim-face panoramic glazing · single pane up to 4,000 mm
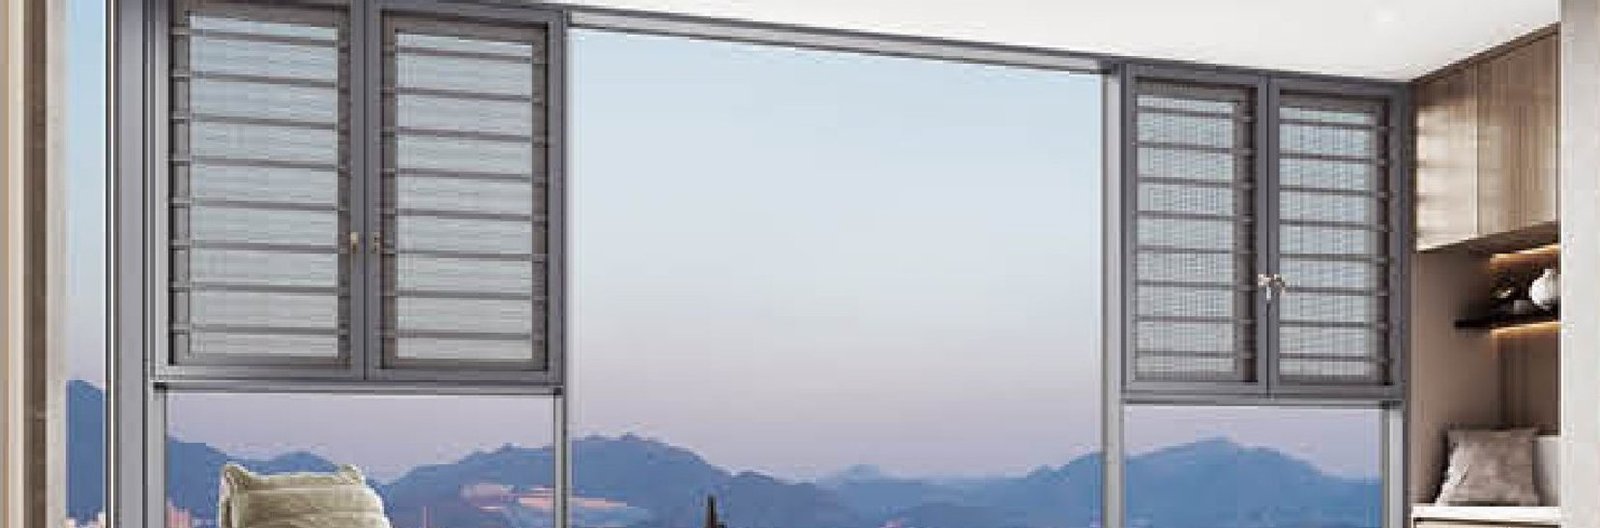
02 · TT-75
Tilt & Turn Windows
Tilt-turn with vent-height grip · multi-point locking
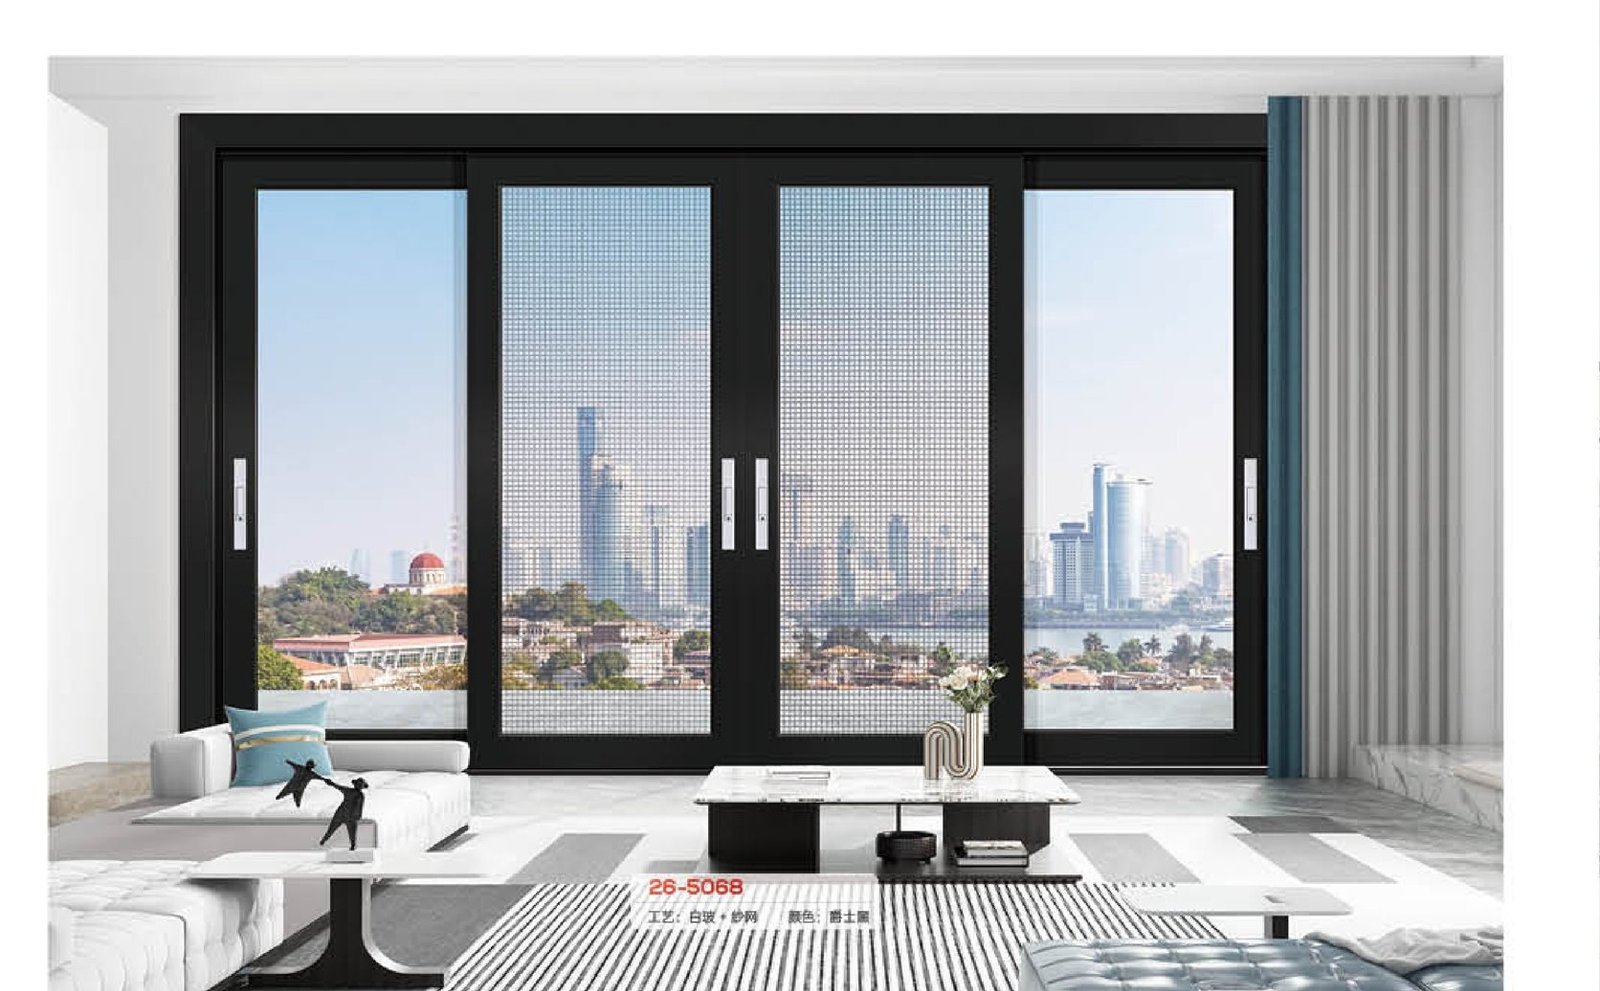
03 · IR-80
Impact-Rated Windows
Hurricane-impact rated · Miami-Dade approved · laminated core
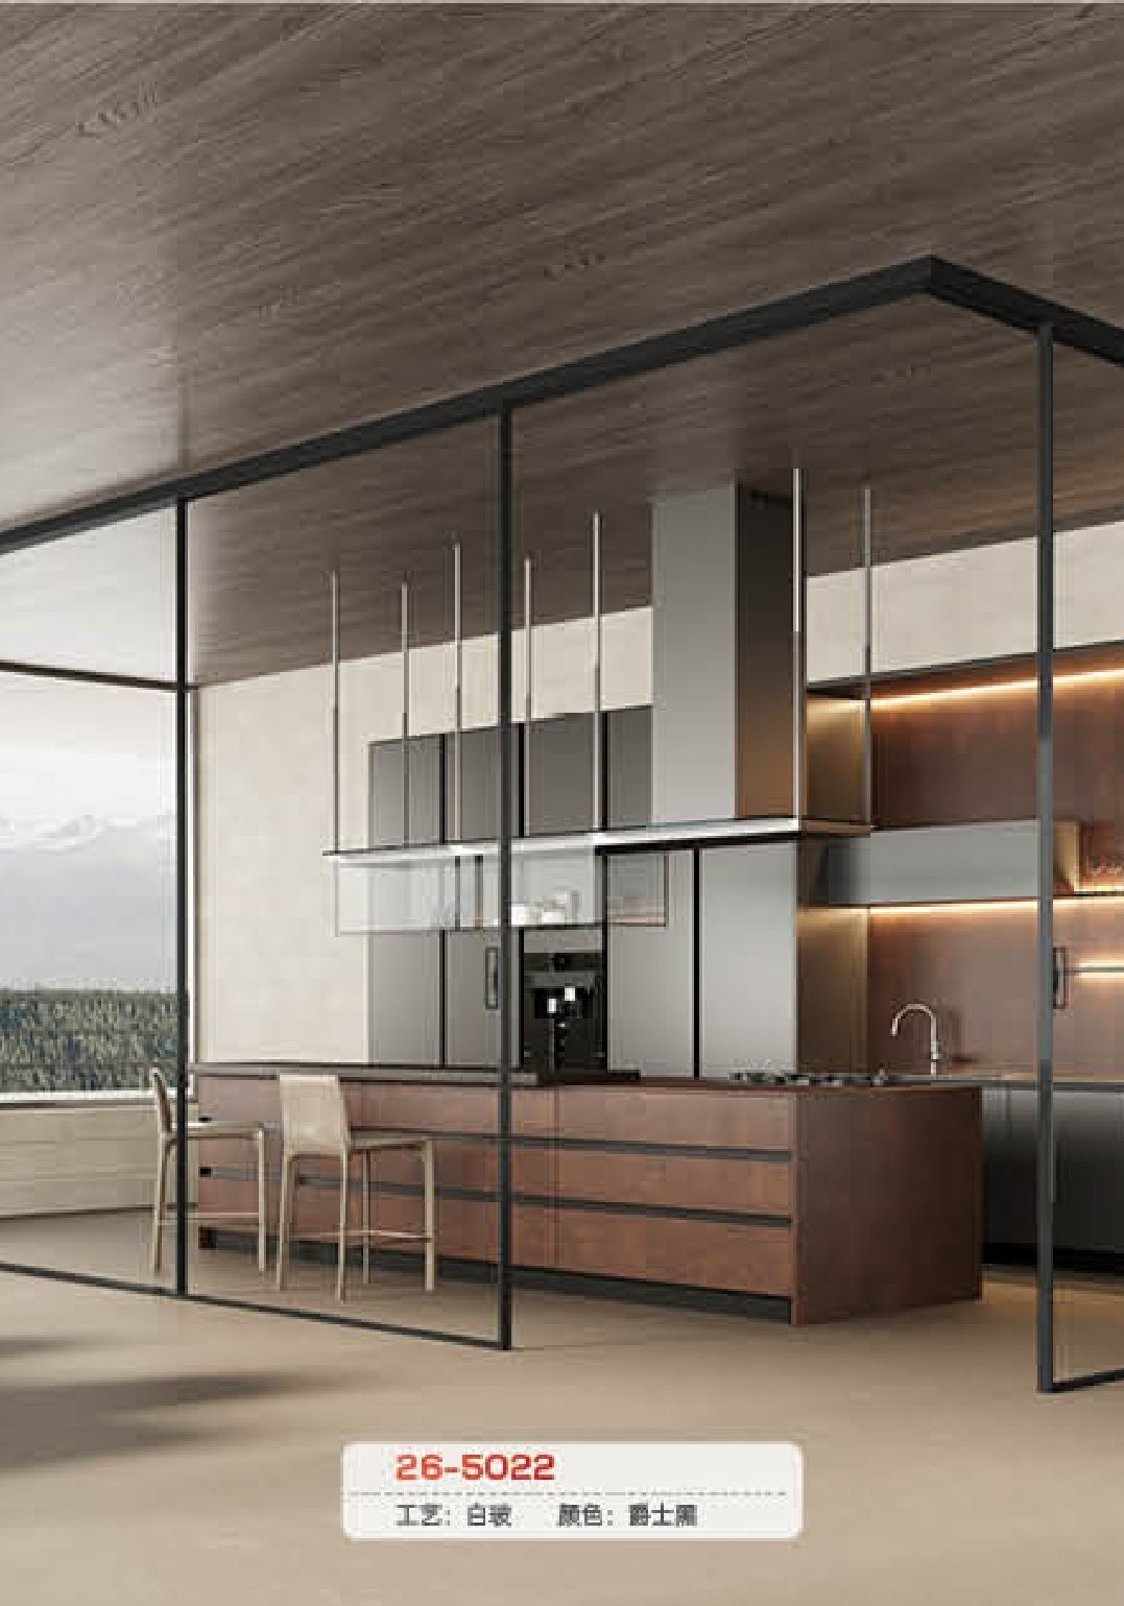
04 · WA-70
Wood-Aluminium Windows
Timber inside, aluminium outside · certified 45 dB acoustic
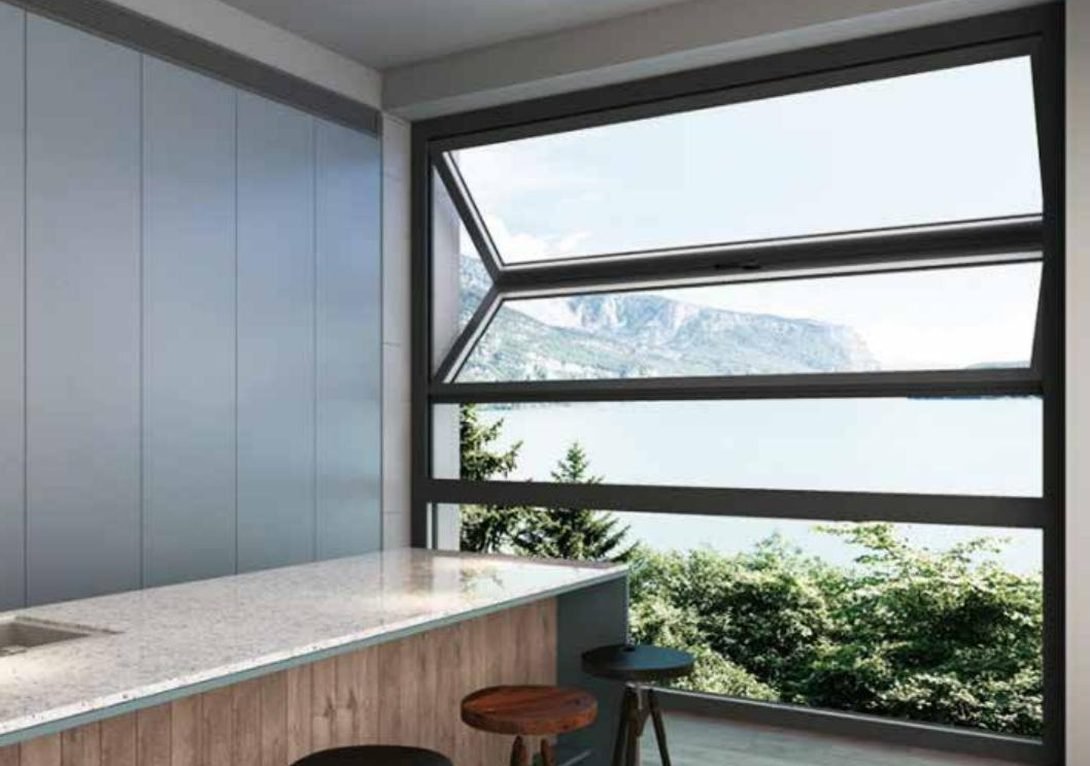
05 · CW-60
Casement Windows
Hinged casement · 90° lock · sash up to 1,200 × 1,800 mm
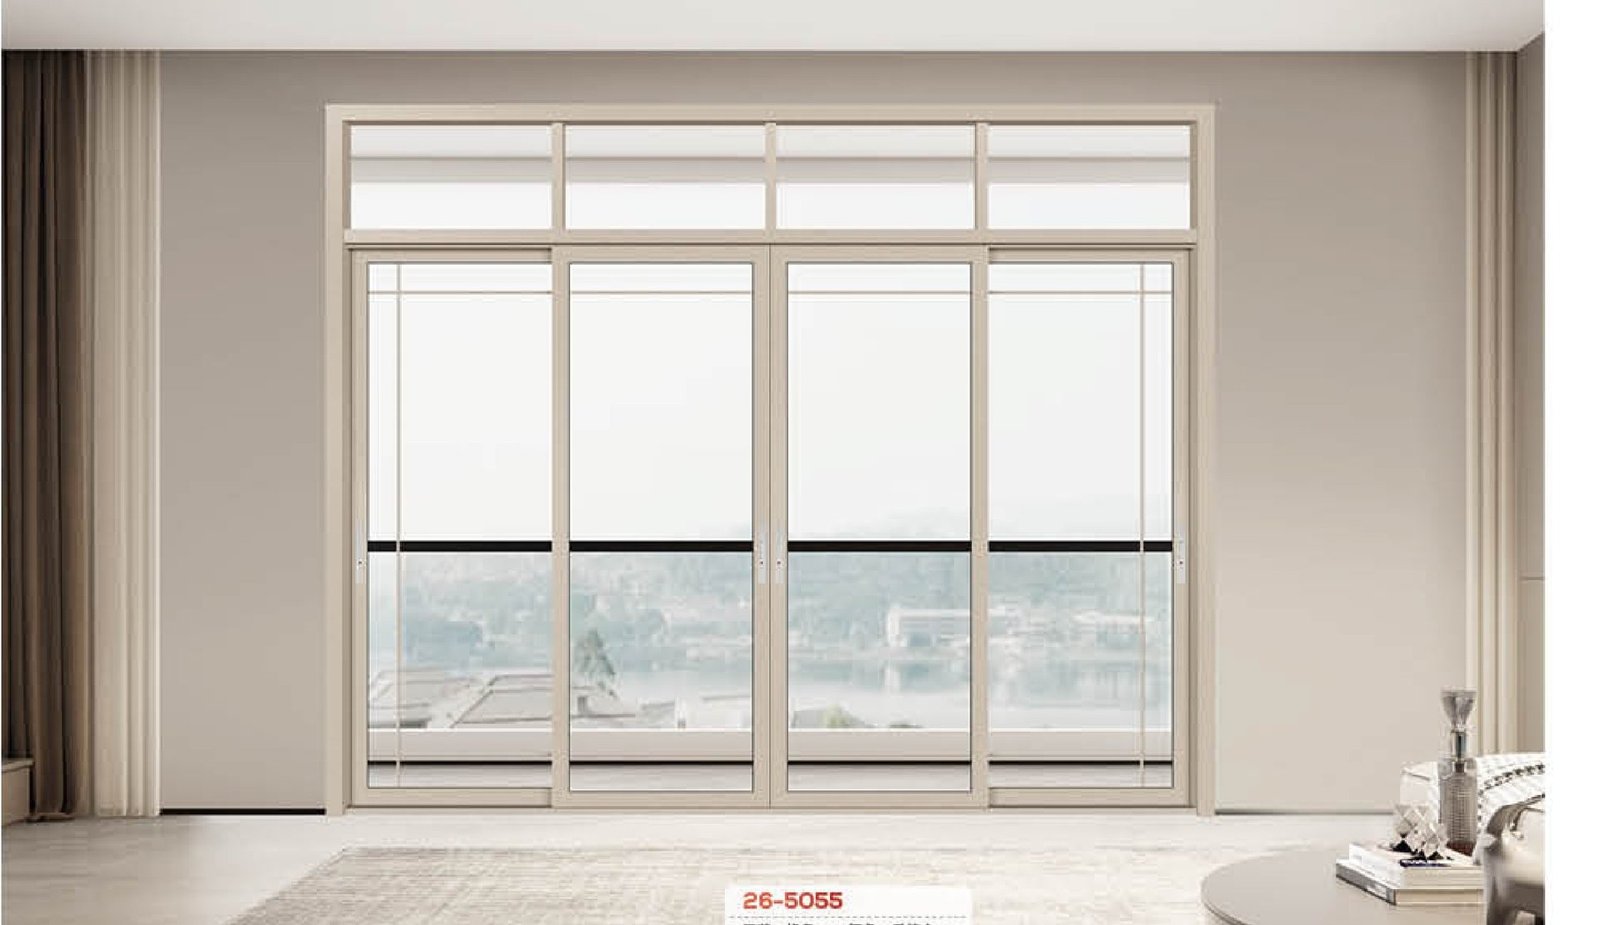
06 · AC-90
Acoustic Windows
Certified Rw 45 dB · asymmetric glazing · sealed cavities
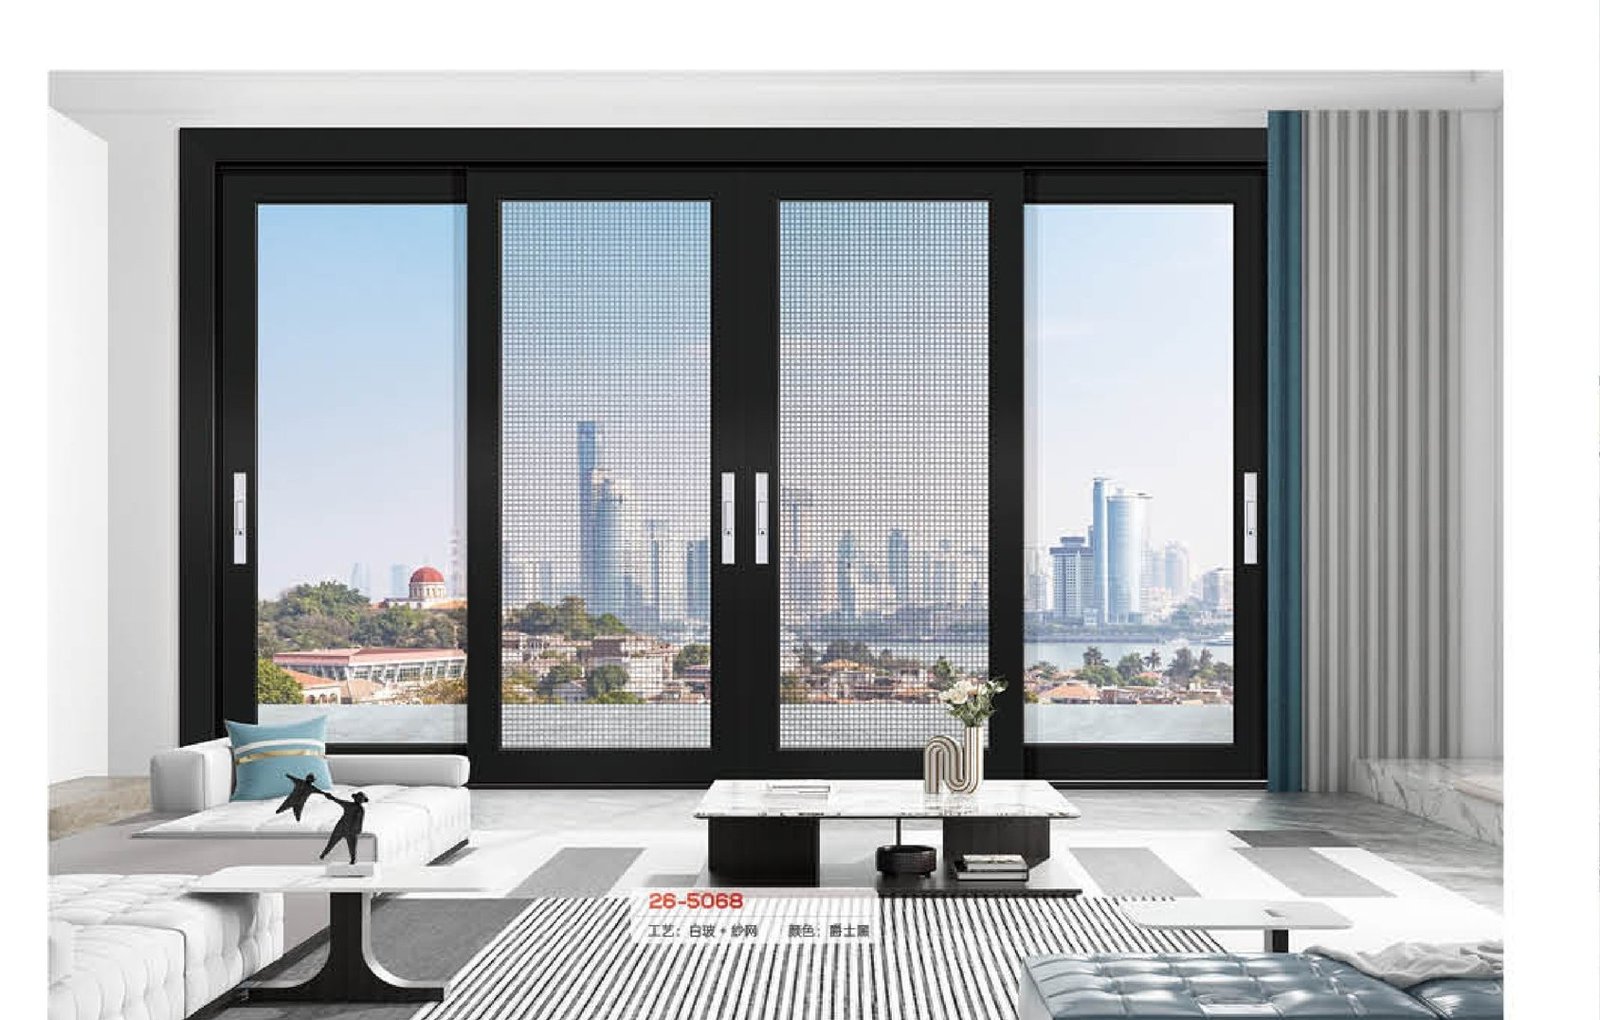
07 · SM-60
Smart Motorized Windows
Motorized opening · app, touch and voice control · rain sensor
Platform & glazing at a glance
The catalogue-level defaults — the full tested figures and every option are on each system page, where the buying module states MOQ, lead time and payment schedule.
Where these systems get specified
The application pages carry the market conditions, the test route and the system combinations for each challenge.
Specification questions
Which platform should I specify?
The window systems share the 70 mm and 75 mm platforms, so a hurricane-spec elevation, an acoustic street frontage and a motorized top-floor row can sit on one drawing set — with OEM configuration on request.
What acoustic performance do these aluminium windows deliver?
The catalogue envelope targets 45 dB Rw, tested per EN ISO 10140. The AC-90 acoustic system page carries the full glass schedule and the uprate options for busy streets.
Can windows and doors share one schedule?
Yes. One drawing office covers all seventeen systems, so a villa schedule can mix lift-slide walls, tilt-turn windows and a bi-fold entry on a single document pack — one quotation, one test reference set.
Do you issue CAD and BIM for specification?
DWG for detailing, IFC for coordination, with a drawing-status note on each set. The CAD & shop drawing guide in the downloads library explains the issuing format.
Quote the windows
Send the sizes and the destination port — the first quotation returns within 24 hours, and the shop drawings follow free in 3 working days.