
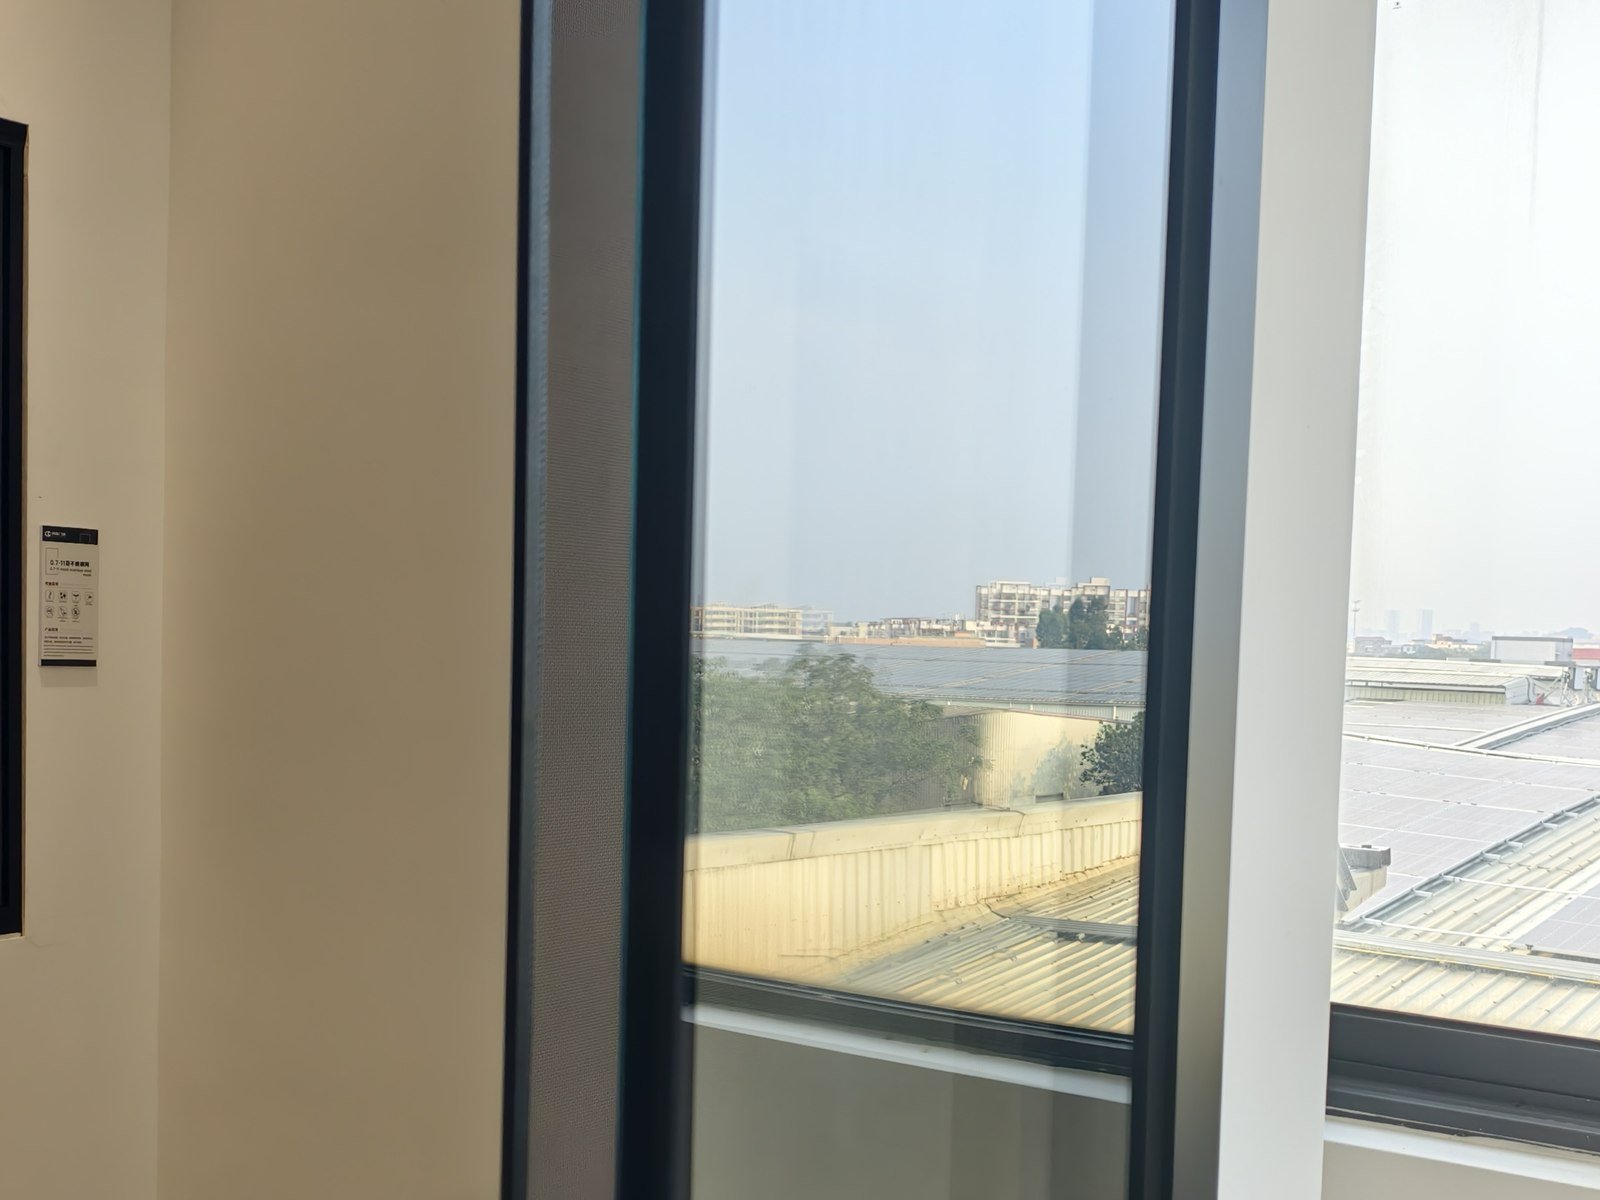
Burglar-Proof Windows
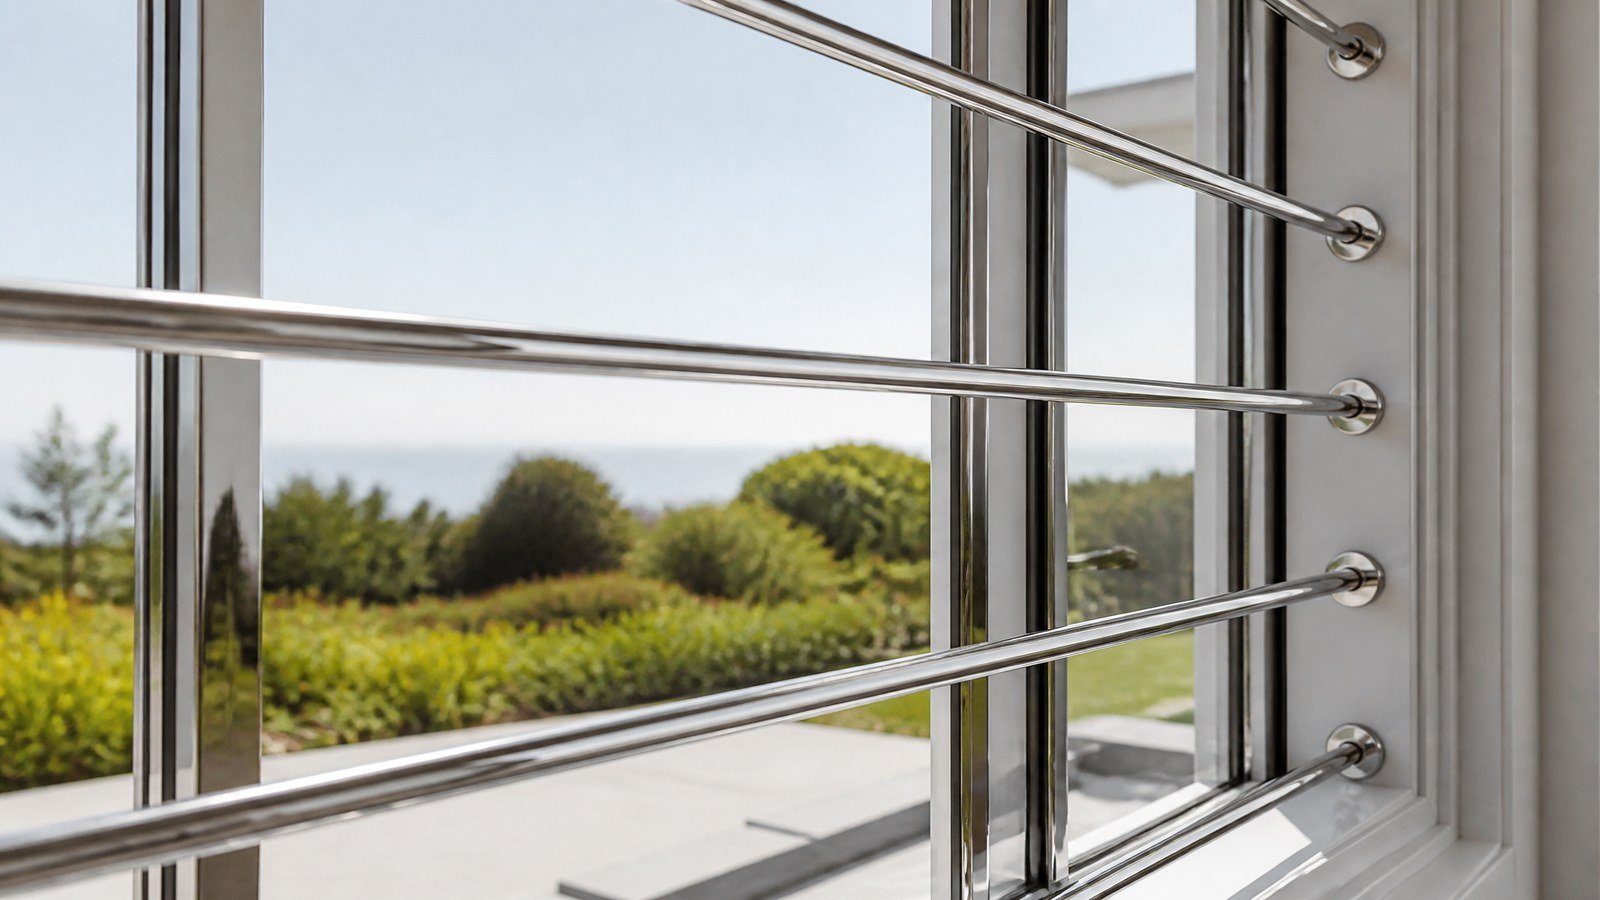
BP-60 — Frame-integrated grille · stainless bar line · SANS 613 configuration
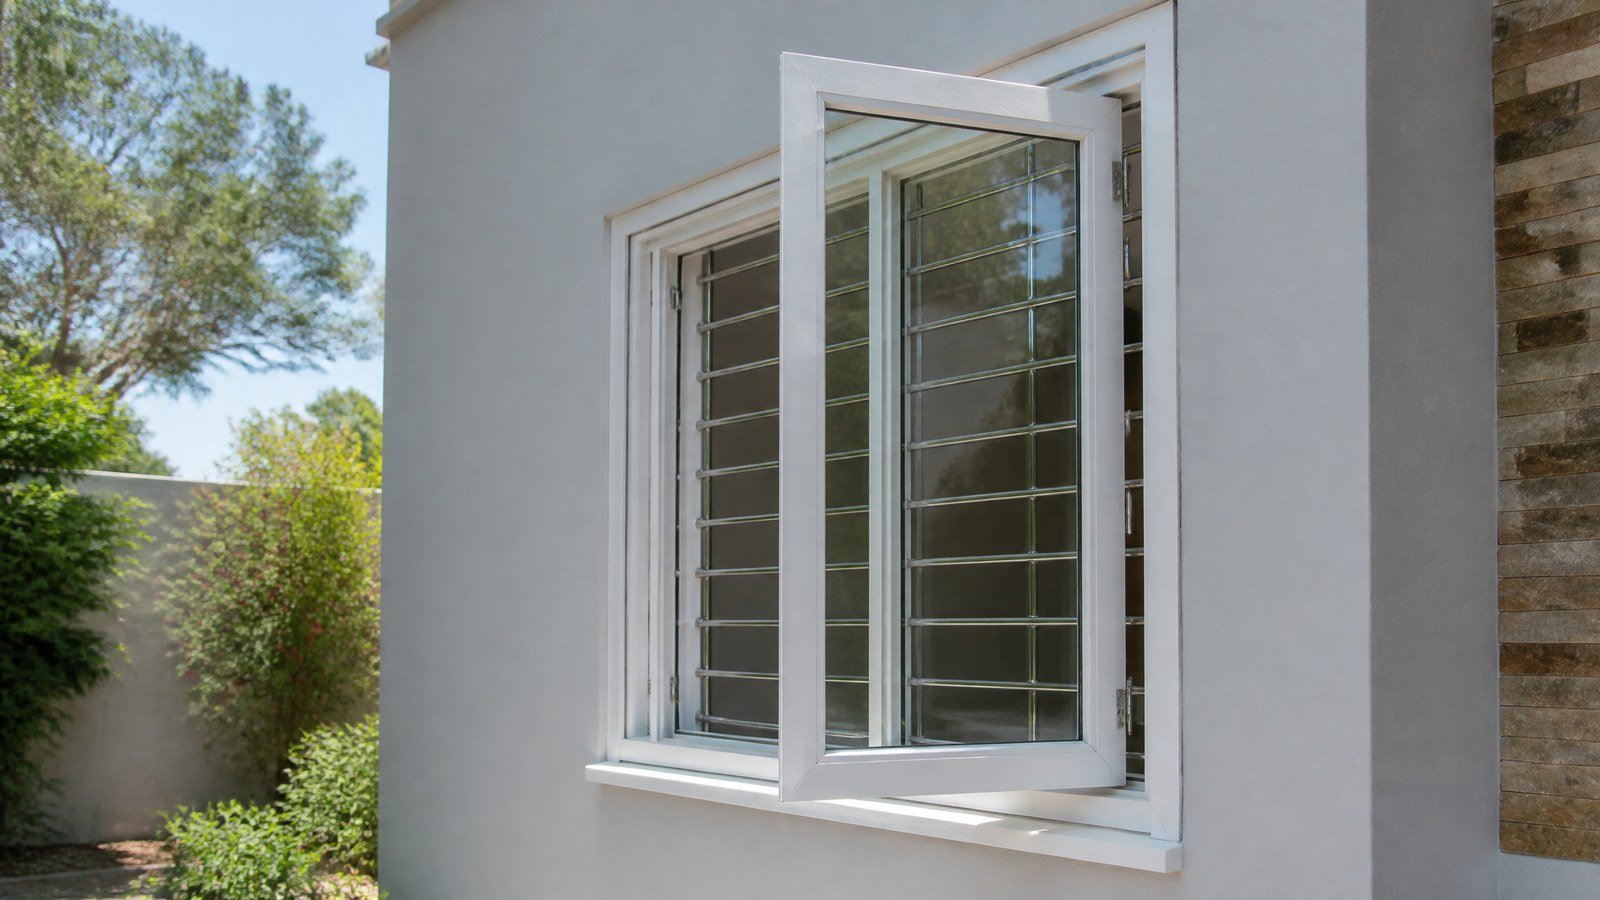
BP-60
The burglar bars the frame was built around.
Frame-integrated grille · stainless bar line · SANS 613 configuration
- 10
- 6
- 35–45 days
- 15 yr
10
6
35–45 days
15 yr
What the section drawing decides
High-end custom is decided in the section drawing, not the brochure. These four layers are held to specification on every BP-60 unit we ship.
01
Grille built into the section
02
Opening designed around the bar
03
Laminated lite per SANS 1263-1
04
SANS 613 line, report per model
Technical detail
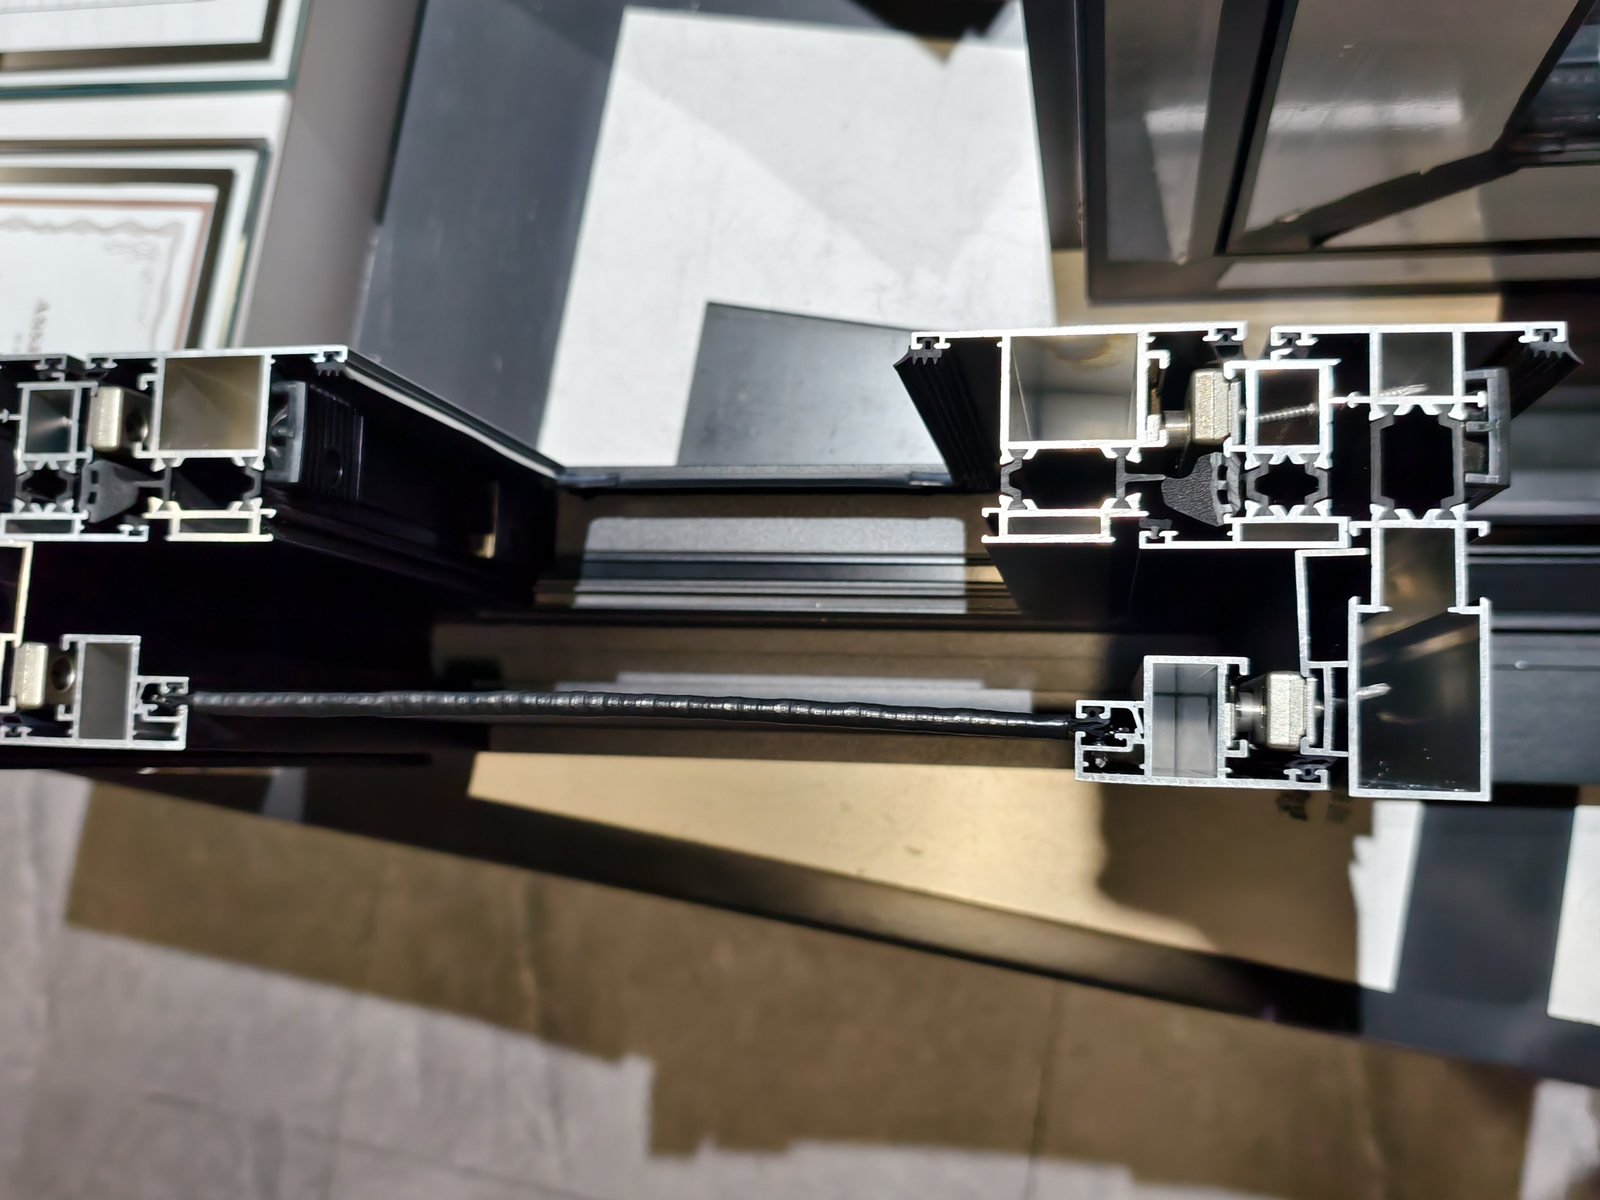
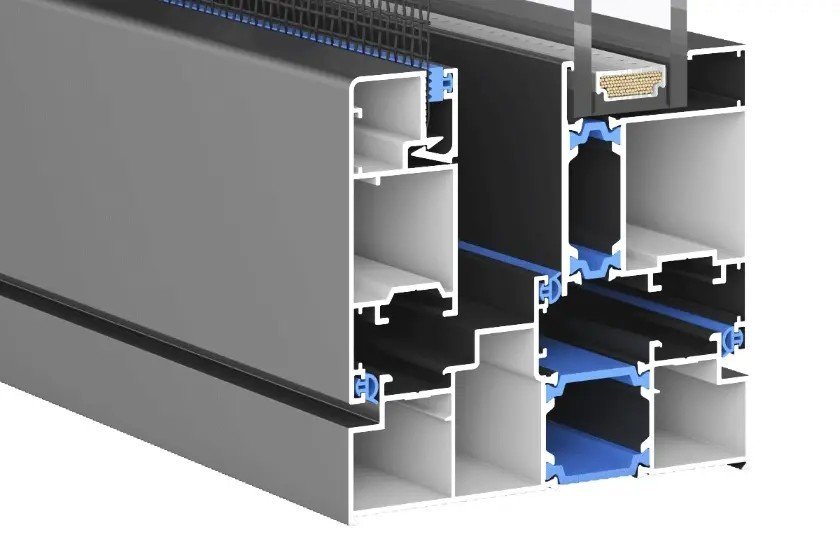
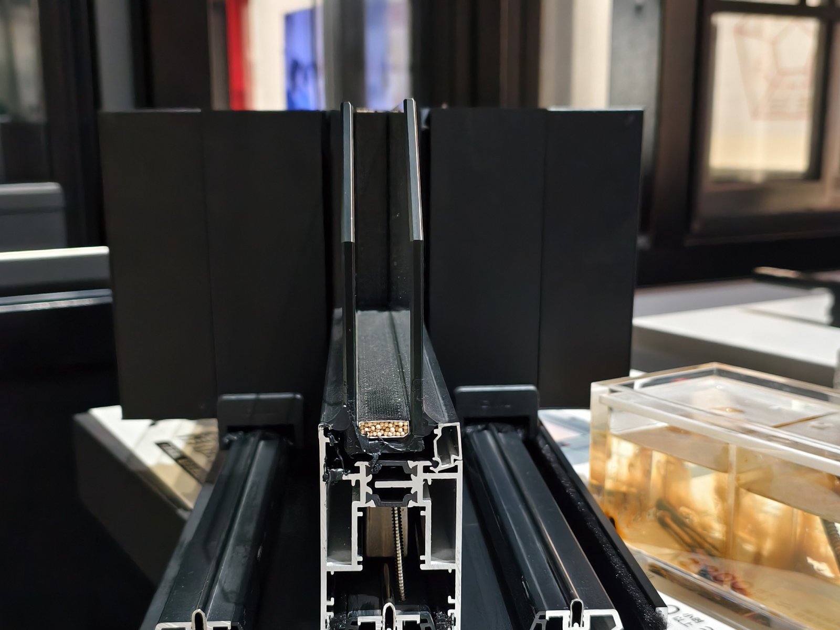
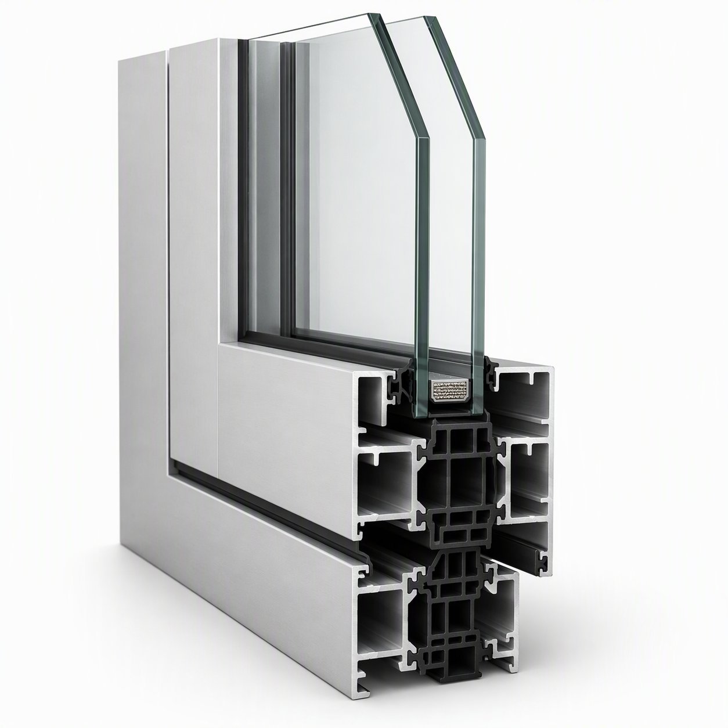
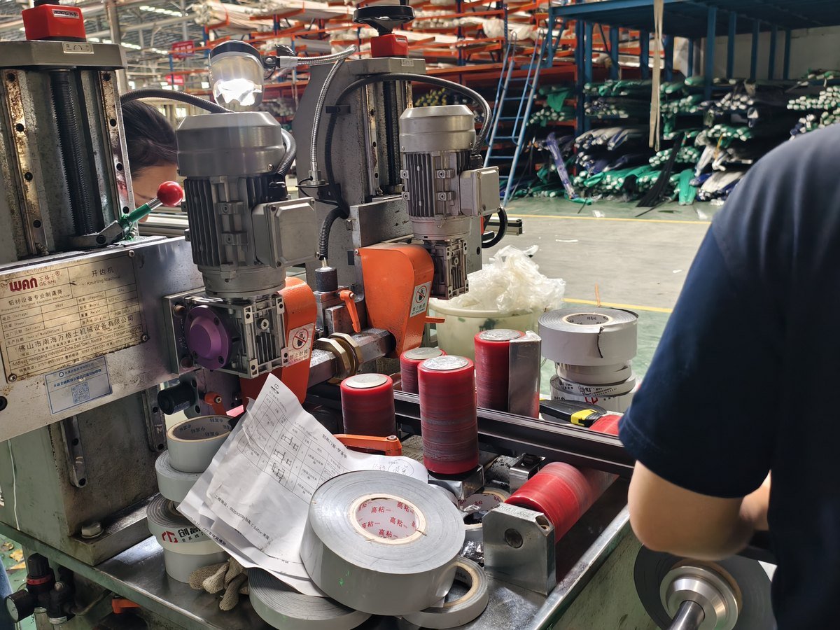
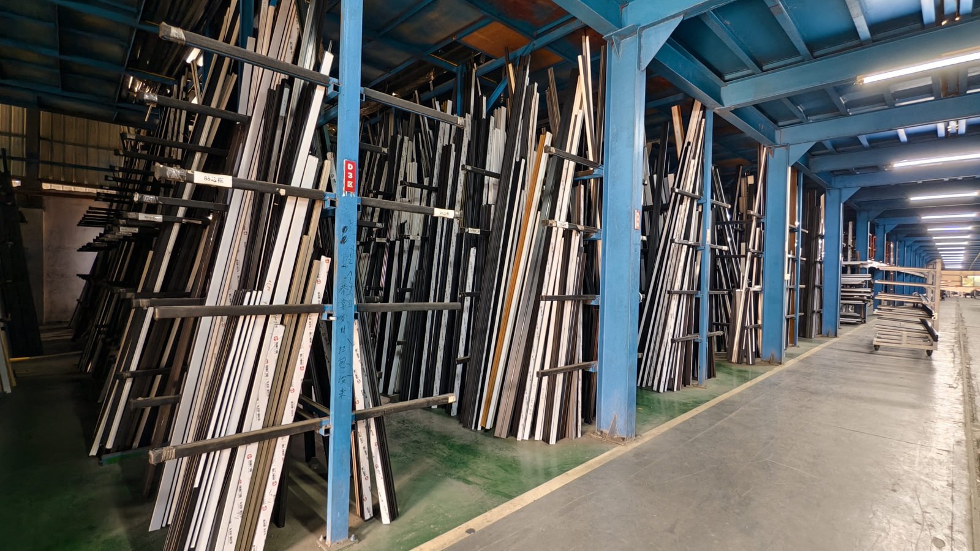
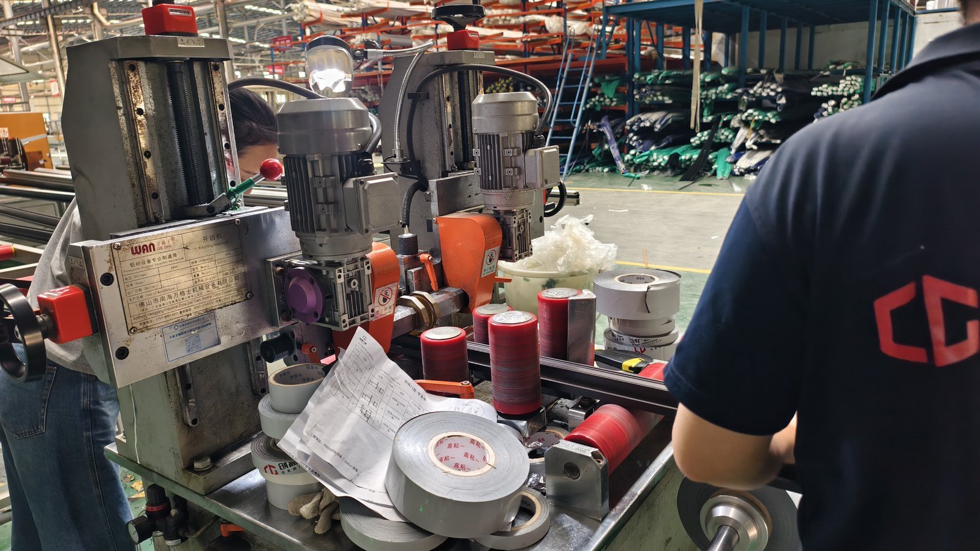
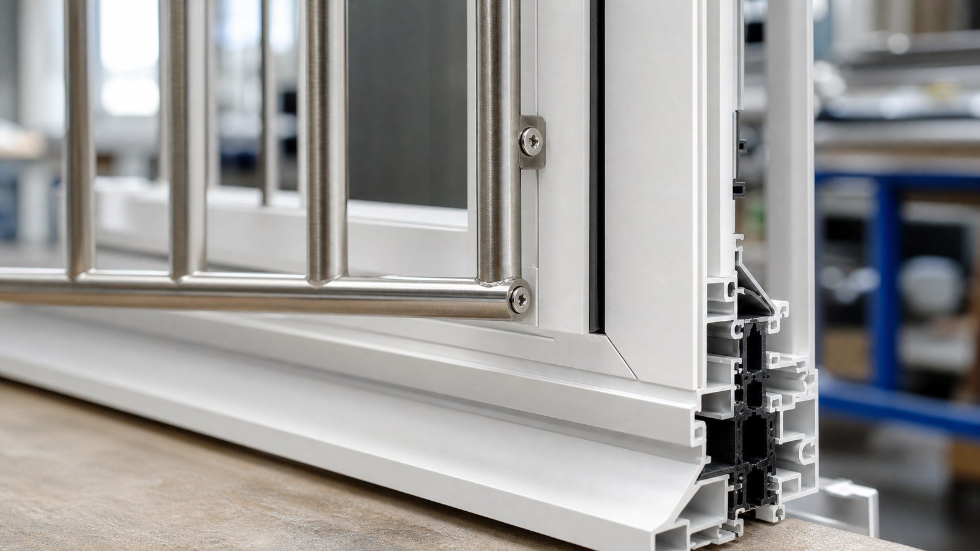
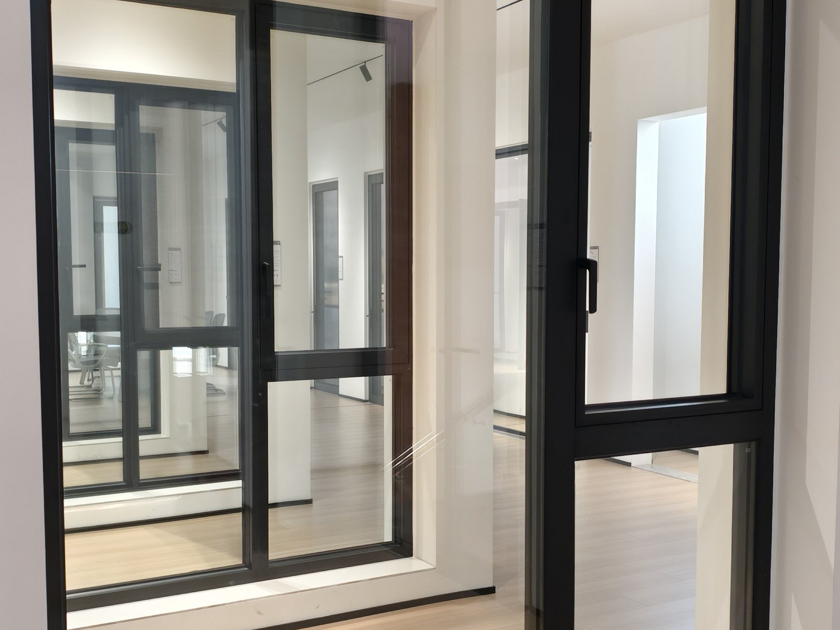
The section, the hardware and the fixings — photographed, not rendered. This is the level of detail your drawing office specifies against and your site crew installs to, on every unit that leaves the line.
01
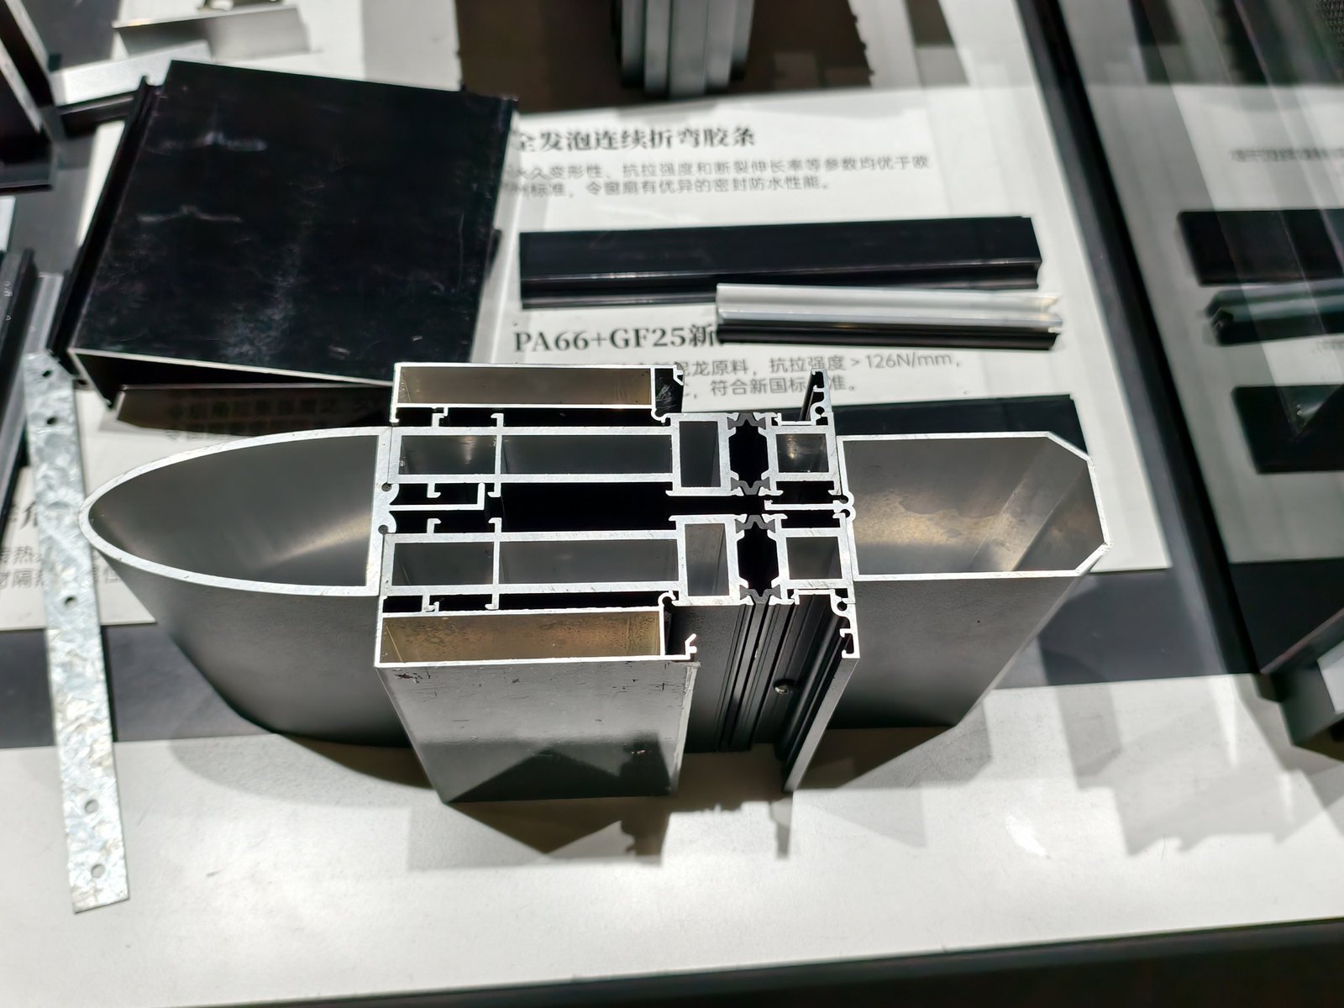
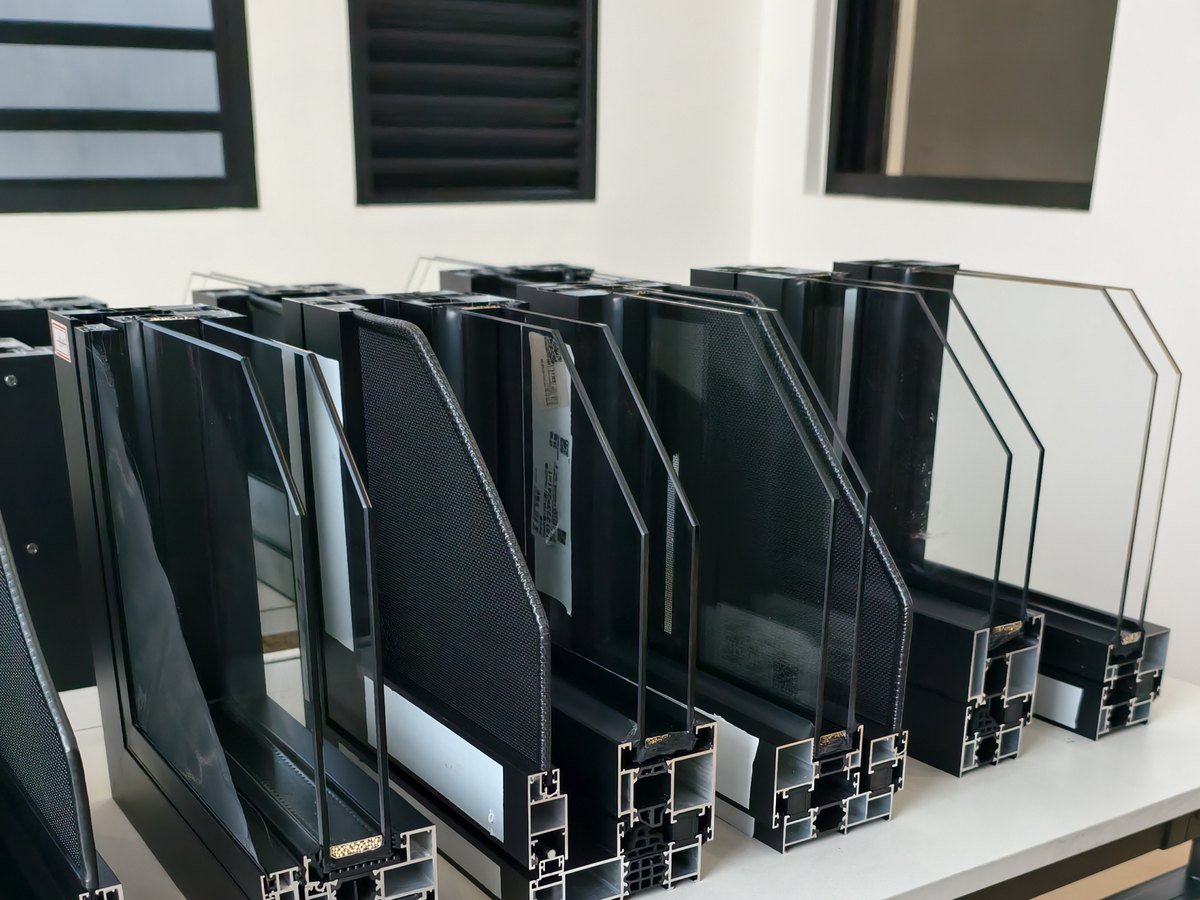
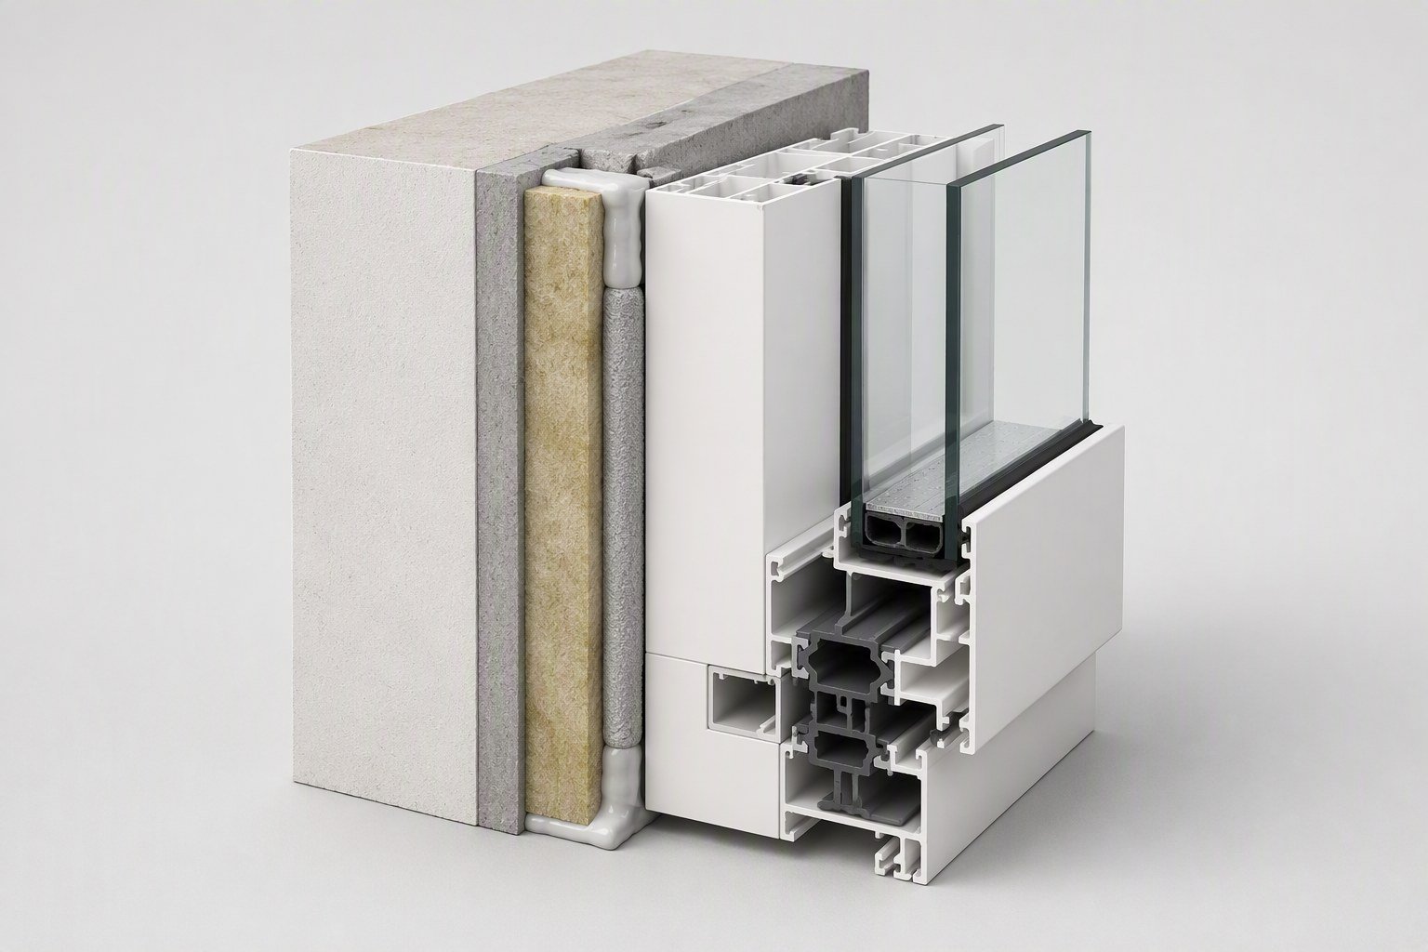
Profile cross-section
The 70 mm casement platform carries the security build — the grille sits inside the section the frame already ships, so the combined depth is the depth the crating is built around, and the reveal is set for it before the unit arrives.
70 mm thermal-break, casement platform
Factory-built, inside the section
Designed around the bar
Combined, crating built around it
02
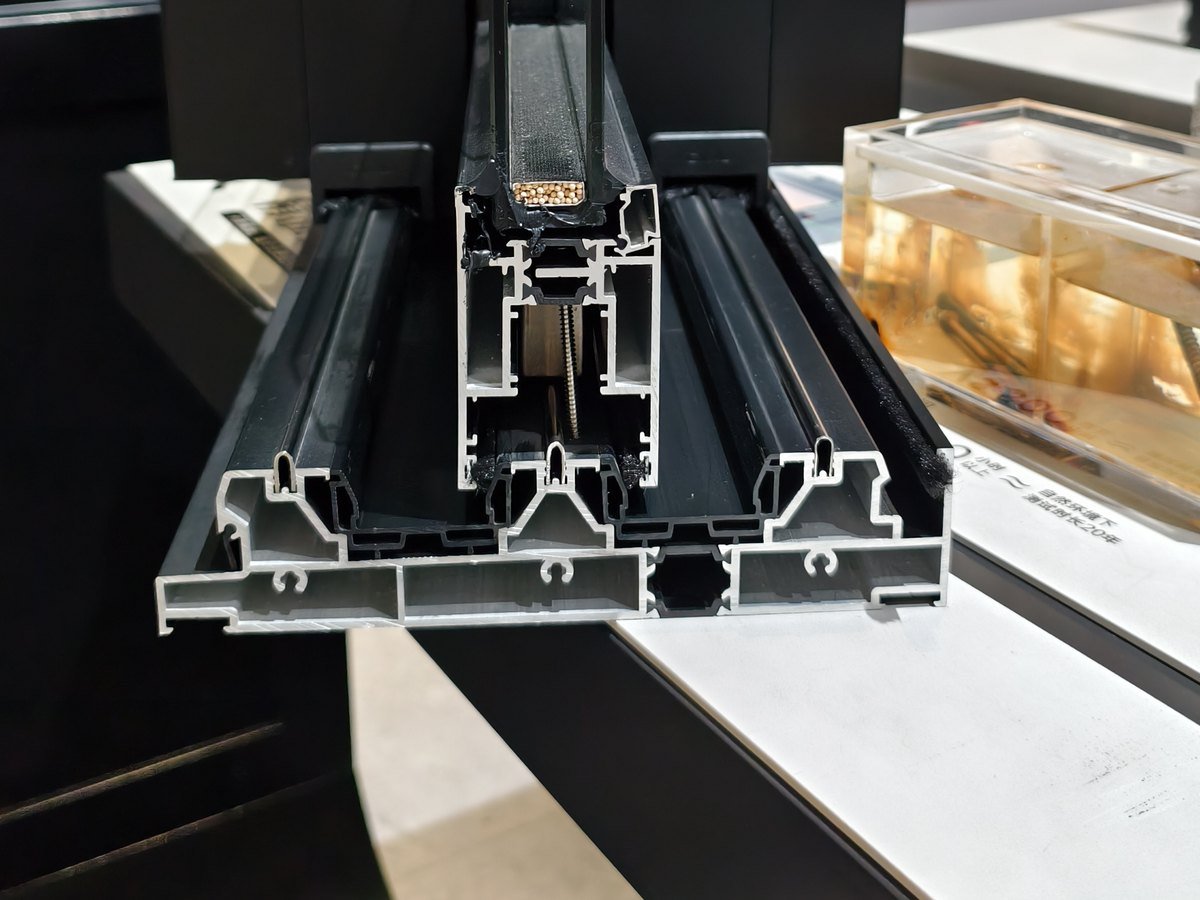
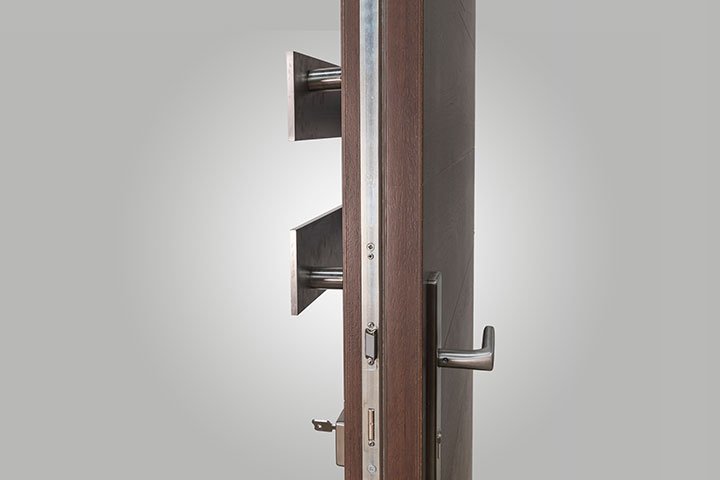
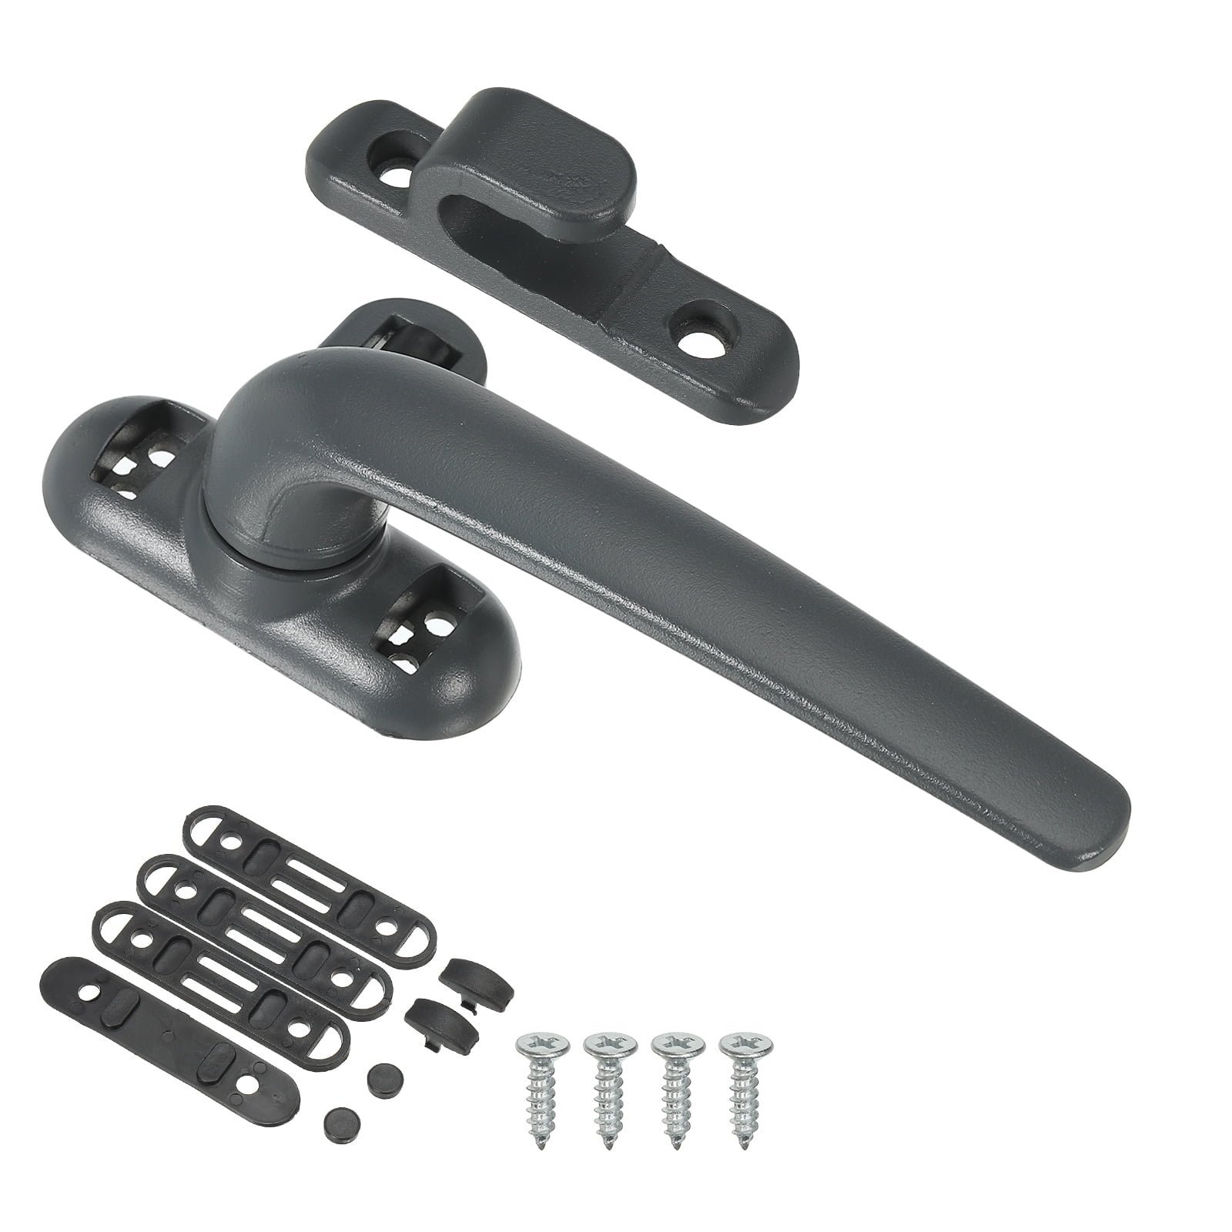
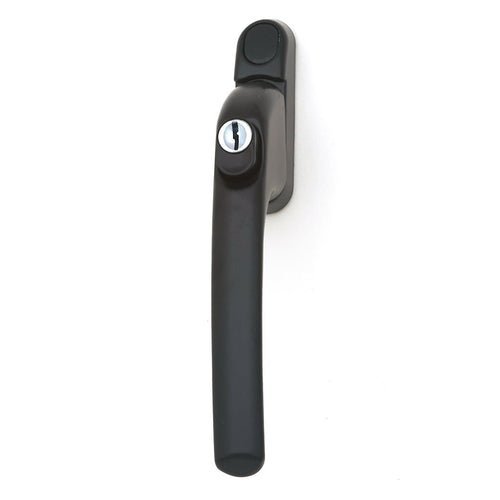
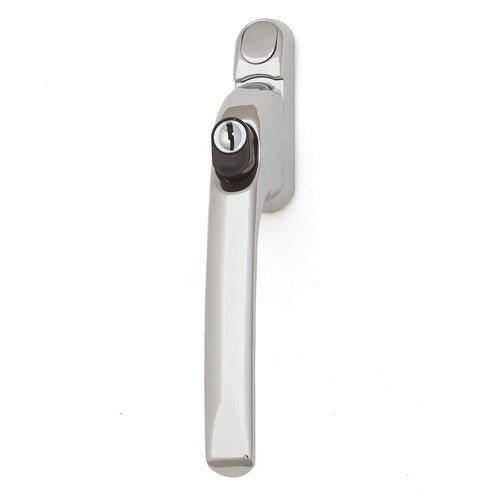
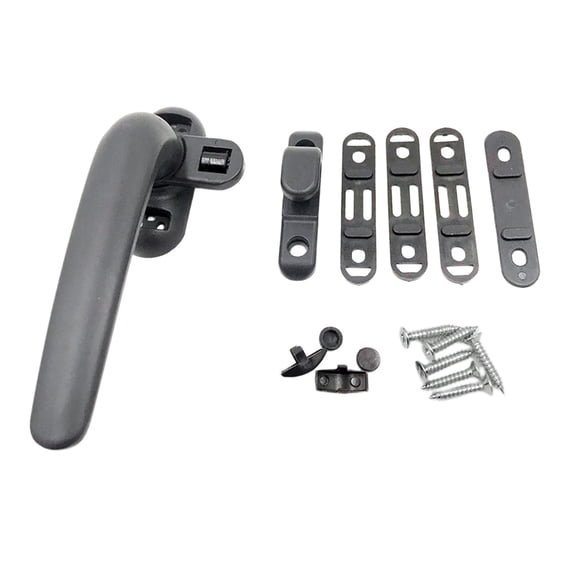
Hardware
The multipoint set holds the bar and the glass in the same frame — the line the 1263-1 laminated lite sits against is the line both fix to, and the handle takes the key-operated variant where the opening is at ground level.
Multipoint, bar and glass on one line
Key-operated variant at ground level
Laminated per SANS 1263-1
Function-checked at factory
03
Installation
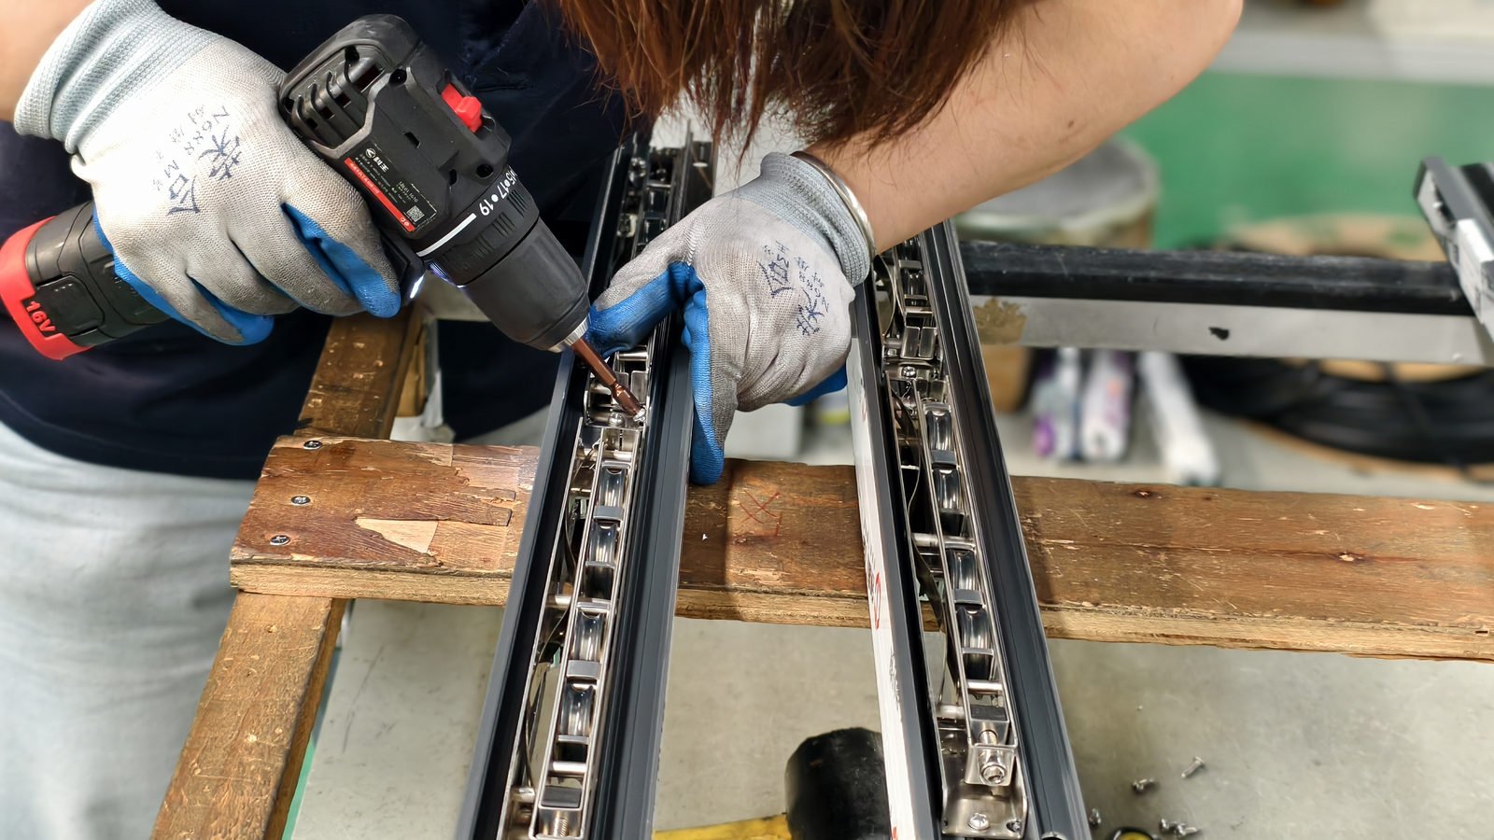
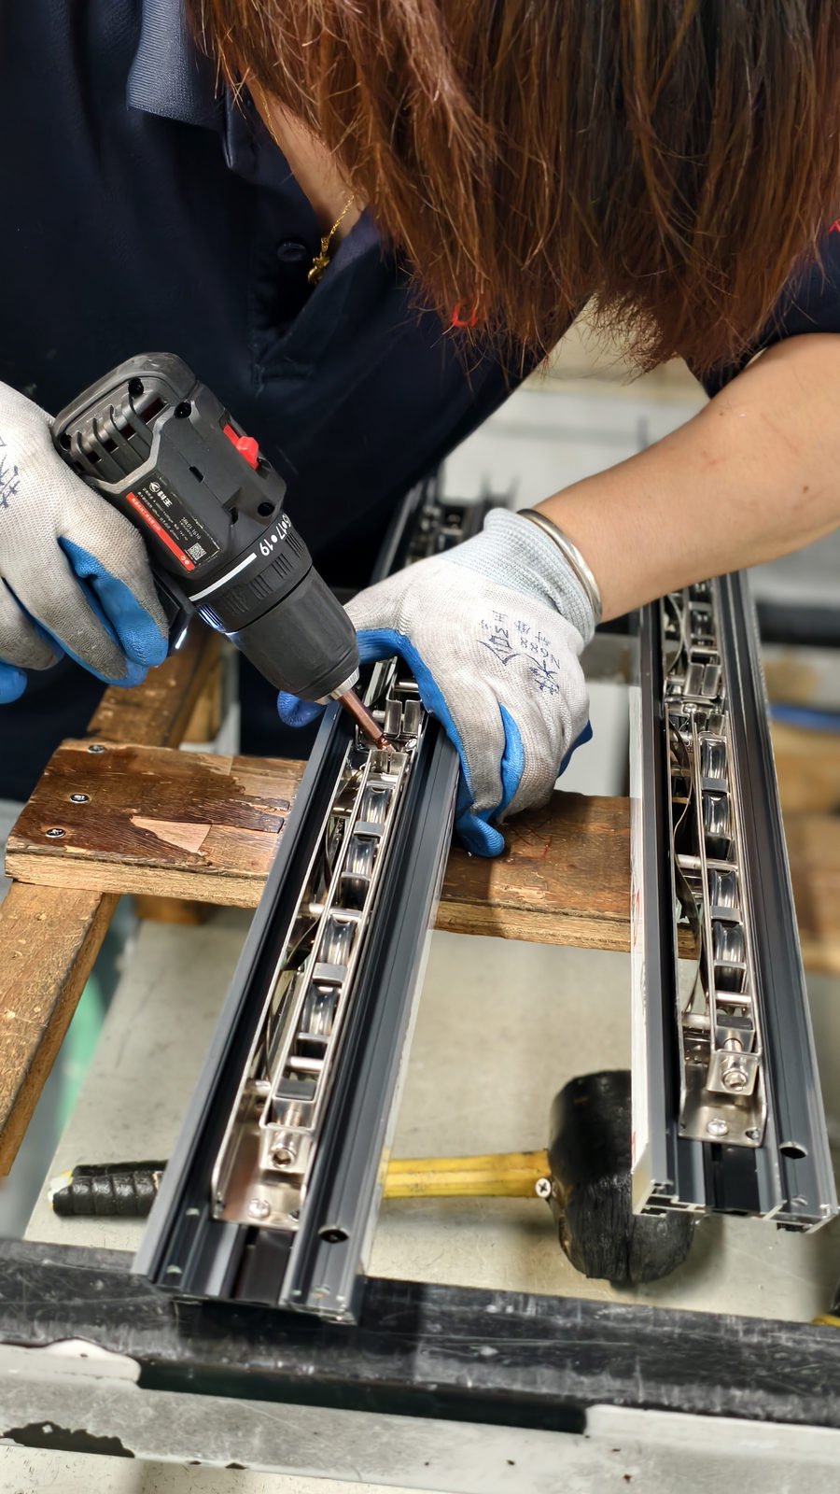
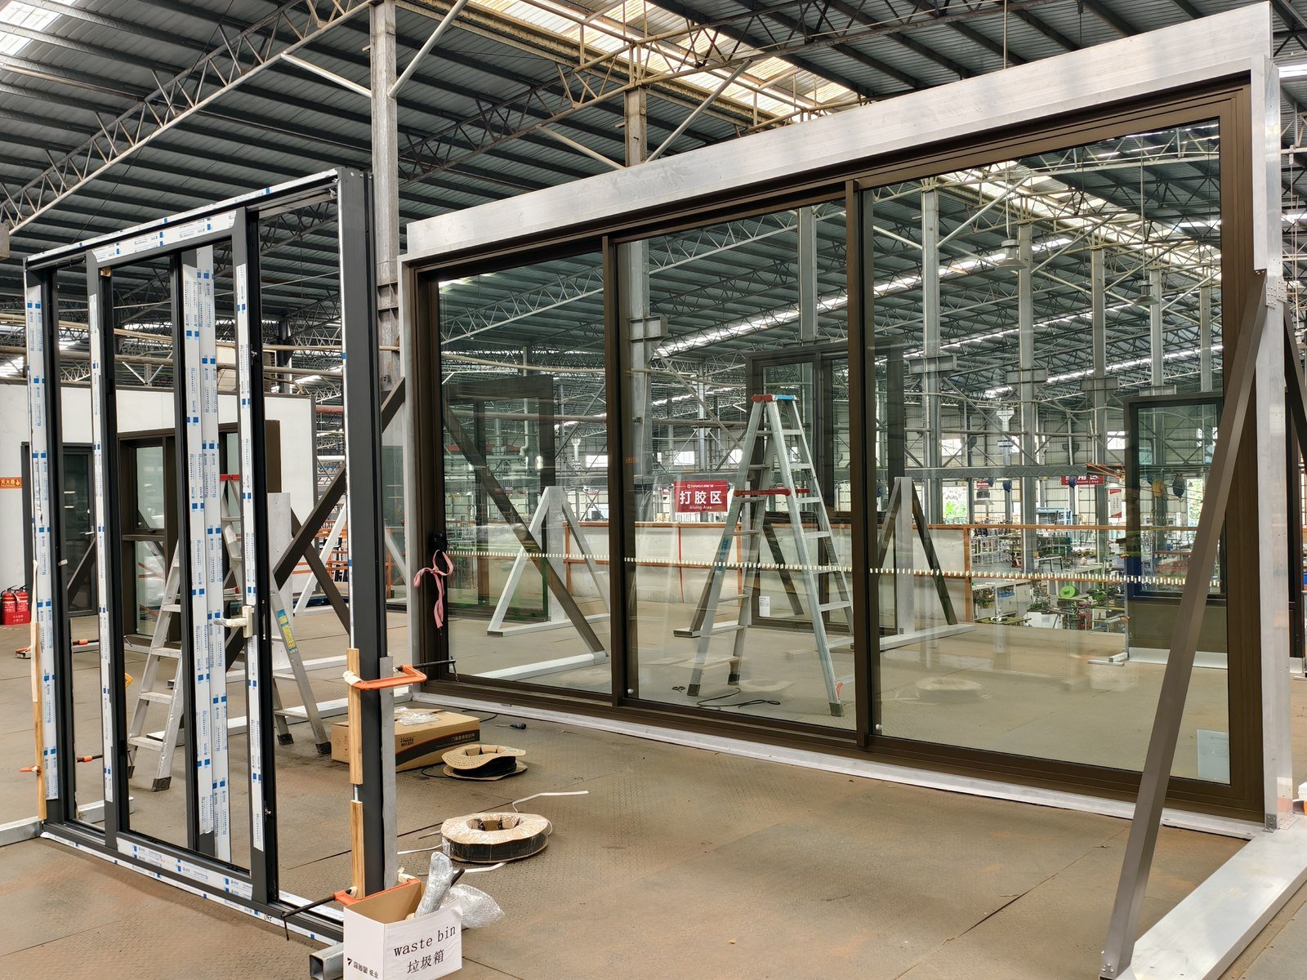
Factory-assembled and pre-glazed, so the tolerance work is done under a roof. On site the build is a three-zone detail — air, insulation, weatherproofing — and every crate arrives with the install guide and the sealant schedule for that market.
Factory-assembled
3-zone: air / insulation / water
Per-crate install sheet
Scheduled per market
The system in short
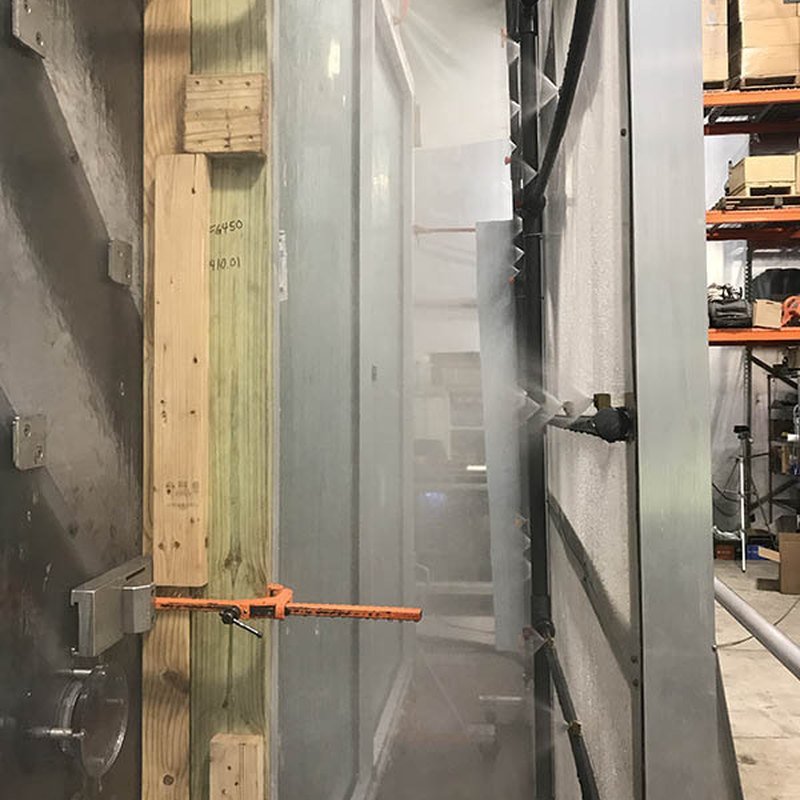
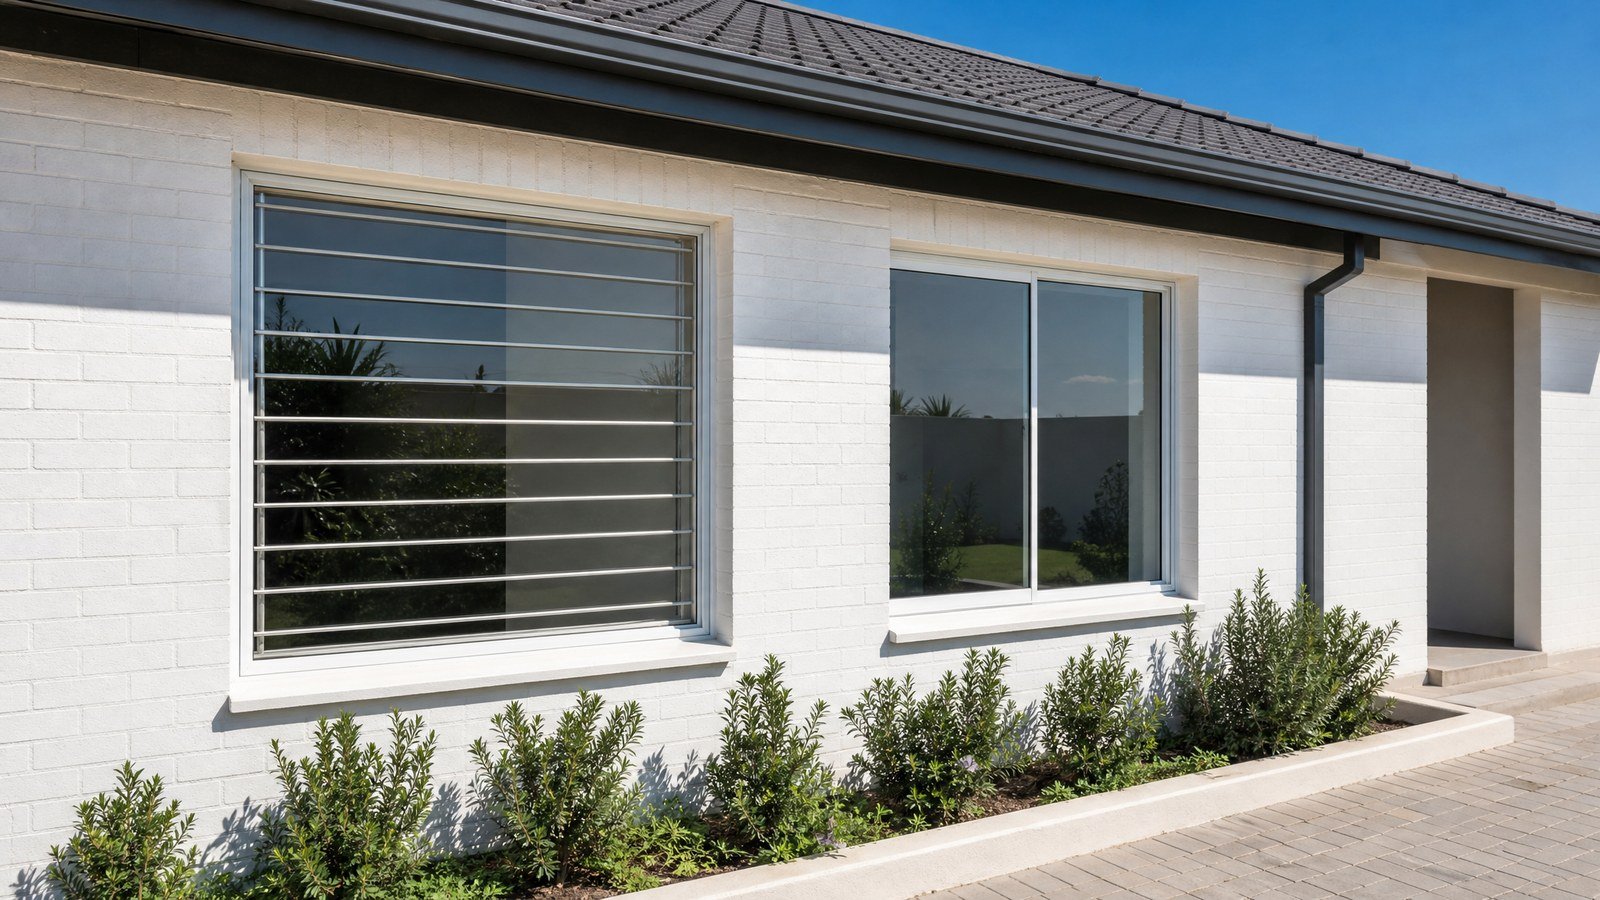
Burglar-proof windows carry the security grille inside the frame rather than bolted to it after installation: the bar line, the laminated glazing and the multipoint hardware are configured, crated and tested as one unit. BP-60 runs the stainless grille on the 70 mm casement platform for the South African ground floor and the wider Africa schedule, with the report issued per order and per model.
The burglar bar this line carries is not bolted to the window after it is on the wall: the grille is built into the aluminium frame at the factory, the fixing line is engineered inside the section, and the opening is designed around the bar in the frame drawing. The unit that ships is the unit that is tested — the SANS 613 structural line the window carries is the line the grille ships inside, with the report issued per order and per model against the configured unit.
The bar line runs from the full stainless grille to the slim clear bar, in the frame powder coat or anodise where the bar follows the frame and in the polished finish where the sightline is the argument. The glazing column is the laminated build per SANS 1263-1 against the SANS 10400-N trigger zones, and the multipoint hardware holds both the bar and the glass in the same frame.
Models and sizes
Every BP-60 ships as one of the configurations below — specify by model code in your window schedule and it quotes line by line.
BP-60 CAS
- Single sash, fixed grille plus opening leaf
- Laminated or IGU
BP-60 FIX+OPEN
- Fixed bays with grille, one active sash
- Laminated IGU
BP-60 CLEAR
- Slim clear-bar line, polished finish
- Laminated or IGU
BP-60 COASTAL
- Polished stainless schedule for salt air
- Laminated IGU
Specifications
- Aluminium casement platform, shared with the CW-60 range
- Stainless, factory-built into the section
- Full grille to the slim clear bar, per the frame drawing
- Sash clears the fixed grille; the vent line designed around the bar
- The frame powder coat or anodise, or the polished finish the drawing states
- Single or IGU; the laminated build per SANS 1263-1 in the trigger zones
- SANS 613 configuration; report issued per order and per model
Material & craft
The layers held to specification on every BP-60 unit — the section drawing above, written out.
Factory-built grille
The section is extruded or the fixing line is set out so the grille sits as part of the window unit — the unit that ships is the unit that is tested.
Opening around the bar
The sash is designed to clear the fixed grille in the frame drawing, and the vent line the grille leaves for the glass is part of the configuration.
Finish line
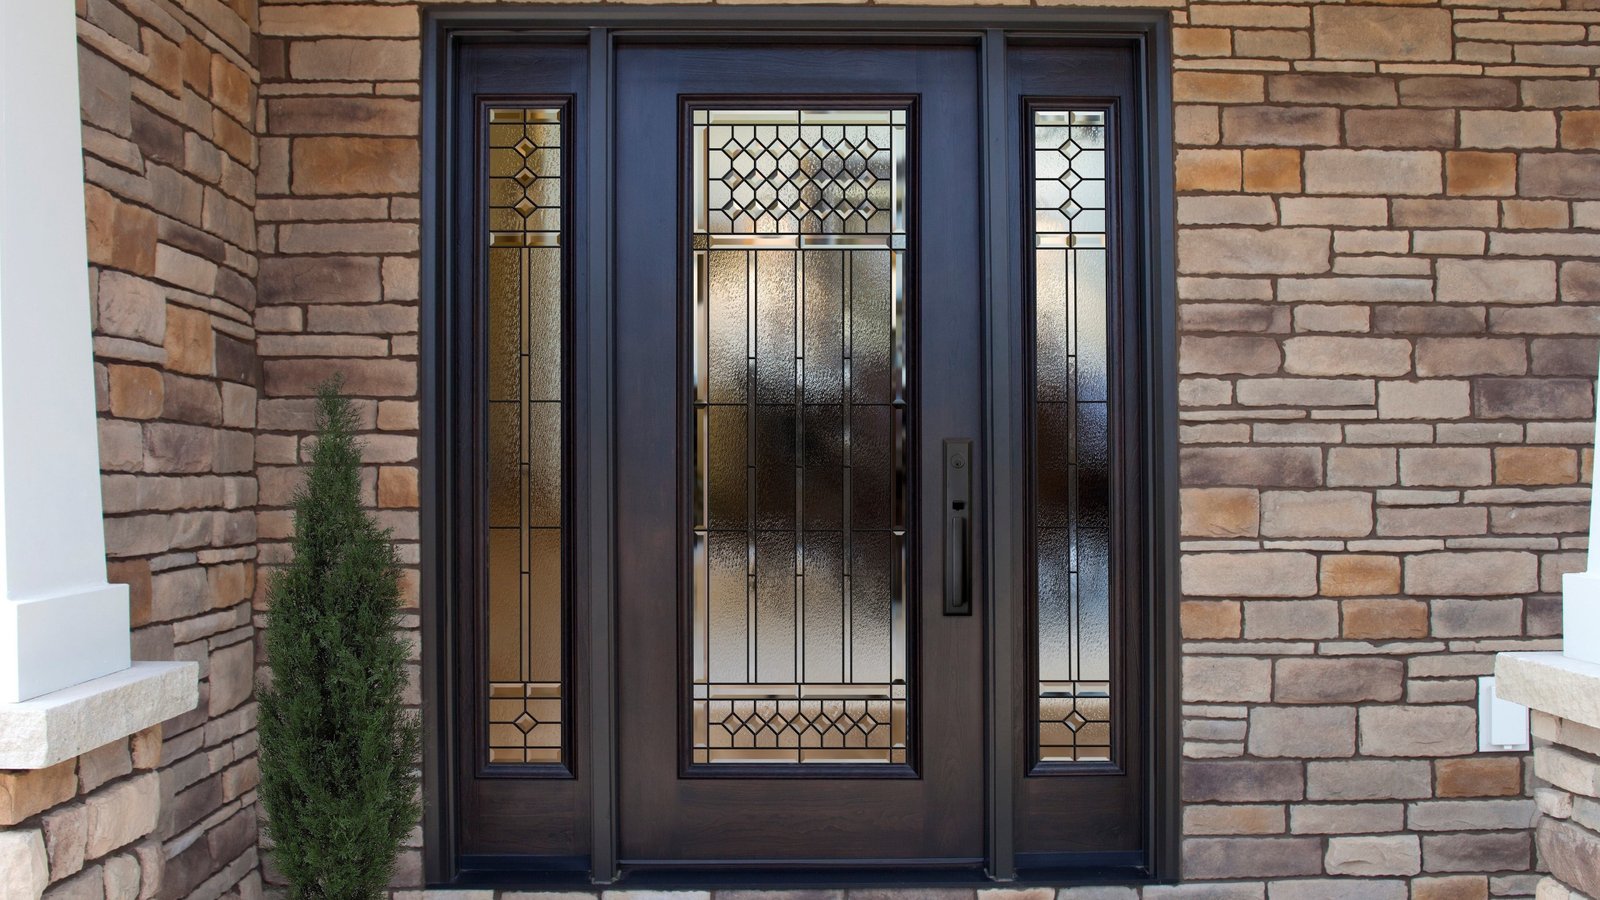
The frame powder coat or anodise where the bar follows the frame, the polished stainless where the clear sightline is the argument — the finish is set at the factory.
What it's worth to you
The security column and the frame column on the same drawing: bar, glazing and hardware quoted as one unit with one document pack.
The South African ground-floor specification for the new aluminium window — the trigger zones named, the laminated lite stated, the report issued per order and per model.
The import line answers as a single item: the crating built around the combined depth, the bar and the frame across the same customs line.
Specify Burglar-Proof Windows
Send the project location, the opening sizes and the finish. Drawings, window schedules or a specification can be attached — quoting is done against the drawings, not a price list.
Where it is specified
The sites we build this system for, and what the schedule changes in each one.
South African ground floors
The trigger-zone positions the SANS 10400-N line names — the bar is the security layer the schedule answers.
Urban residential conversions
The clear-bar line the trade has adopted for the aluminium replacement job.
Coastal security elevations
The polished stainless finish carries the salt air without a paint schedule.
Imported schedules
The unit ships with the grille fitted — one container, one document pack.
New builds on existing streets
New aluminium on the ground floor while the steel line still serves the existing stock.
Options and finishes
Finish
Anodised Natural
Anodised Silver
Anthracite · RAL 7016
Graphite · RAL 7024
Jet Black · RAL 9005
Traffic White · RAL 9016
Cream · RAL 1015
Champagne · RAL 1019
Ash Natural
Walnut Dark
Bronze
Copper
Design features
Grille built into the frame at the factory
Stainless bar line, full grille to slim clear bar
Opening designed around the bar in the drawing
Laminated glazing per SANS 1263-1 in the trigger zones
Multipoint hardware for bar and glass on one line
Report issued per order and per model
Glass build
Two choices set what the glass does in a BP-60: which coating is on it, and what fills the cavity. The coating sets the solar figure. The gas moves the U-value and leaves the solar figure where it was — which is why the two are decided separately. The values below are published by the glass manufacturers for the build named; they are centre-of-glass figures, and the whole-window value for a configuration is read from the report that covers it.
| Build | SHGC | U, centre of glass | Where it is chosen |
|---|---|---|---|
| LoE-180, argon | 0.69 | 0.26 | High solar gain, cold climate |
| LoE-272, argon | 0.41 | 0.25 | Balanced, the usual default |
| LoE-366, argon | 0.27 | 0.24 | Solar control, west and south glass |
| LoE-366 with LoE-i89 on #4, argon | 0.27 | 0.20 | Solar control with the lowest U-value |
NFRC centre-of-glass values for a 3/4 in two-pane unit with 3 mm lites and a 13 mm argon cavity. The spacer is the third lever and behaves differently again: it works at the edge of the unit, so it shows in the whole-window value rather than here.
Full glass performance tables, including air against argon and EN 673 values →
Buying & delivery
The commercial terms behind the BP-60 — minimum order, quotation, payment, packing and warranty — are the same on every quotation and sit on the commercial terms for a security unit order. Buying to resell, or to fabricate the line yourself? how a security unit is supplied covers the supplier view of the same schedule.
Request a quote for this system- 35–45 days from approved shop drawings. Assembly, glazing and quality control sit inside the quoted lead time, not on top of it.
- Tested to EN 14351-1, with the SANS 613 structural line carrying the grille inside the configuration. The glazing is the laminated build per SANS 1263-1 against the SANS 10400-N trigger zones, and the wind case follows the SANS 10160-3 determination the competent person issues; the report is issued per order and per model, against the configured unit.Source documents: EN 14351-1·SANS 613·SANS 1263-1·SANS 10400-N·SANS 10160-3:2019 (Ed. 2.01)
- Hardware and glass schedules ship in the shop drawing package, free, within three working days of approved architectural drawings. Crated corner-protected with desiccant; a loading report per bay and a packing list per crate. Test reports are issued on request.
Documentation
Data sheet
Brochure
CAD sections & BIM families
Specification clauses
RFQ template
Confirm before the order is placed
Six items hold up an order on the BP-60 more often than anything else. None of them is decided here; each one has to be settled on the project side before the drawing set is frozen.
Rough opening, not frame size
Confirm the structural opening and the reveal build-up. The frame is ordered to the approved drawing, and the drawing is what the quotation is built from.
The opening is quoted before the render and the closing detail, then the reveal takes back the clearance.
Glass build
Confirm pane thickness, coating, spacer and cavity gas as one line. The tested configuration is the one the report covers.
Glass specified by thickness alone. The coating, spacer and gas move the U-value and the SHGC independently.
Operation and handing
Confirm the opening direction, the handing and the number of leaves, and say which side the handing is read from.
Handing recorded from the inside on one schedule and the outside on another.
Finish
Confirm the RAL or anodising grade, and whether the address needs a marine-grade schedule.
The finish is picked from a screen, and the coastal requirement is raised after production has started.
Hardware
Confirm handle type, locking point count, and whether the market requires key-operated locking.
Hardware assumed standard; the site then needs keyed-alike cylinders that were never on the order.
Documents with the shipment
Confirm which reports and declarations travel with the crate. A certificate is issued per configuration, not per product family.
Test documentation requested after shipment, when the report for that configuration has to be re-issued.
Screens and insect load
Confirm whether screens are part of the order. In the insect-load markets the screen is what lets the window stay open after dark.
Screens treated as an accessory and quoted separately, then the mesh does not match the frame finish.
Who confirms each part
No single party holds the whole decision. The drawing set is the one place they meet.
Buyer or developer
Opens the order: the standard the project has to meet, and the market it ships to.
Designer or architect
Sets the configuration: sizes, operation, finish and the glass build.
Structural engineer
Where the market requires it, sets the wind load the opening is rated to.
Factory
Confirms what can be built to that drawing, and issues the report for the configuration.
Everything else on the commercial side — minimum order, quotation, payment, packing and warranty — is the same on every order and sits on the commercial terms page.
Compare with the other window systems
Every system in this category on one table — the platform it shares, the opening it carries and the glazing it takes. Figures come from each system record, not retyped here.
| Code | System | Platform | Glazing options |
|---|---|---|---|
| PF-35 | Panoramic Fixed Glazing | Laminated or low-E IGU | |
| TT-75 | Tilt & Turn Windows | 6–24 mm single / IGU | |
| IR-80 | Impact-Rated Windows | Laminated IGU, 0.38 SGP | |
| WA-70 | Wood-Aluminium Windows | 47 dB laminated IGU | |
| CW-60 | Casement Windows | 6–24 mm single or IGU | |
| AC-90 | Acoustic Windows | 47 dB laminated IGU | |
| SM-60 | Smart Motorized Windows | 6–24 mm single or IGU | |
| SW-110 | Six-Track Sliding Windows | 5+12A+5 IGU | |
| AW-55 | Crank Awning Windows | Tempered single pane | |
| BP-60 | Burglar-Proof Windows | Single or IGU, laminated line per SANS 1263-1 |
Burglar-Proof Windows installed
Frequently asked
No on this line — the grille is built into the frame at the factory and the fixing is an engineered line inside the section. The steel retrofit that bolts on after installation answers the window that is already on the wall; the integrated unit is the answer when the window is new.
Other systems on the same platform
All systems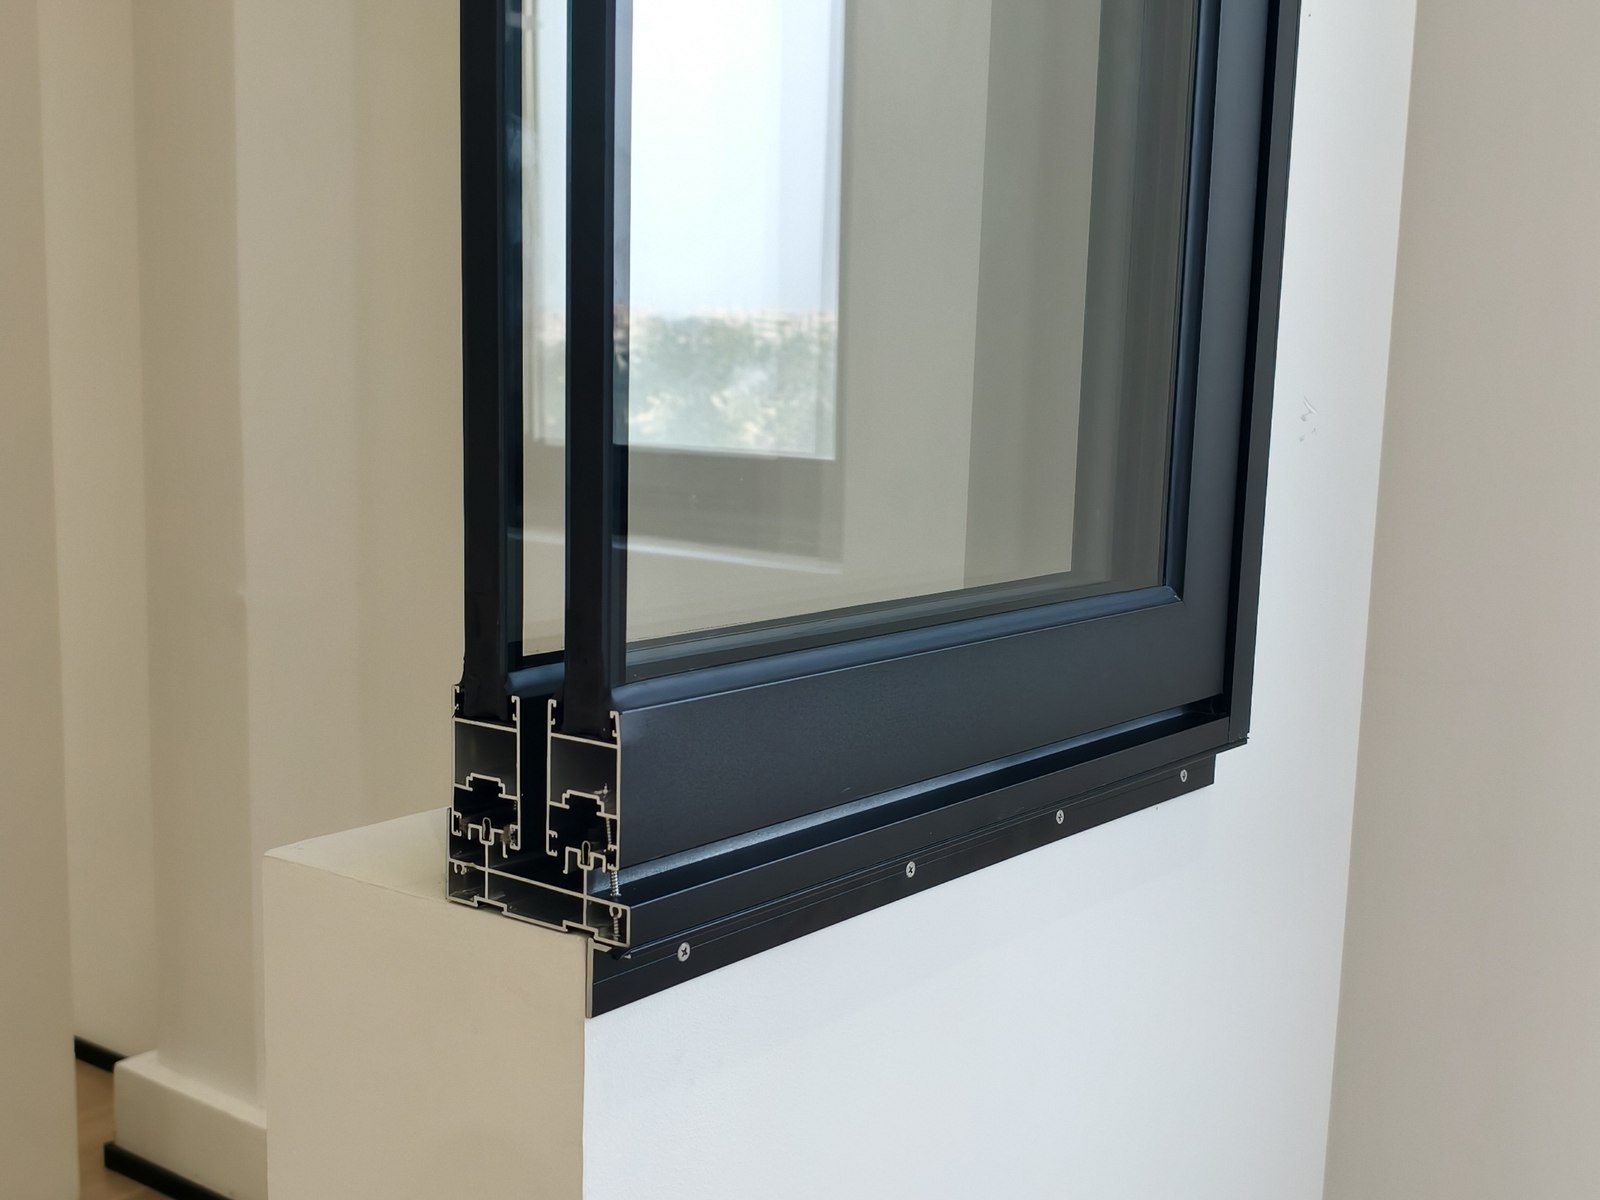
Specify BP-60 for your project
Request a quote
The Frame-integrated grille configuration is quoted unit by unit, within 24 hours.