
GR-100 Glass Railings
Tempered laminated · post-free · floor or wall channel
GR-100
The view should not have to go through a post.
Tempered laminated · post-free · floor or wall channel
8
6
30–40 days
15 yr
Read the section
High-end custom is decided in the section drawing, not the brochure. These four layers are held to specification on every GR-100 unit we ship.
6063-T5 multi-chamber frame
PA66 thermal-break bar
EPDM double gasket
Hardware & fixing
Technical detail
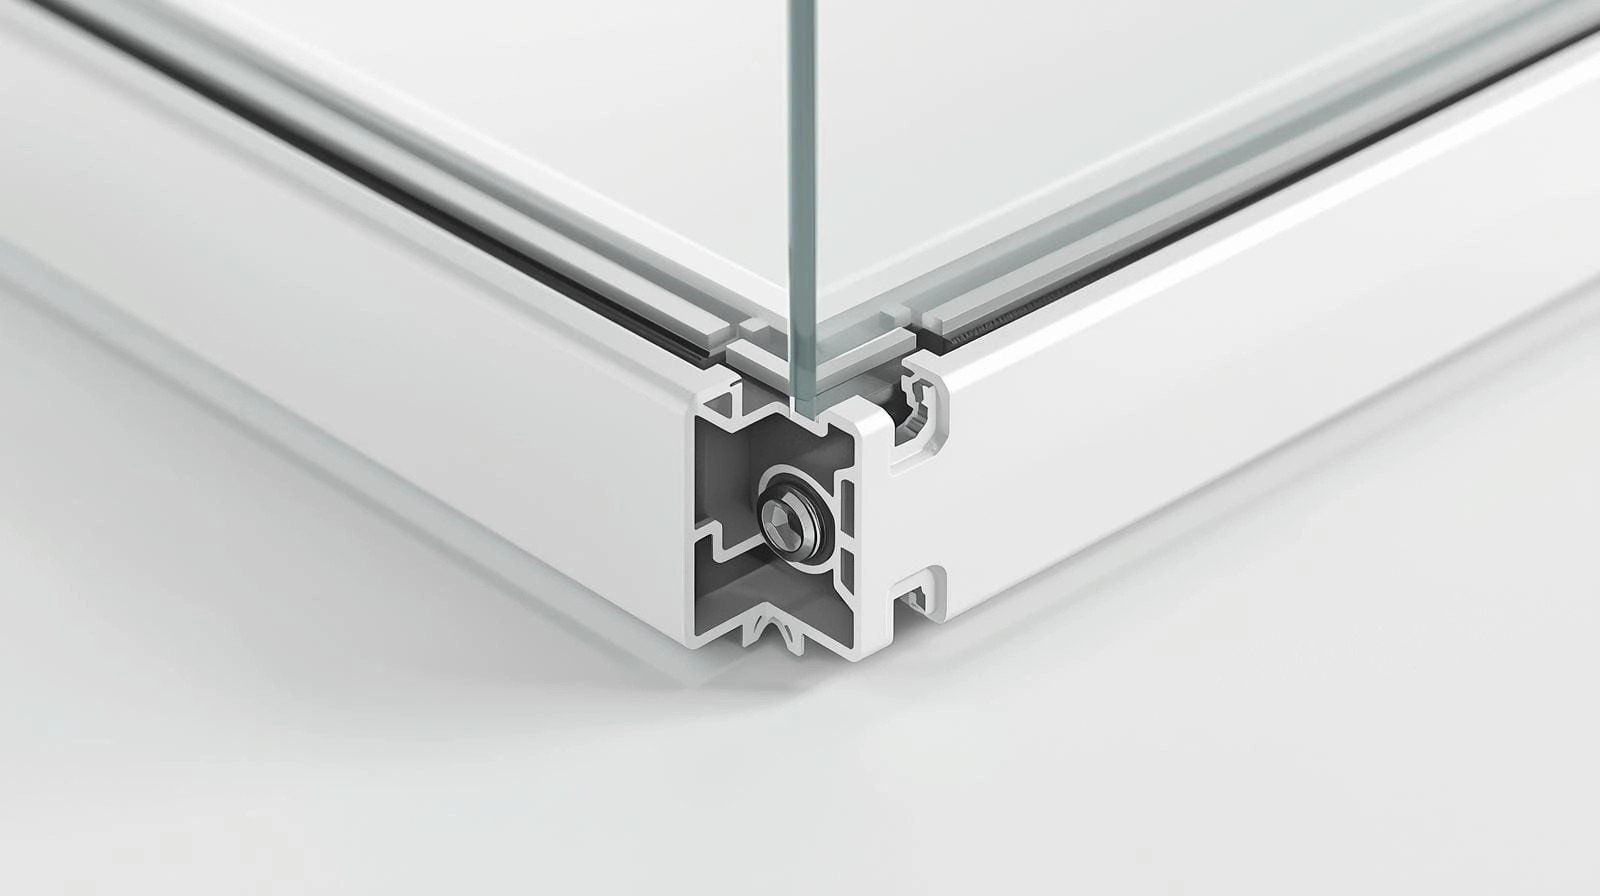
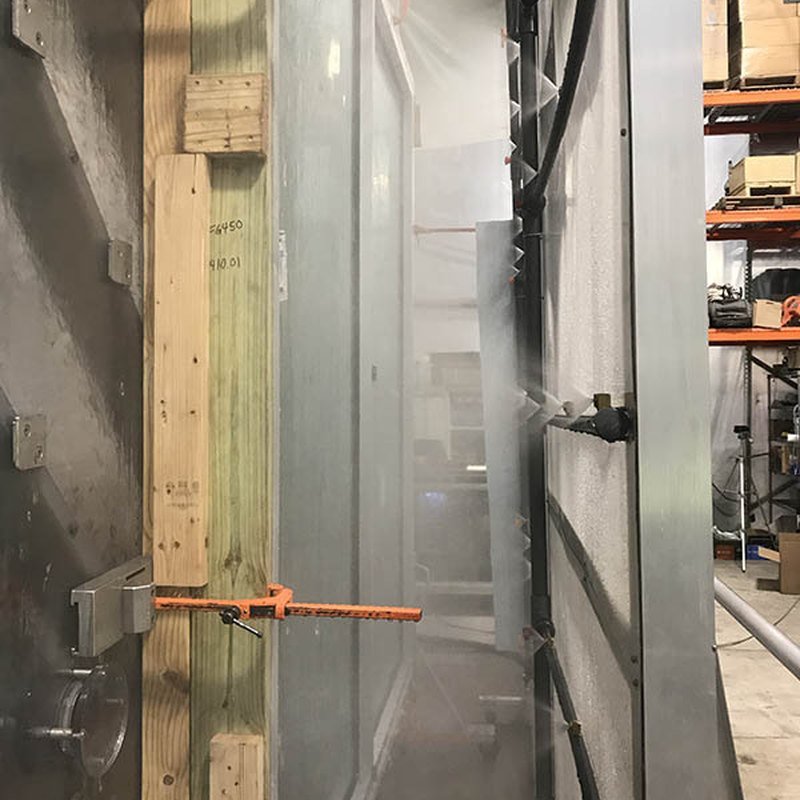
The section, the hardware and the fixings — photographed, not rendered. This is the level of detail your drawing office specifies against and your site crew installs to, on every unit that leaves the line.
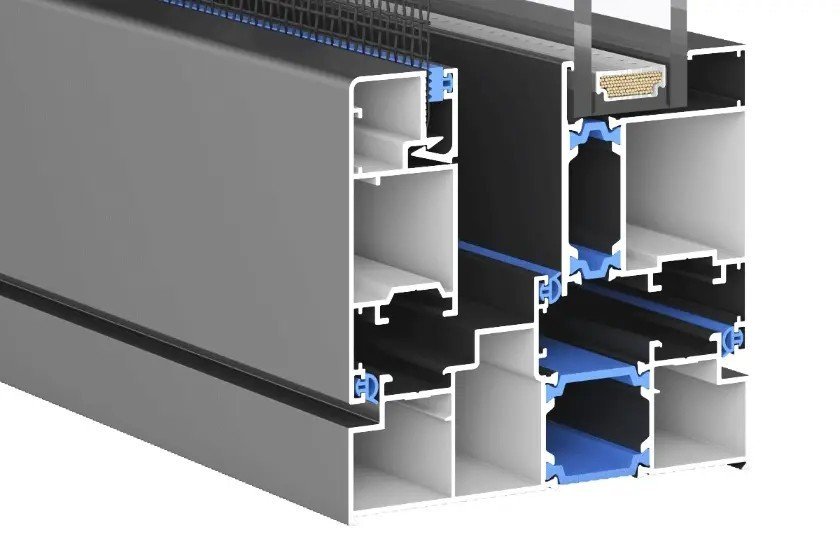
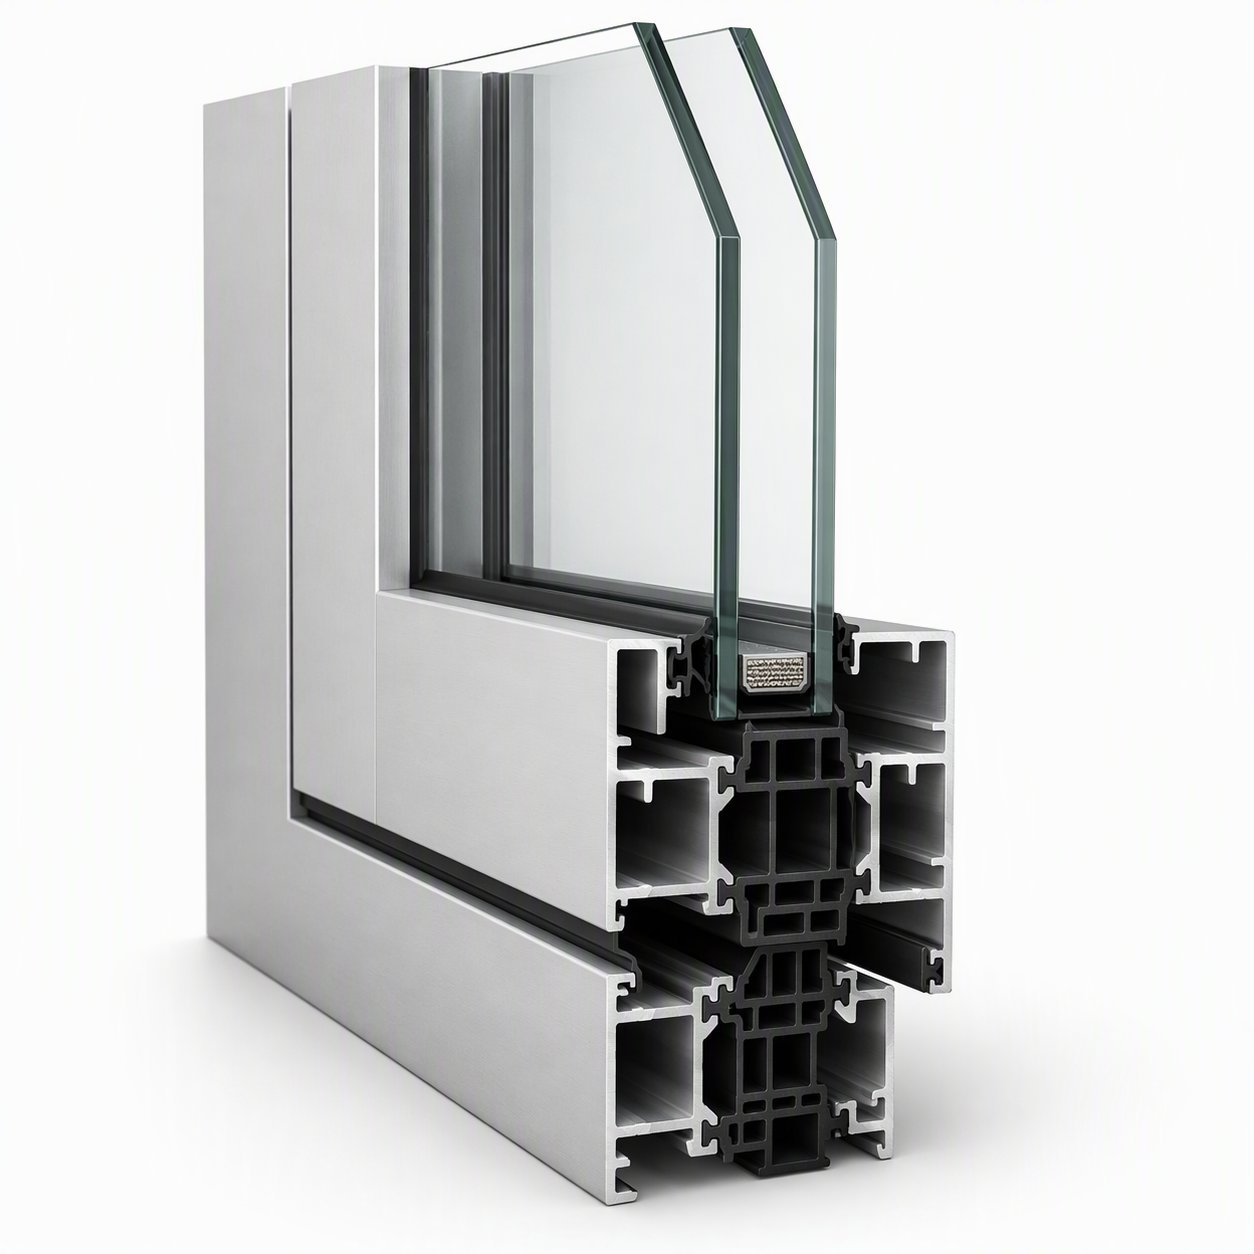
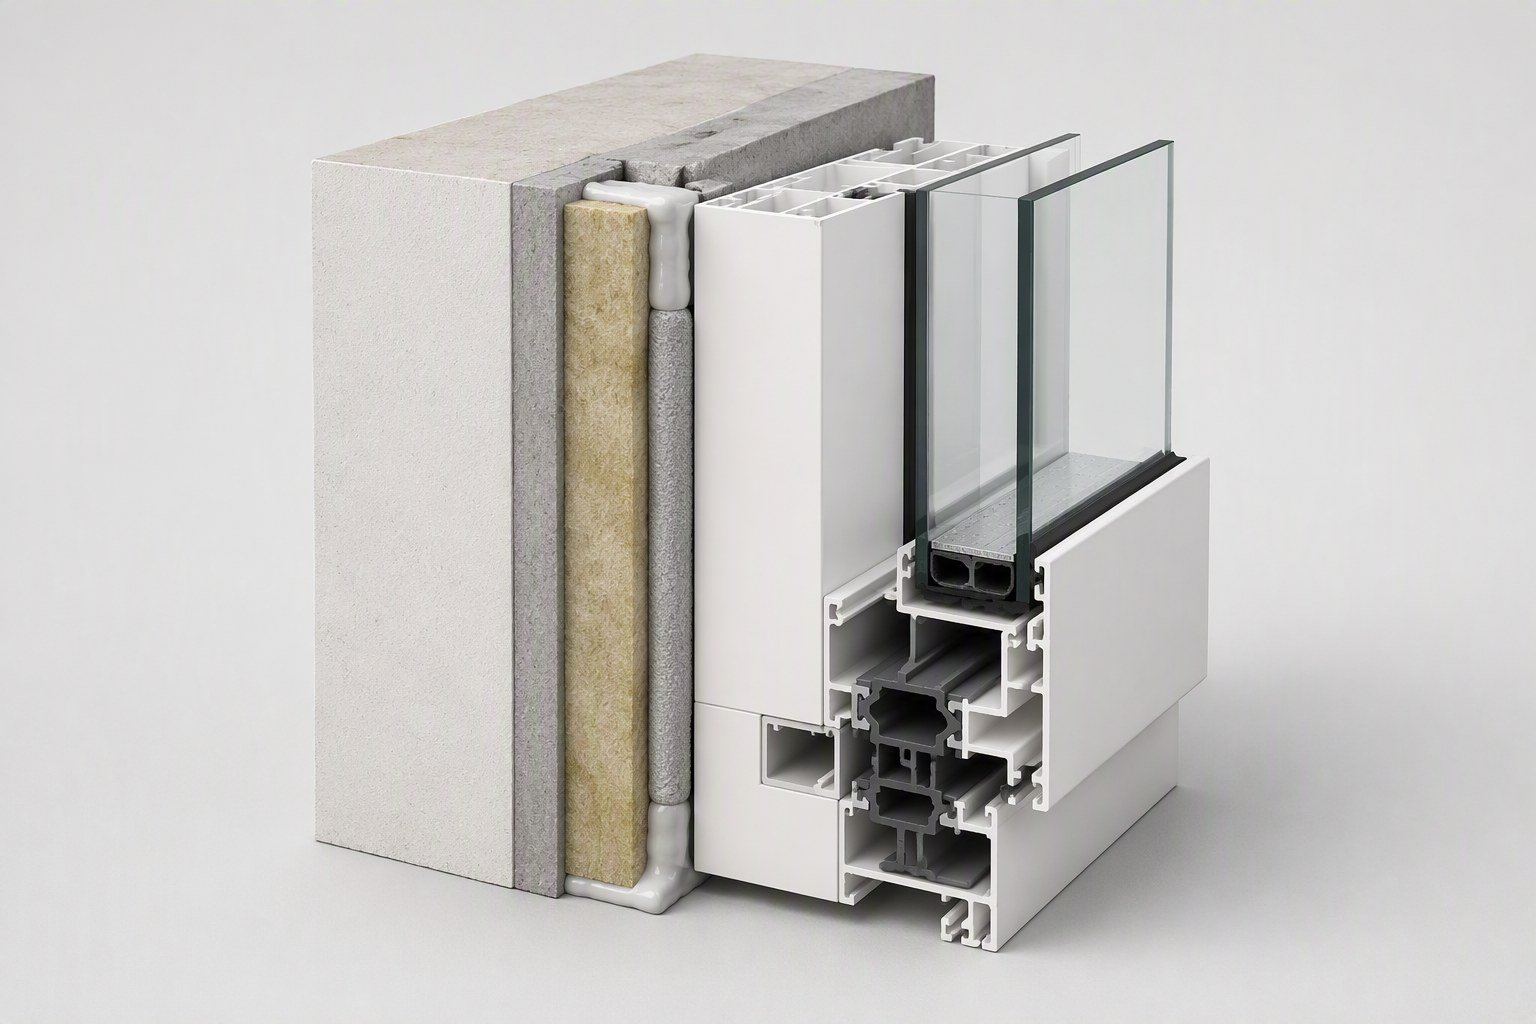
Profile cross-section
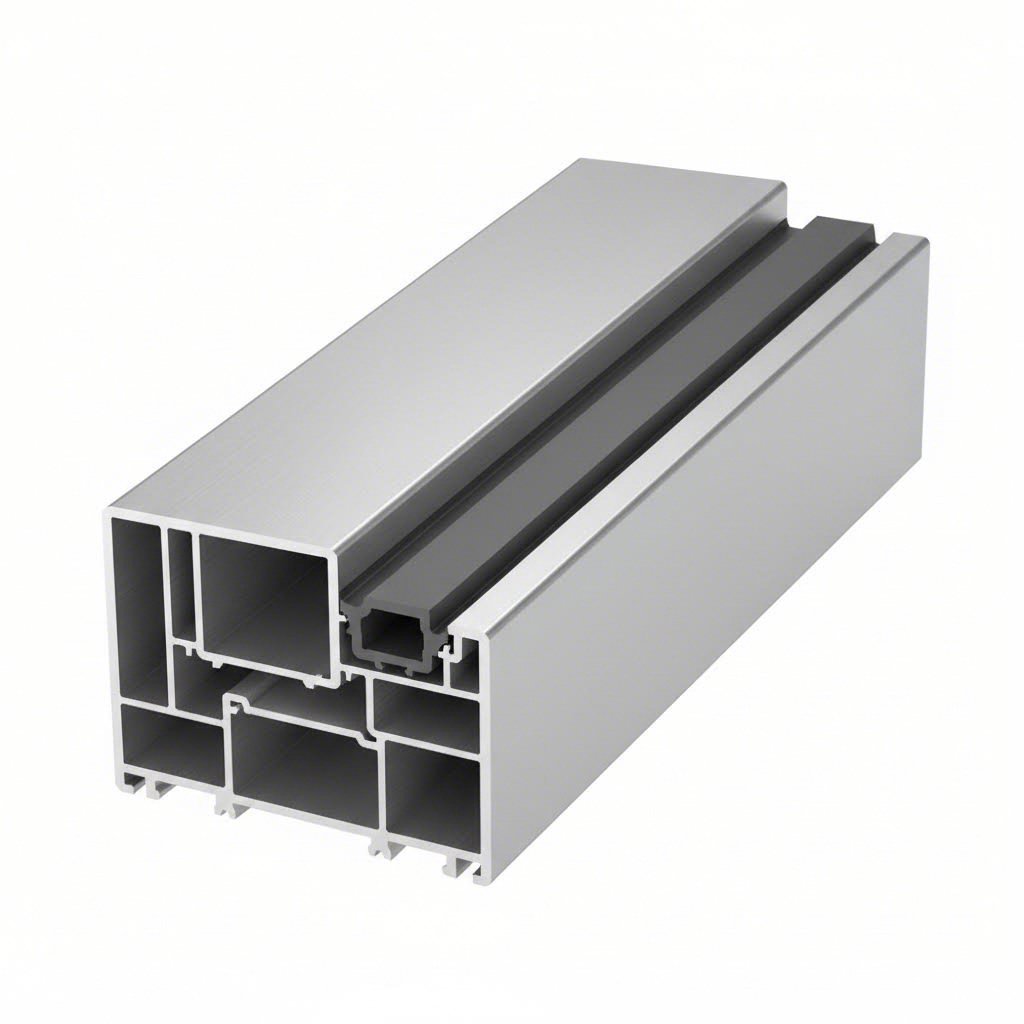
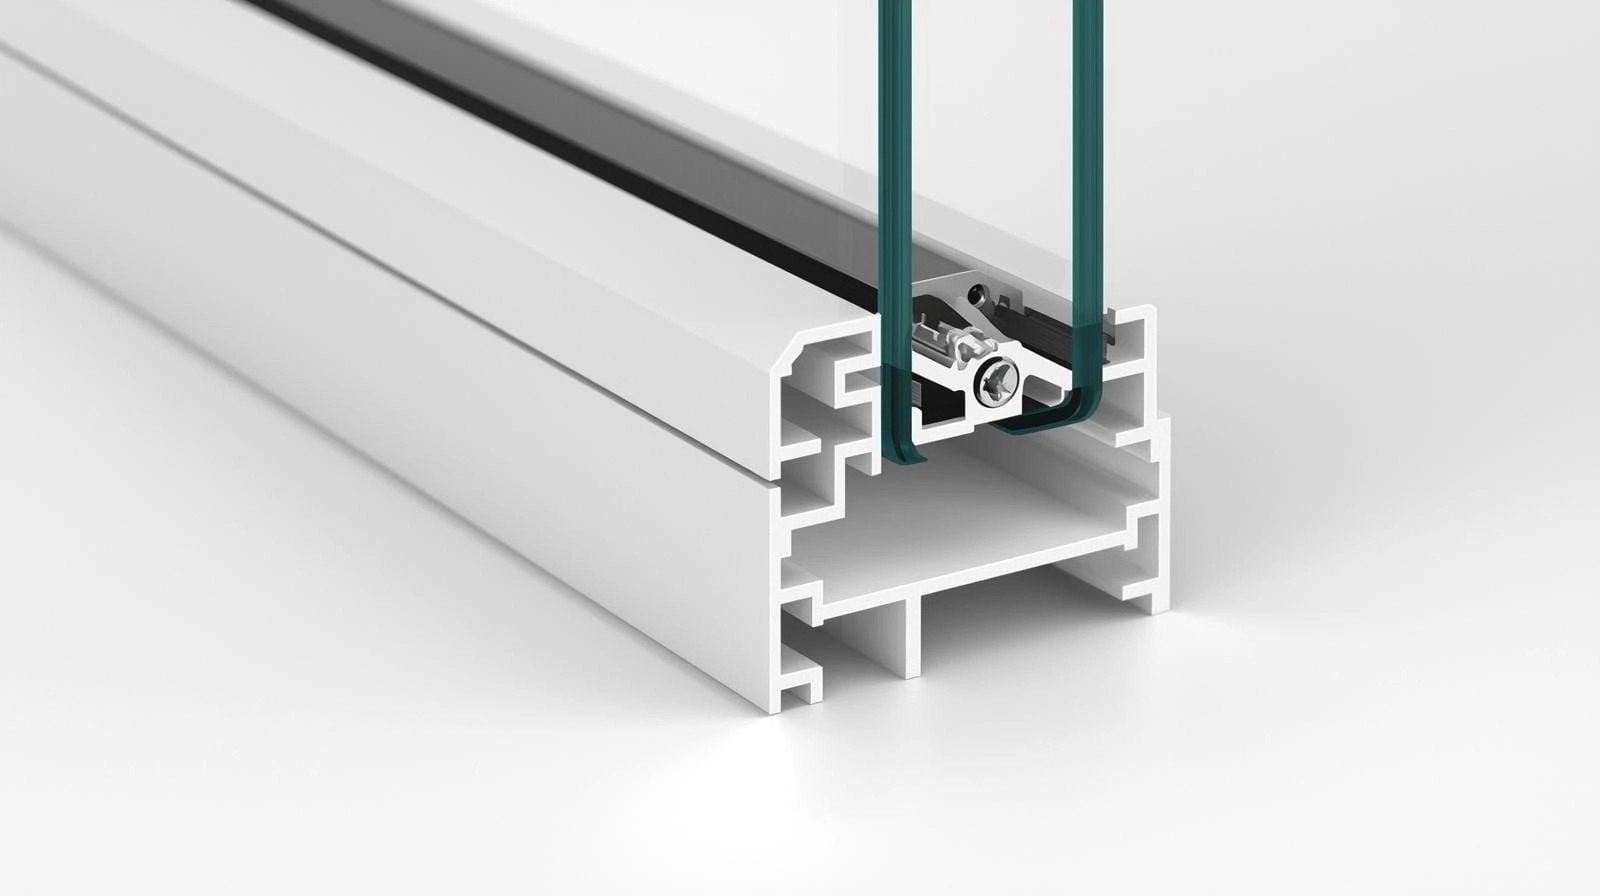
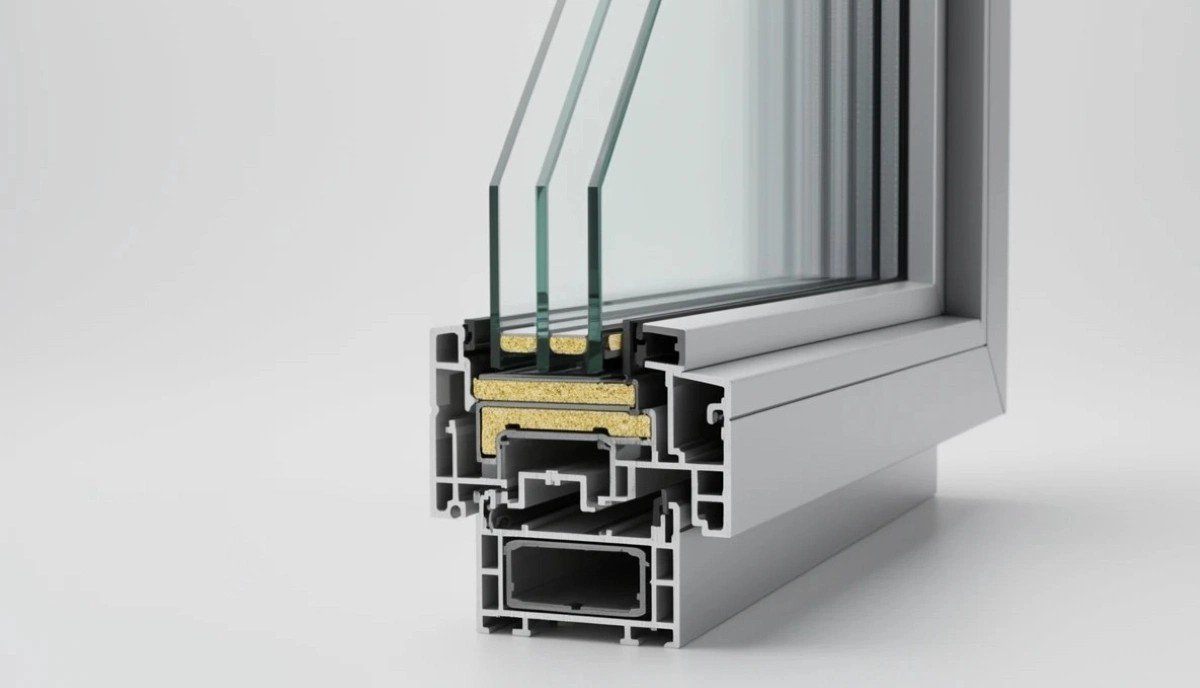
Multi-chamber 6063-T5 extrusion with a continuous PA66 thermal-break bar. The section is where stiffness, insulation and drainage are decided in one drawing — and the four values in the performance band above are read straight off it.
6063-T5, multi-chamber
PA66 polyamide, continuous
EPDM, two replaceable lines
Concealed, positive slope
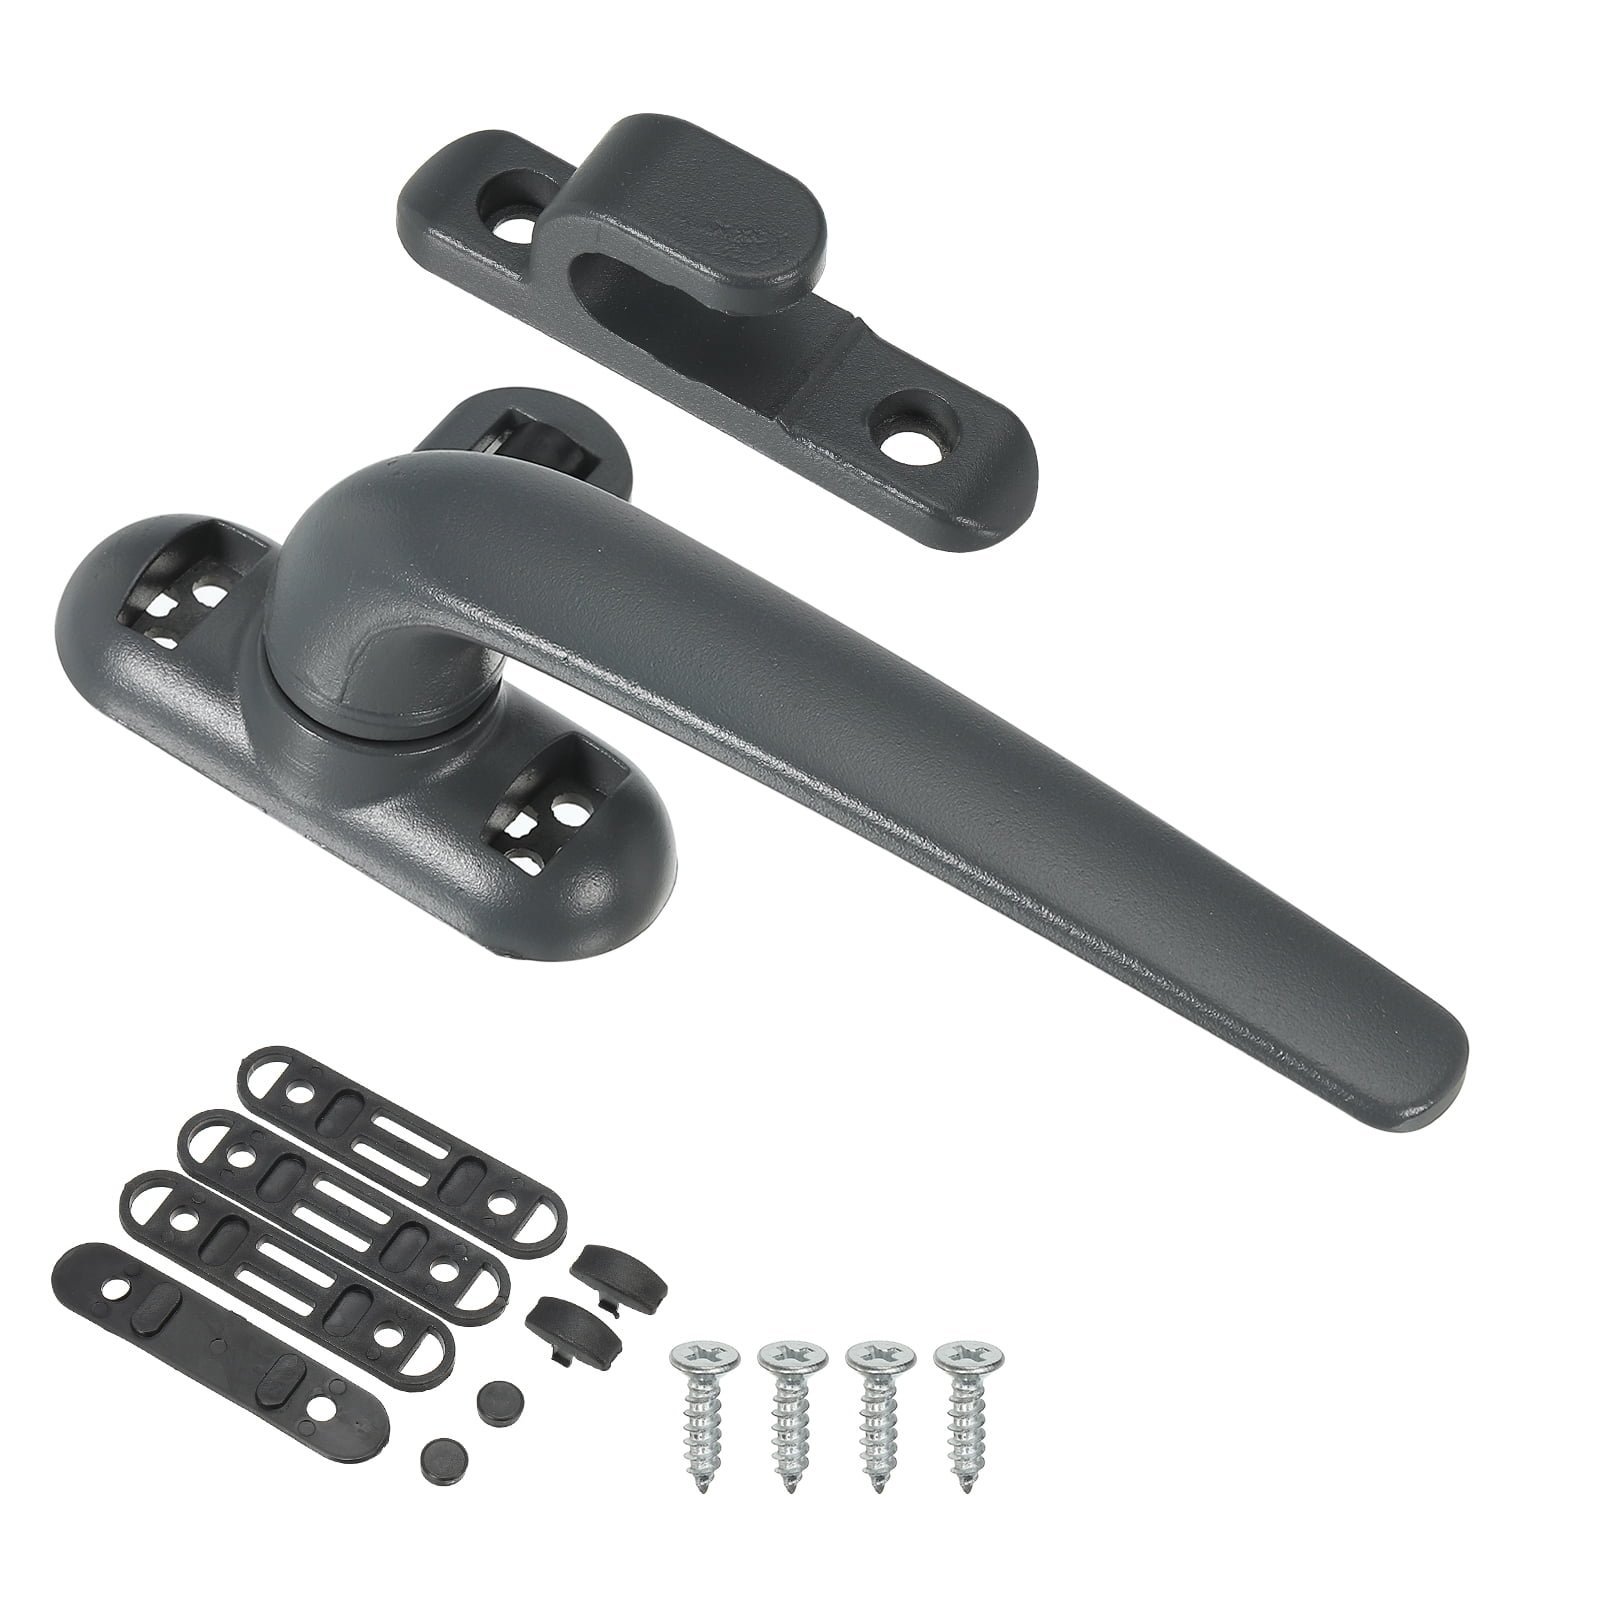
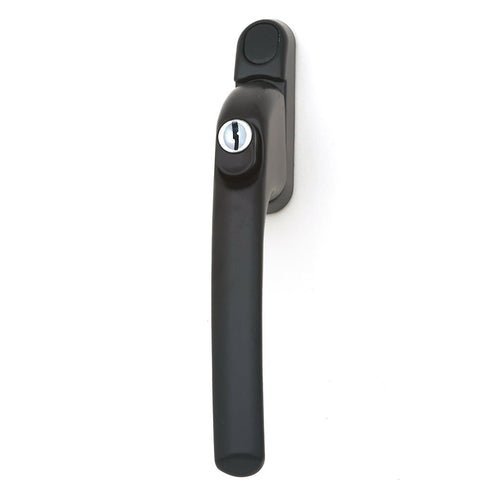
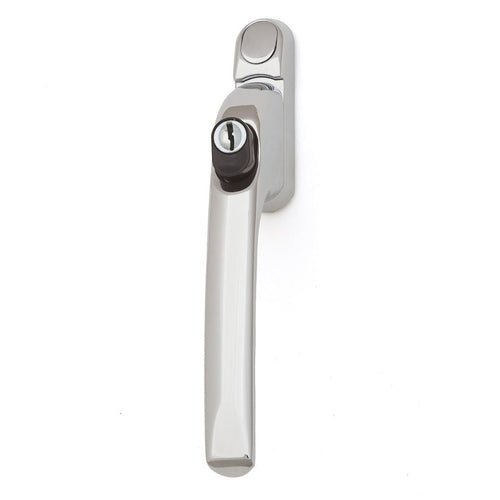
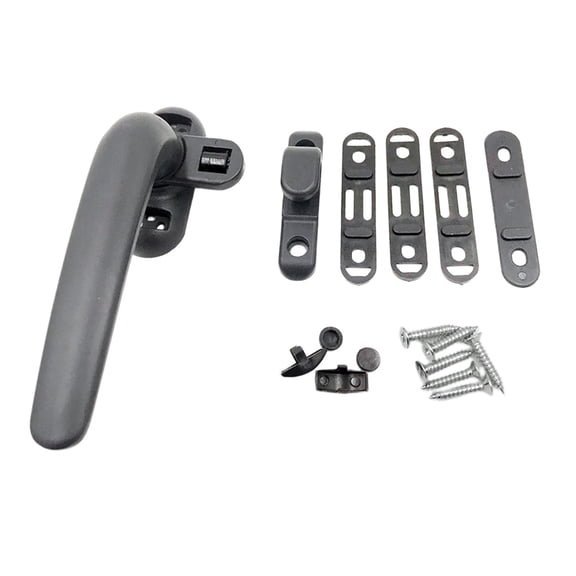
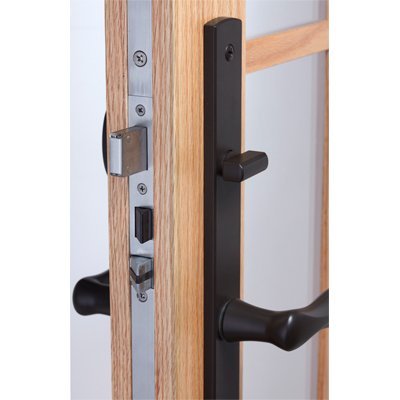
Hardware
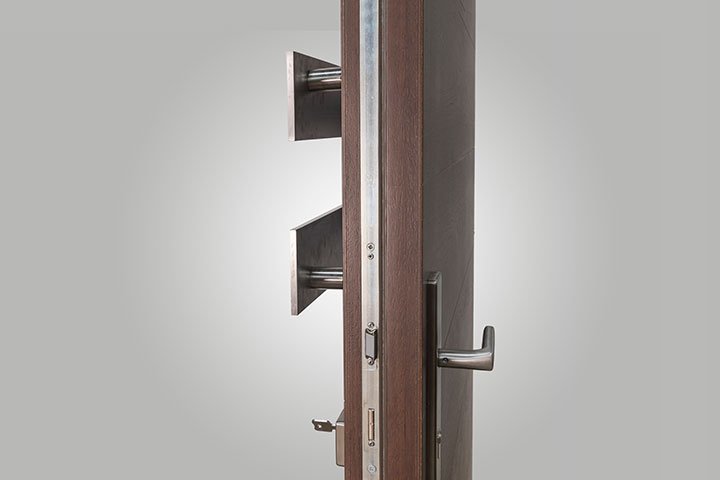
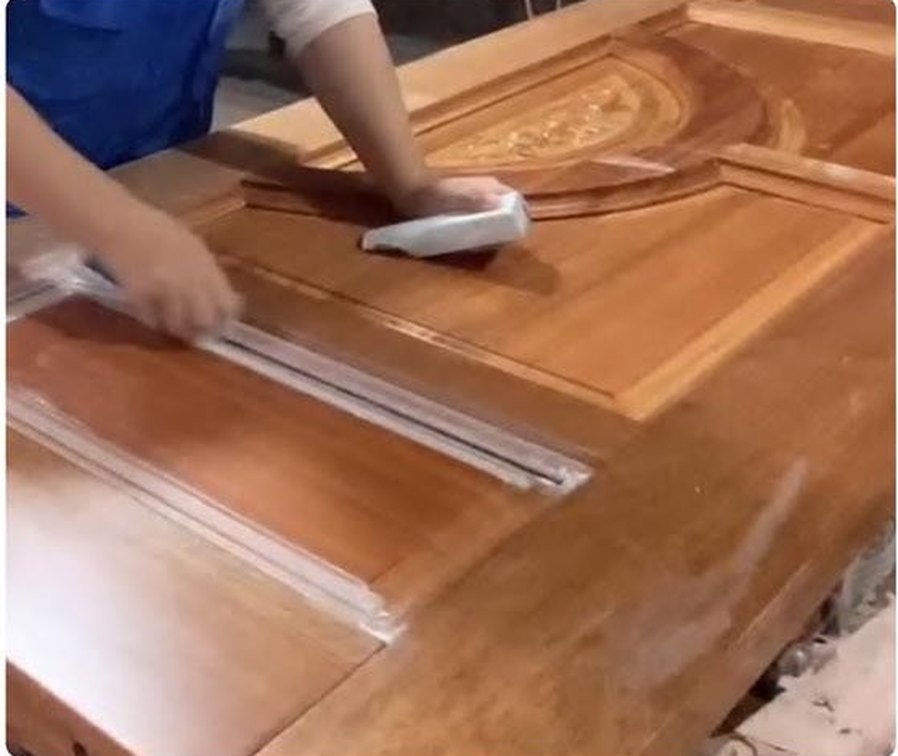
Pre-fitted and function-checked on every sash before it leaves the line. Multi-point locking, key-operated handles and marine-grade sets are scheduled per project and listed in the hardware schedule that ships with the shop drawings.
Multi-point, per sash
Key-operated option
Marine-grade available
Cycled at the factory
Installation
Factory-assembled and pre-glazed, so the tolerance work is done under a roof. On site the build is a three-zone detail — air, insulation, weatherproofing — and every crate arrives with the install guide and the sealant schedule for that market.
Factory-assembled
3-zone: air / insulation / water
Per-crate install sheet
Scheduled per market
Overview
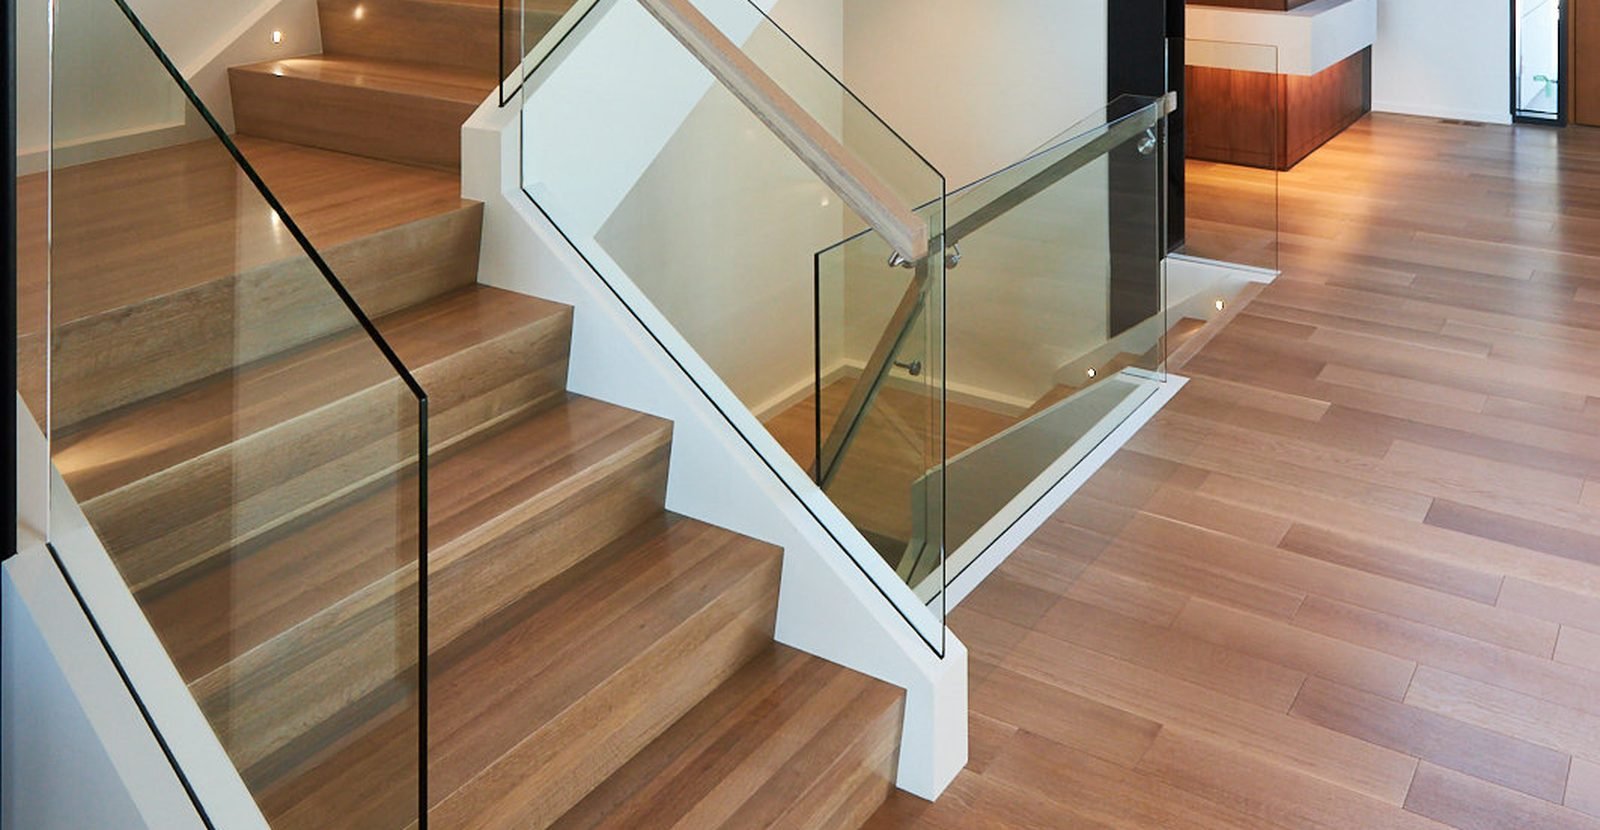
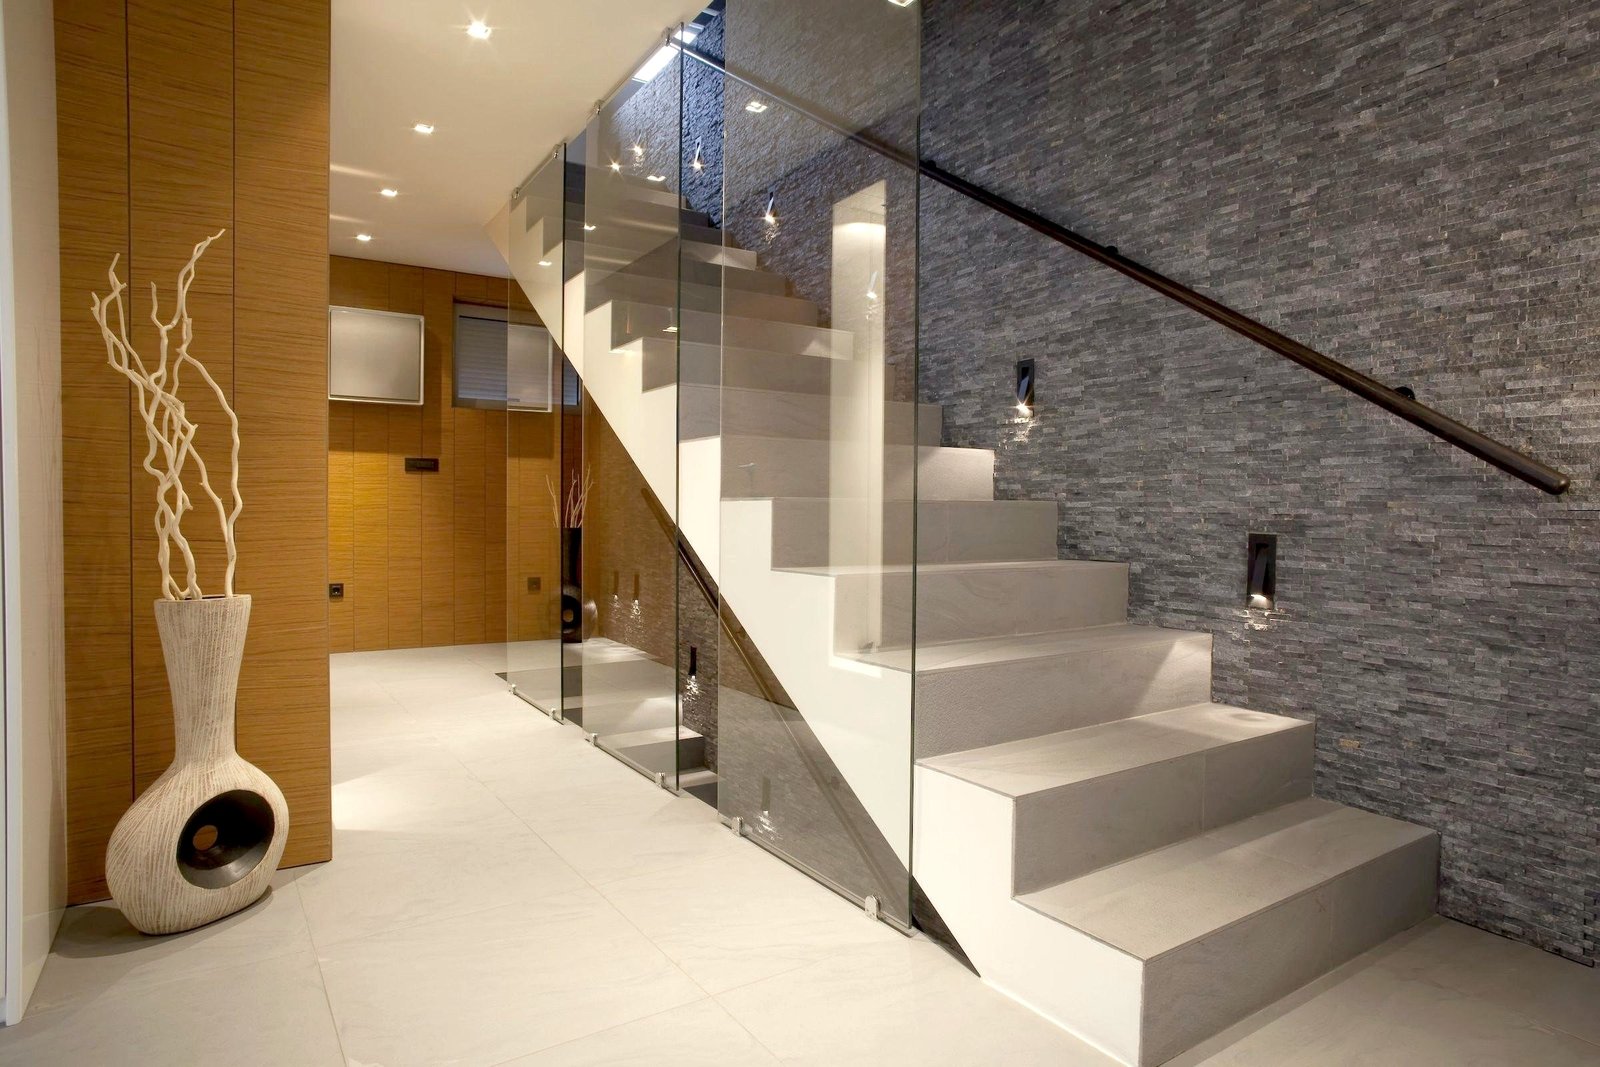
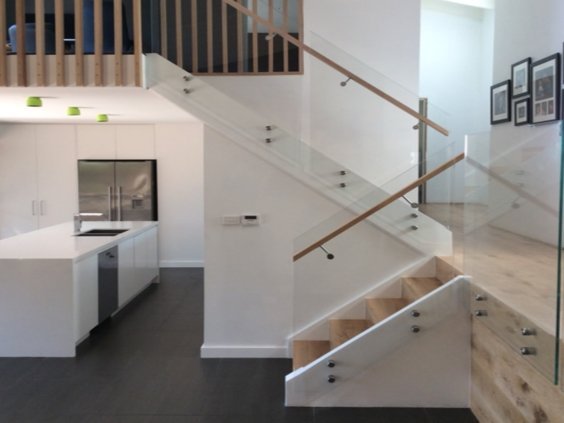
A glass railing is a balustrade of tempered laminated glass panels fixed in floor or wall channels with no intermediate posts, so the view runs unbroken. GR-100 runs 12–19 mm units up to 1,800 mm wide and 1,100 mm high, low-iron available, configured to AS 1288 / EN 14449 for staircases, balconies and pool edges.
Post-free glass railing in 12–19 mm tempered laminated units, fixed in floor or wall channels, panels up to 1,800 mm wide and 1,100 mm high. Specified with staircases, balconies and pool edges across the residential range, low-iron glass available where the tint of standard float shows.
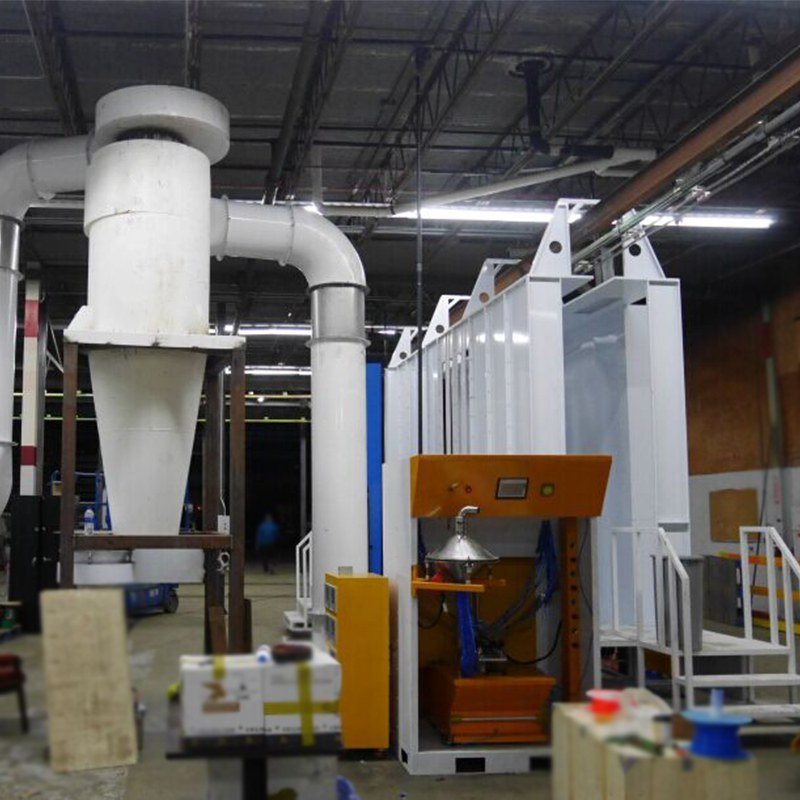
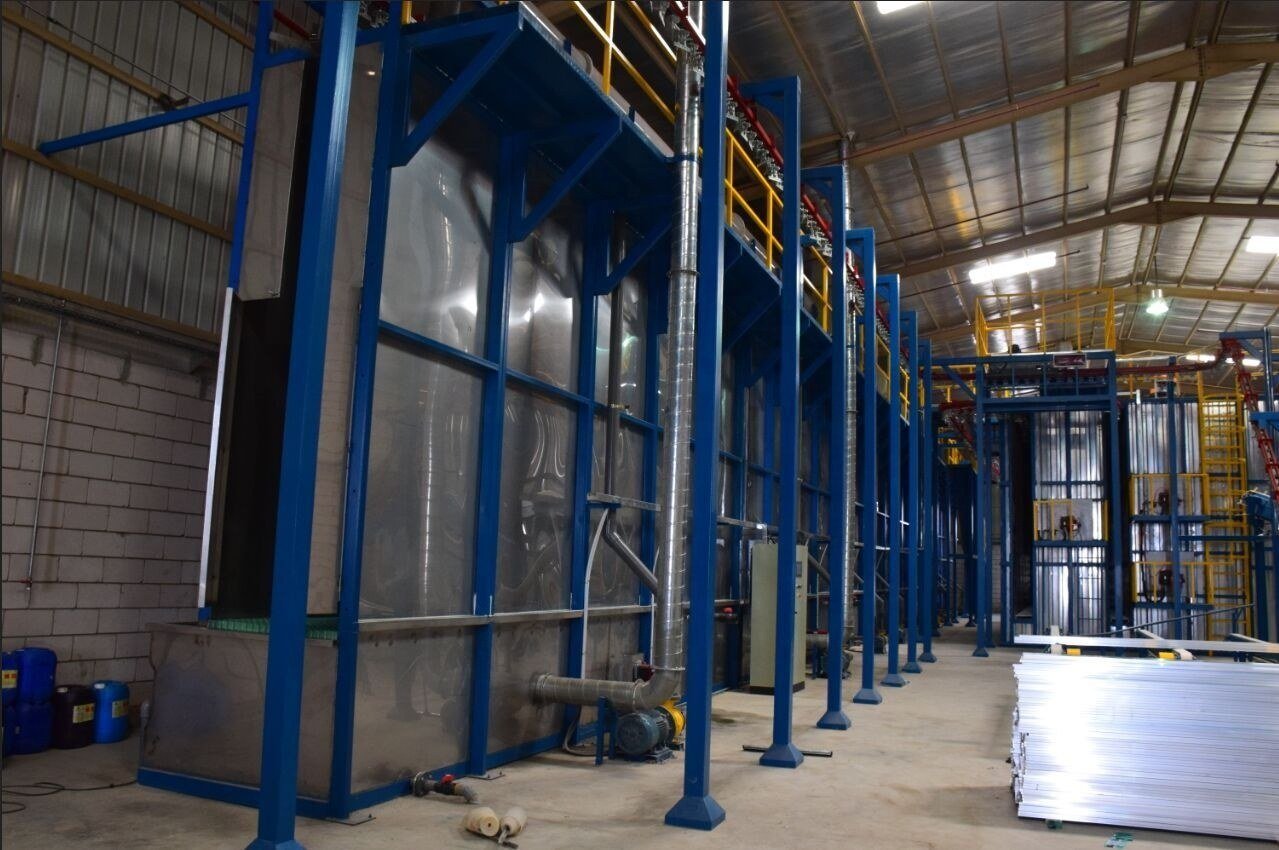
Panels are produced on the same glass line as the window range, with the edge treatment — polished, bevel or mechanical channel — fixed at drawing stage. Curved units take a radius that the staircase geometry sets, on the same production line.
Models
Every GR-100 ships as one of the configurations below — specify by model code in your window schedule and it quotes line by line.
GR-100 FLOOR
- Floor-channel fixing
- 15–19 mm laminated
GR-100 WALL
- Wall-channel fixing
- 12–15 mm laminated
GR-100 CURVED
- Curved panel, radius at drawing
- Laminated, heat-strengthened
GR-100 POOL
- Pool edge specification
- 19 mm low-iron laminated
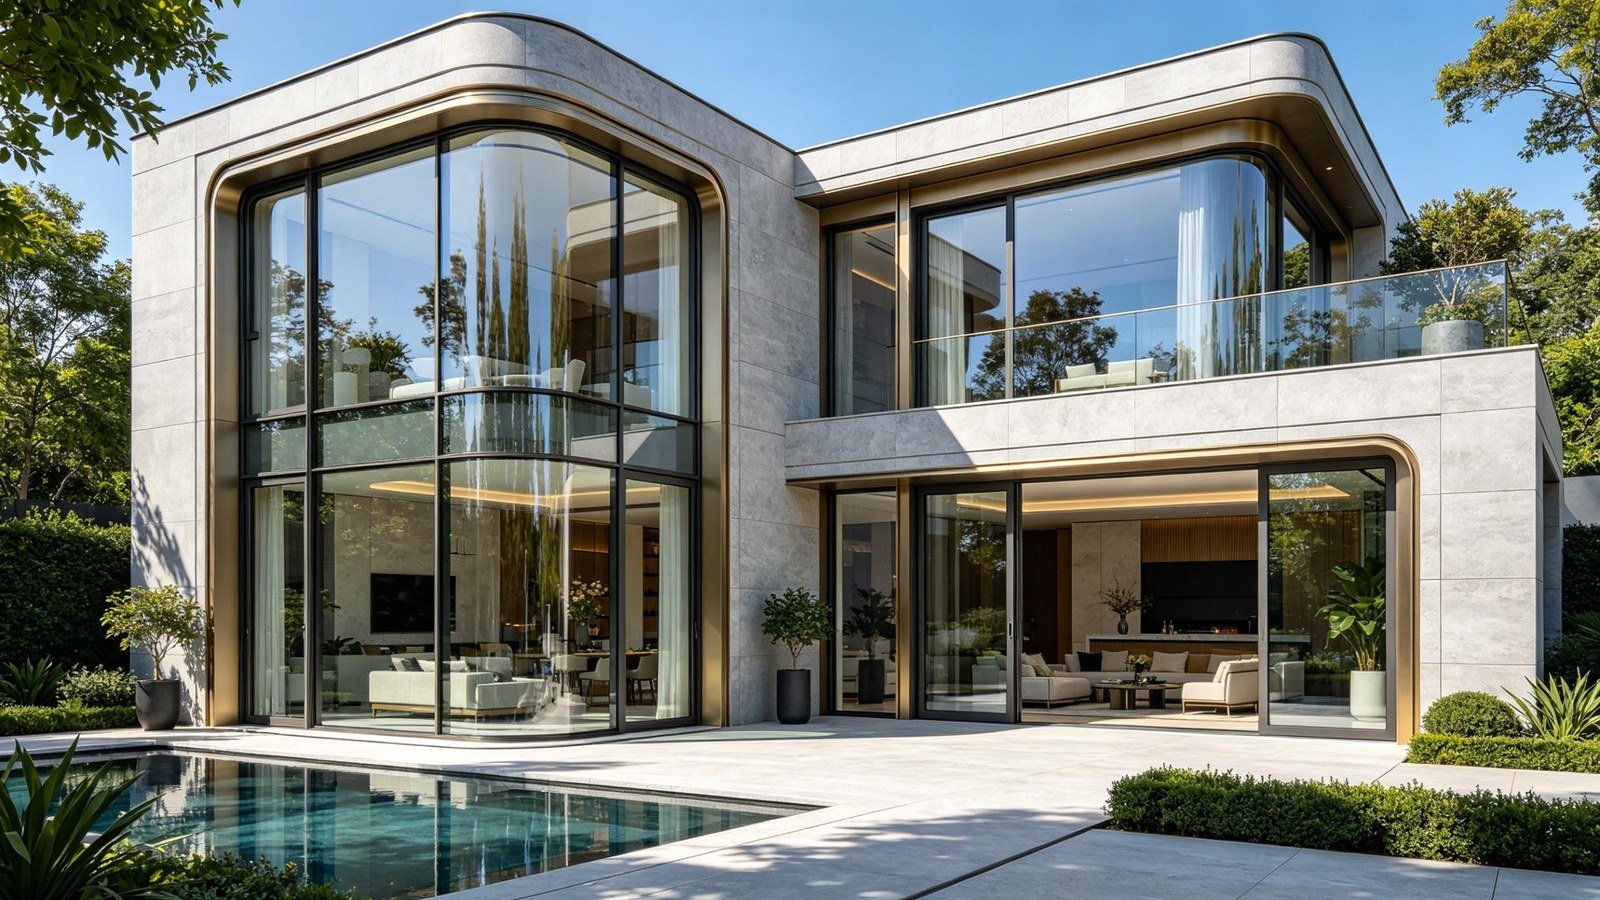
Specifications
- 12–19 mm tempered laminated, low-iron option
- Floor channel or wall channel, post-free
- None, aluminium profile or timber cap
- Up to 1,800 mm wide, 1,100 mm high
- Polished, bevel or mechanical channel
- AS 1288 / EN 14449 glass, structural per project
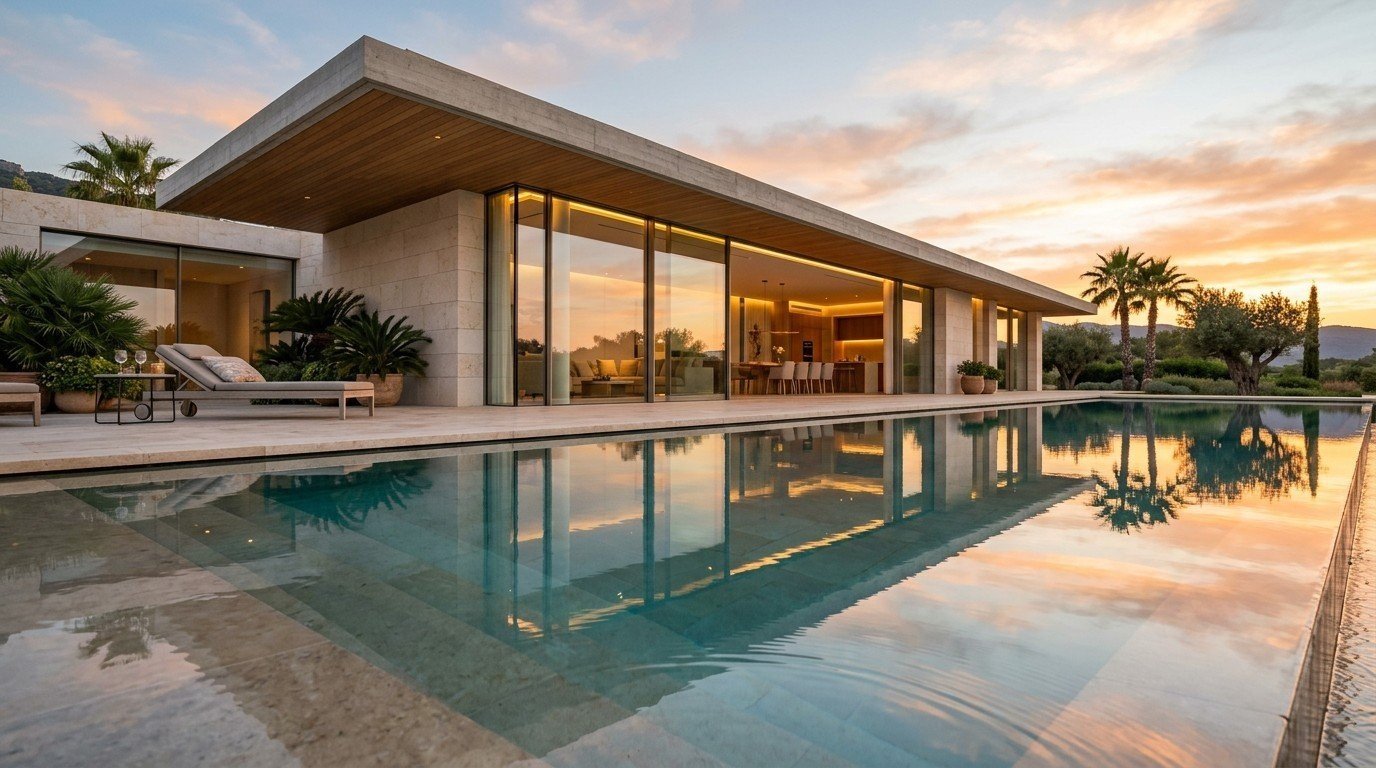
Material & craft
The layers held to specification on every GR-100 unit — the section drawing above, written out.
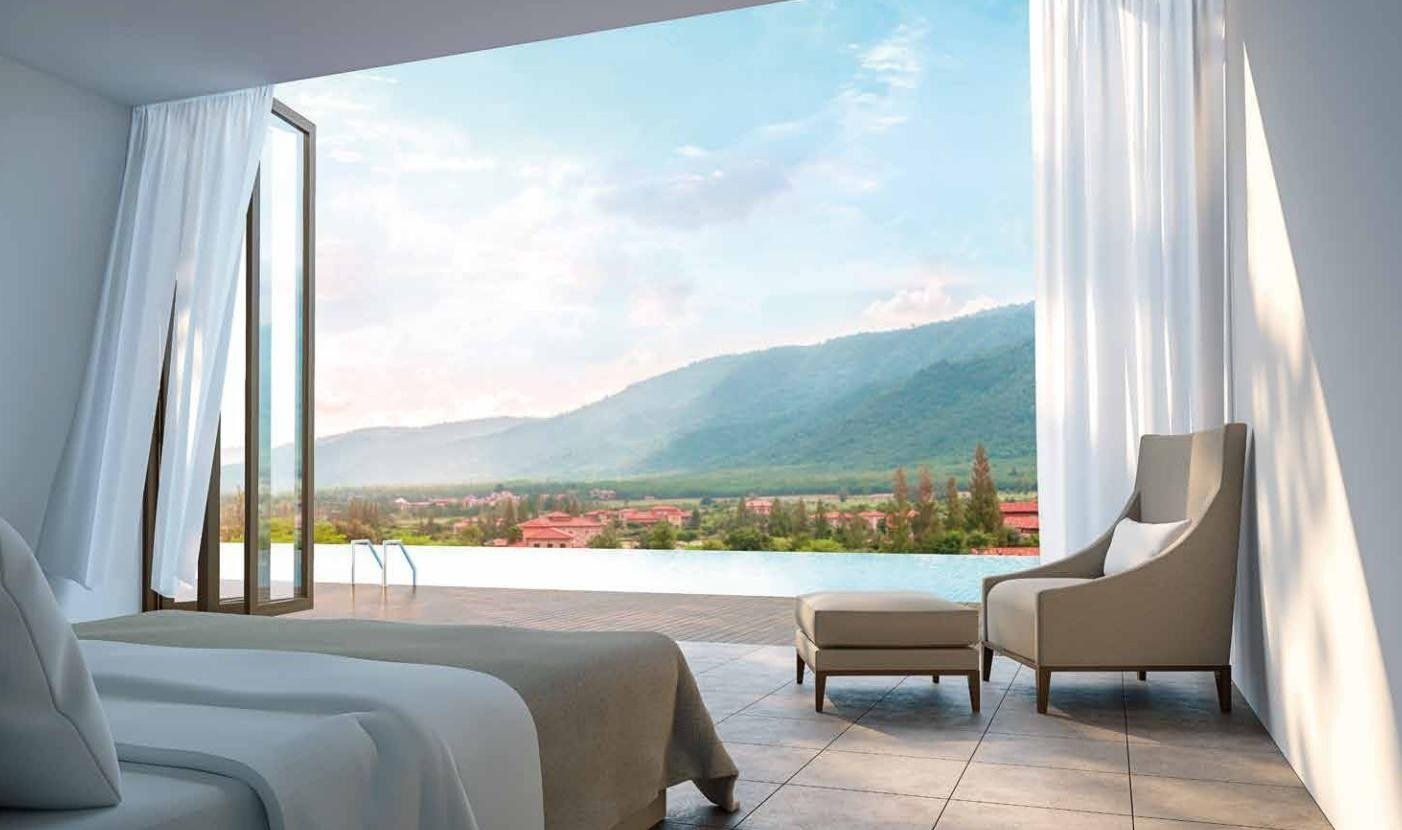
Glass unit
12–19 mm tempered laminated, low-iron available, panels to 1,800 mm wide and 1,100 mm high, on the AS 1288 / EN 14449 configuration.
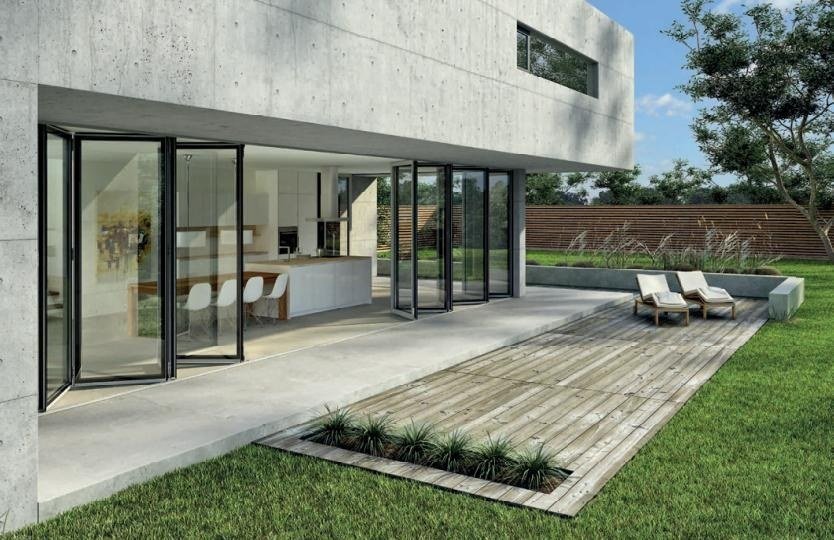
Fixing
Floor channel or wall channel, post-free — polished, bevel or mechanical channel edge, with an optional aluminium profile or timber cap.
Curved line
Curved units run on the same production line; the radius comes from the drawing, not from a catalogued bend.
What it's worth to you
The view runs unbroken through the whole flight — no post in sight on stairs, balconies or pool edges.
The pool edge takes the 19 mm low-iron schedule on the same 15-year warranty as the window range.
Post-free fixing keeps the balcony face clean and the installation sheet short — channel, glass, one line per bay.
Where it is specified
The sites we build this system for, and what the schedule changes in each one.
Staircases
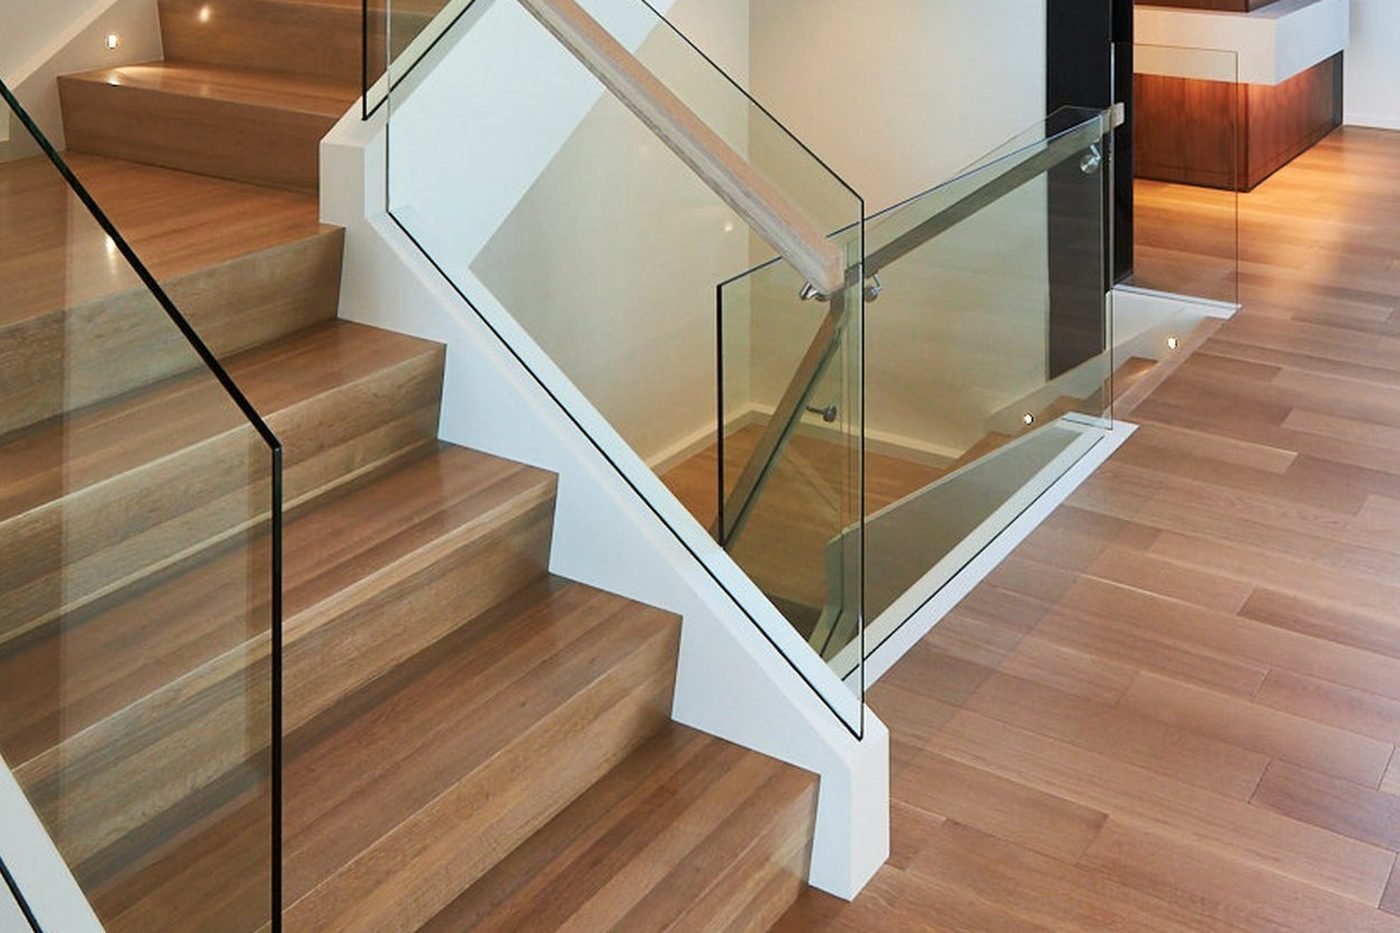
The view runs through the whole flight, no post in sight.
Balconies
Floor-channel fixing keeps the balcony face clean.
Pool edges
GR-100 POOL takes the 19 mm low-iron schedule.
Loft and mezzanine landings
Light passes through the railing into the lower room.
Glass-house extensions
The railing joins the fixed glazing on one visual line.
Options
Finish
Anodised Natural
Anodised Silver
Anthracite · RAL 7016
Graphite · RAL 7024
Jet Black · RAL 9005
Traffic White · RAL 9016
Cream · RAL 1015
Champagne · RAL 1019
Ash Natural
Walnut Dark
Bronze
Copper
Design features
12–19 mm tempered laminated, low-iron option
Floor channel or wall channel, post-free
Panels to 1,800 mm wide, 1,100 mm high
Polished, bevel or mechanical channel edge
Optional aluminium profile or timber cap
Curved units on the same production line
Gallery
Frequently asked
For balustrade duty yes — laminated keeps the glass in place after impact, which is what the code asks for.
Specify GR-100 for your project
The Tempered laminated configuration is quoted unit by unit, within 24 hours.