
SR-200 Sunrooms
Aluminium frame · glass roof · up to 7 m span
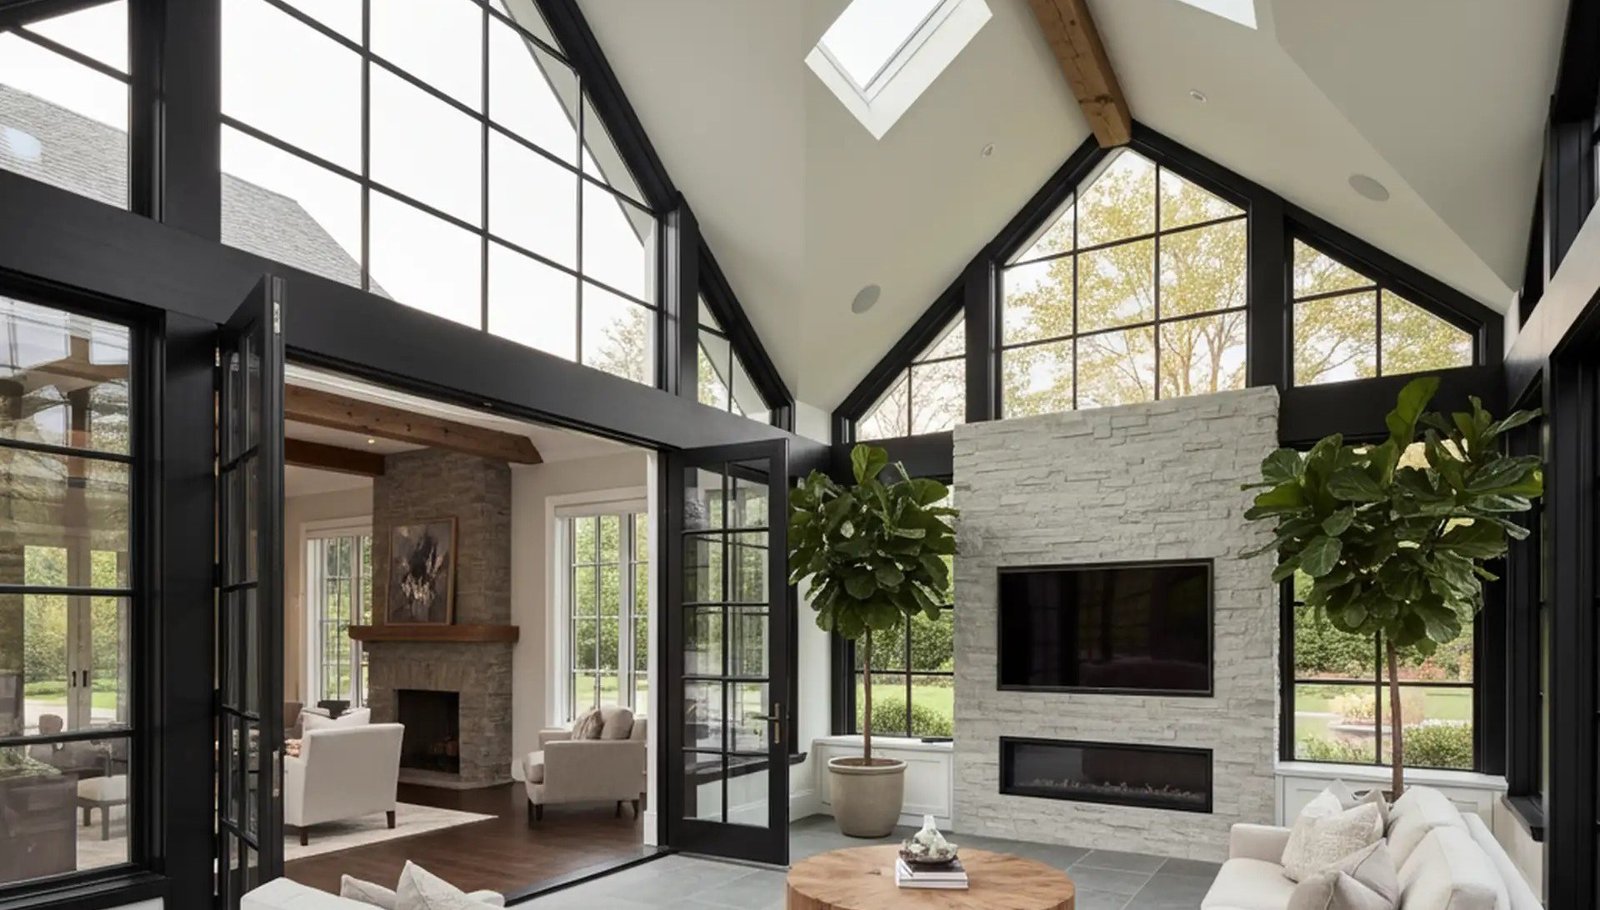
SR-200
A room under the sky — glass roof, aluminium frame, all seasons.
Aluminium frame · glass roof · up to 7 m span
12
10
40–50 days
15 yr
Read the section
High-end custom is decided in the section drawing, not the brochure. These four layers are held to specification on every SR-200 unit we ship.
6063-T5 multi-chamber frame
PA66 thermal-break bar
EPDM double gasket
Hardware & fixing
Technical detail
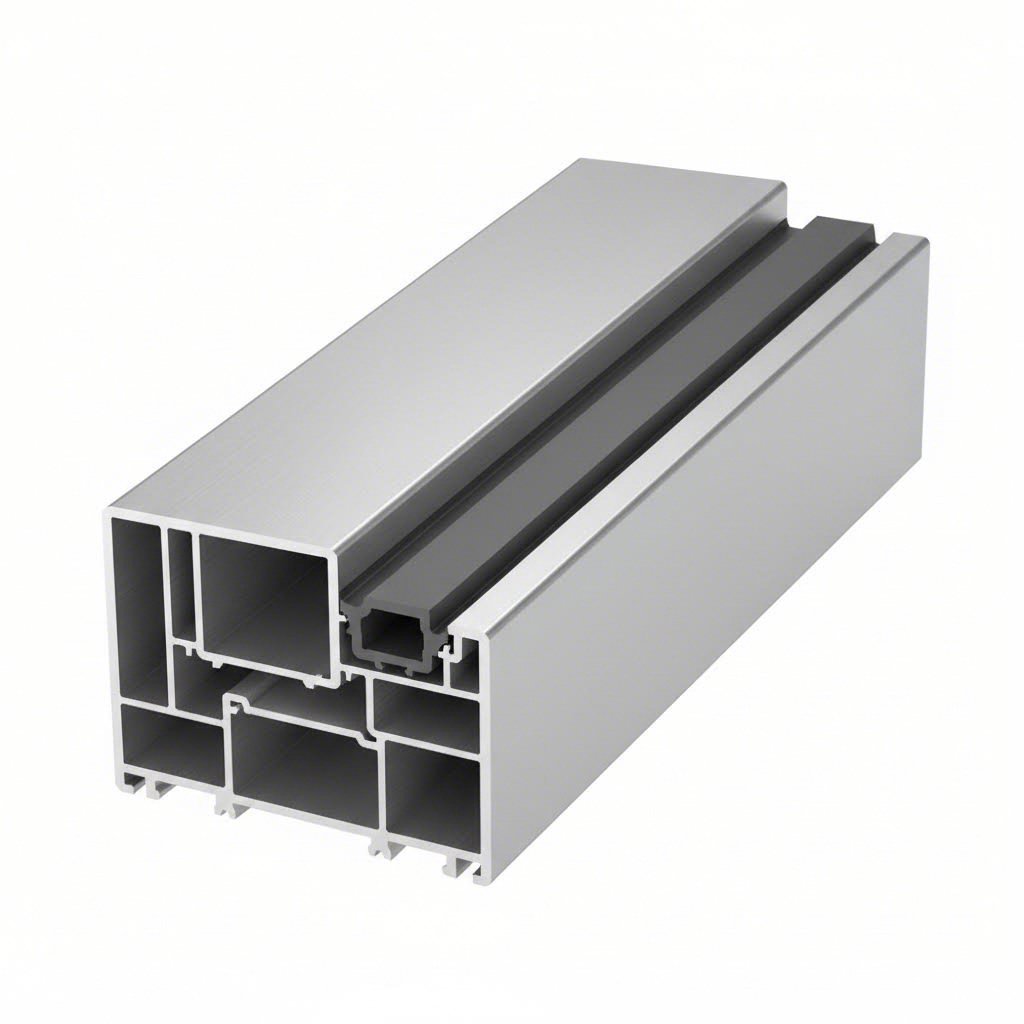
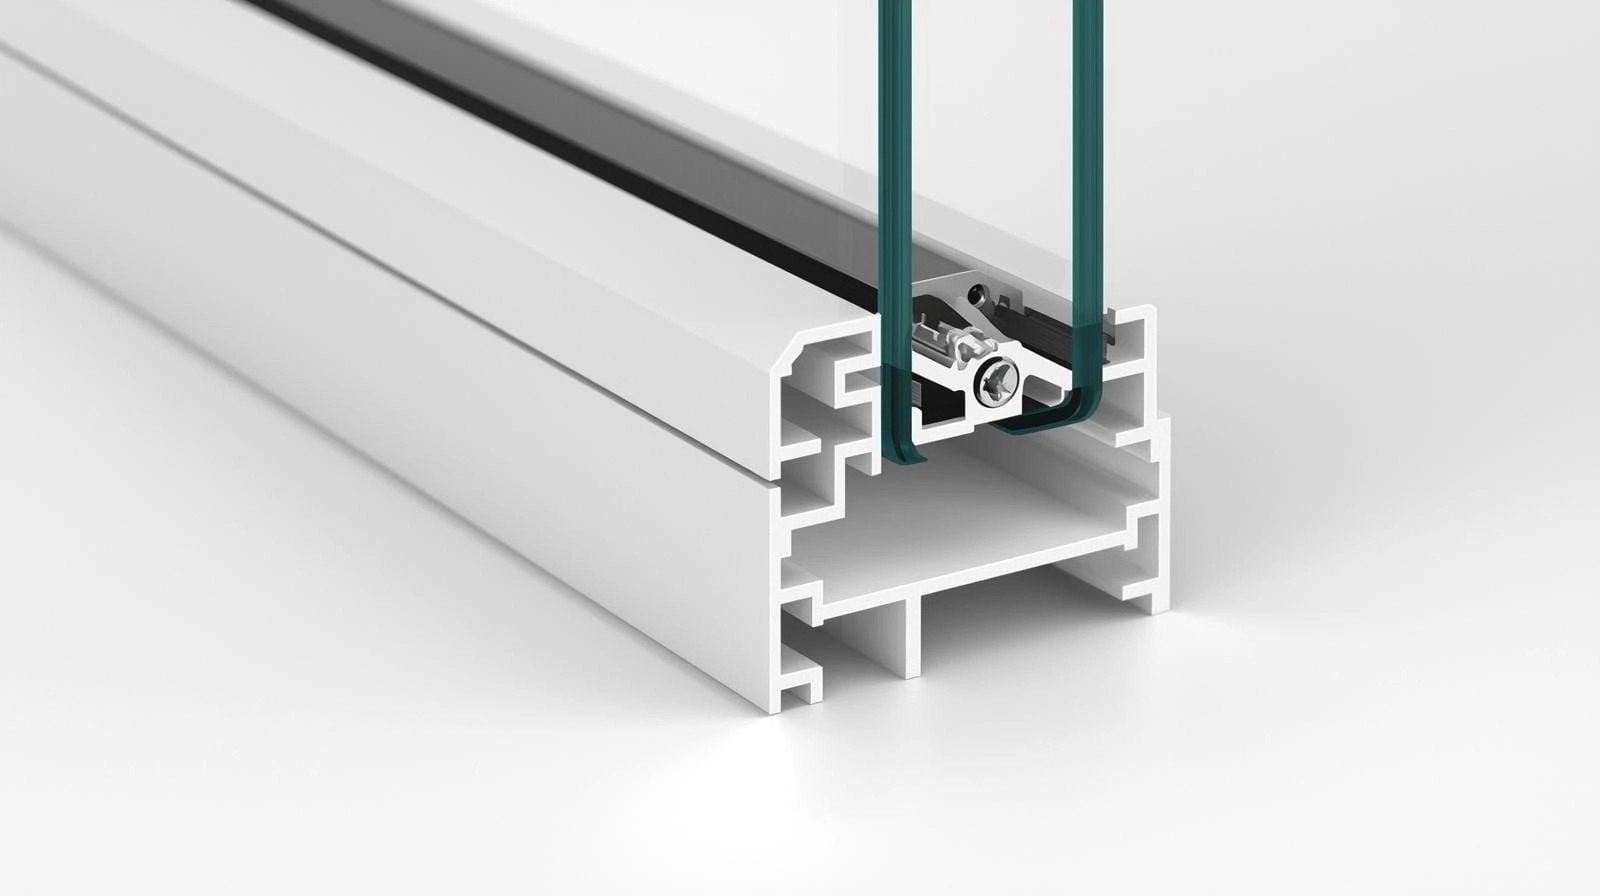
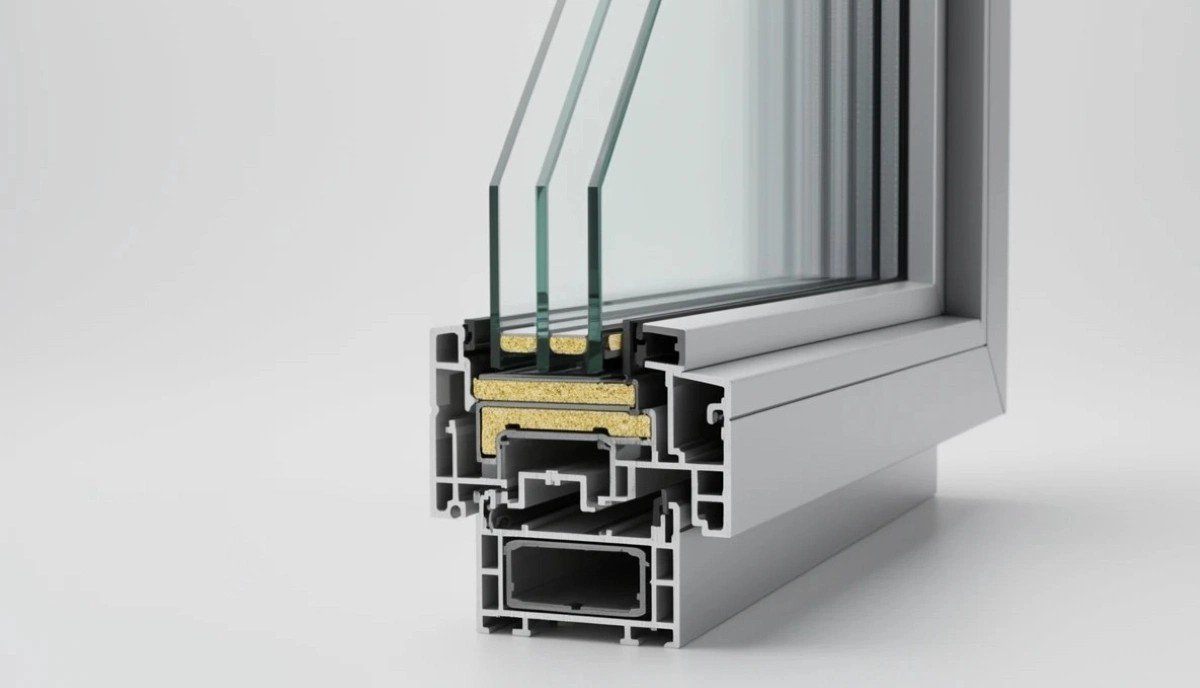
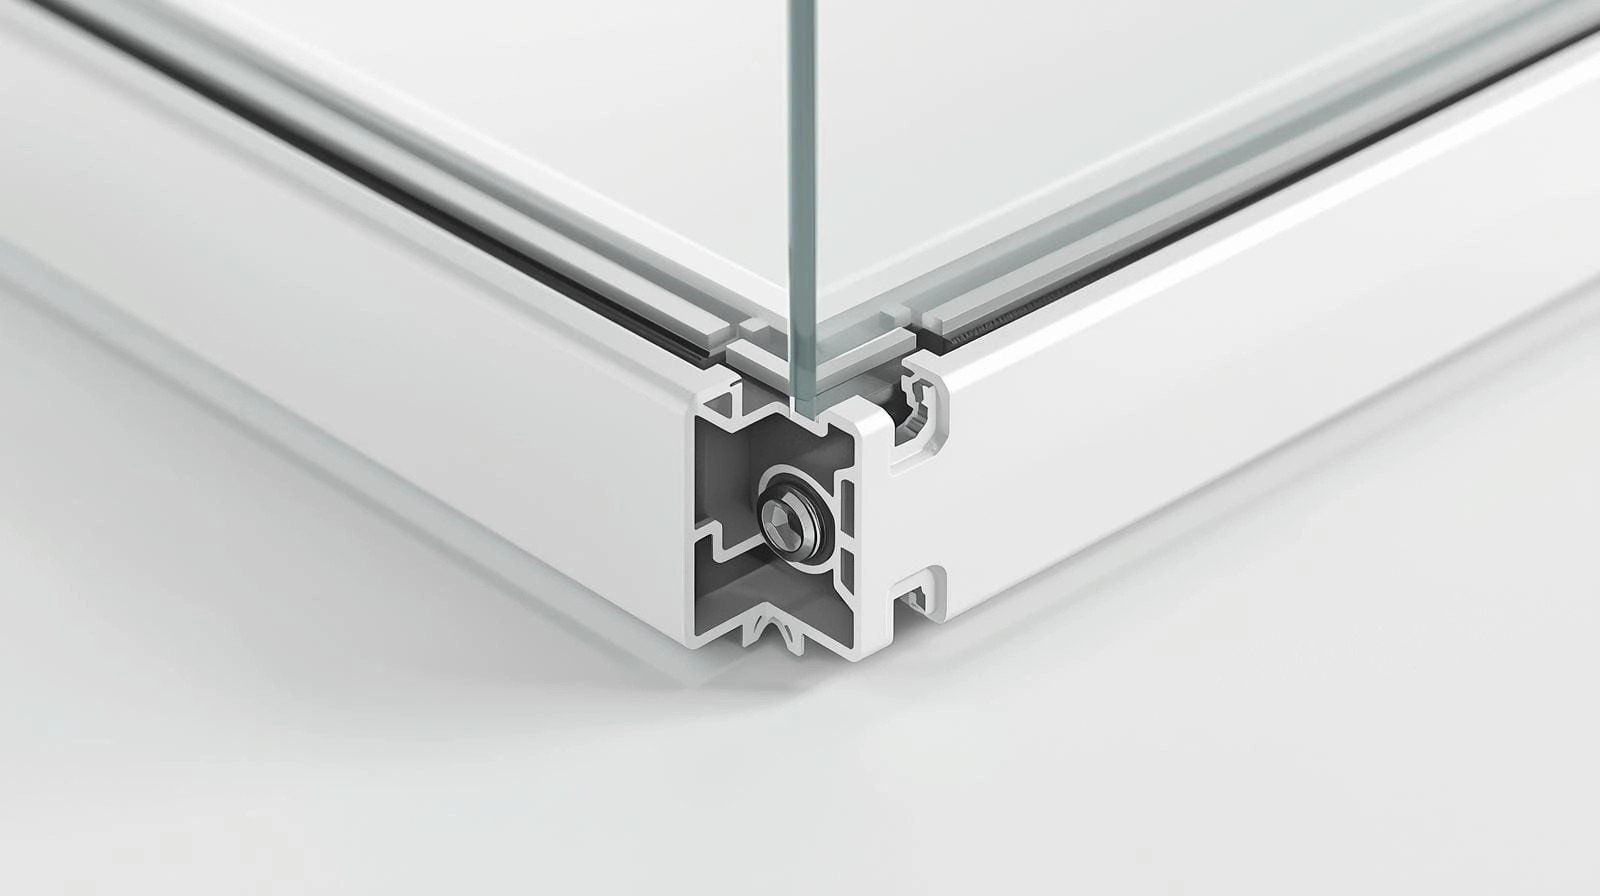
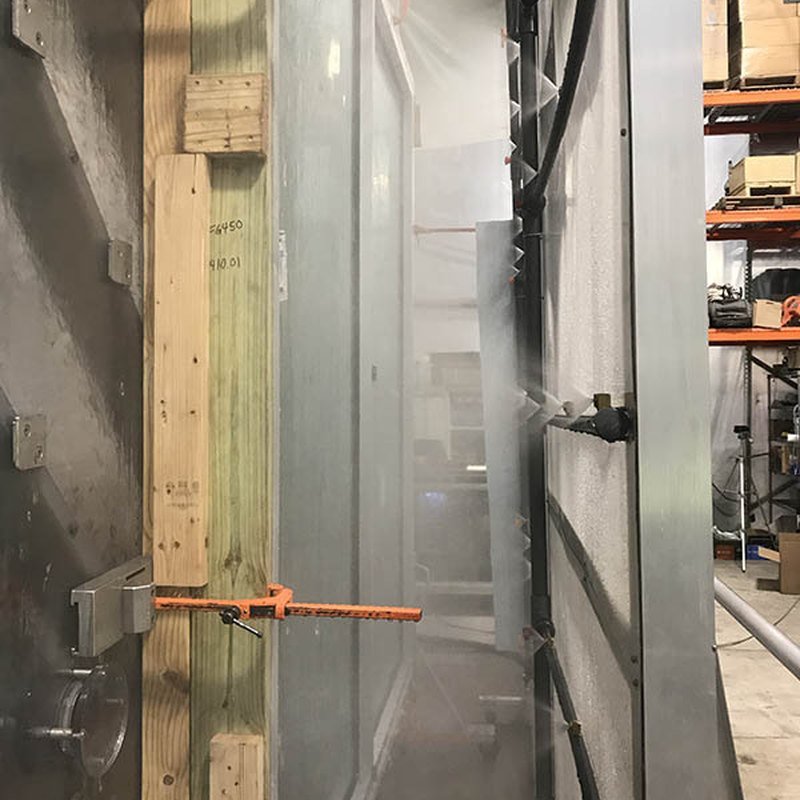
The section, the hardware and the fixings — photographed, not rendered. This is the level of detail your drawing office specifies against and your site crew installs to, on every unit that leaves the line.
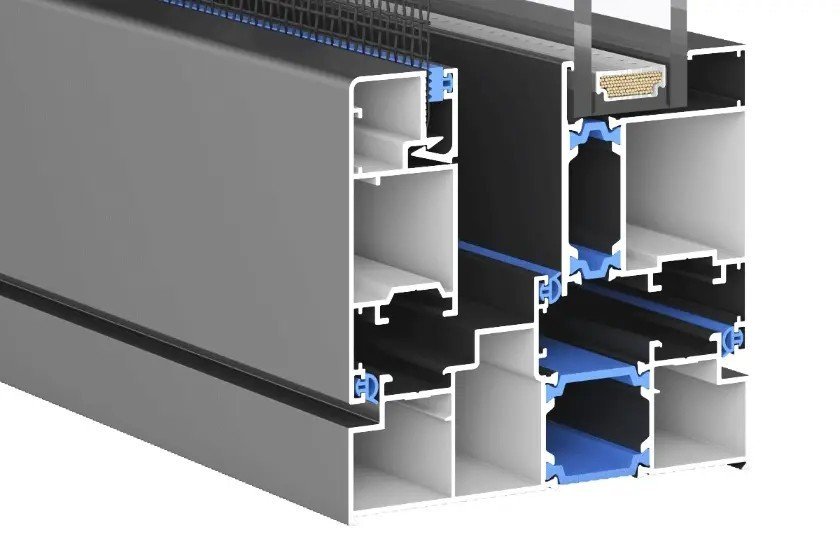
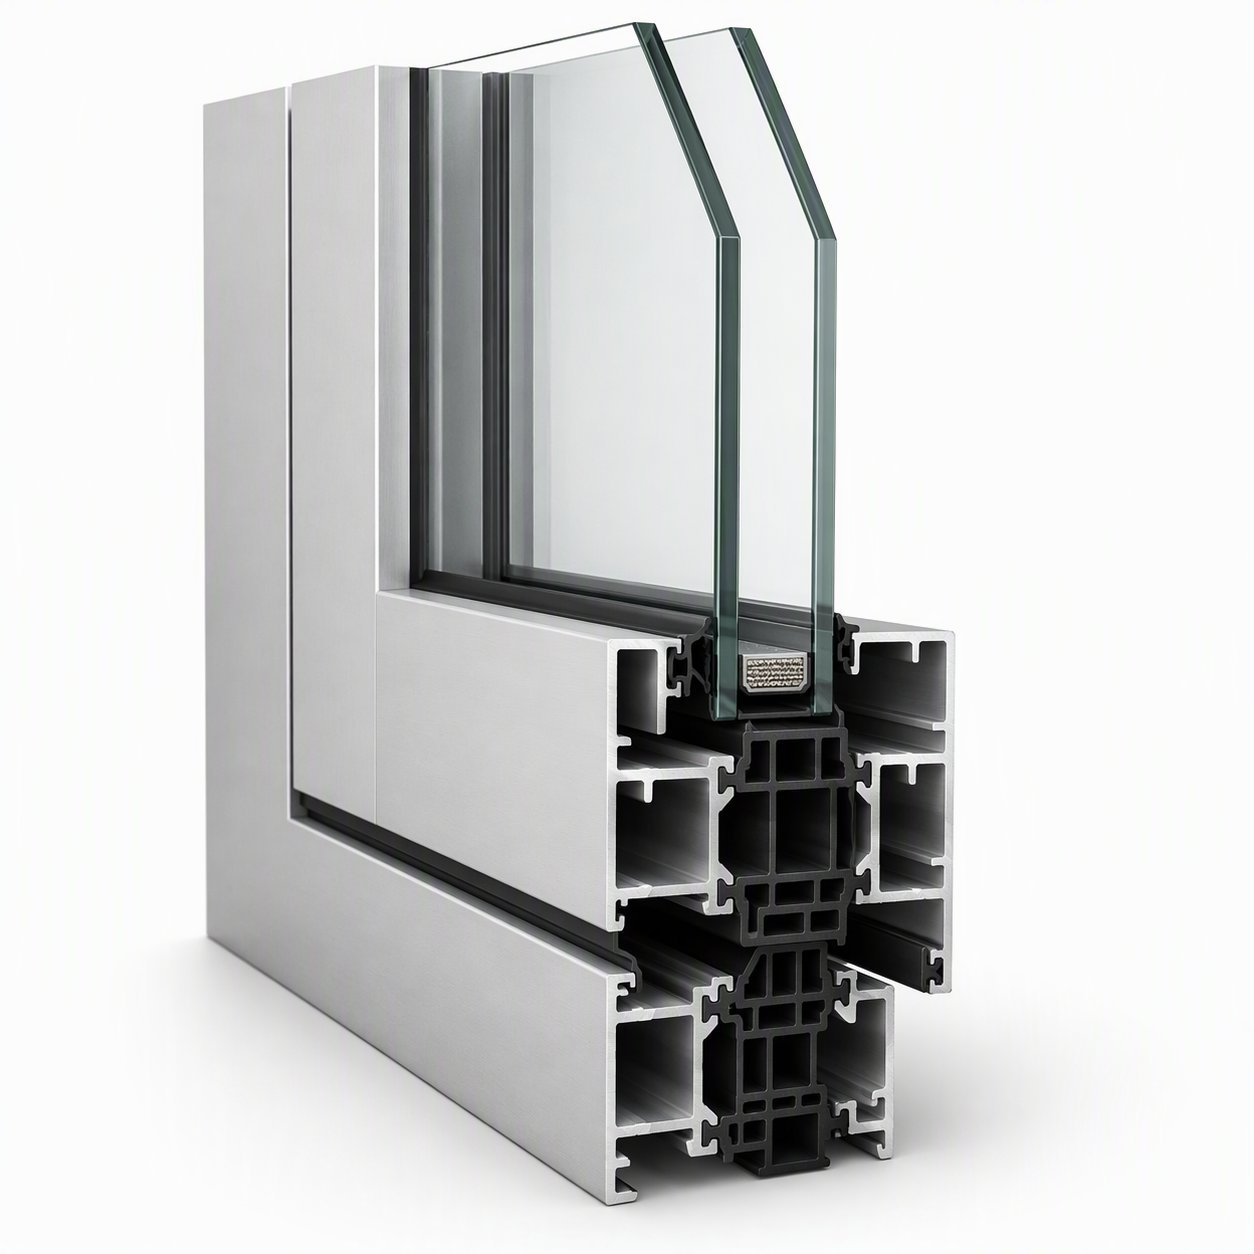
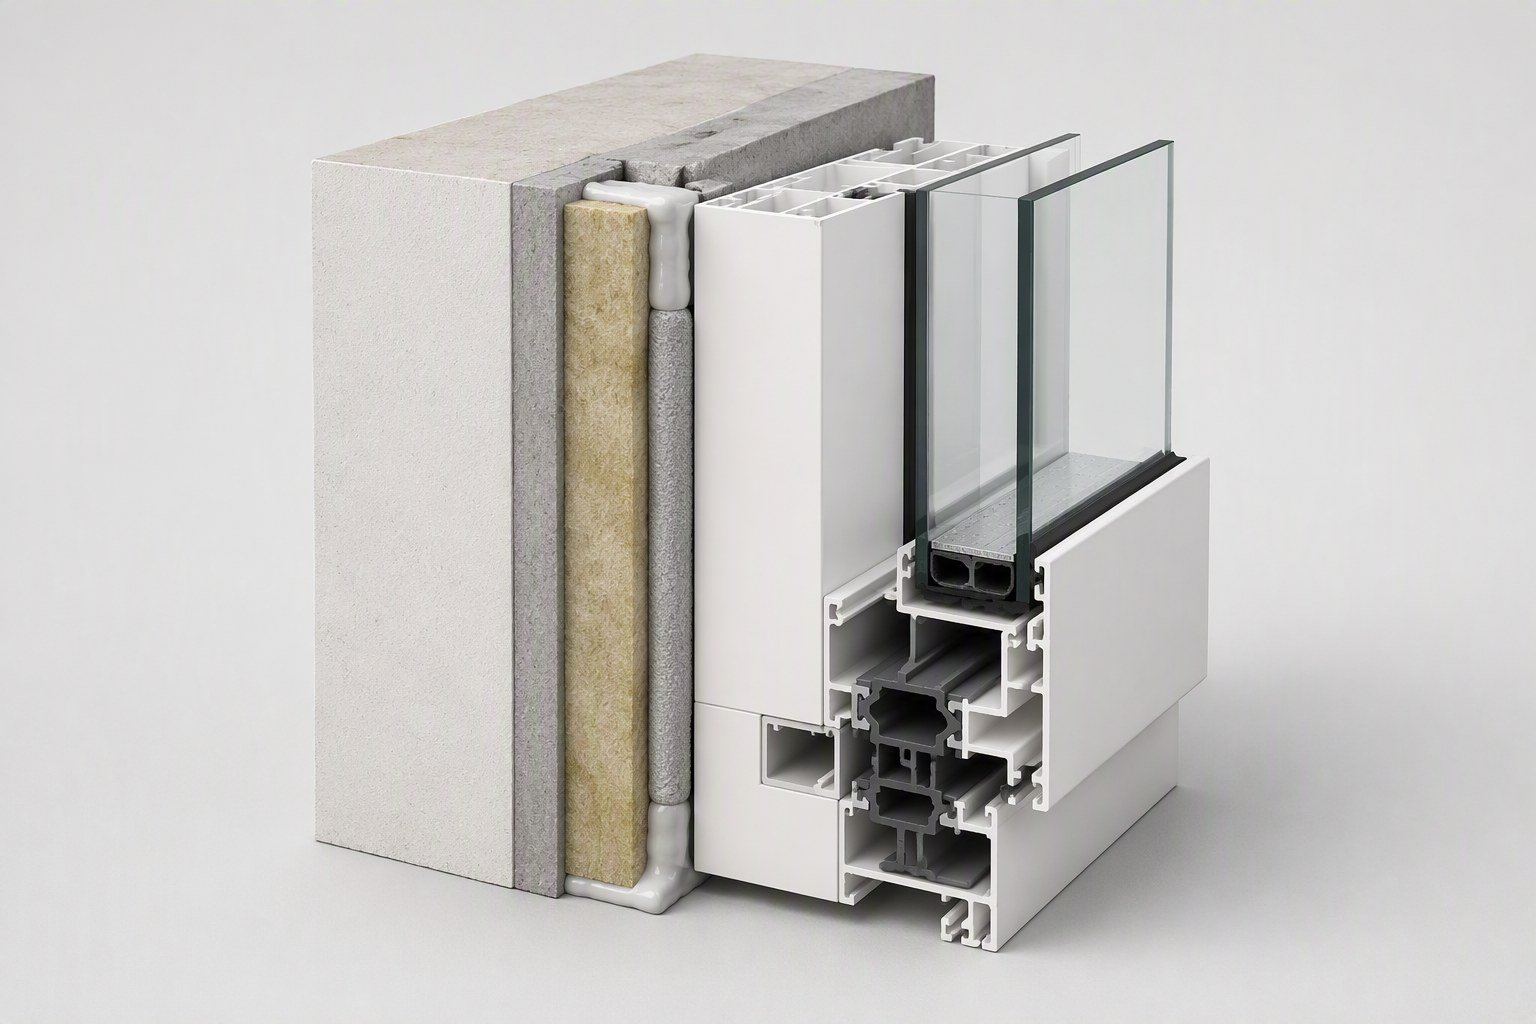
Profile cross-section
Multi-chamber 6063-T5 extrusion with a continuous PA66 thermal-break bar. The section is where stiffness, insulation and drainage are decided in one drawing — and the four values in the performance band above are read straight off it.
6063-T5, multi-chamber
PA66 polyamide, continuous
EPDM, two replaceable lines
Concealed, positive slope
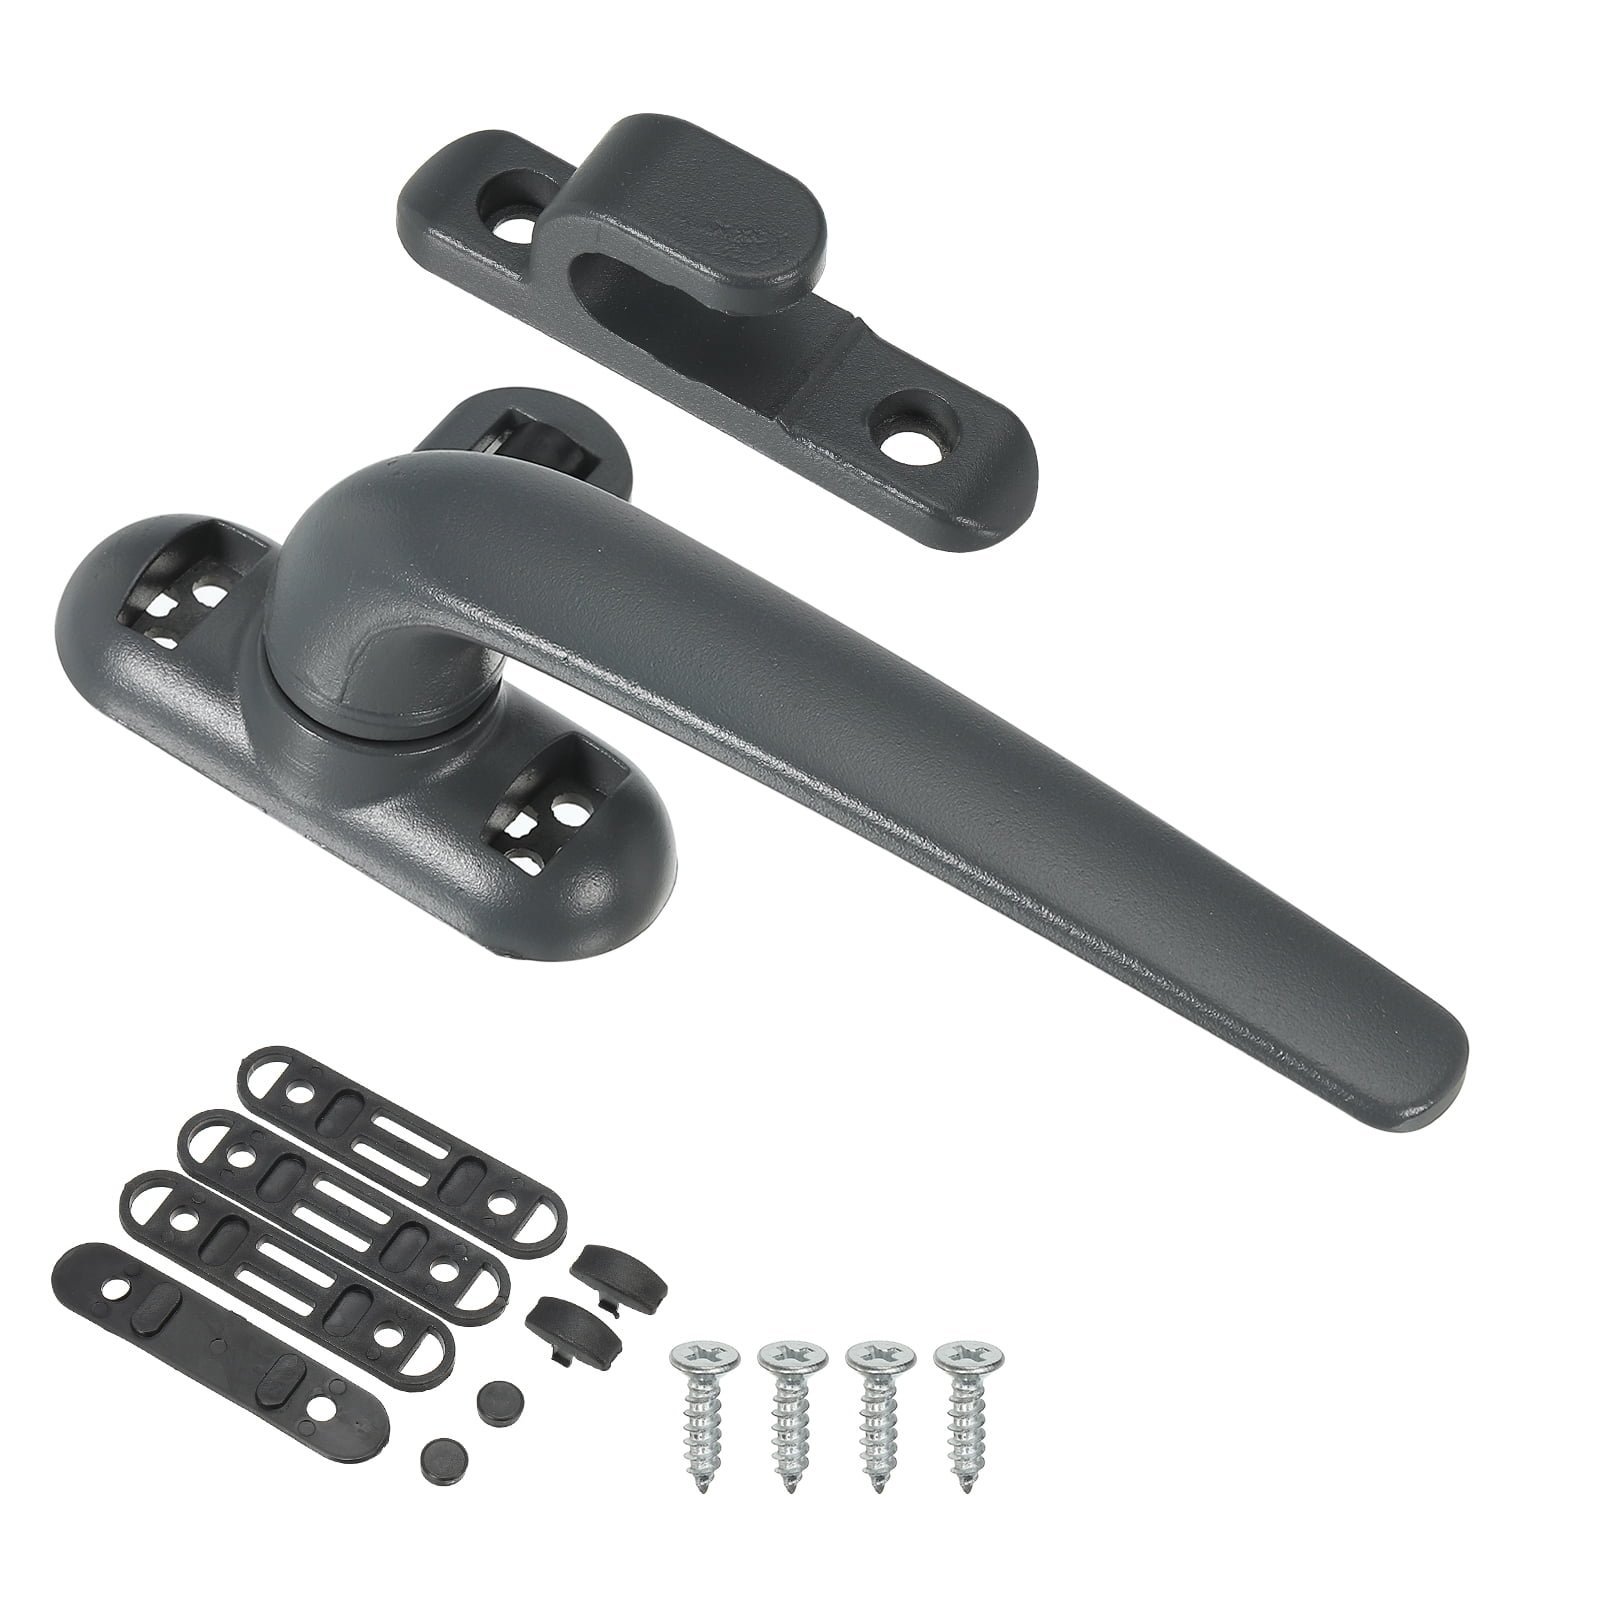
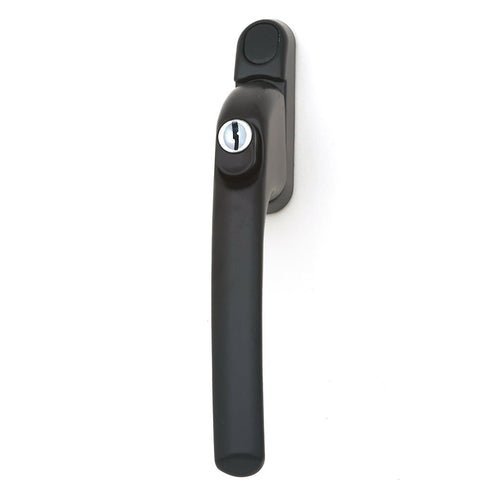
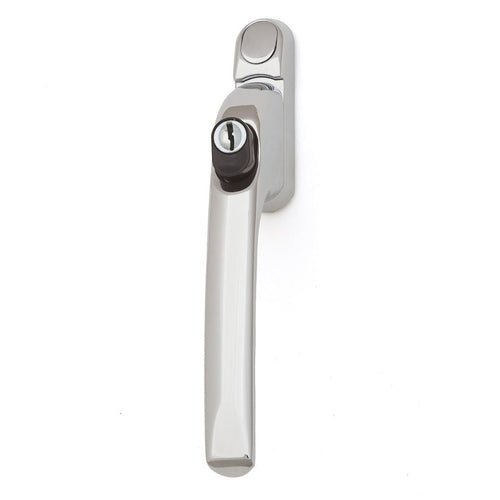
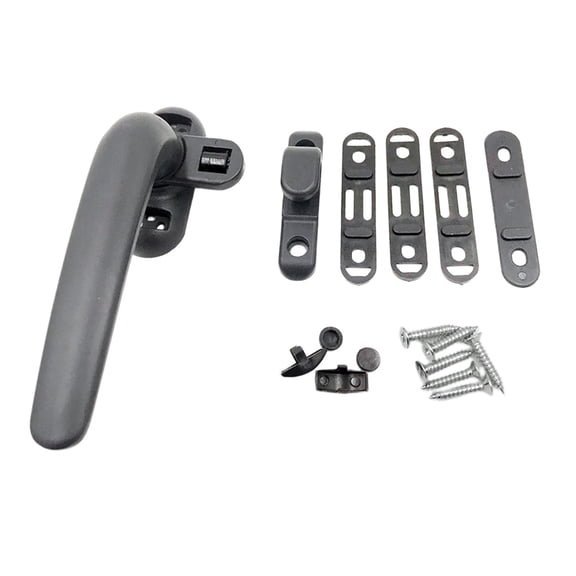
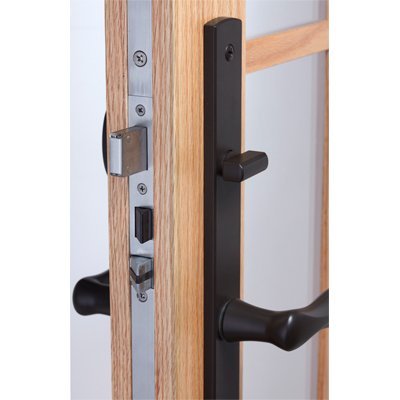
Hardware
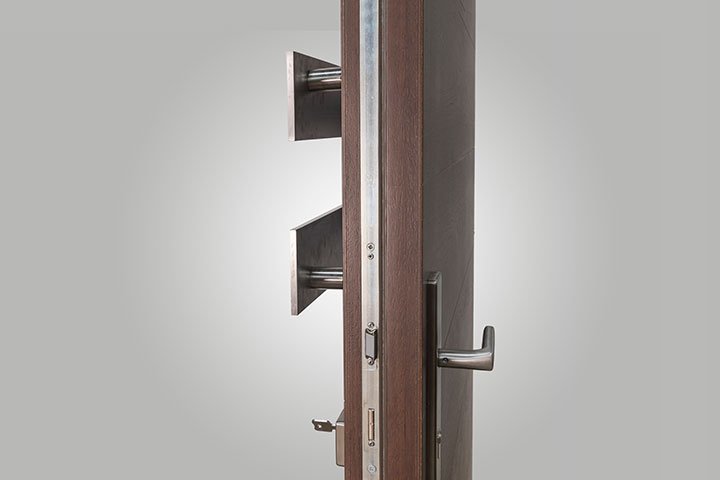
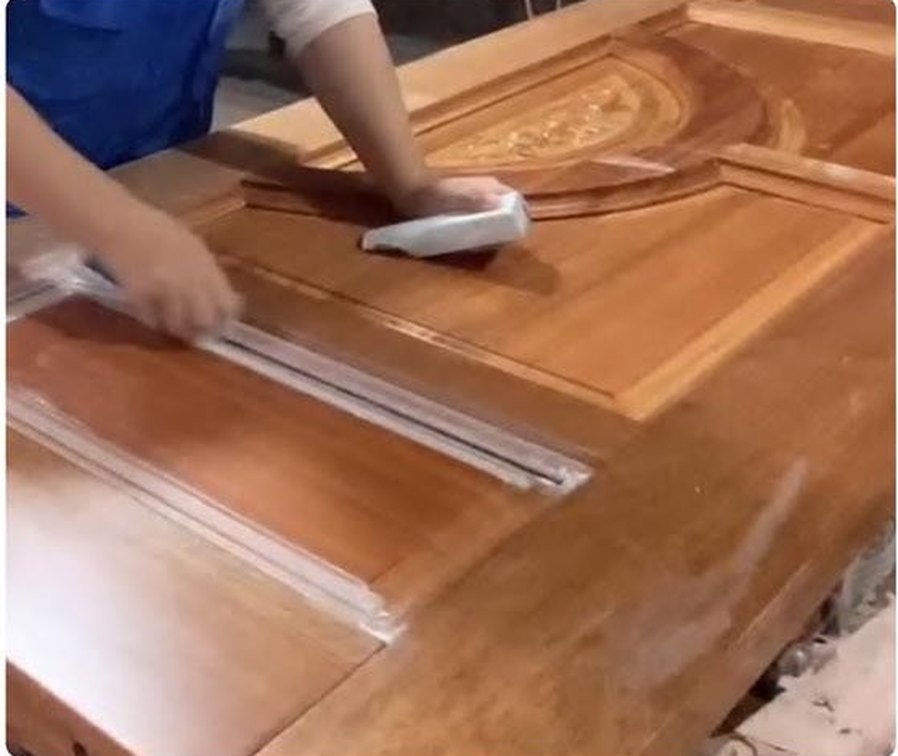
Pre-fitted and function-checked on every sash before it leaves the line. Multi-point locking, key-operated handles and marine-grade sets are scheduled per project and listed in the hardware schedule that ships with the shop drawings.
Multi-point, per sash
Key-operated option
Marine-grade available
Cycled at the factory
Installation
Factory-assembled and pre-glazed, so the tolerance work is done under a roof. On site the build is a three-zone detail — air, insulation, weatherproofing — and every crate arrives with the install guide and the sealant schedule for that market.
Factory-assembled
3-zone: air / insulation / water
Per-crate install sheet
Scheduled per market
Overview
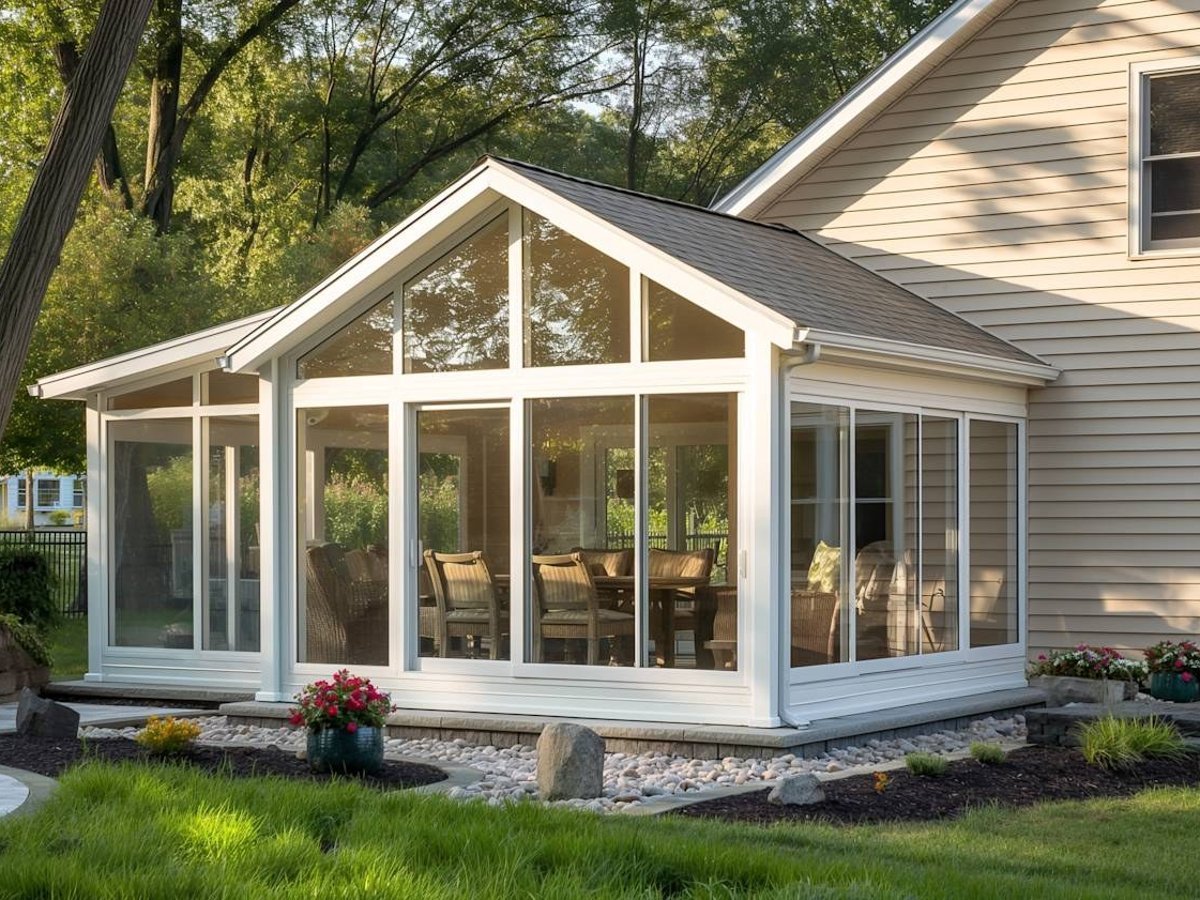
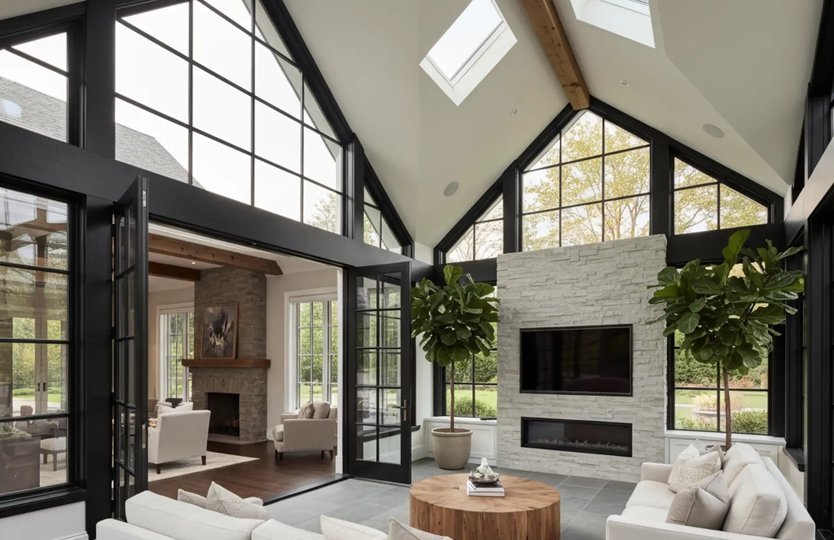
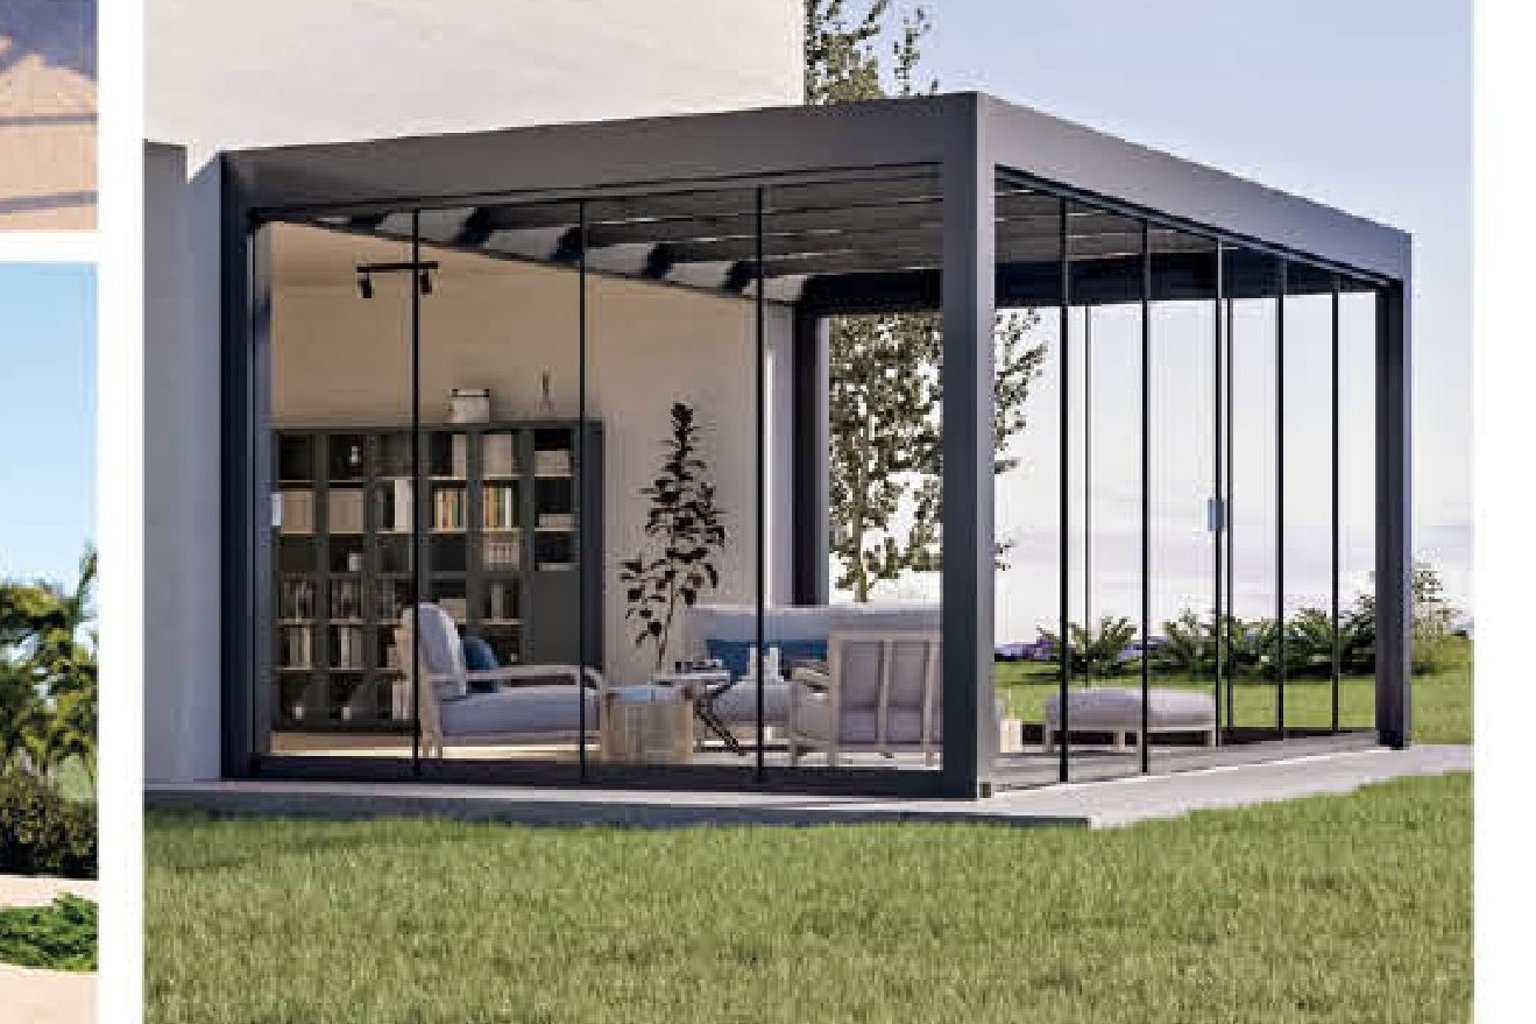
A sunroom is a glazed room added to a house that lives in all four seasons: structural aluminium frame, glass or polycarbonate roof panels, concealed drainage. SR-200 spans up to 7 m clear in gable, flat or curved geometry, with fixed, motorized-louver or mixed roof schedules for hot-climate ventilation, plus track channels for blinds or shades fitted later.
Structural aluminium sunroom frames with glass or polycarbonate roof panels, up to a 7 m clear span with no intermediate column in the room. Configured as a gable, flat or curved roof with integrated drainage, and with fixed, louvered or mixed roof schedules for the climate the site is in.
The roof is configured per site: fixed glass for the light case, louvered sections where the climate wants active ventilation, and the mixed schedule that does both. Drainage runs concealed, with downpipe routing in the drawings, and track channels for blinds or shades are built in so shading can come later without new structure.
Models
Every SR-200 ships as one of the configurations below — specify by model code in your window schedule and it quotes line by line.
SR-200 GABLE
- Gable roof, to 7 m span
- Fixed glass or polycarbonate
SR-200 FLAT
- Flat roof, 5° min pitch
- Fixed IGU panels
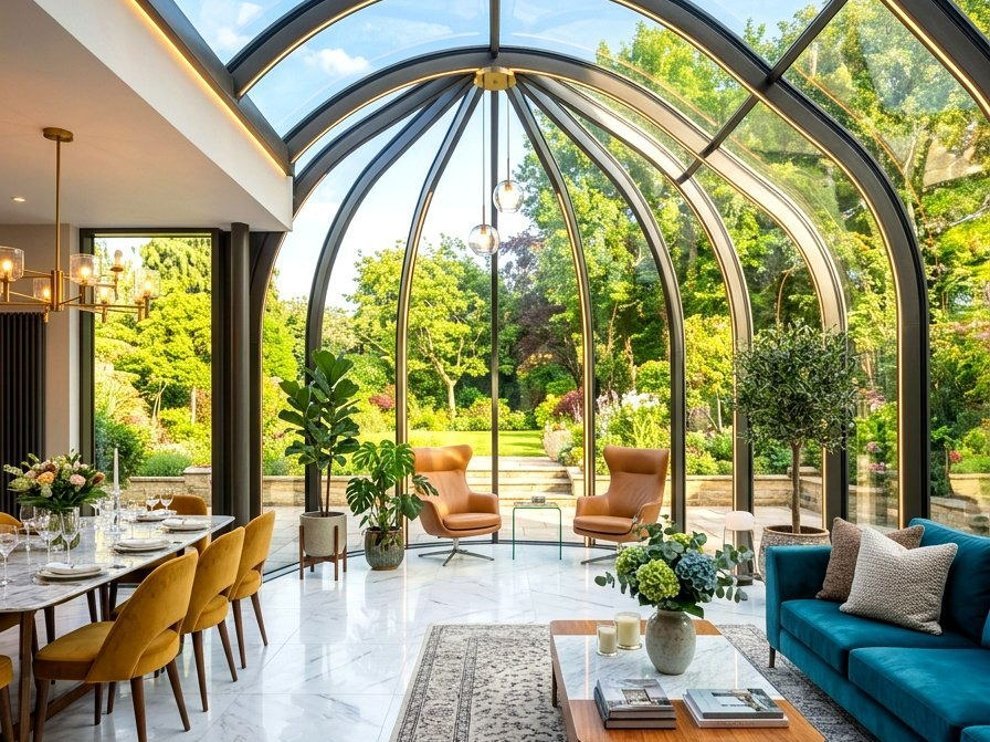
SR-200 CURVED
- Curved roof profile
- Laminated curved glass
SR-200 LOUVER
- Motorized louver roof section
- Louver + fixed mix
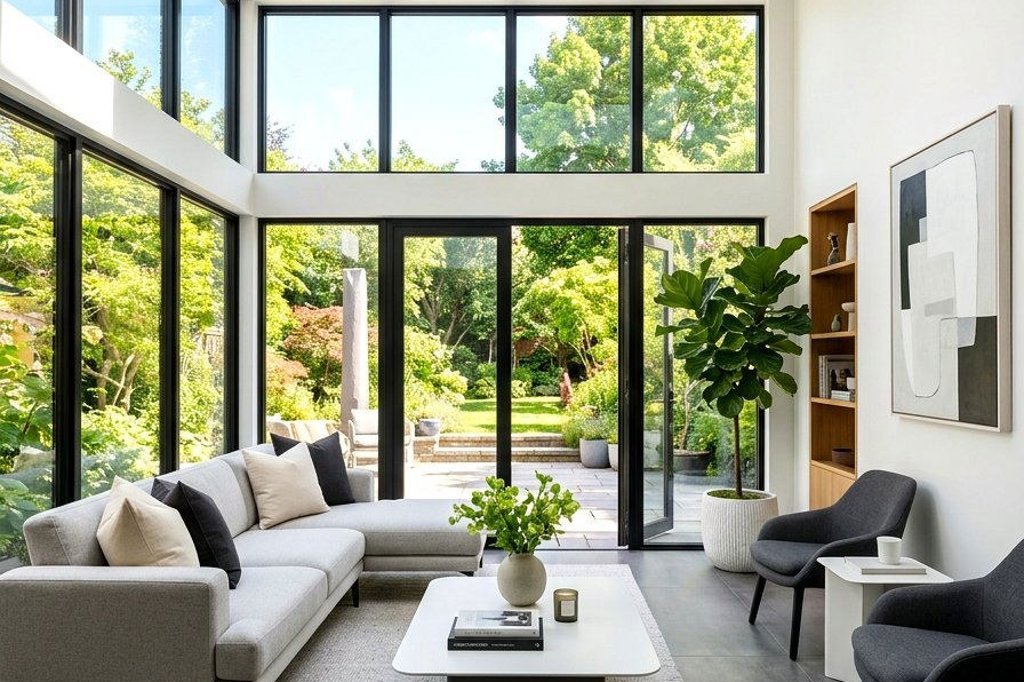
Specifications
- Structural thermal-break aluminium
- Glass or polycarbonate, up to 7 m clear span
- Gable, flat or curved roof profiles
- Concealed gutter, downpipe routing included
- Fixed, louvered (motorized) or mixed
- Configured to local structural code per project
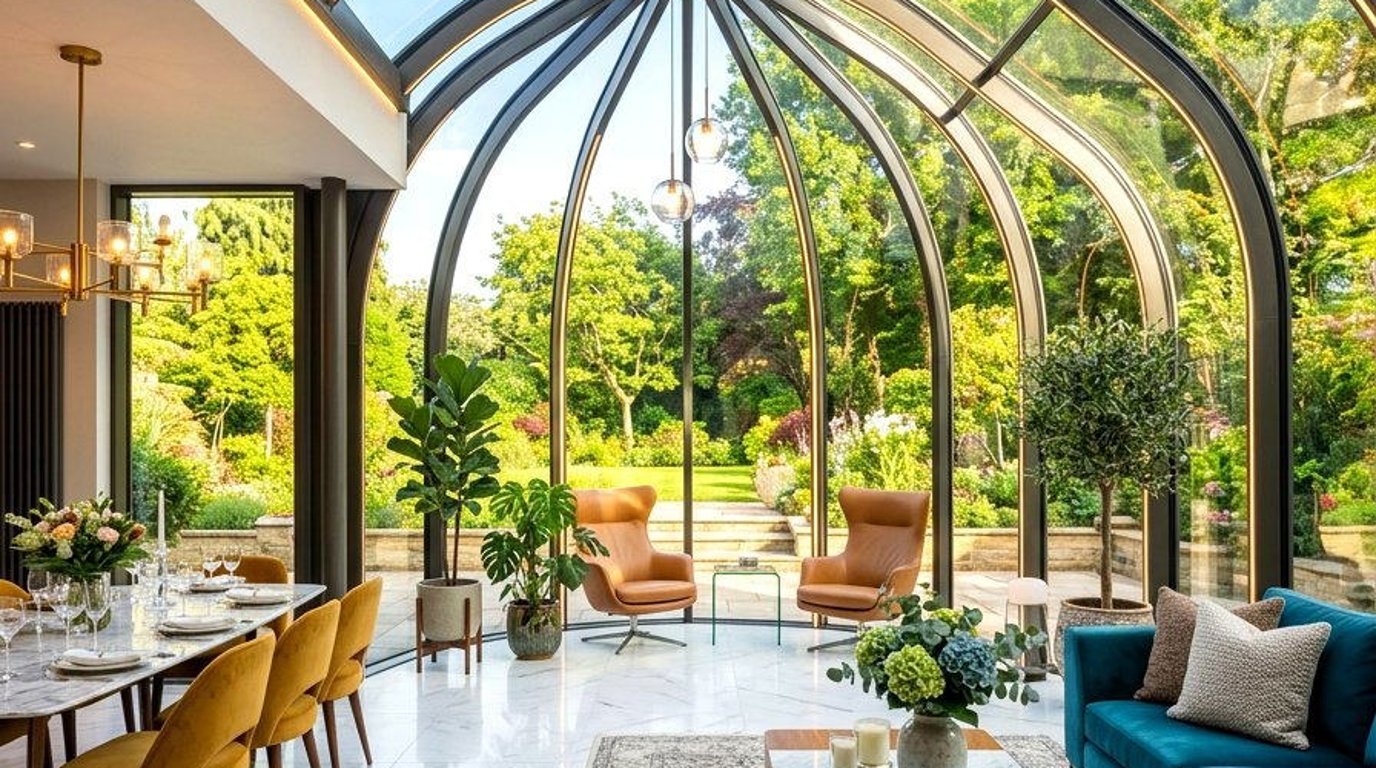
Material & craft
The layers held to specification on every SR-200 unit — the section drawing above, written out.
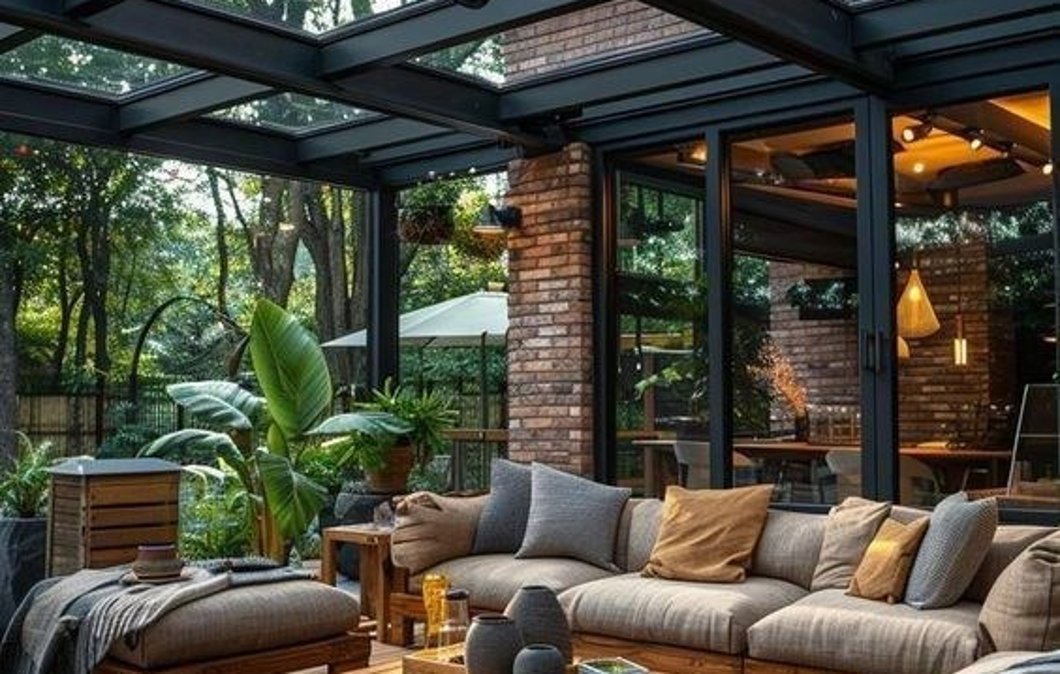
Structure
A structural thermal-break aluminium frame carrying the roof load — gable, flat (5° minimum pitch) or curved — spanning up to 7 m clear.
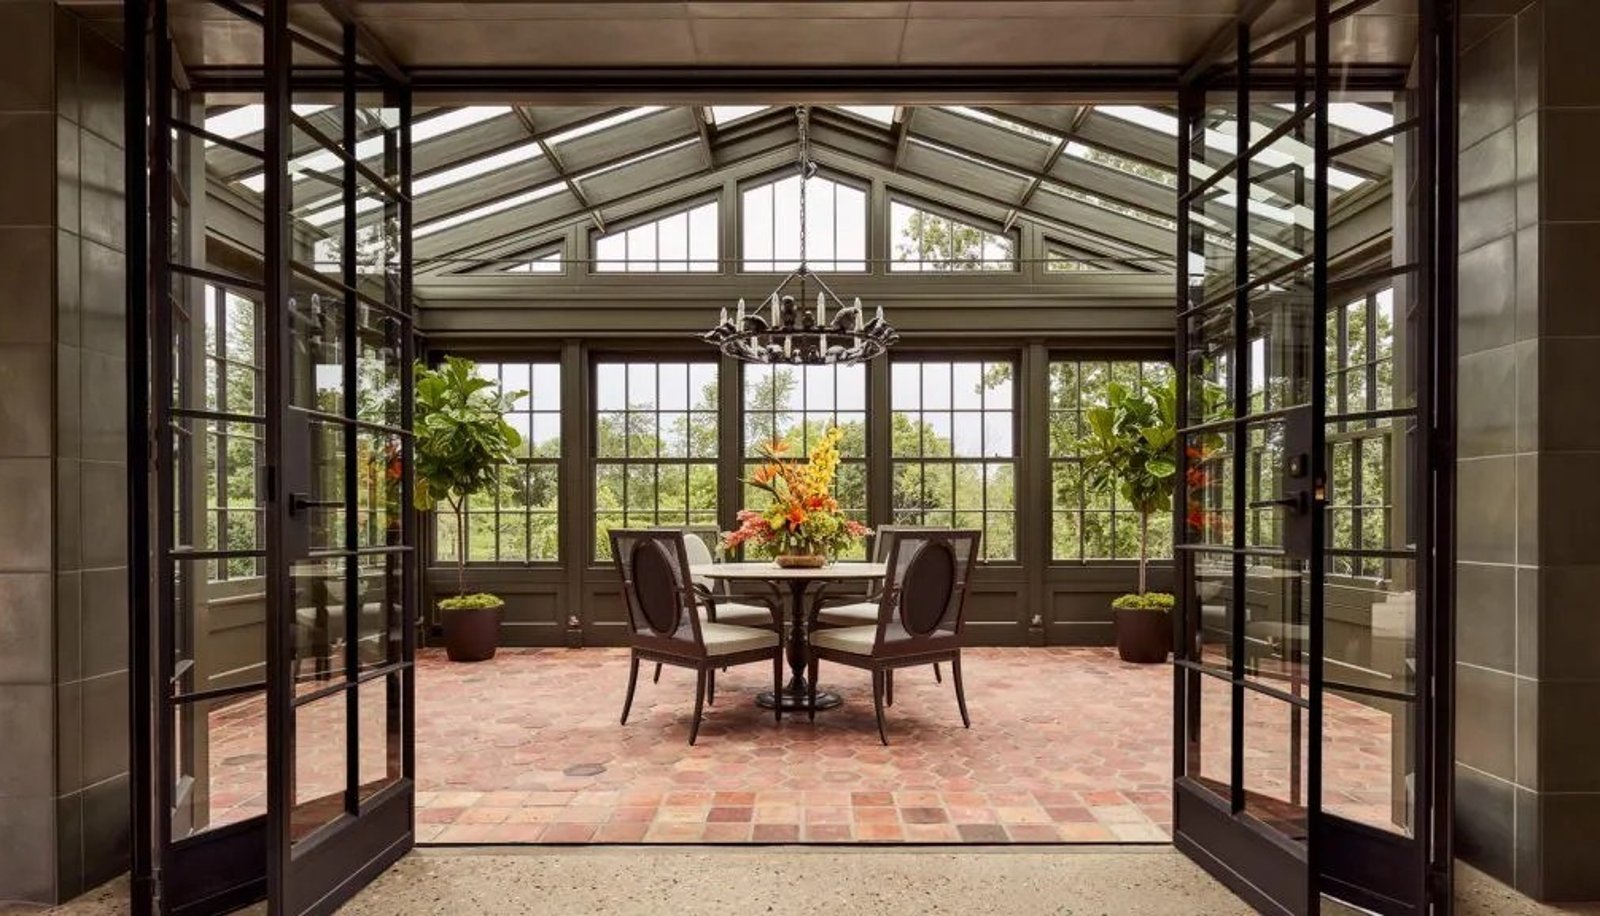
Roof schedules
Glass or polycarbonate, fixed, motorized-louver or mixed; the concealed gutter with downpipe routing is included in the frame.
Glazing & shading
Low-E or tinted roof glazing for the summer case; track channels for blinds or shades are fitted at the line, not after.
What it's worth to you
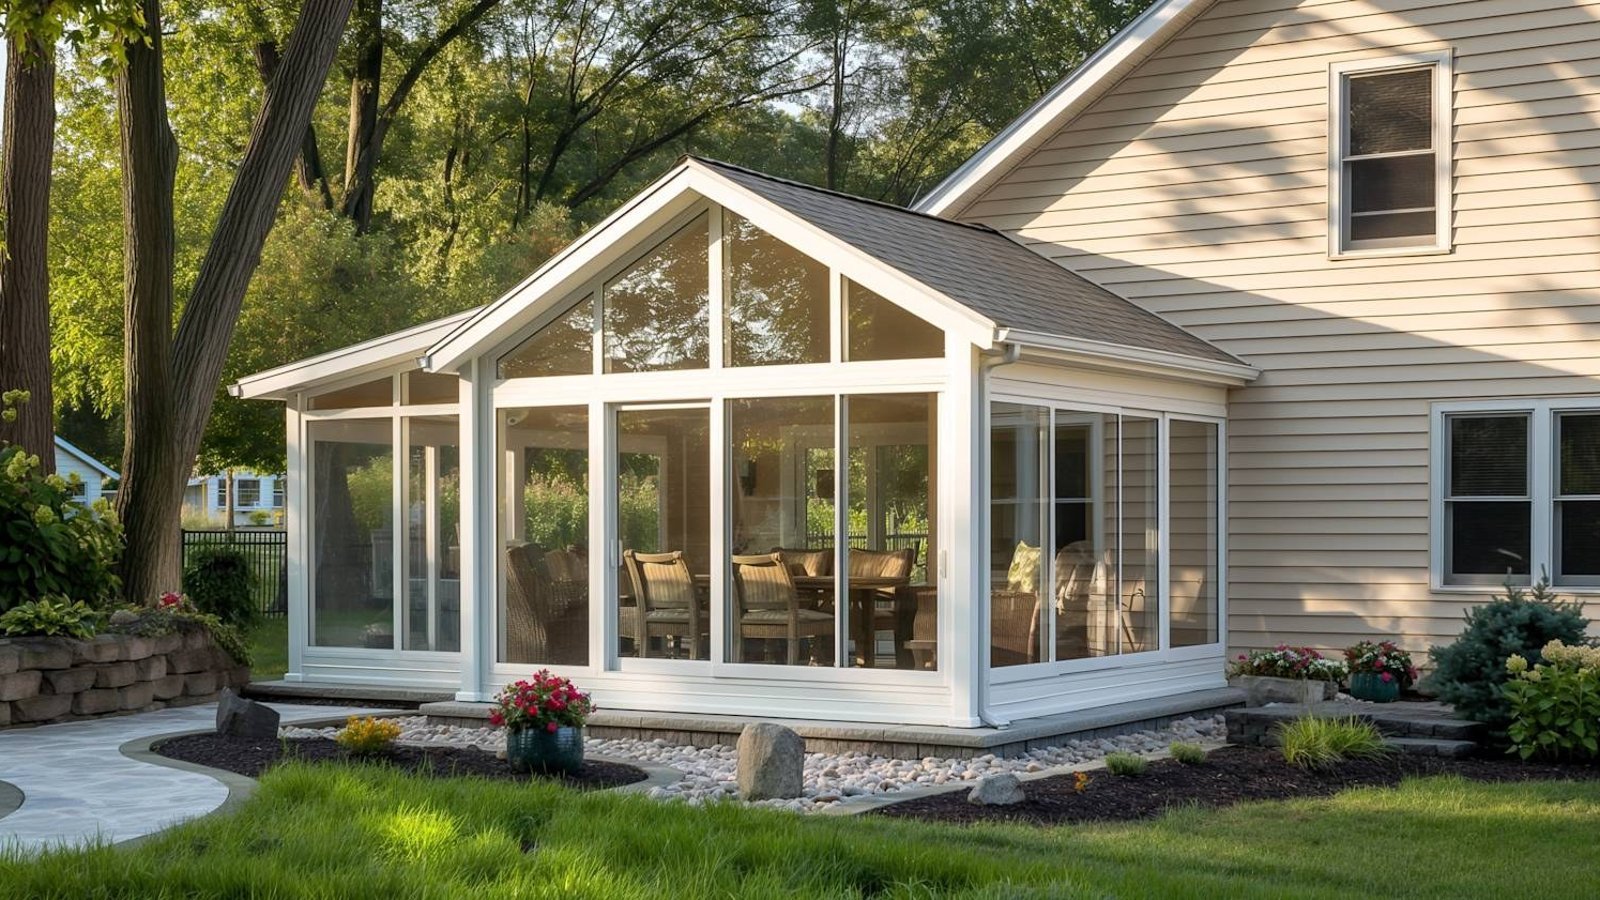
A full room under glass that lives in all four seasons — the structure is what makes the roof load honest.
The louver section vents heat before it accumulates: the hot-climate veranda case, on the same marine schedule as the window range.
A 15-year frame warranty with the shop-drawing package the structural engineer signs — issued free within three working days of approval.
Where it is specified
The sites we build this system for, and what the schedule changes in each one.
Garden rooms
A full room under glass — the structure carries the roof load.
Hot-climate verandas
The louver section vents heat before it accumulates in the room.
Kitchen extensions
All-day light where the site blocks the west sun.
Coastal conservatories
The same salt-fog schedule as the window range applies to the frame.
Four-season use
Low-E or tinted roof glazing keeps the summer case in hand.
Options
Finish
Anodised Natural
Anodised Silver
Anthracite · RAL 7016
Graphite · RAL 7024
Jet Black · RAL 9005
Traffic White · RAL 9016
Cream · RAL 1015
Champagne · RAL 1019
Ash Natural
Walnut Dark
Bronze
Copper
Design features
Structural thermal-break aluminium frame
Glass or polycarbonate roof to 7 m clear span
Gable, flat or curved roof profiles
Concealed gutter, downpipe routing included
Fixed, motorized-louver or mixed roof
Track channels for retrofitted shading
Gallery
Frequently asked
Roof glazing is specified with a low-E or tinted schedule, and the louvered option vents heat before it accumulates.
Specify SR-200 for your project
The Aluminium frame configuration is quoted unit by unit, within 24 hours.