
SD-50 Sliding Patio Doors
2, 3 or 4-track sliding · fixed panels between sliders
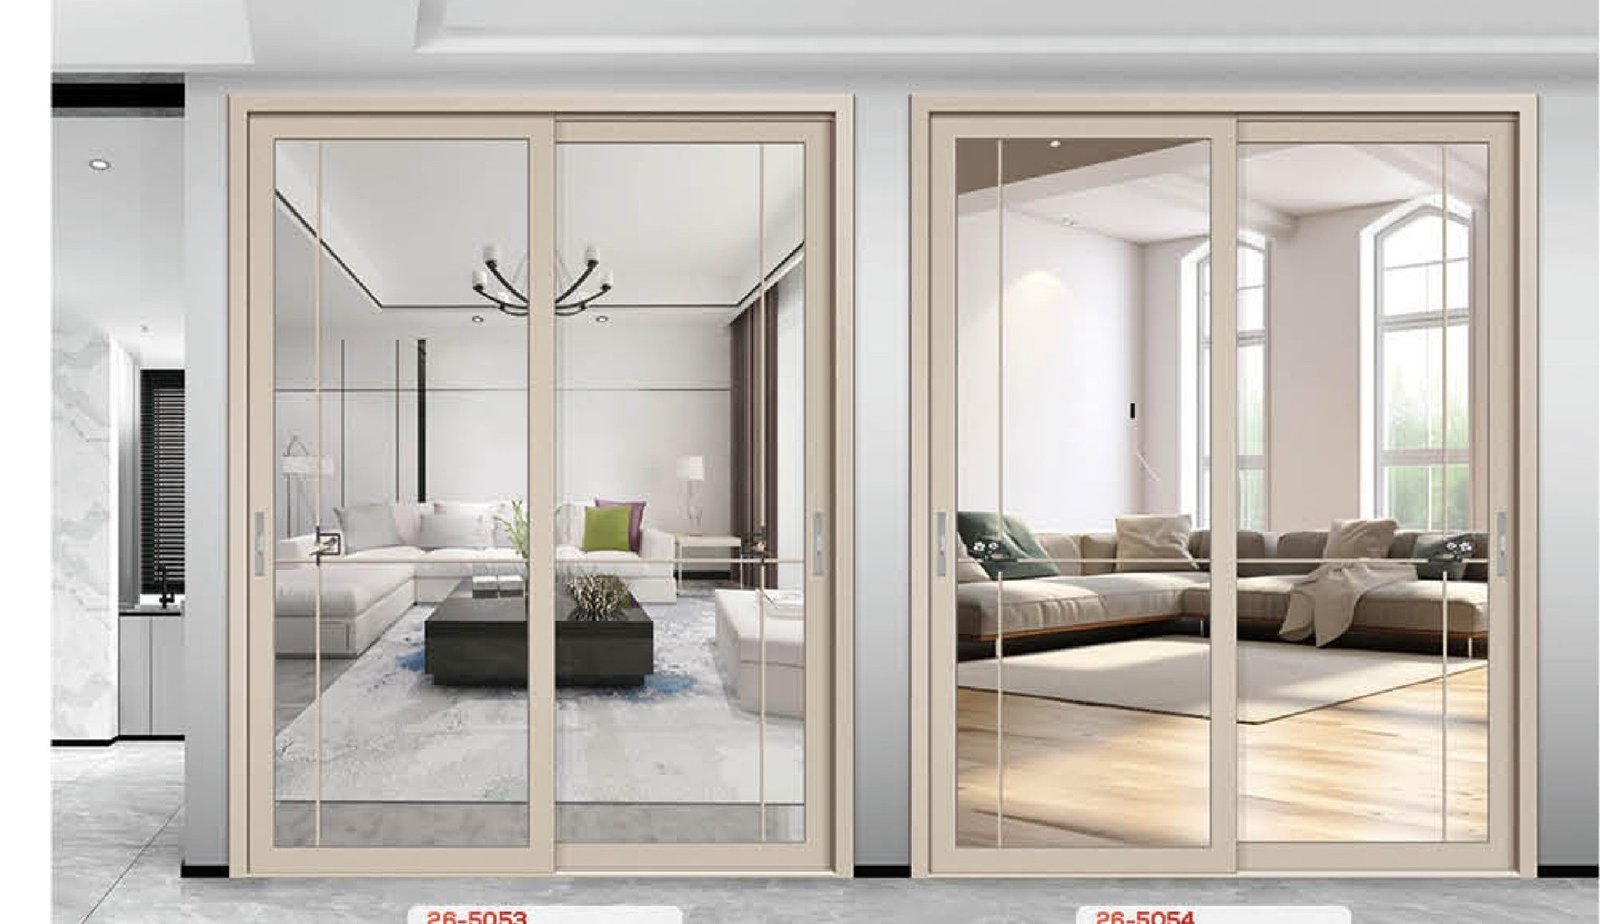
SD-50
The everyday patio wall — two to four tracks with fixed glazing between.
2, 3 or 4-track sliding · fixed panels between sliders
16
8
30–40 days
15 yr
Read the section
High-end custom is decided in the section drawing, not the brochure. These four layers are held to specification on every SD-50 unit we ship.
6063-T5 multi-chamber frame
PA66 thermal-break bar
EPDM double gasket
Hardware & fixing
Technical detail
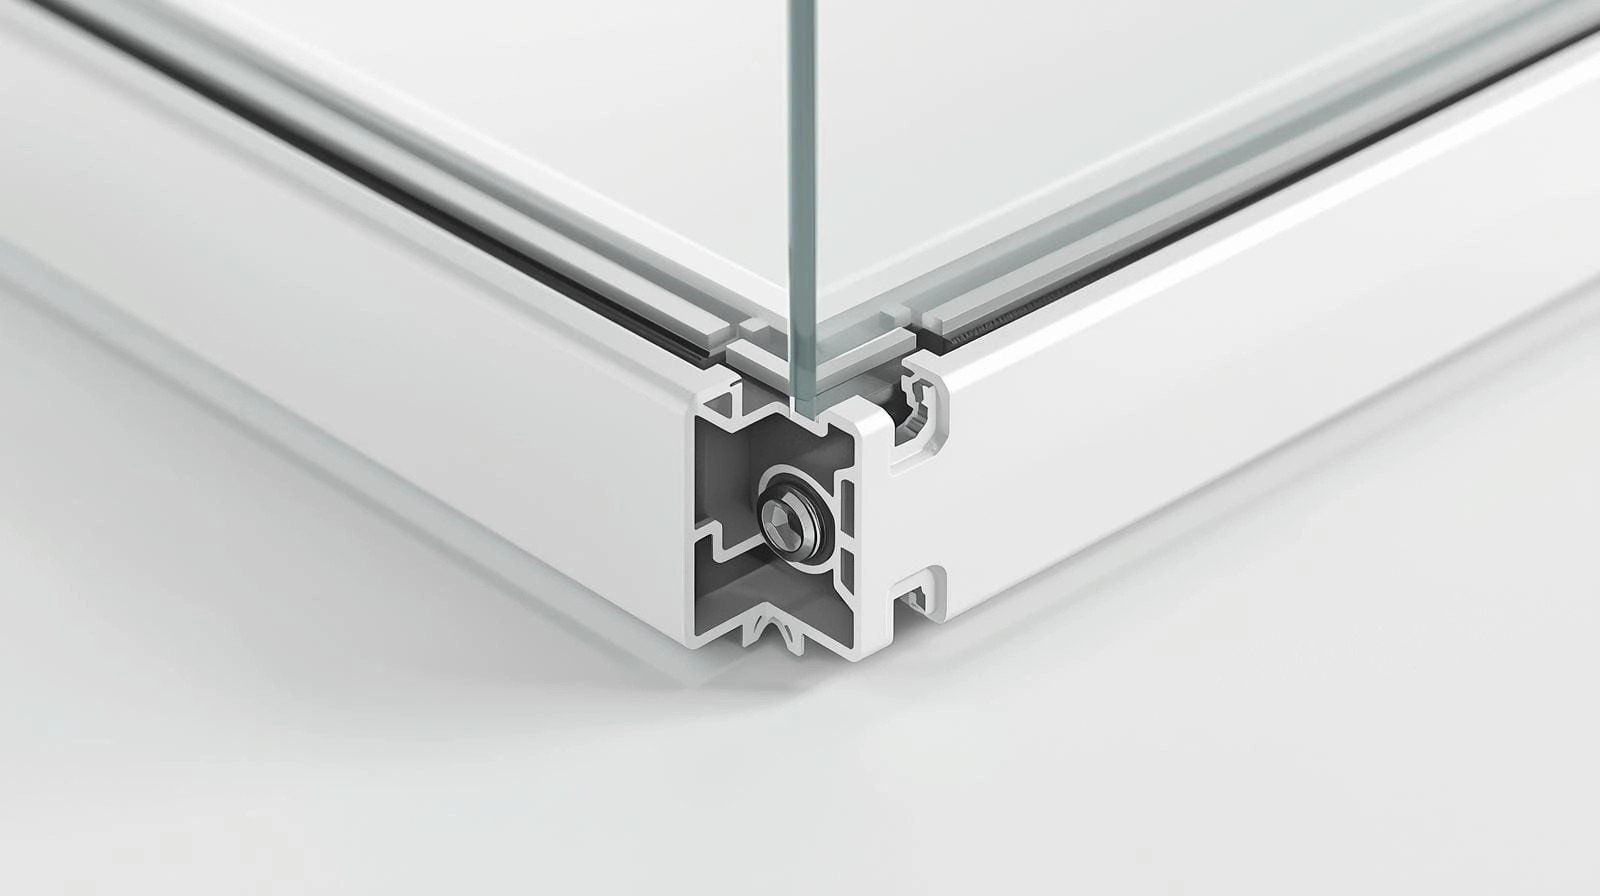
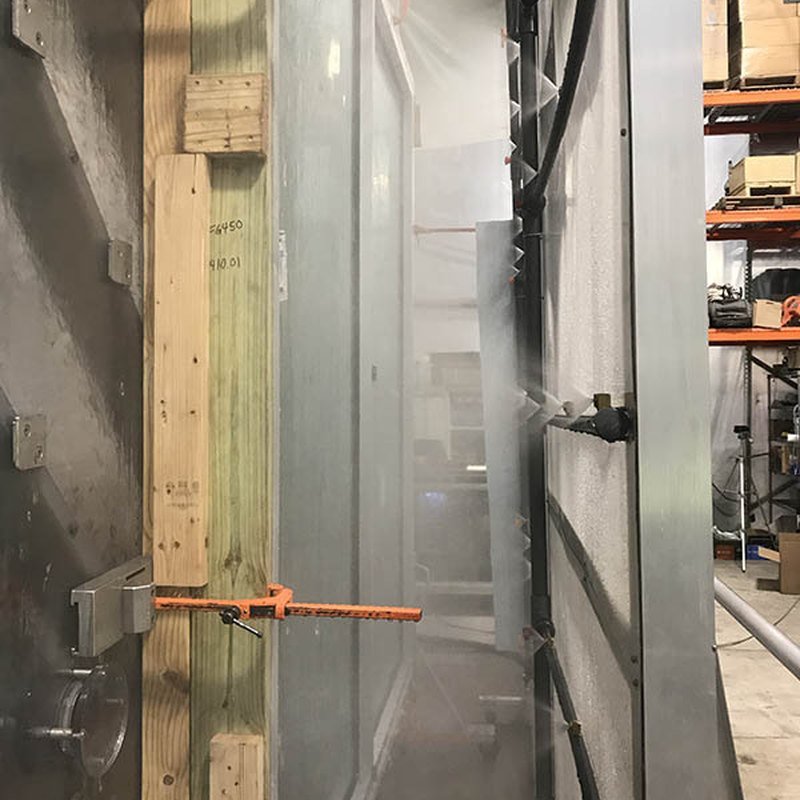
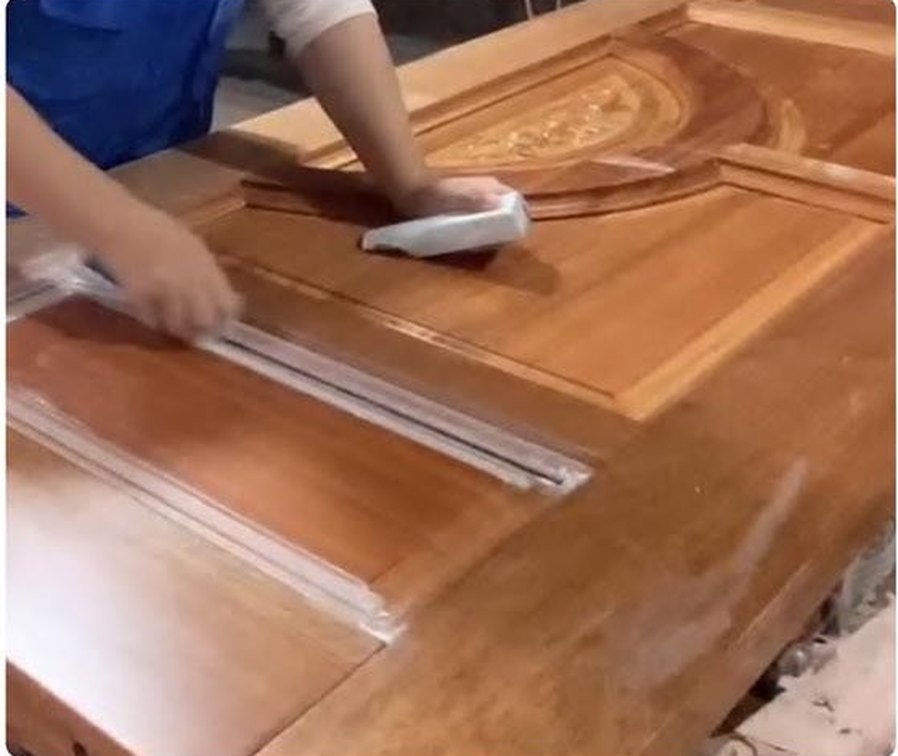
The section, the hardware and the fixings — photographed, not rendered. This is the level of detail your drawing office specifies against and your site crew installs to, on every unit that leaves the line.
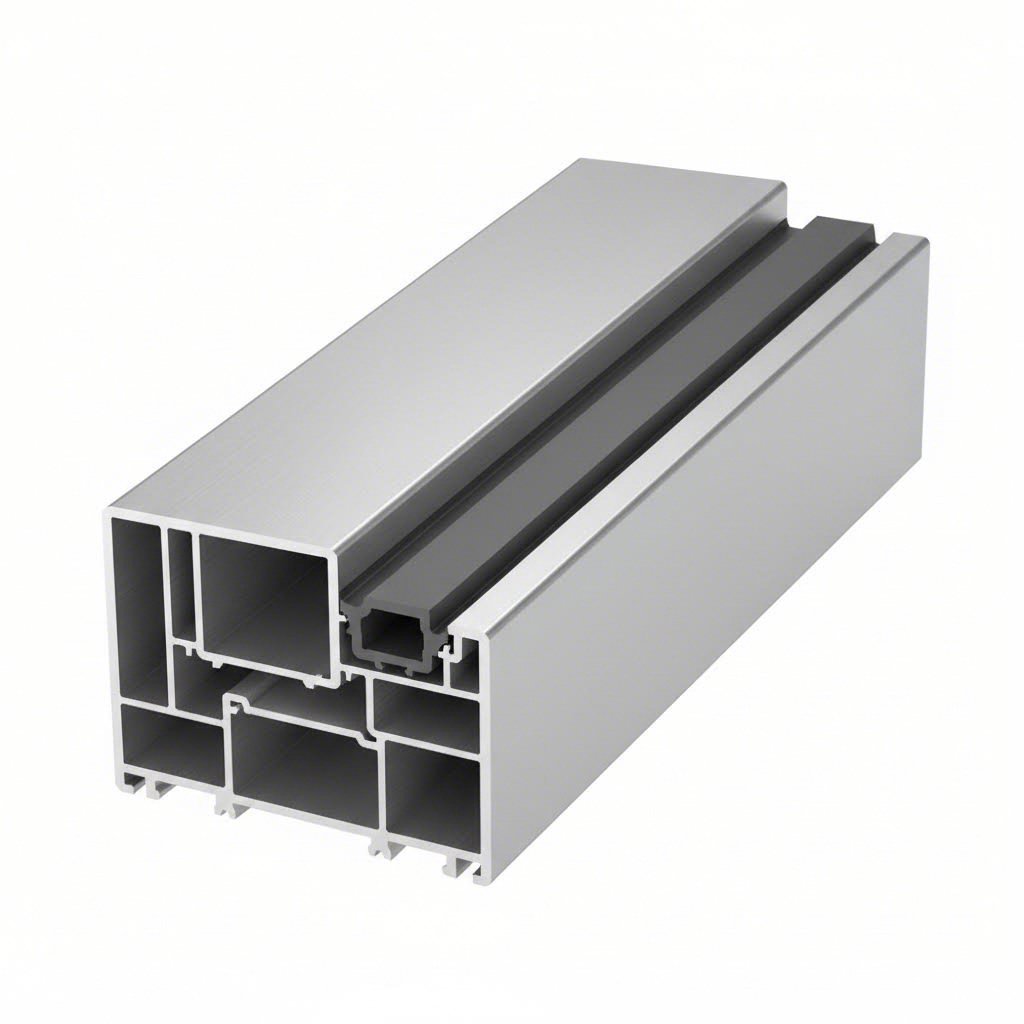
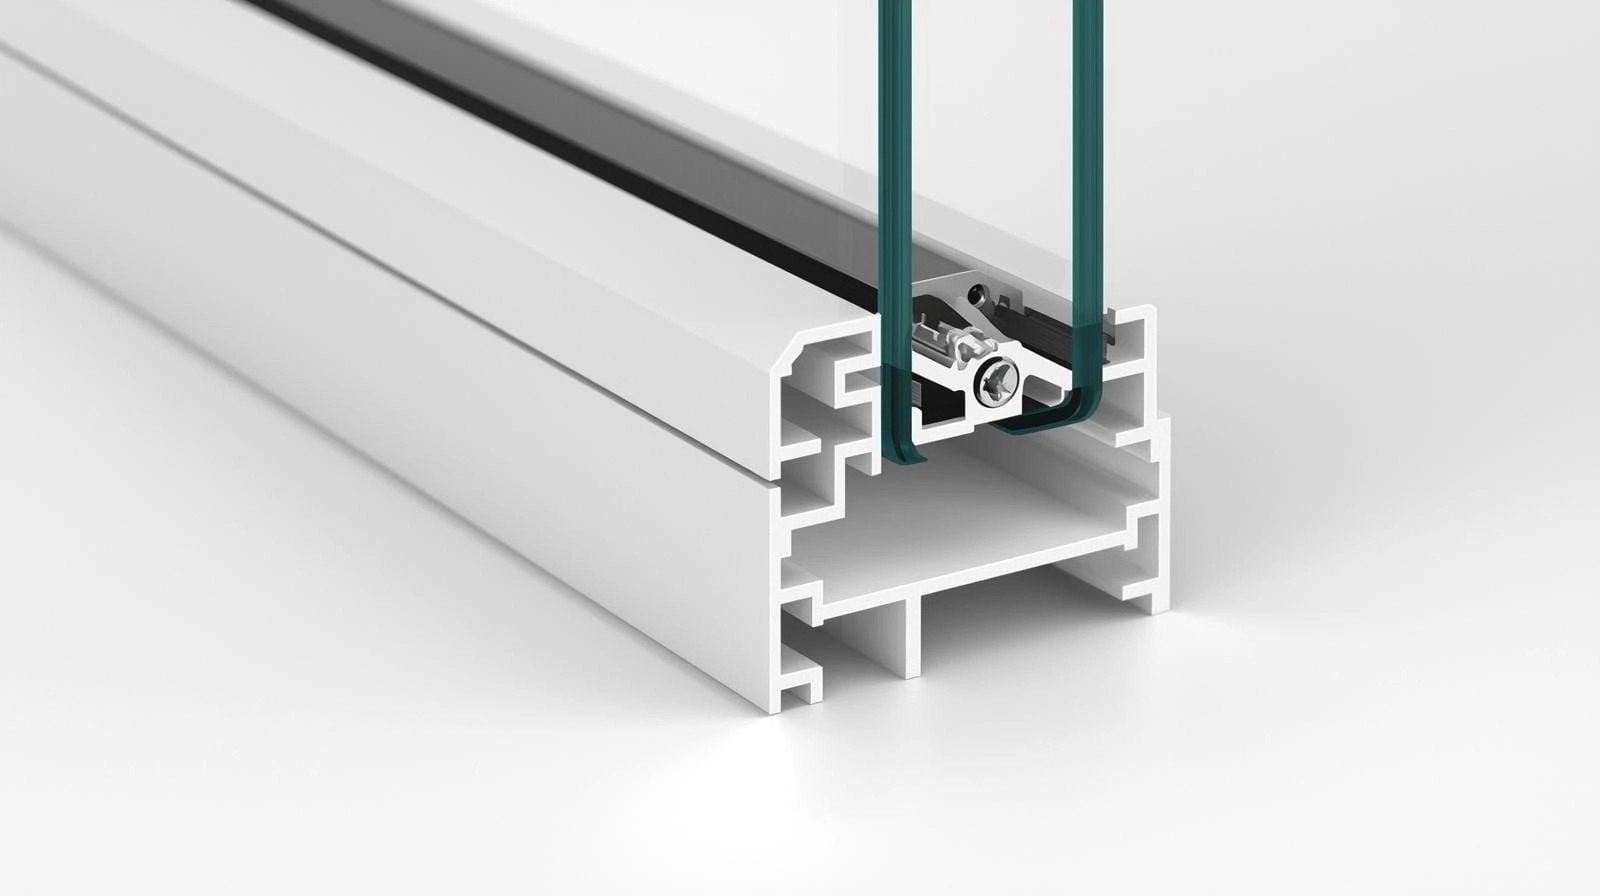
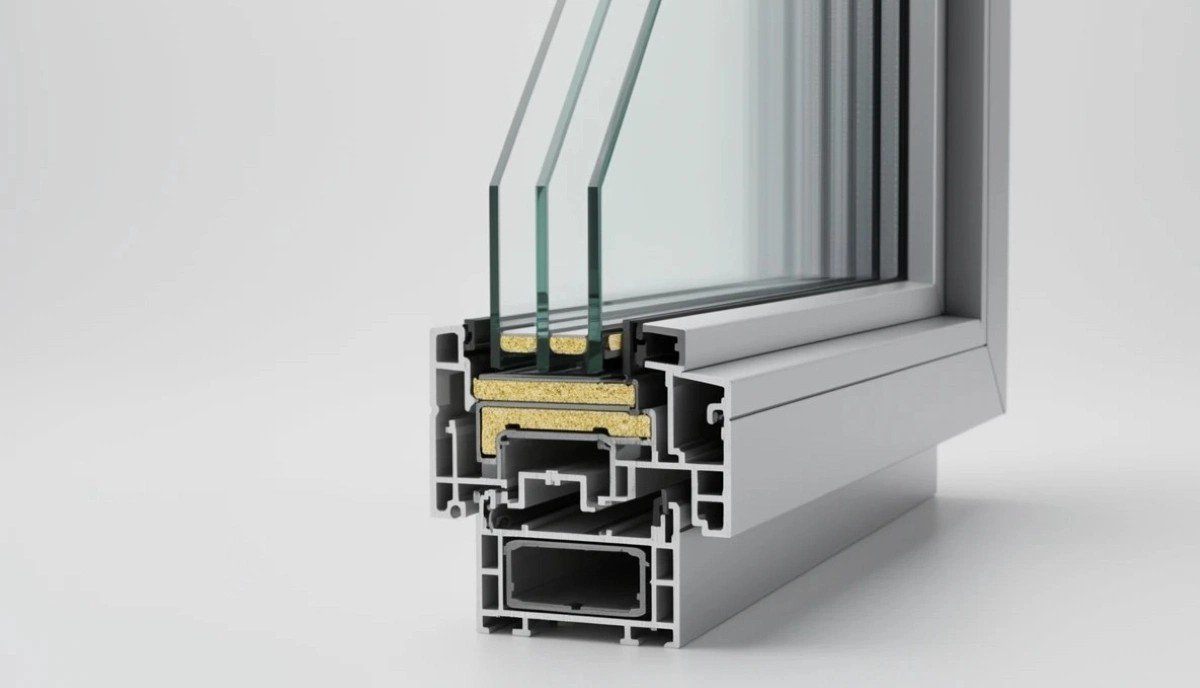
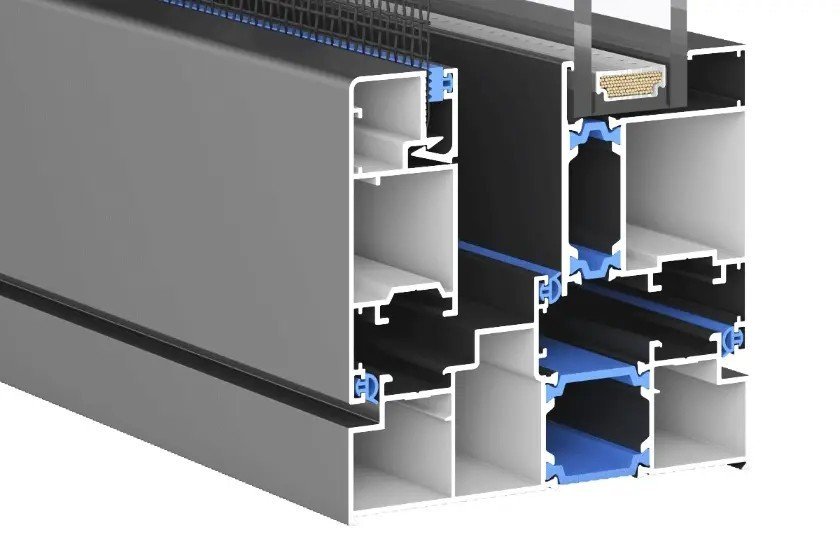
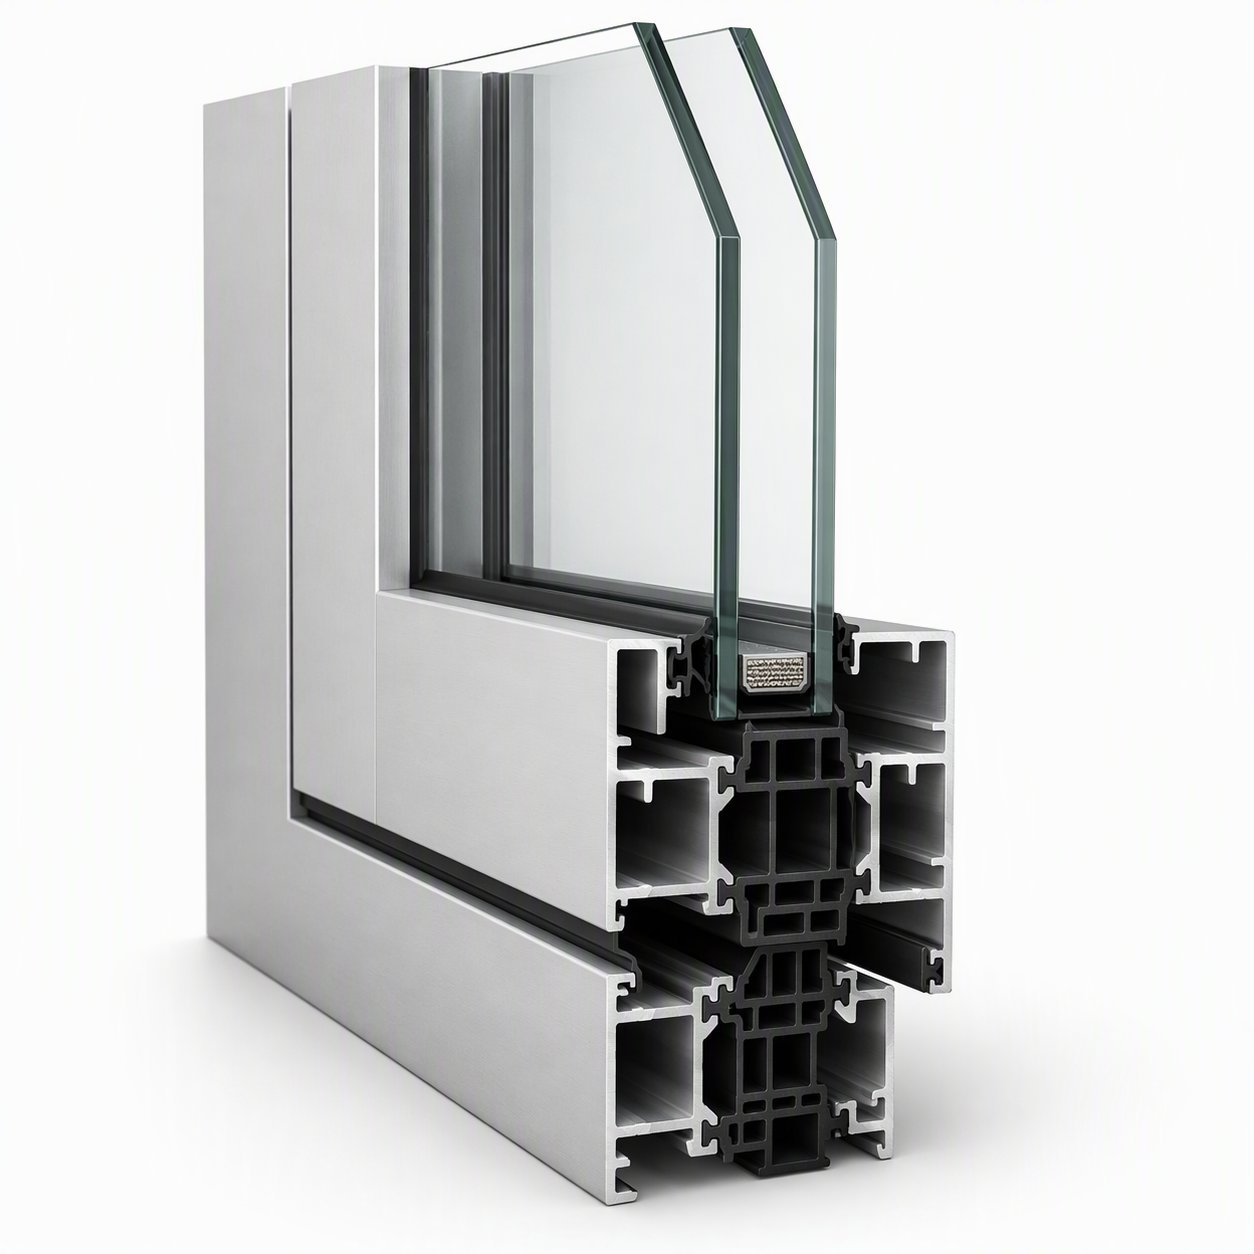
Profile cross-section
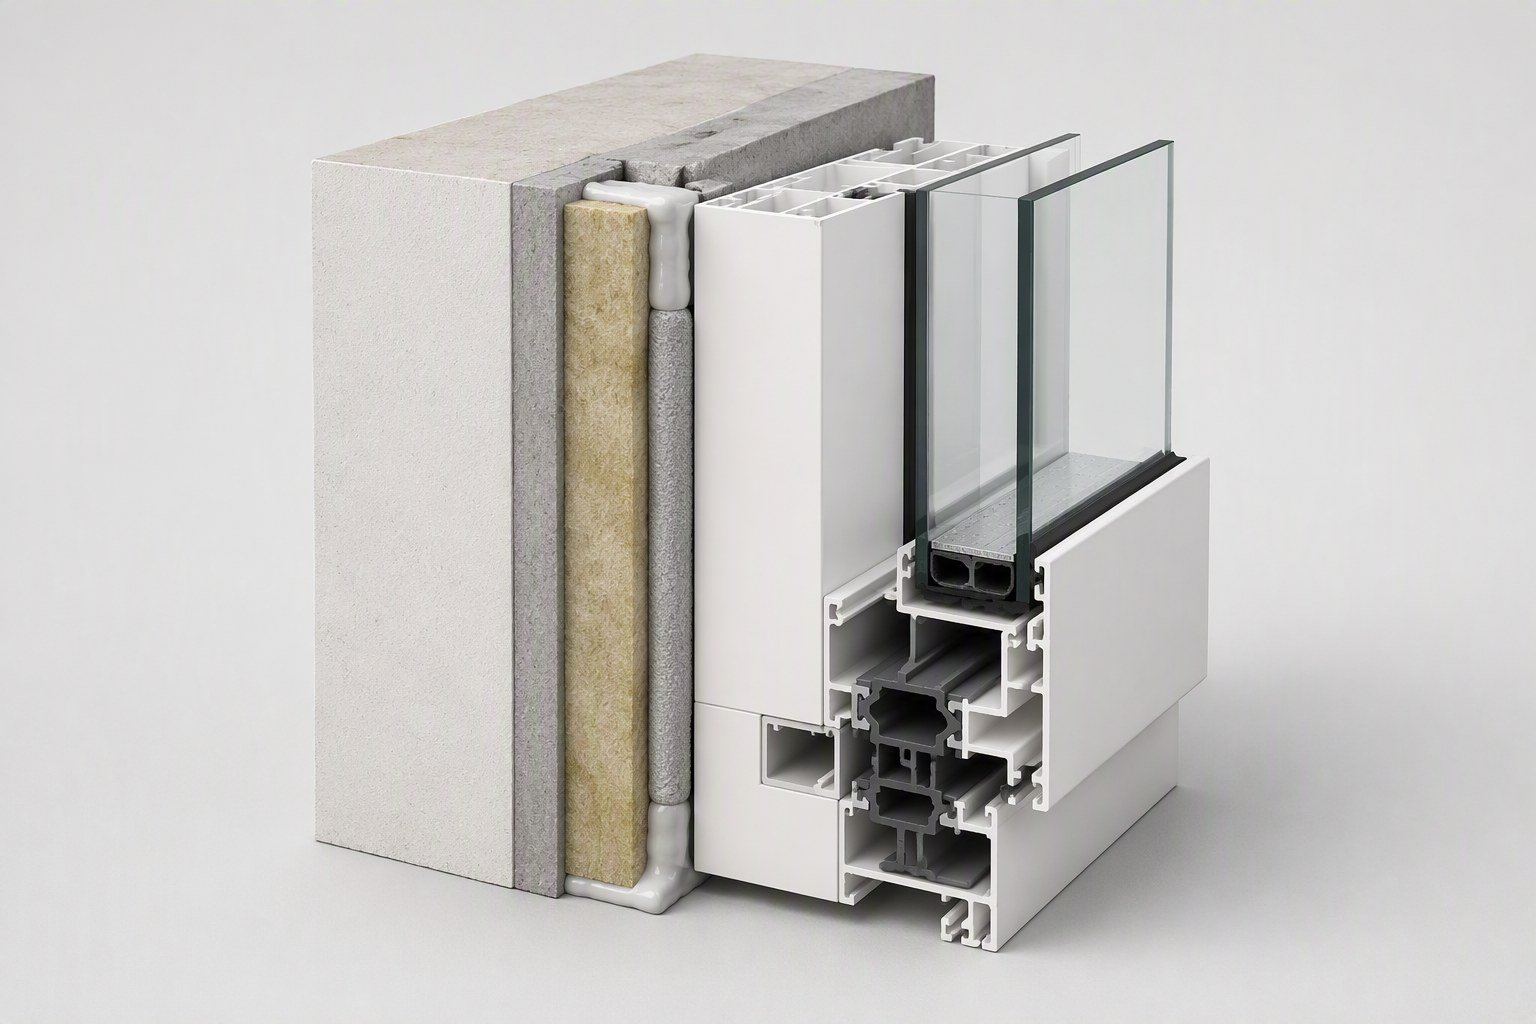
Multi-chamber 6063-T5 extrusion with a continuous PA66 thermal-break bar. The section is where stiffness, insulation and drainage are decided in one drawing — and the four values in the performance band above are read straight off it.
6063-T5, multi-chamber
PA66 polyamide, continuous
EPDM, two replaceable lines
Concealed, positive slope
Hardware
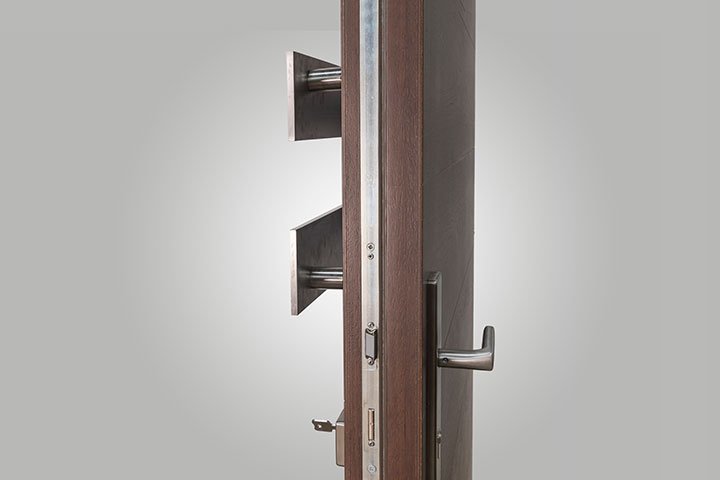
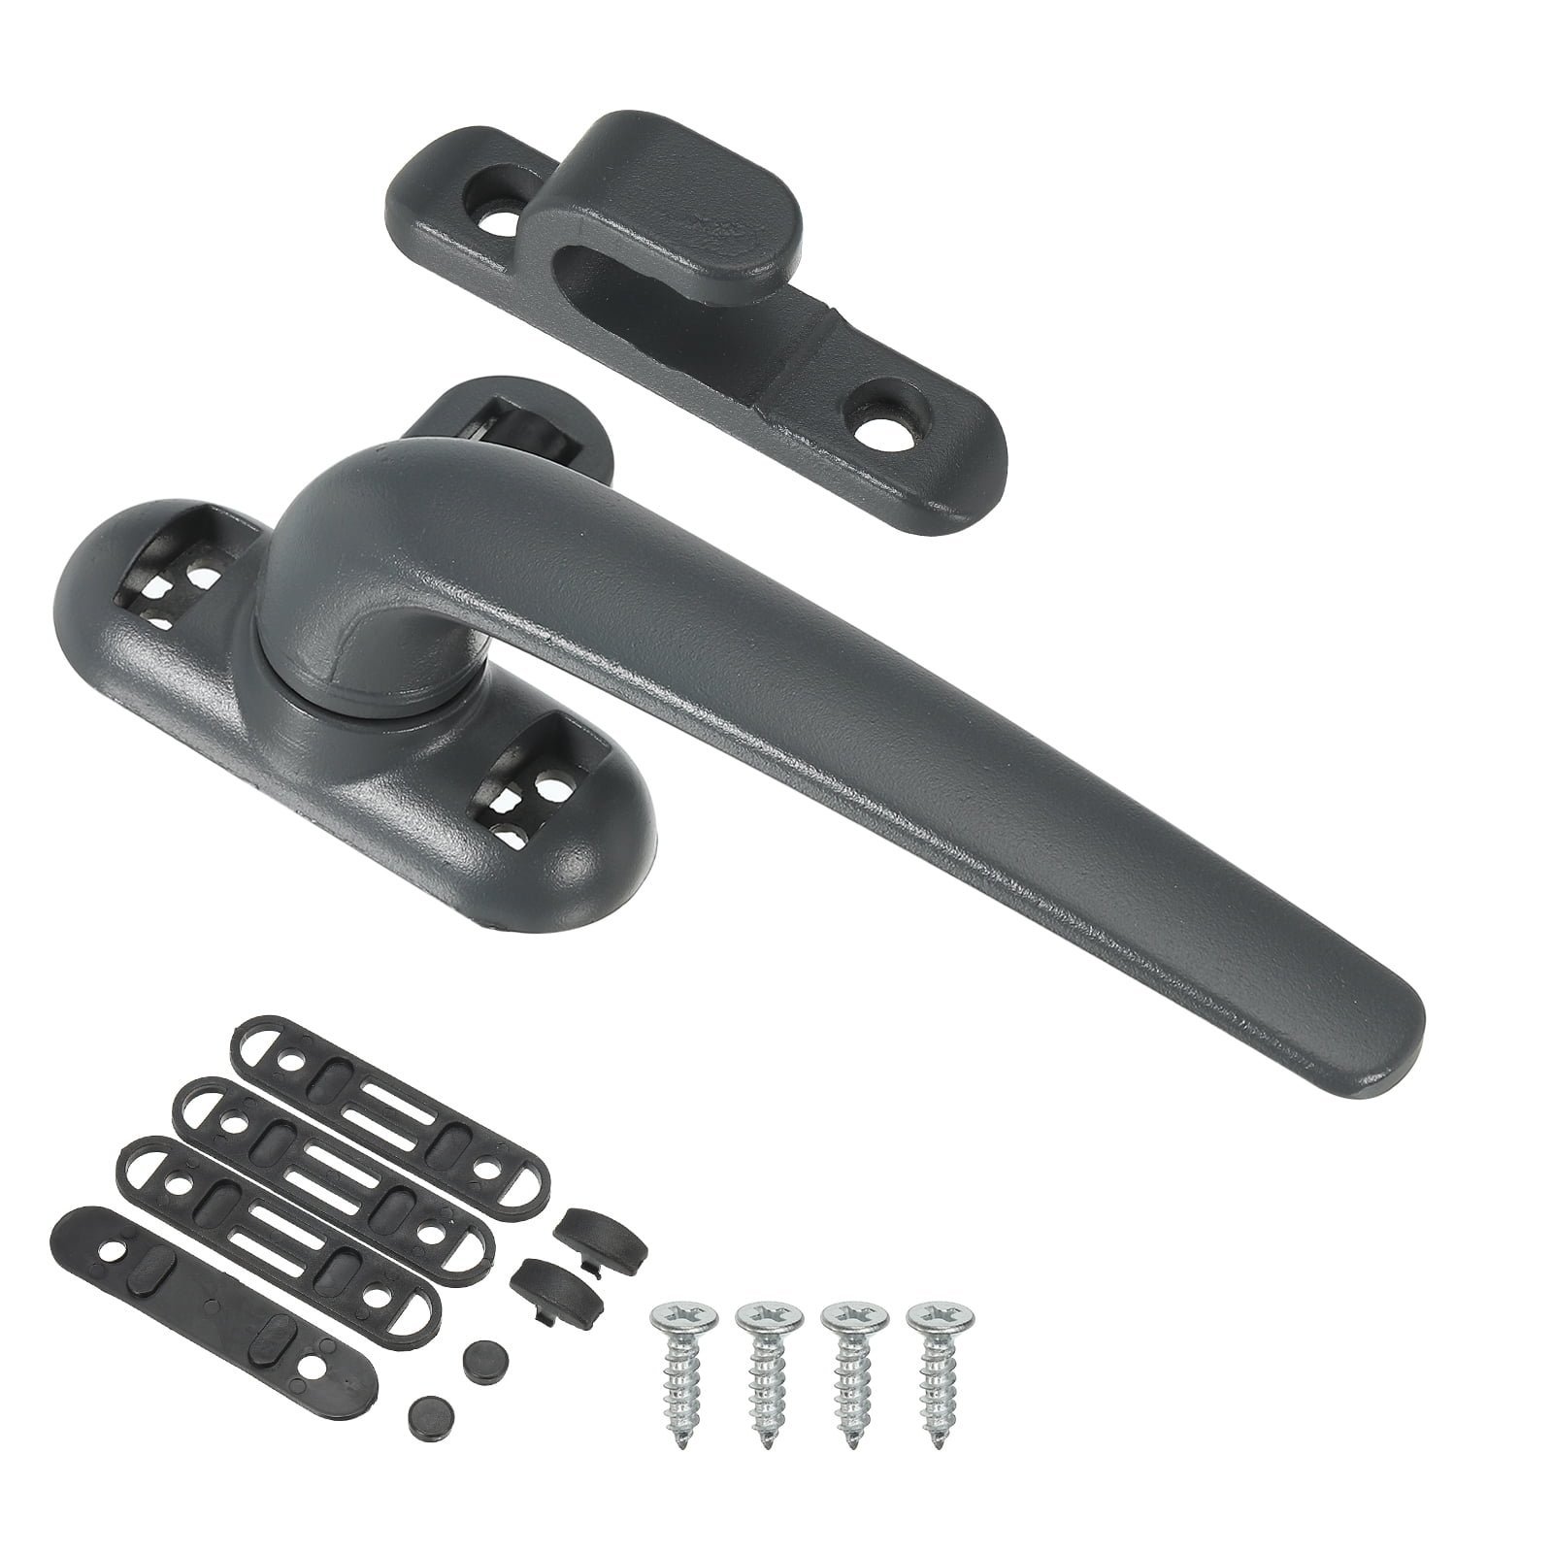
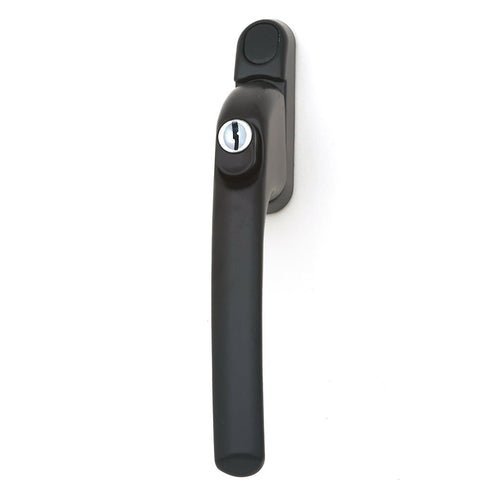
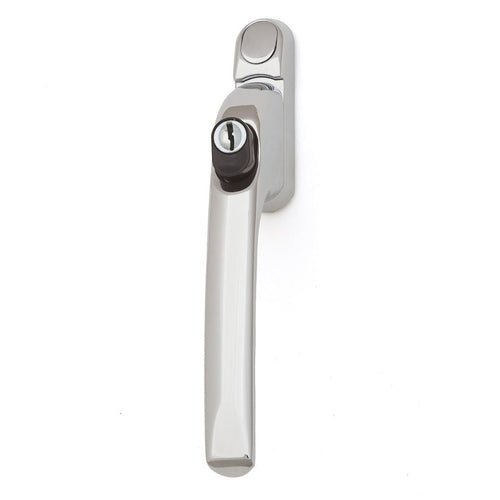
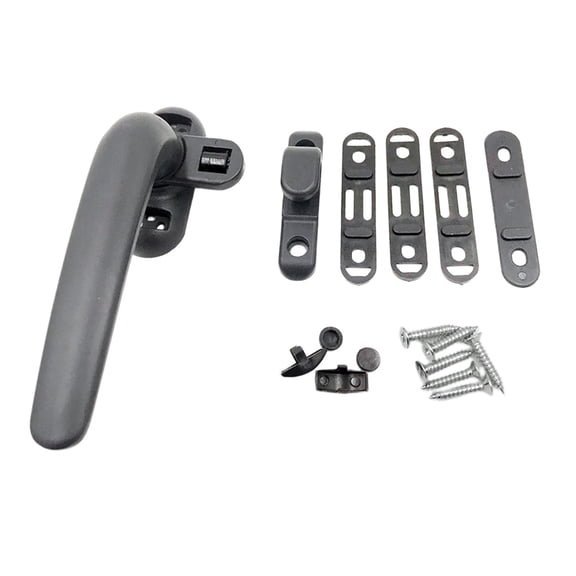
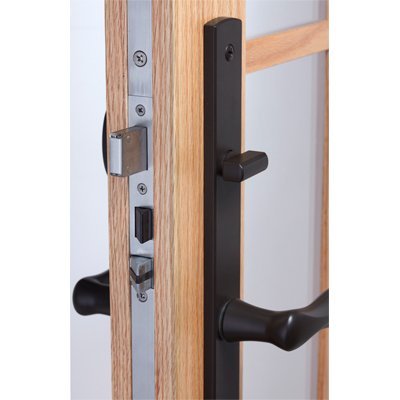
Pre-fitted and function-checked on every sash before it leaves the line. Multi-point locking, key-operated handles and marine-grade sets are scheduled per project and listed in the hardware schedule that ships with the shop drawings.
Multi-point, per sash
Key-operated option
Marine-grade available
Cycled at the factory
Installation
Factory-assembled and pre-glazed, so the tolerance work is done under a roof. On site the build is a three-zone detail — air, insulation, weatherproofing — and every crate arrives with the install guide and the sealant schedule for that market.
Factory-assembled
3-zone: air / insulation / water
Per-crate install sheet
Scheduled per market
Overview
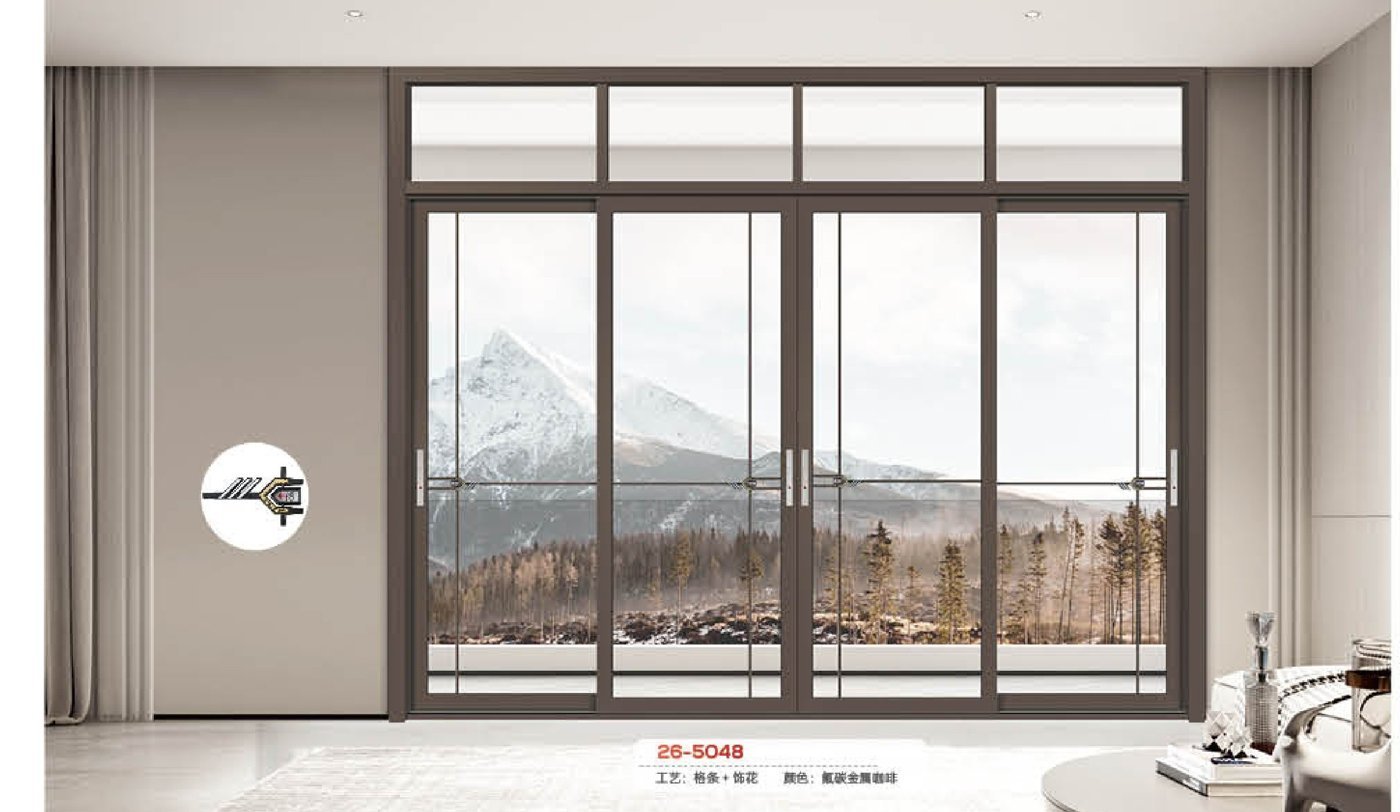
A sliding patio door is a horizontal-glide door in which leaves run on concealed rollers over a low-profile track, with fixed glazing between them wherever the design wants it. SD-50 runs 2 to 4 tracks, panels up to 1,100 × 2,600 mm, with anti-lift pins and a central multi-point lock — the everyday patio wall for warm-climate markets.
A precision-sliding system with concealed rollers and a low-profile track, configured from 2 to 4 tracks with fixed panes wherever the design needs them. Leaves carry up to 150 kg each on anti-lift pins, and a central multi-point lock secures every leaf in the set.
The track is detailed with drainage and a screen channel at design stage, so the wall is finished the way the site will live with it. Fixed bays and sliders share one face width and one gasket line — the whole wall reads as a single glazing unit with some leaves that move.
Models
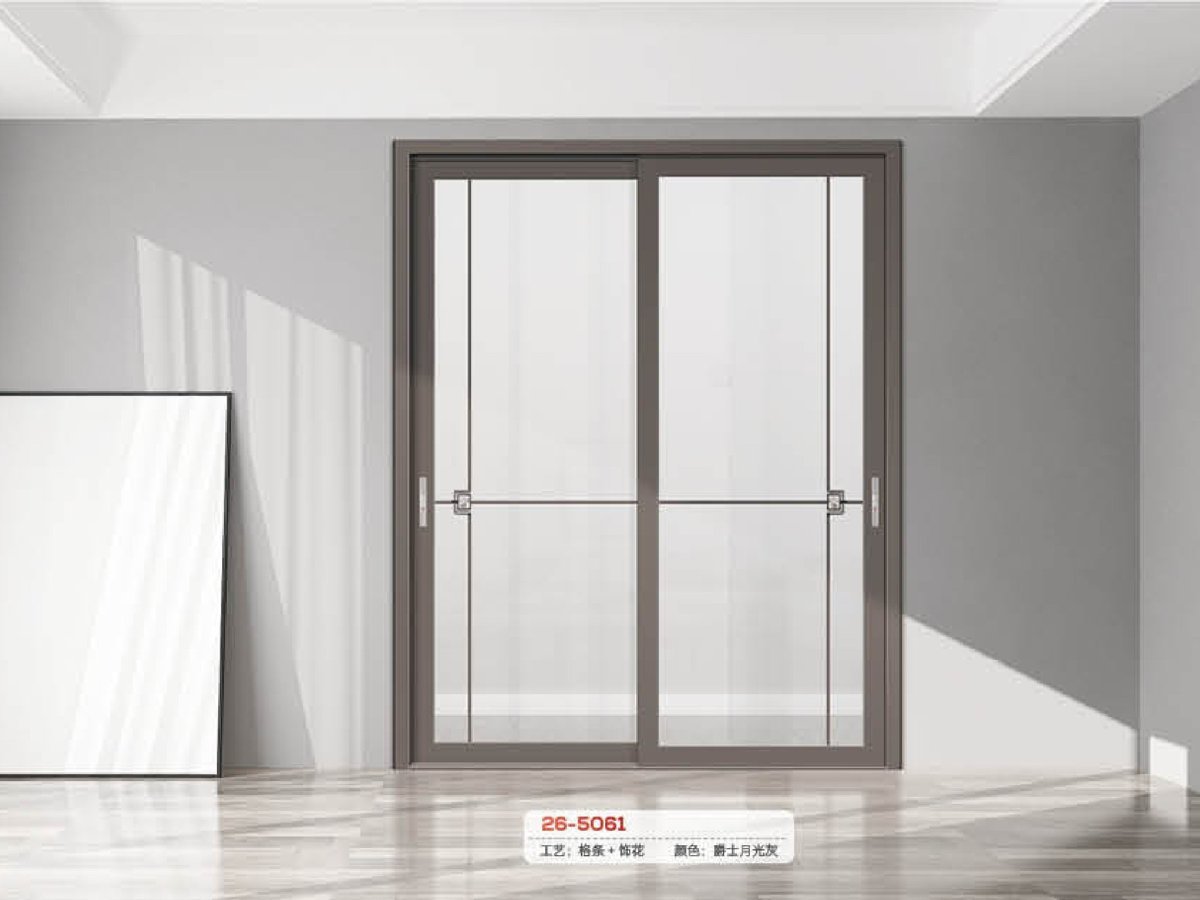
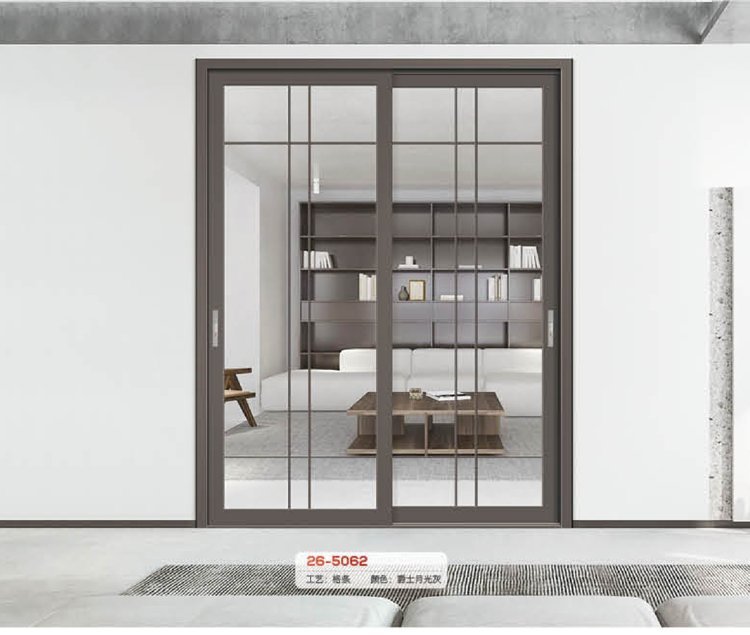
Every SD-50 ships as one of the configurations below — specify by model code in your window schedule and it quotes line by line.
SD-50 2T
- Two-track, 1 sliding + 1 fixed
- 8–20 mm tempered or IGU
SD-50 3T
- Three-track, 2 sliding + fixed
- 8–20 mm IGU
SD-50 4T
- Four-track, 2 sliding + 2 fixed
- 8–20 mm IGU
SD-50 SCREEN
- Integrated screen track, both leaves
- Fibreglass or stainless mesh
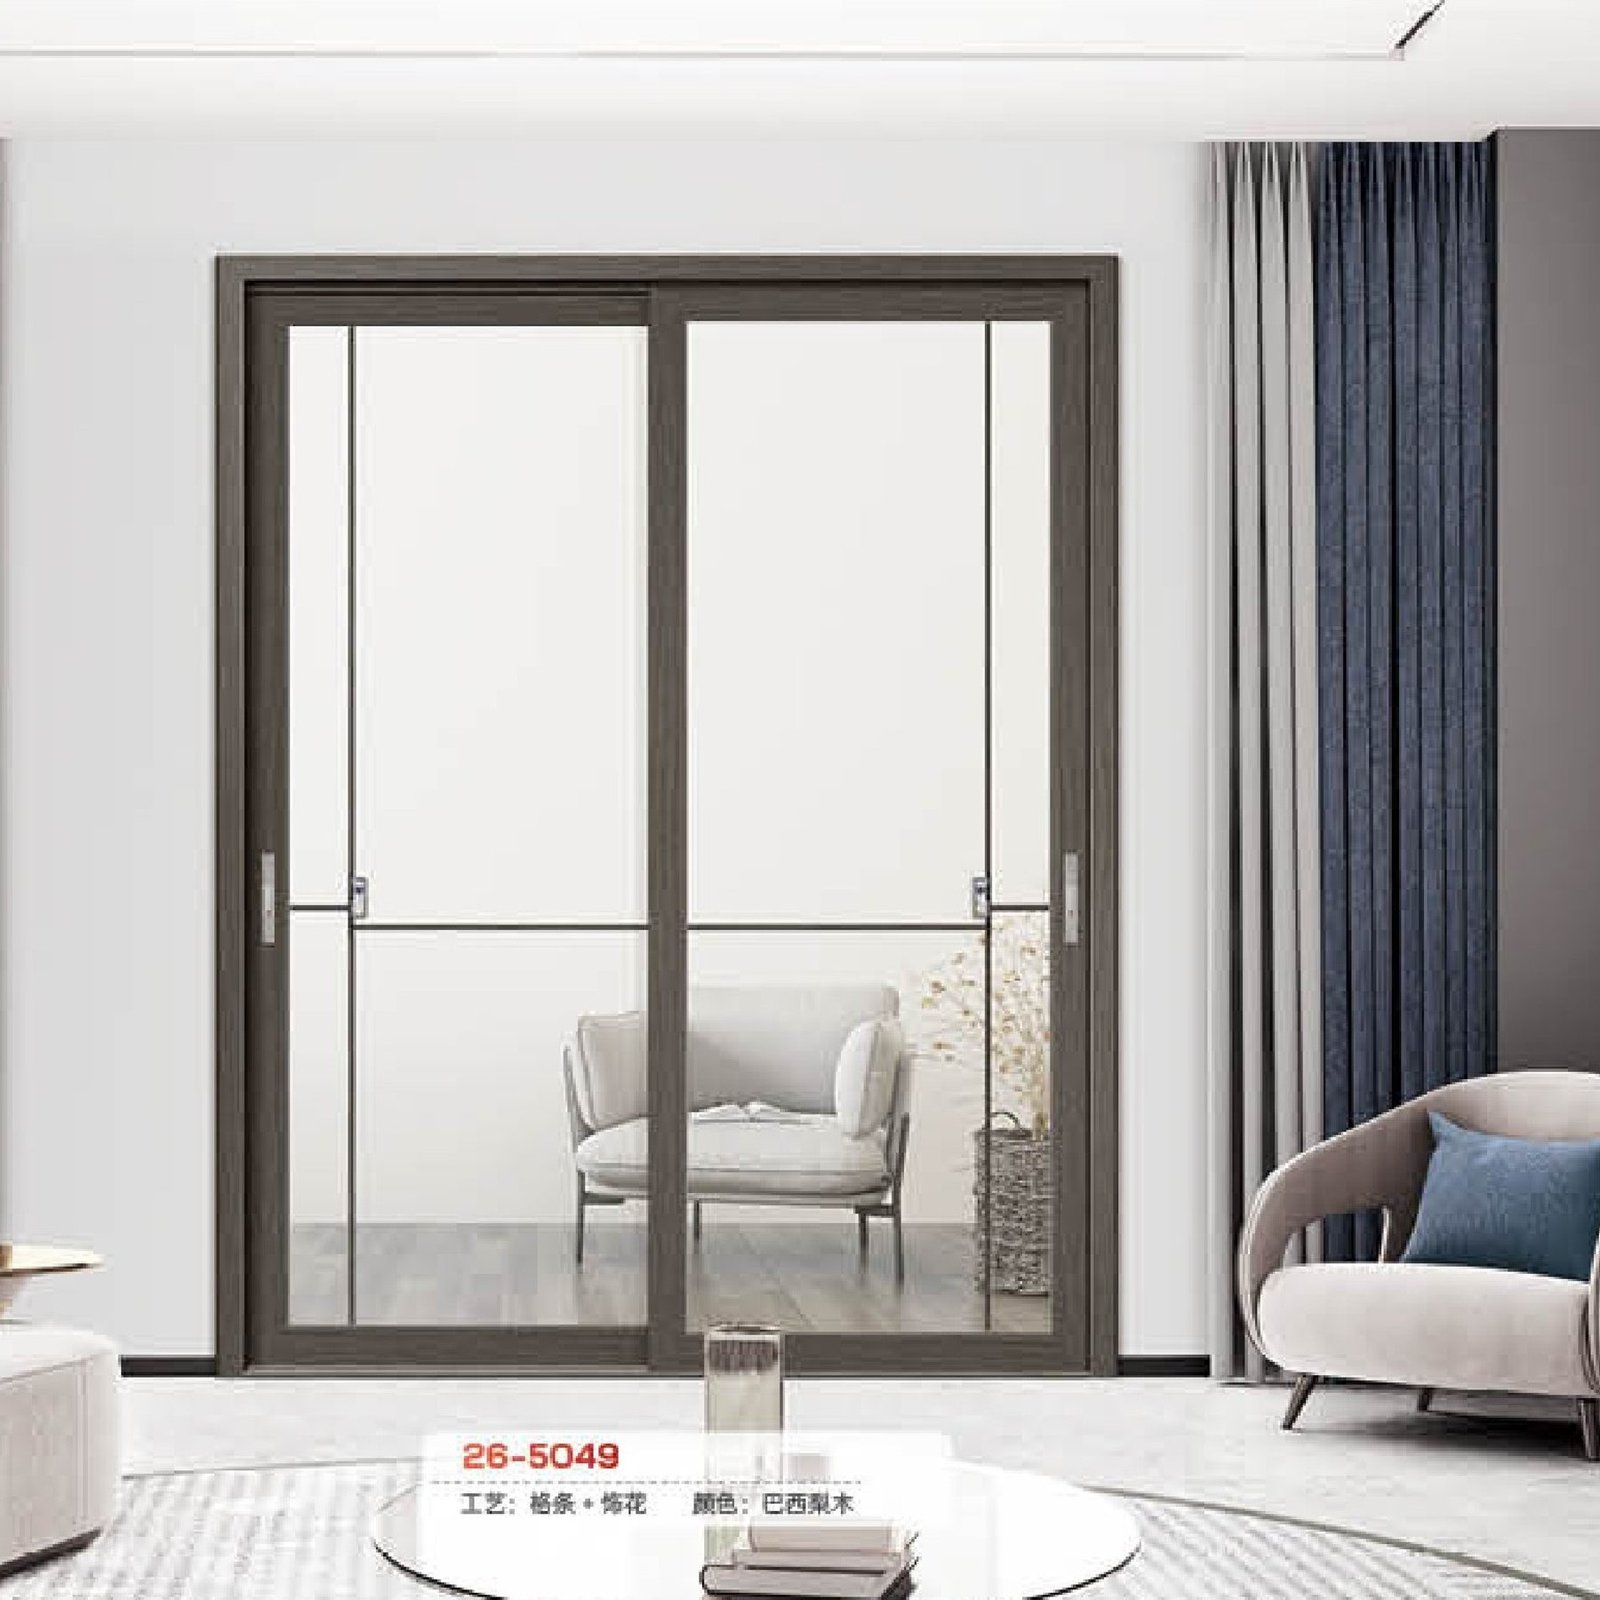
Specifications
- 2, 3 or 4, overlapping or parallel
- Up to 1,100 × 2,600 mm per leaf
- Flush interior, drainage integrated
- 8–20 mm, tempered or IGU, screen option
- Anti-lift pins, central multi-point lock
- Tested to EN 14351-1, EN 13830
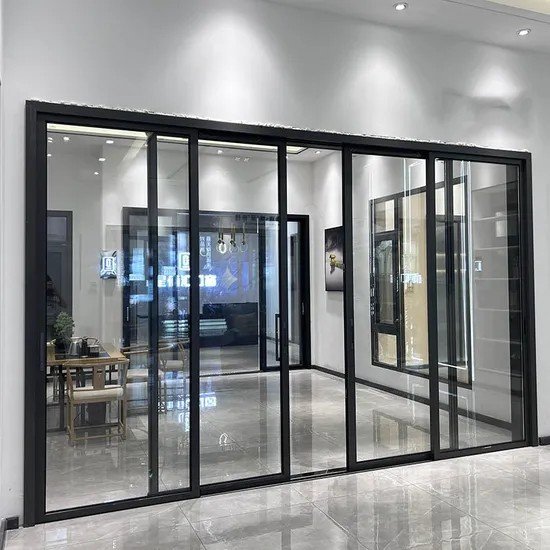
Material & craft
The layers held to specification on every SD-50 unit — the section drawing above, written out.
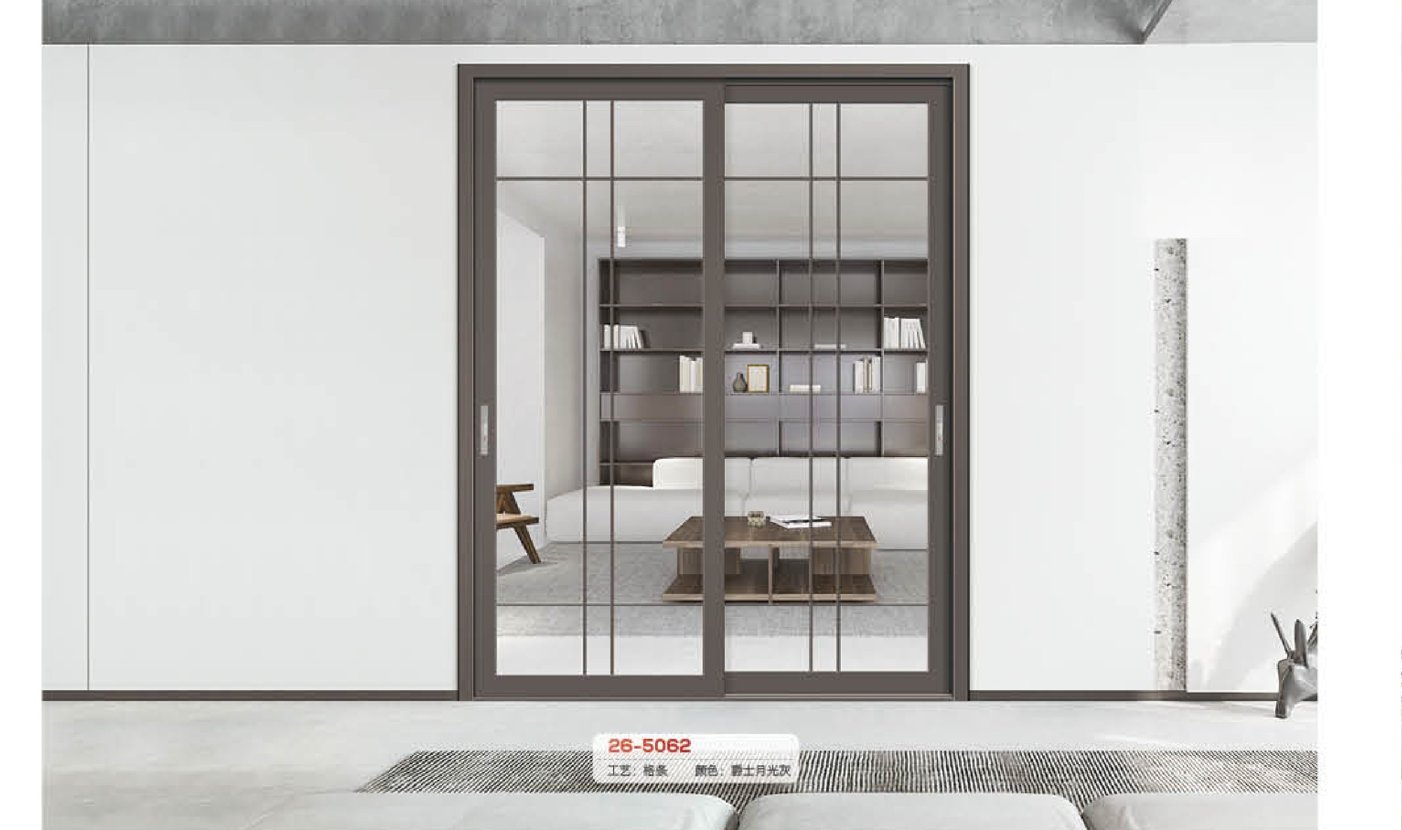
Track & rollers
Concealed rollers on a low-profile, flush interior track — 2 to 4 tracks, overlapping or parallel, with drainage built in.
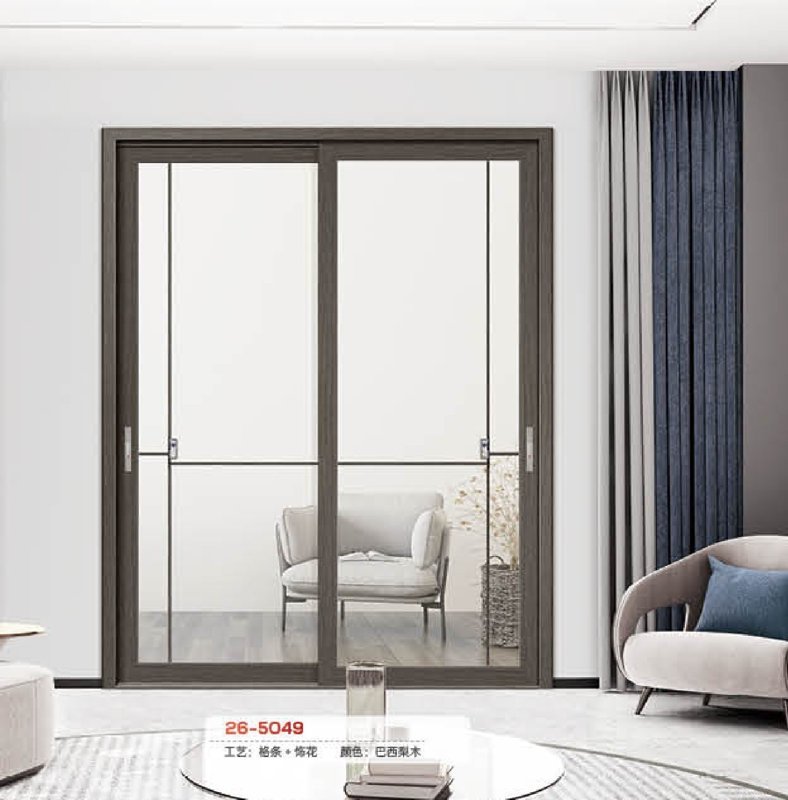
Leaves
Panels up to 1,100 × 2,600 mm with anti-lift pins on every leaf and a central multi-point lock where the leaves meet.
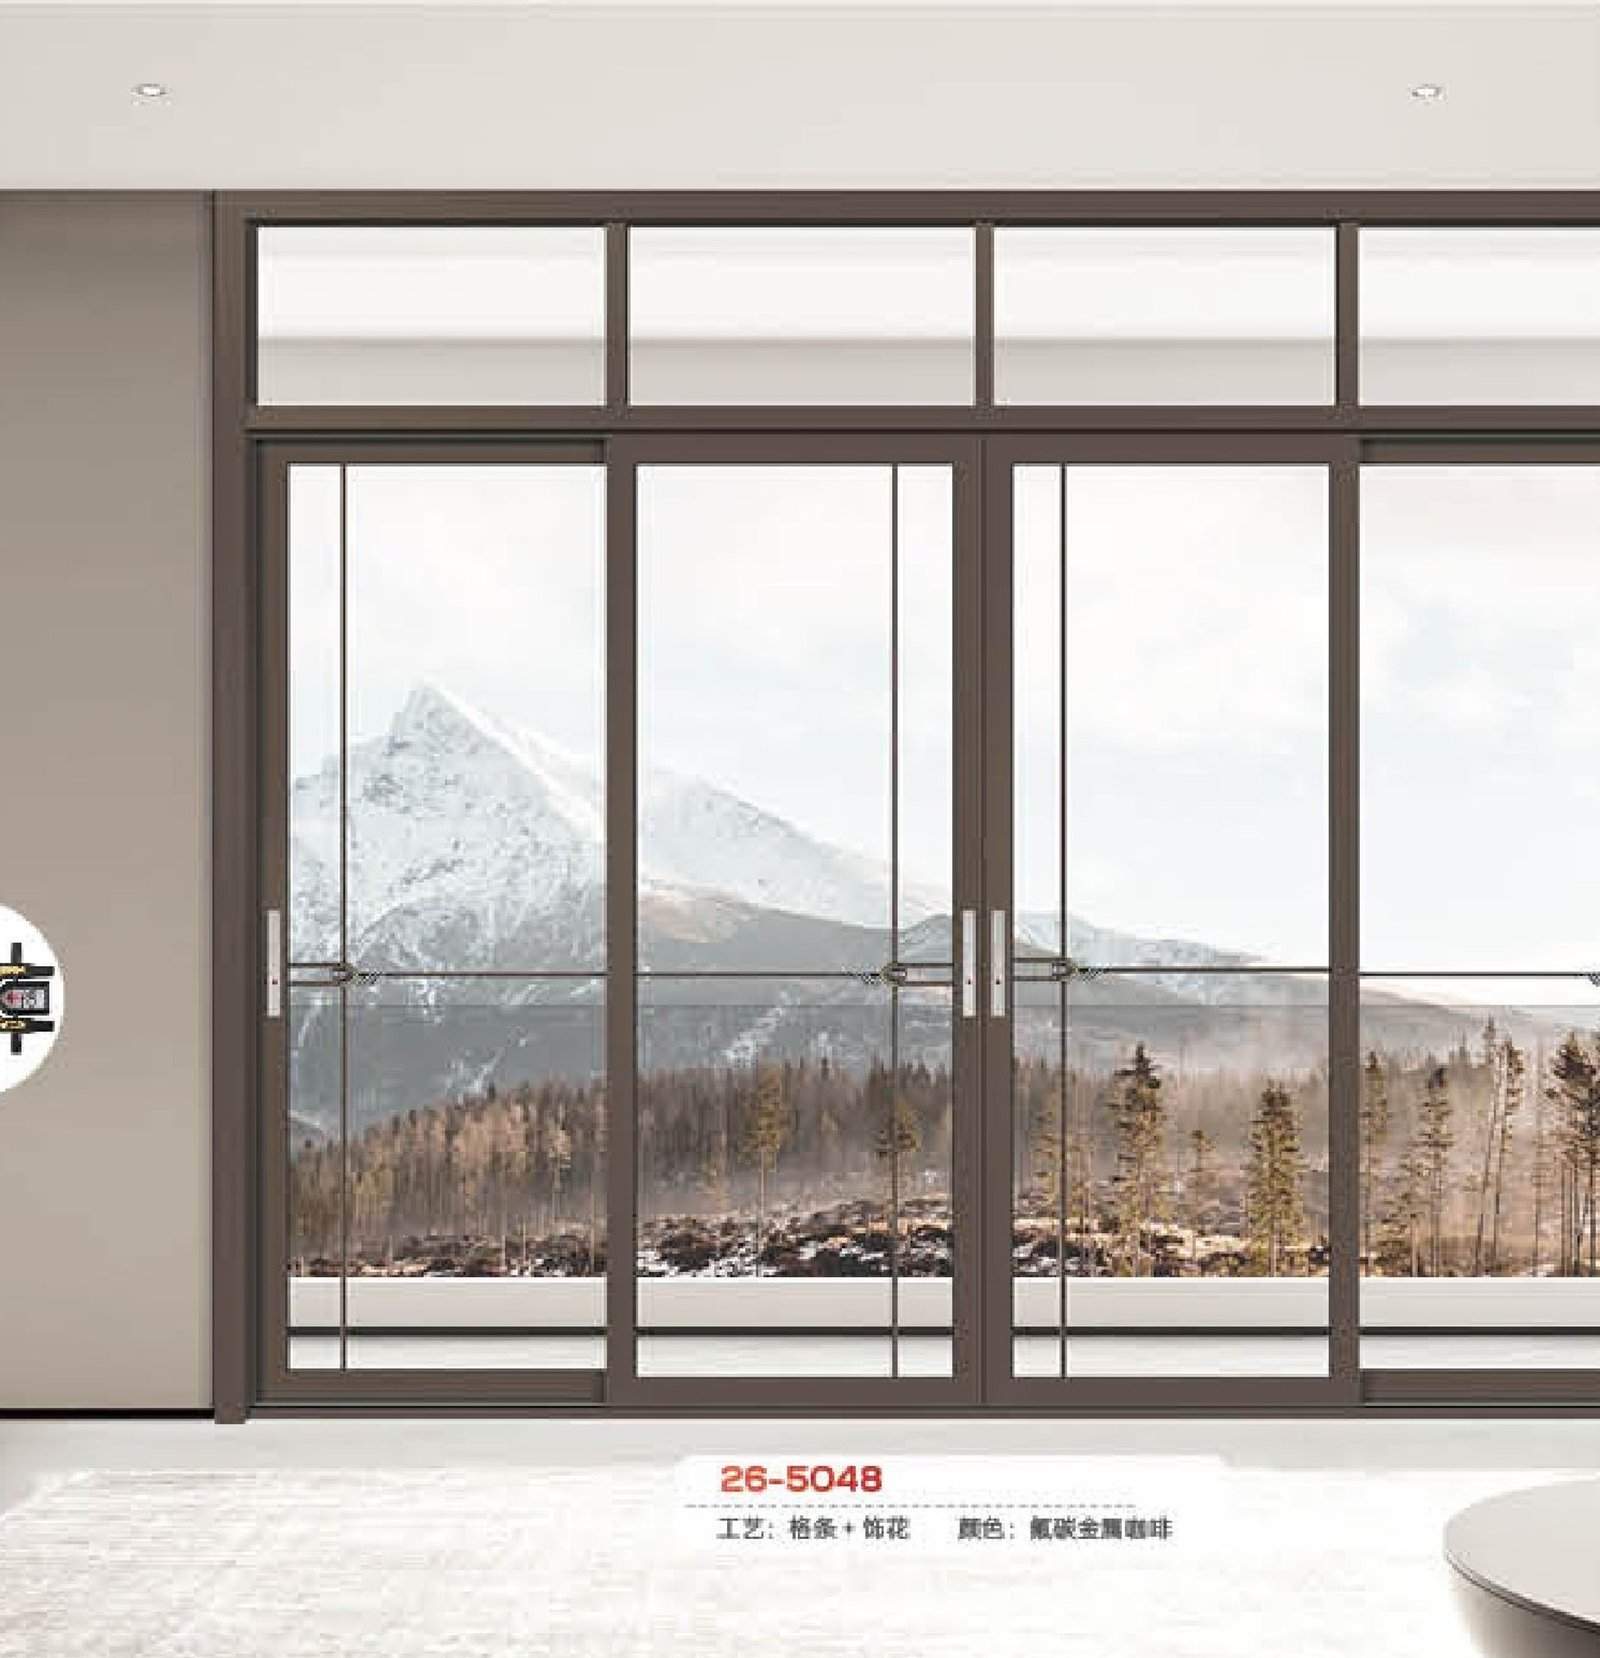
Screen pairing
The integrated sliding screen track runs both leaves — fibreglass or stainless mesh — so the opening stays open in the rainy season.
What it's worth to you
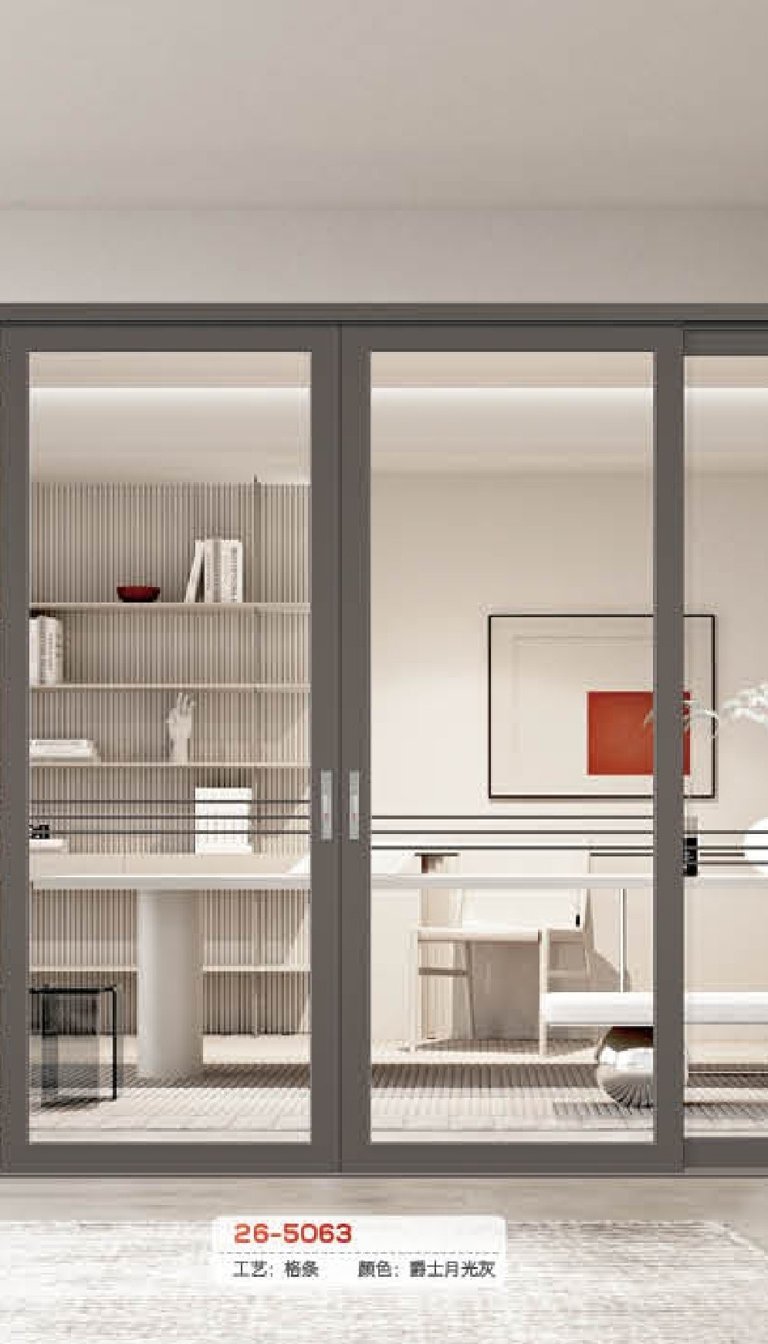
The everyday patio wall: one leaf moves, the rest stays glazed, and the threshold stays walkable.
Fixed panels take the party-wall load on townhouse elevations — the slider takes the view.
Paired with the SC-40 range it is the tropical specification: open window, screened out, same platform as the fixed wall.
Where it is specified
The sites we build this system for, and what the schedule changes in each one.
Warm-climate patios
The default garden wall — one leaf slides, the rest stays glazed.
Townhouse side elevations
Fixed panels take the party-wall load; the slider takes the view.
Balcony access
Low-profile track keeps the threshold walkable.
Retail frontages
Wide fixed bays with a single service leaf.
Tropical ventilation
Pair with the SC-40 screen so the opening stays open in the rainy season.
Options
Finish
Anodised Natural
Anodised Silver
Anthracite · RAL 7016
Graphite · RAL 7024
Jet Black · RAL 9005
Traffic White · RAL 9016
Cream · RAL 1015
Champagne · RAL 1019
Ash Natural
Walnut Dark
Bronze
Copper
Design features
Concealed rollers, low-profile track
2, 3 or 4 tracks, overlapping or parallel
Anti-lift pins on every leaf
Central multi-point lock
Integrated sliding screen track option
Flush interior track, drainage built in
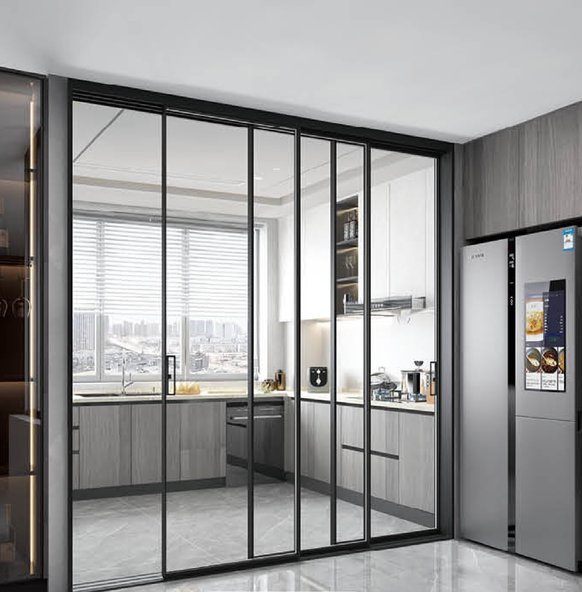
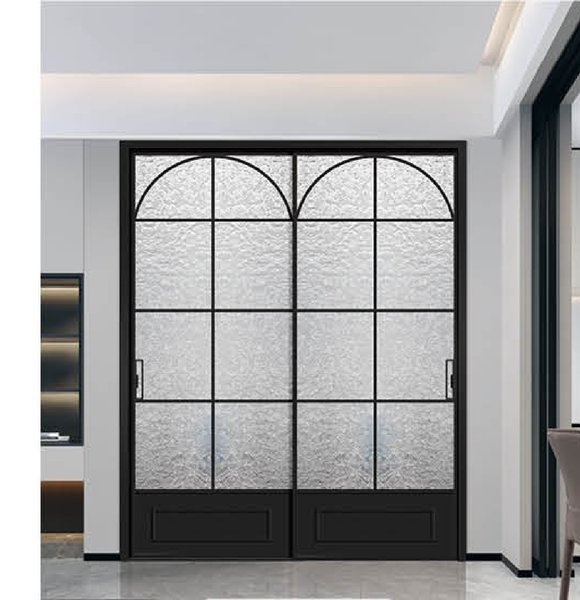
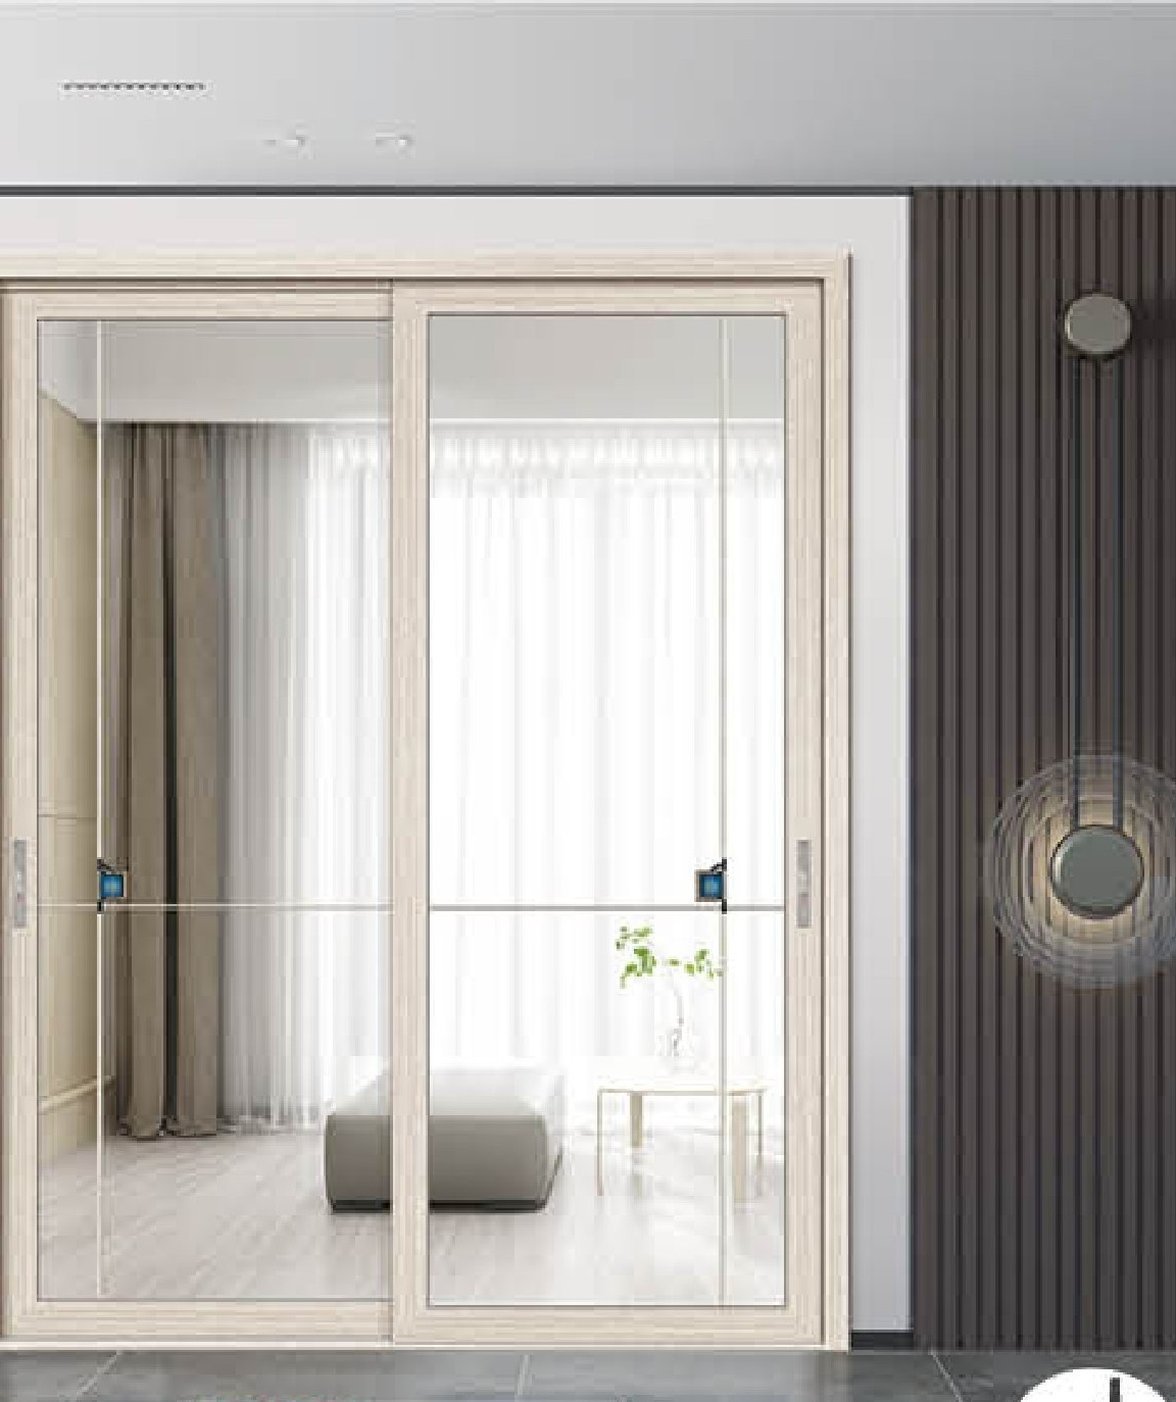
Gallery
Frequently asked
Sliding carries up to ~150 kg per leaf on a lower track; lift & slide lifts the panel first and carries 300 kg — for wider openings we move up to lift & slide.
Same platform
All systems
Specify SD-50 for your project
The 2, 3 or 4-track sliding configuration is quoted unit by unit, within 24 hours.