
WA-70 Wood-Aluminium Windows
Timber inside, aluminium outside · certified 45 dB acoustic
WA-70
The grain on the inside. The armour on the outside.
Timber inside, aluminium outside · certified 45 dB acoustic
26
12
40–50 days
15 yr
Read the section
High-end custom is decided in the section drawing, not the brochure. These four layers are held to specification on every WA-70 unit we ship.
6063-T5 multi-chamber frame
PA66 thermal-break bar
EPDM double gasket
Hardware & fixing
Technical detail
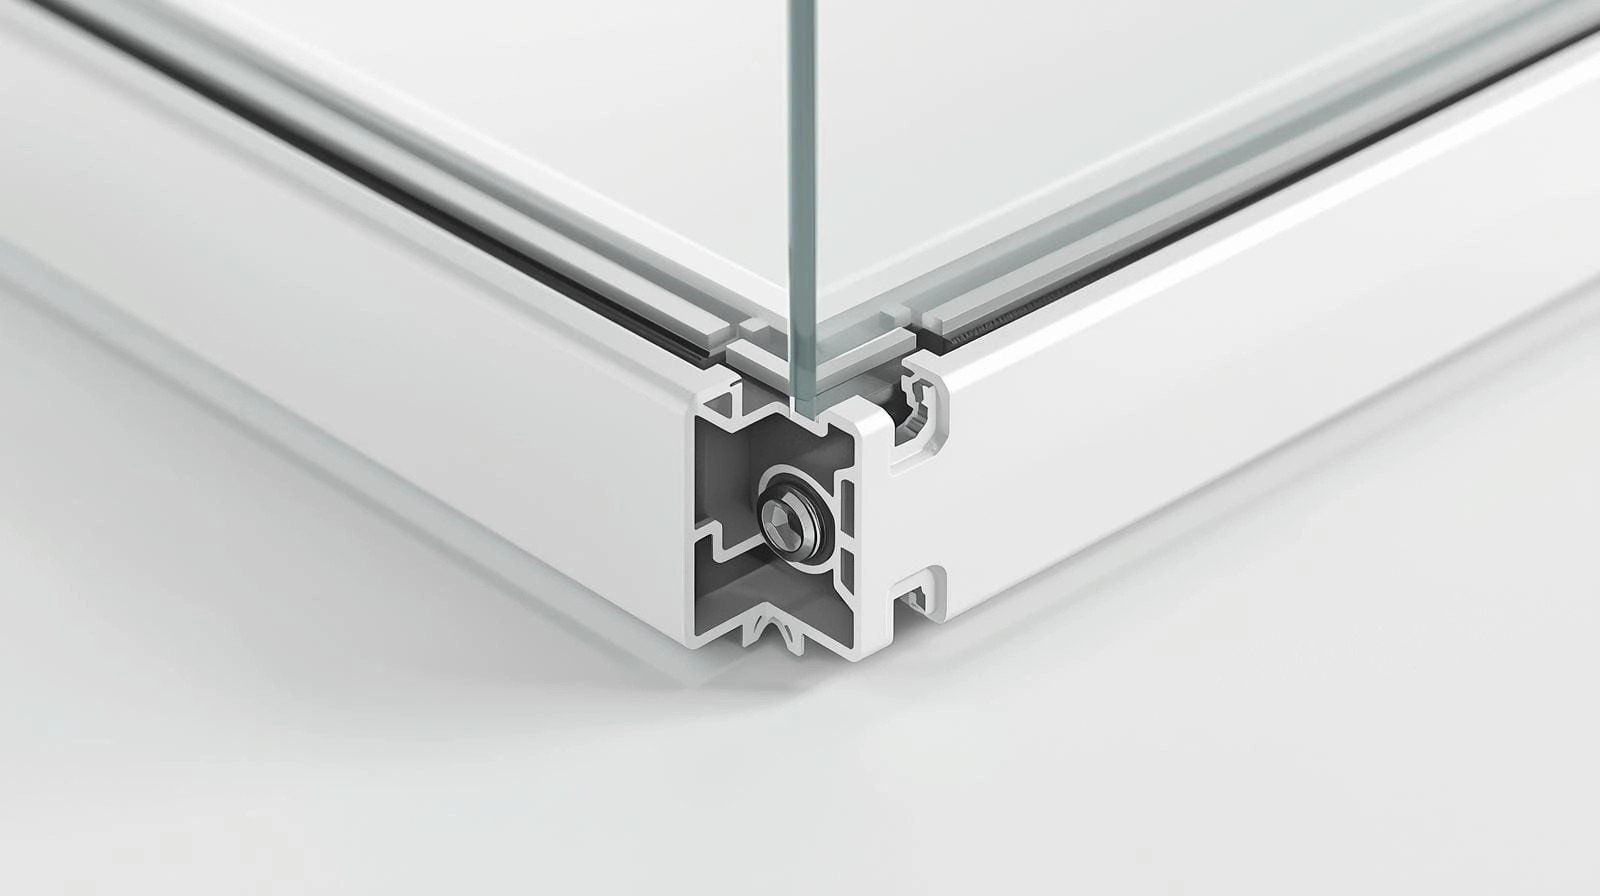
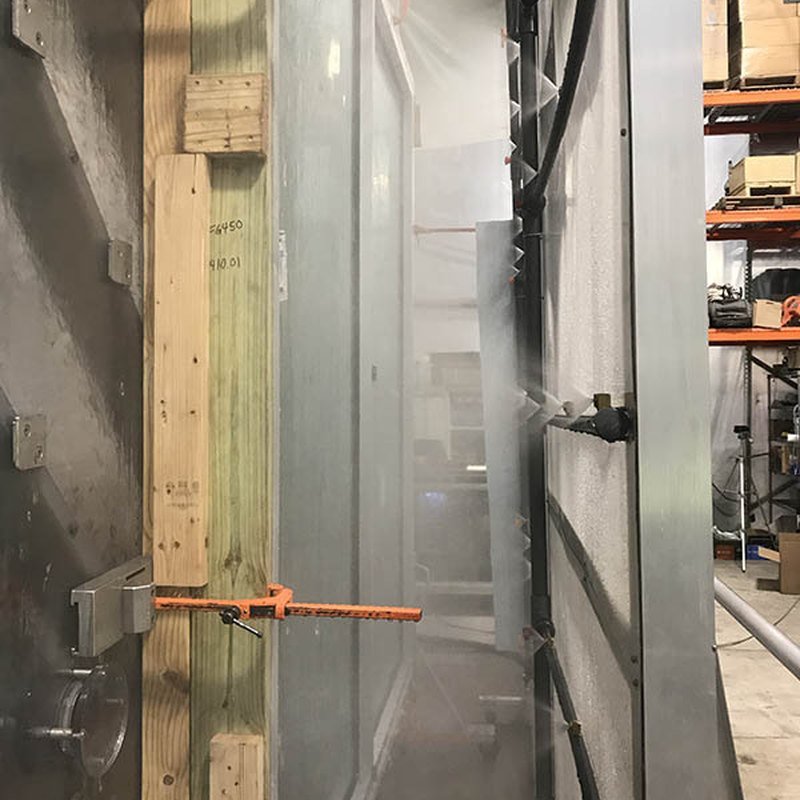
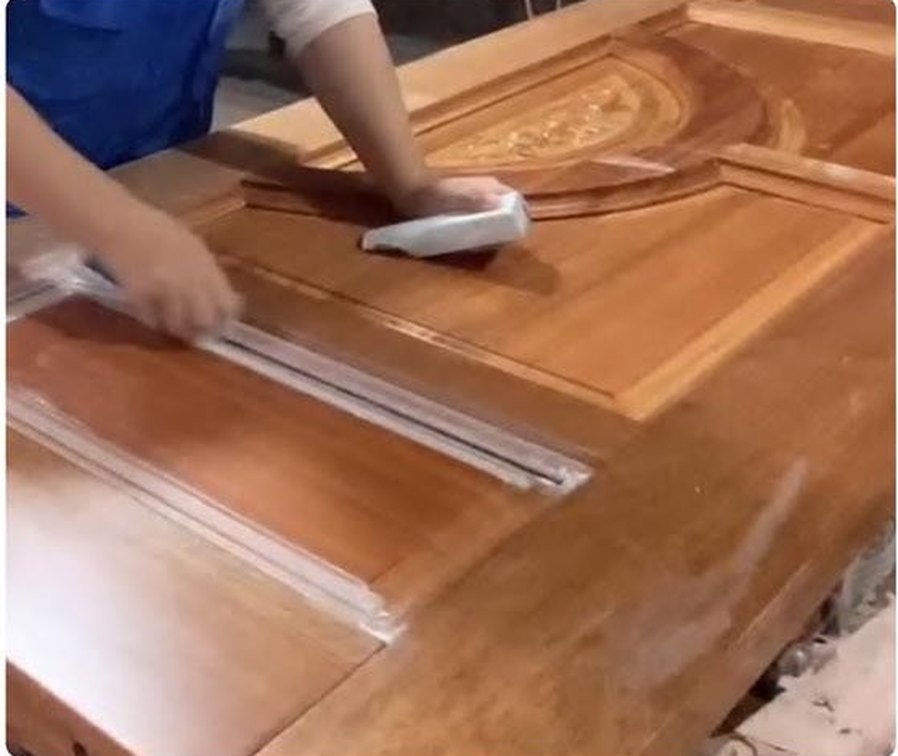
The section, the hardware and the fixings — photographed, not rendered. This is the level of detail your drawing office specifies against and your site crew installs to, on every unit that leaves the line.
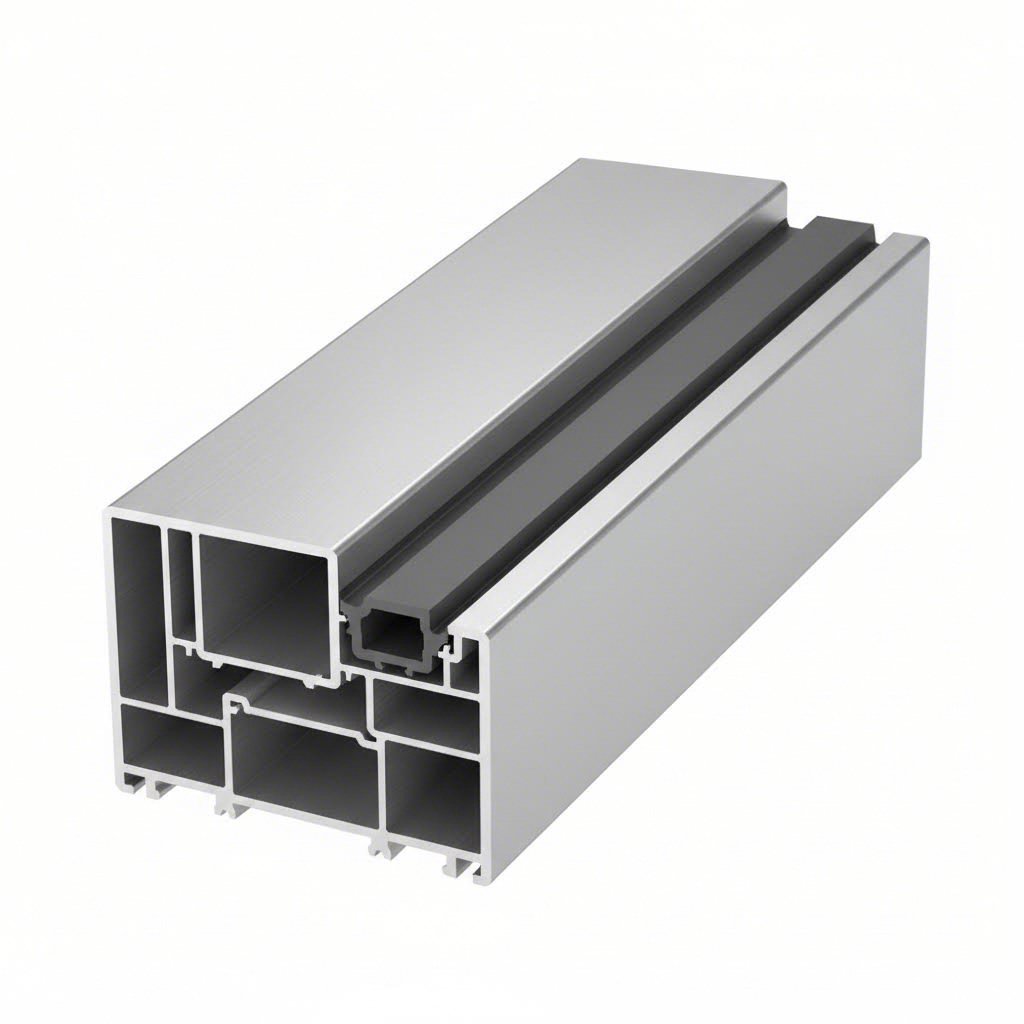
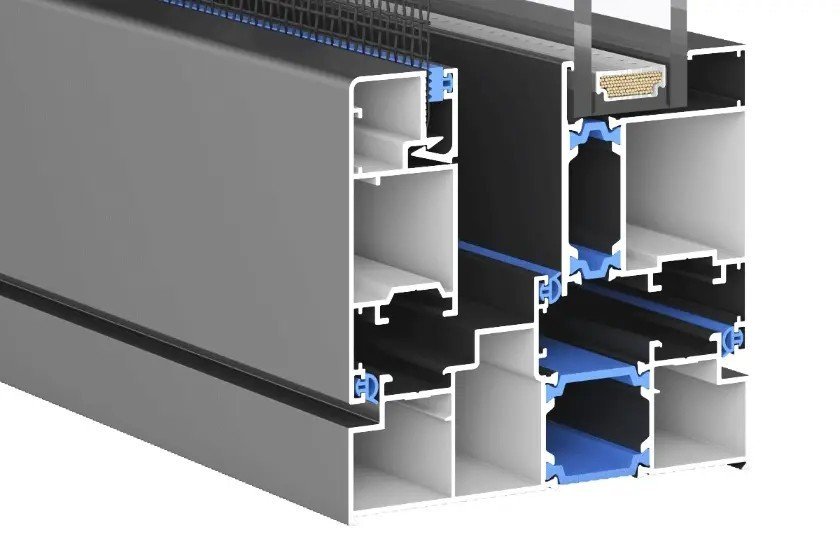
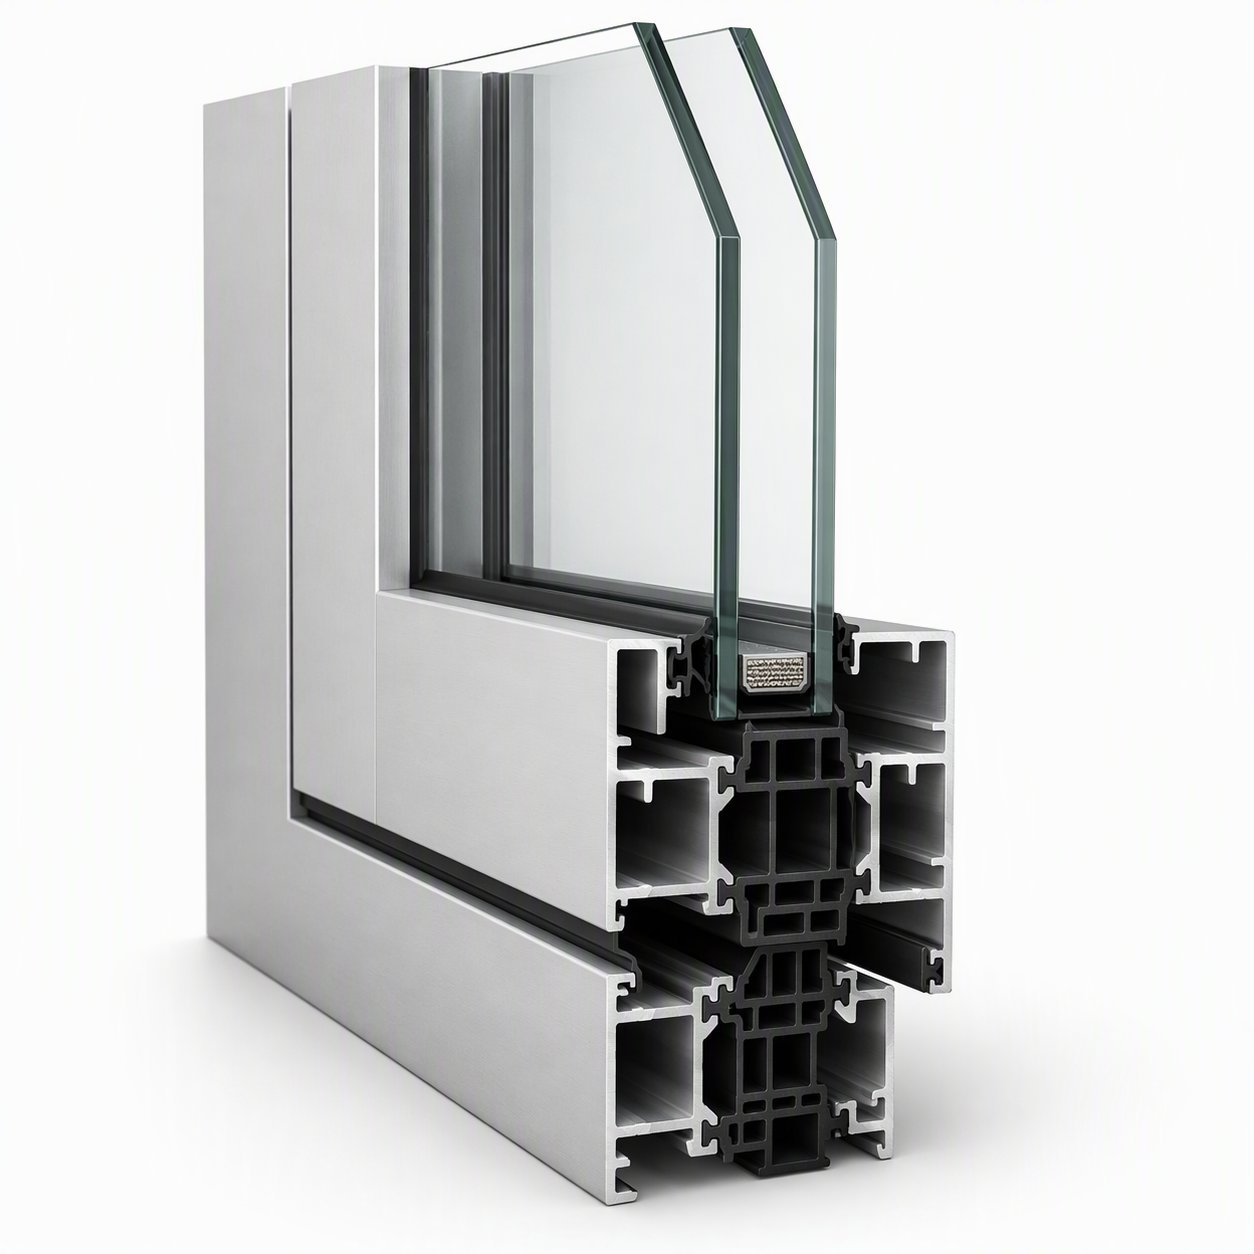
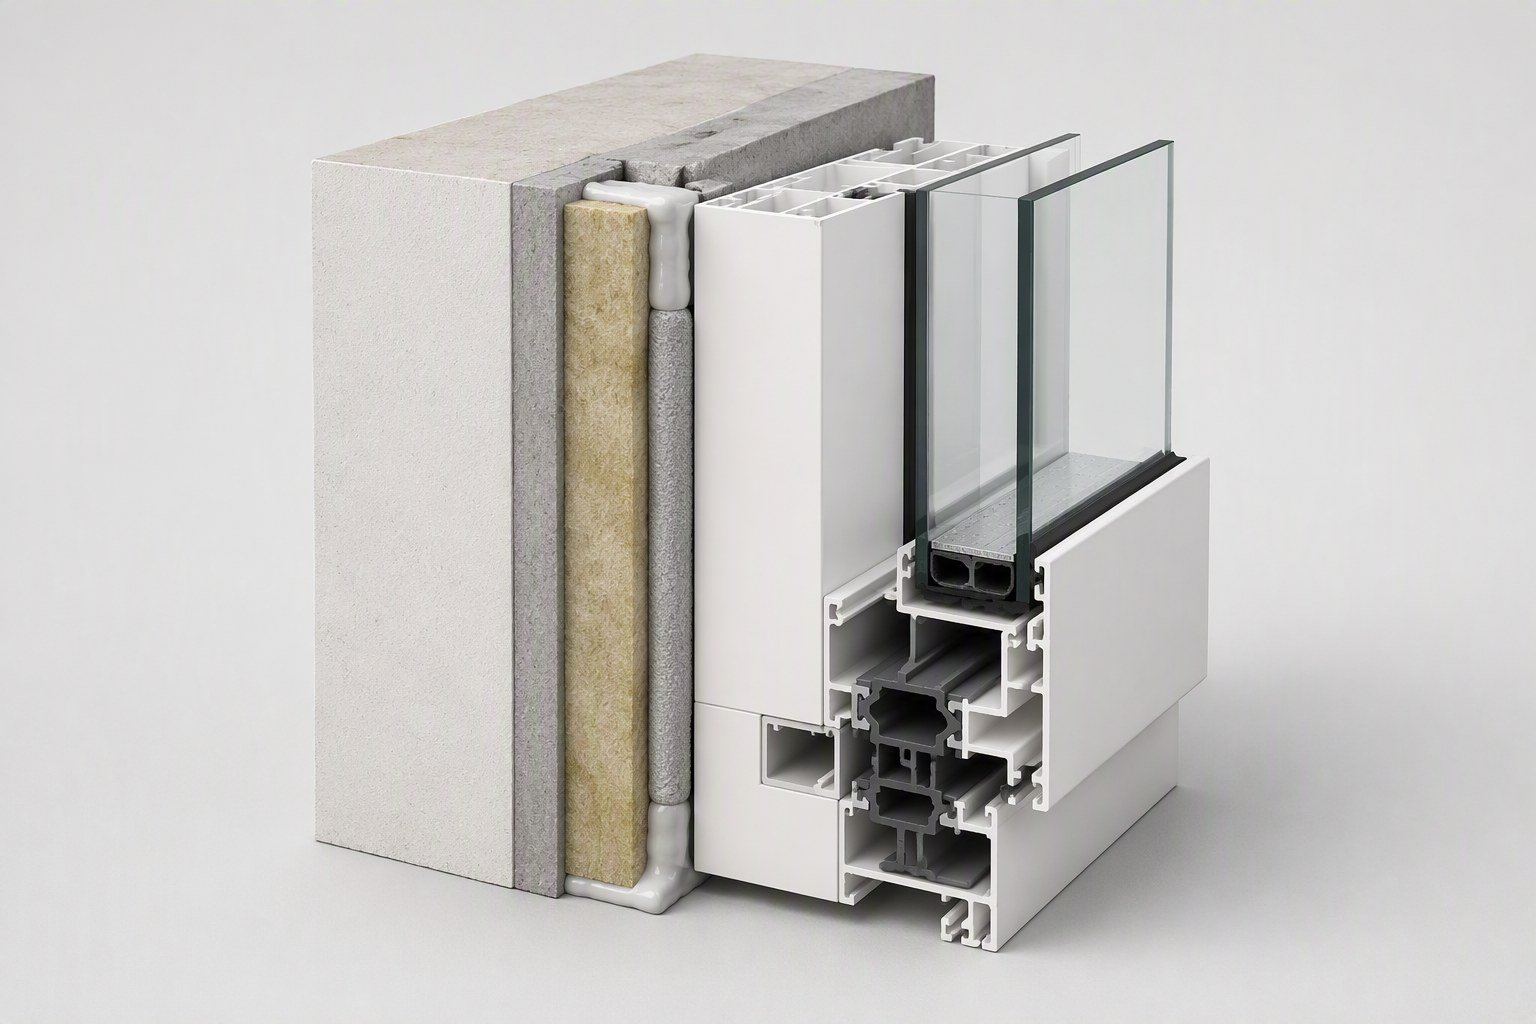
Profile cross-section
Multi-chamber 6063-T5 extrusion with a continuous PA66 thermal-break bar. The section is where stiffness, insulation and drainage are decided in one drawing — and the four values in the performance band above are read straight off it.
6063-T5, multi-chamber
PA66 polyamide, continuous
EPDM, two replaceable lines
Concealed, positive slope
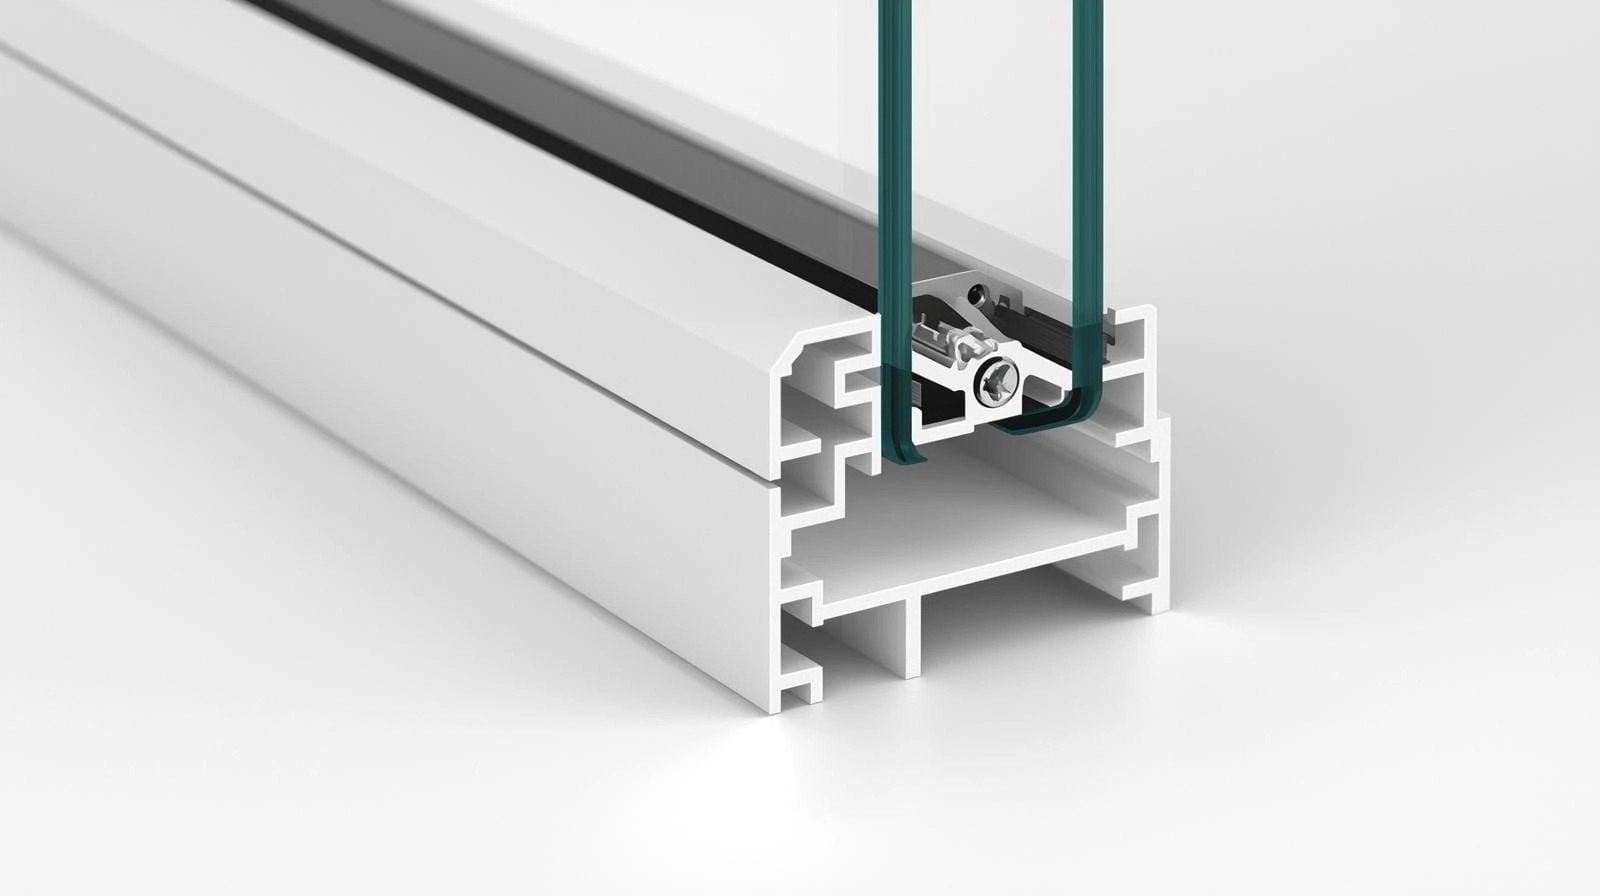
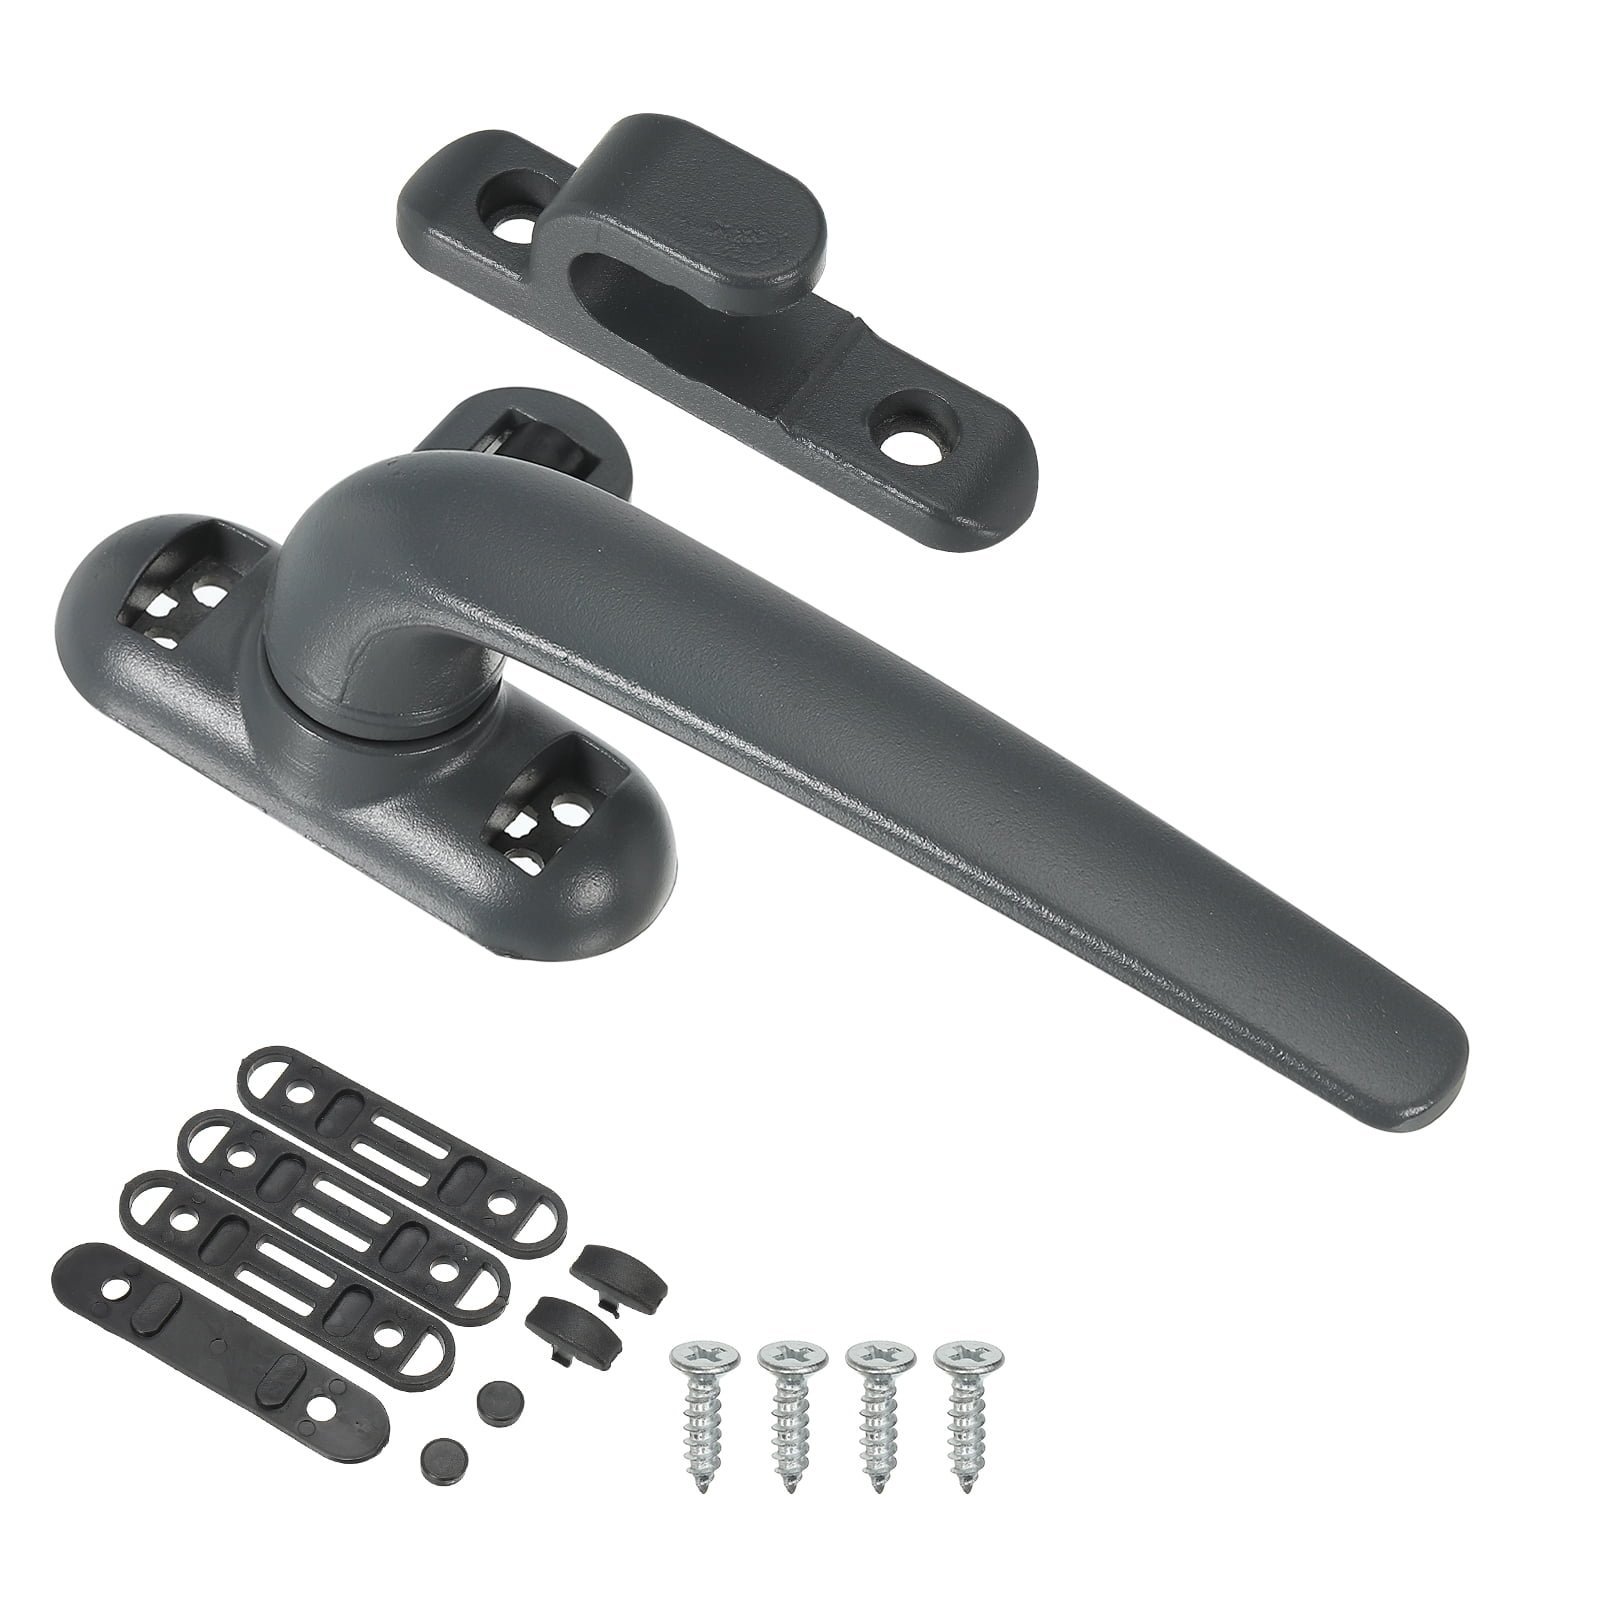
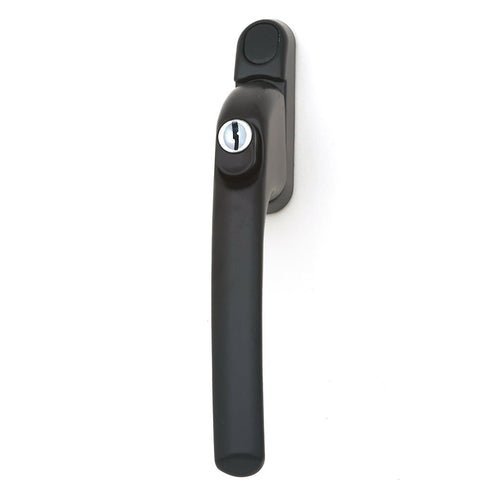
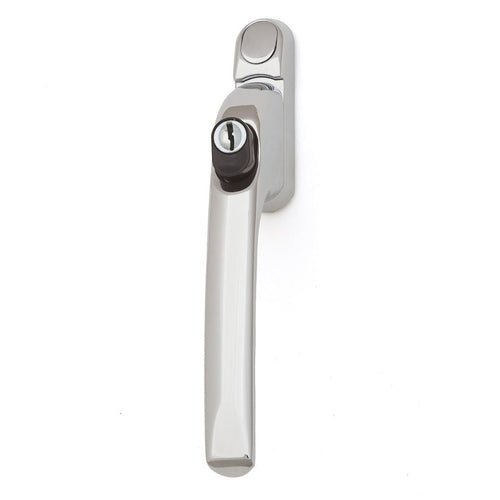
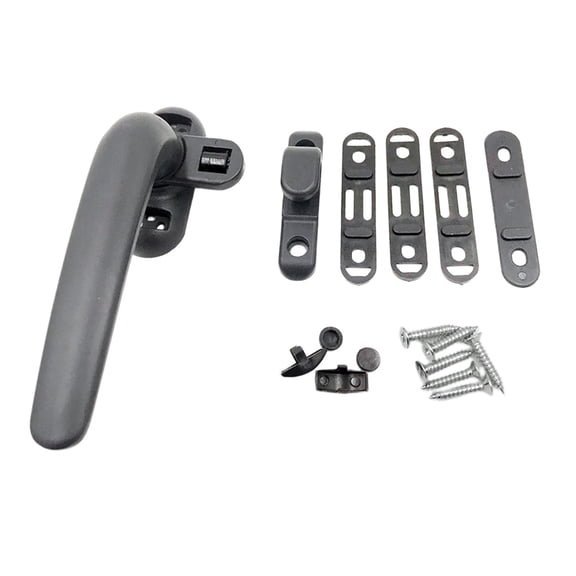
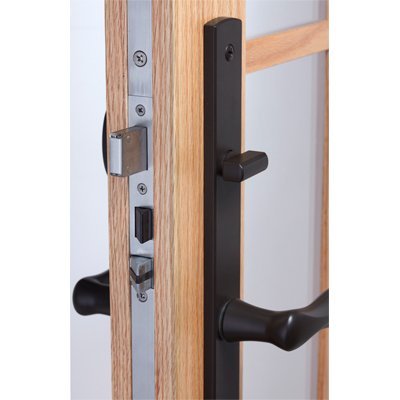
Hardware
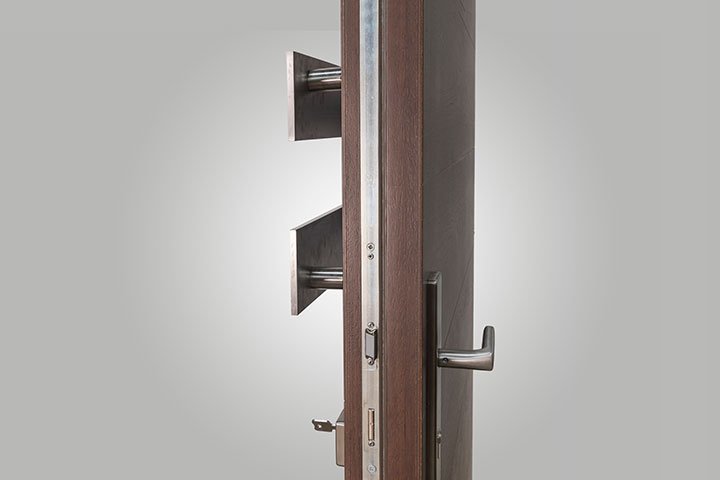
Pre-fitted and function-checked on every sash before it leaves the line. Multi-point locking, key-operated handles and marine-grade sets are scheduled per project and listed in the hardware schedule that ships with the shop drawings.
Multi-point, per sash
Key-operated option
Marine-grade available
Cycled at the factory
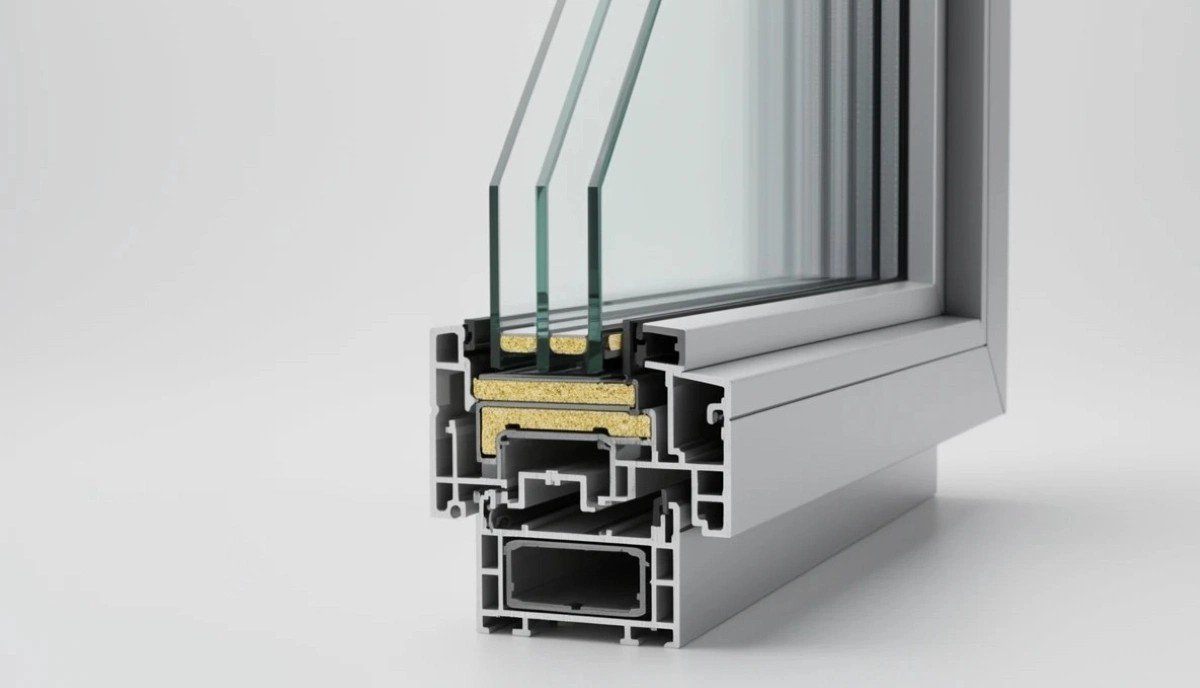
Installation
Factory-assembled and pre-glazed, so the tolerance work is done under a roof. On site the build is a three-zone detail — air, insulation, weatherproofing — and every crate arrives with the install guide and the sealant schedule for that market.
Factory-assembled
3-zone: air / insulation / water
Per-crate install sheet
Scheduled per market
Overview
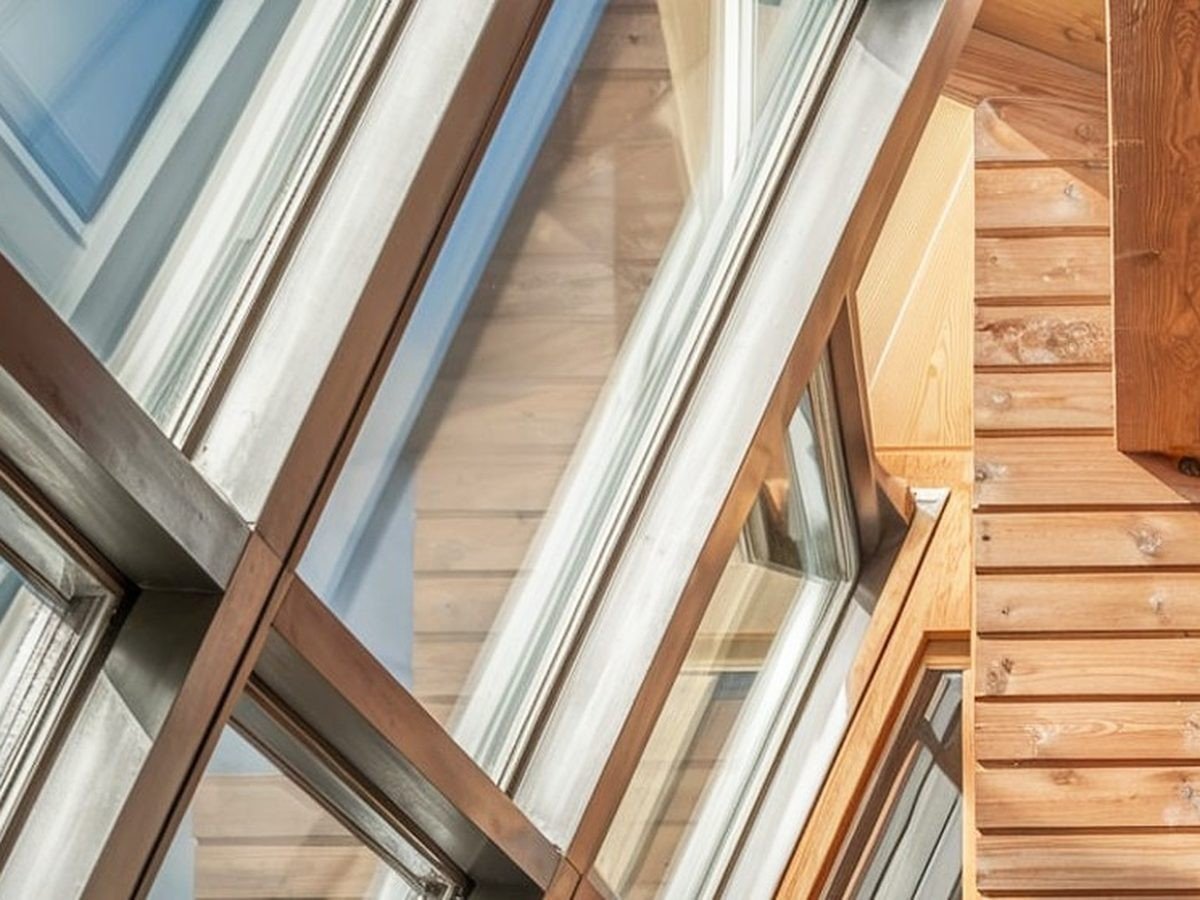
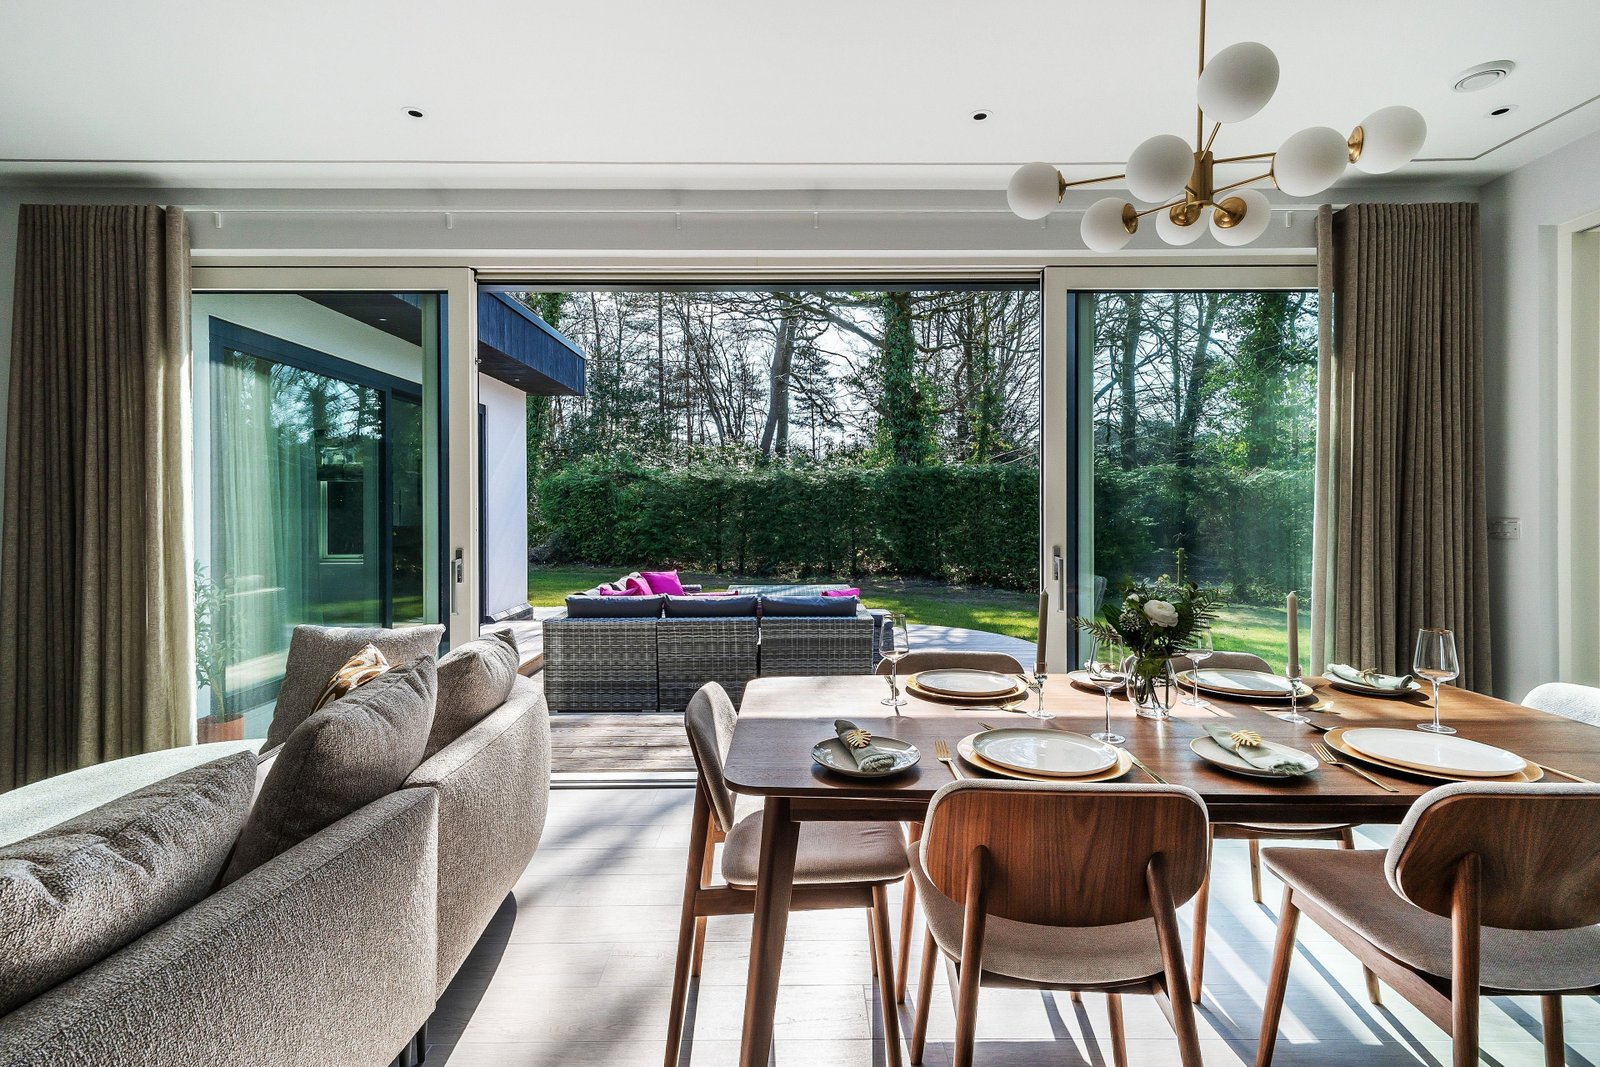
A wood-aluminium window combines a solid timber interior with a corrosion-proof aluminium exterior, structurally bonded into one profile. WA-70 delivers the warmth of ash, oak or pine inside and weatherproof cladding outside, with a certified Rw 45 dB acoustic configuration and low-U thermal performance for residential façades.
Structurally bonded timber-aluminium sections: solid wood finish indoors, corrosion-proof aluminium clad outdoors. The dual material build is the strongest thermal and acoustic performer in the range — Rw 45 dB certified units available.
Models
Every WA-70 ships as one of the configurations below — specify by model code in your window schedule and it quotes line by line.
WA-70 TILT
- Tilt-turn, ash interior
- 47 dB laminated IGU
WA-70 HINGED
- Inward / outward hinge
- Triple IGU option
WA-70 FIXED
- Fixed panoramic leaf
- Low-E double IGU
WA-70 CAS
- Casement, oak interior
- Double IGU
WA-70 ACOUSTIC
- Rw 45 dB certified unit
- 47 dB laminated IGU
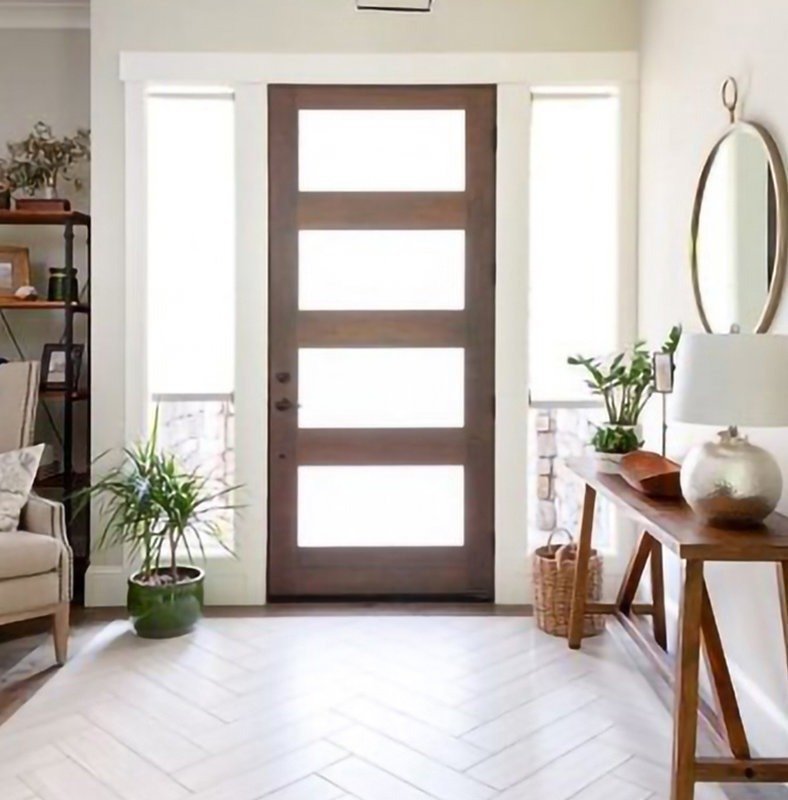
Specifications
- Timber core + aluminium outer, structural bond line
- Thermally modified ash, oak or pine, interior finish
- Anodised or powder-coated aluminium, RAL
- Rw 45 dB certified configuration (47 dB glazing)
- Low-U configuration, triple IGU compatible
- Tilt & turn, hinged, fixed, casement
- Up to 1,600 × 2,200 mm single sash
- Tested to EN 14351-1, EN ISO 10140-2 acoustic
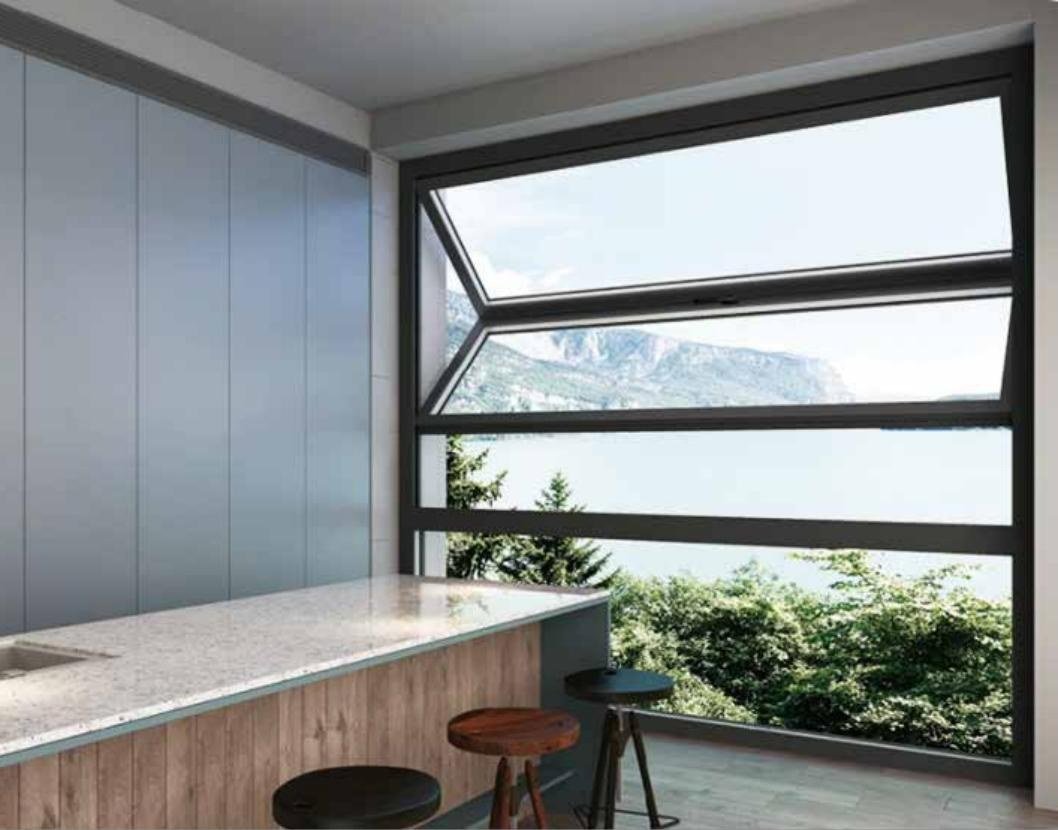
Material & craft
The layers held to specification on every WA-70 unit — the section drawing above, written out.
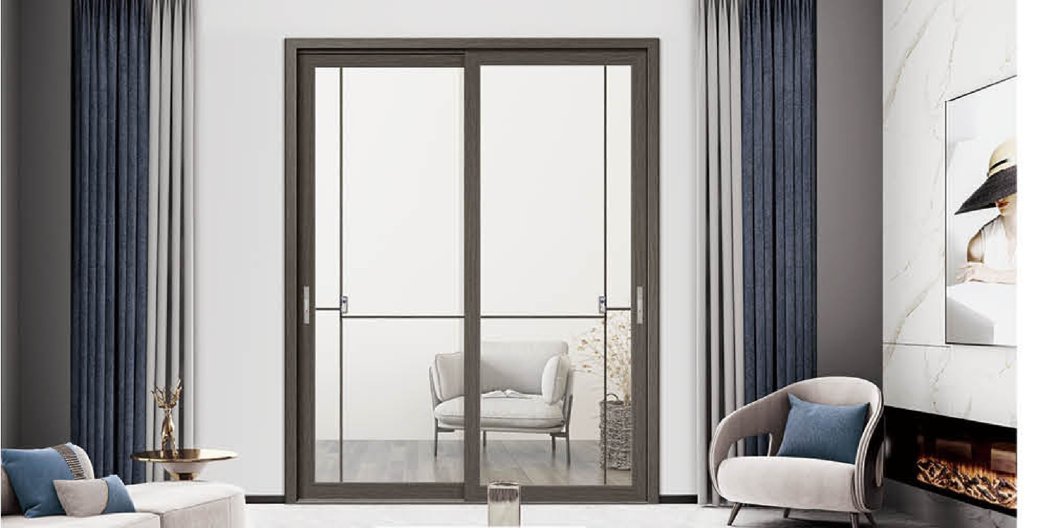
Structural bond
Solid thermally modified ash, oak or pine inside; corrosion-proof aluminium outside. The two are bonded into one profile — not sandwiched.
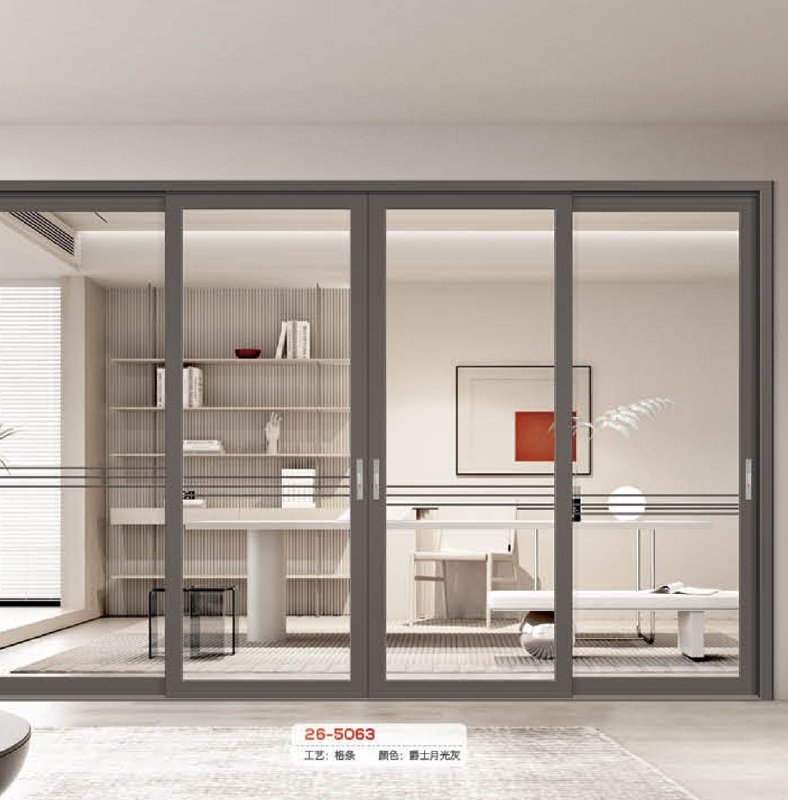
Acoustic build
The Rw 45 dB certified configuration pairs the 47 dB laminated IGU with the dissimilar-material bond line that breaks resonances.
Thermal case
Triple-IGU compatible, low-U build on the same platform; exterior RAL and interior stain are specified separately, per project.
What it's worth to you
The material the design team wants on the inside and the armour the site needs on the outside, under one 15-year warranty.
Sashes to 1,600 × 2,200 mm — large enough for the panoramic fixed leaf, without a second frame system.
Heritage-adjacent renovation stays simple: timber look inside, and the elevation argument ends at the data sheet.
Where it is specified
The sites we build this system for, and what the schedule changes in each one.
High-end residential façades
The material the design team wants inside; the armour the site needs outside.
Acoustic street frontages
Mass, dissimilar materials and the bond line break resonances — 45 dB certified.
Heritage-adjacent renovation
Timber look on the inside keeps the elevation argument simple.
Alpine and cold-climate builds
Triple IGU compatible, low-U configuration on the same platform.
Design-led private villas
Exterior RAL and interior stain specified independently, per project.
Options
Finish
Anodised Natural
Anodised Silver
Anthracite · RAL 7016
Graphite · RAL 7024
Jet Black · RAL 9005
Traffic White · RAL 9016
Cream · RAL 1015
Champagne · RAL 1019
Ash Natural
Walnut Dark
Bronze
Copper
Design features
Solid timber inside, aluminium outside — structural bond
Rw 45 dB certified acoustic configuration
Thermally modified ash, oak or pine interior
Exterior RAL and interior stain specified separately
Triple-IGU compatible, low-U build
Sash to 1,600 × 2,200 mm
Gallery
Frequently asked
The interior timber is pre-finished; a re-coat every 8–12 years keeps it best. The exterior aluminium side needs none.
Same platform
All systems
PF-35
Panoramic Fixed Glazing
Slim-face panoramic glazing · single pane up to 4,000 mm
TT-75
Tilt & Turn Windows
Tilt-turn with vent-height grip · multi-point locking
IR-80
Impact-Rated Windows
Hurricane-impact rated · Miami-Dade approved · laminated core
CW-60
Casement Windows
Hinged casement · 90° lock · sash up to 1,200 × 1,800 mm
Specify WA-70 for your project
The Timber inside, aluminium outside configuration is quoted unit by unit, within 24 hours.