New Delhi Villas
- New Delhi Villas
- New Delhi
- India
- Luxury Villas
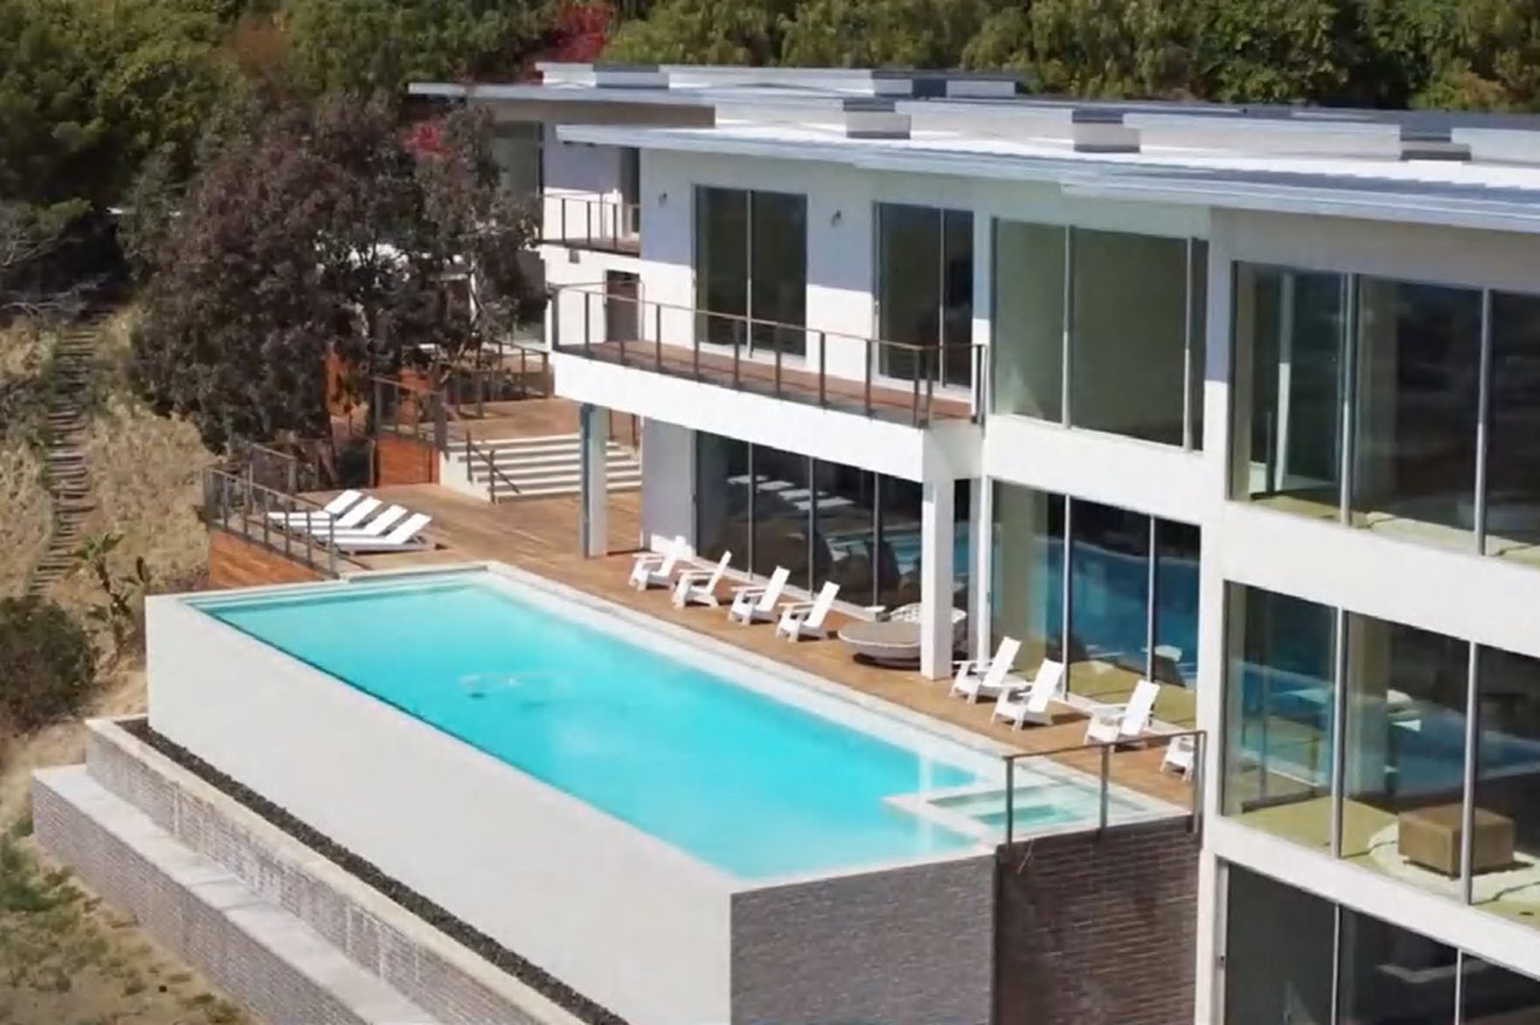
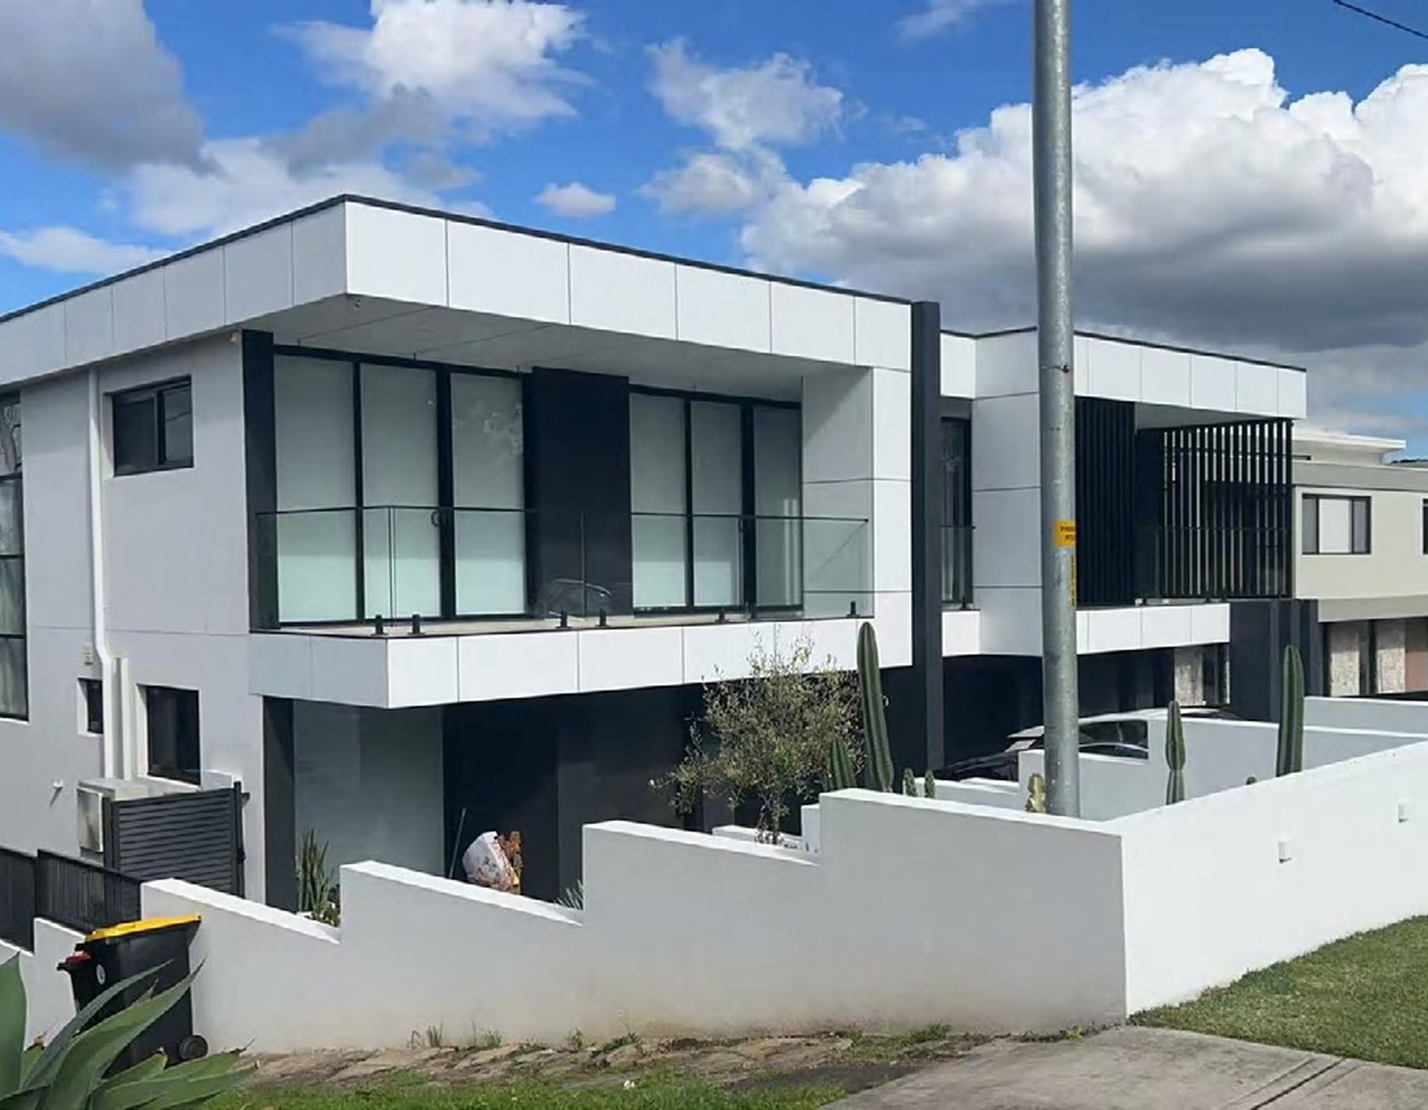
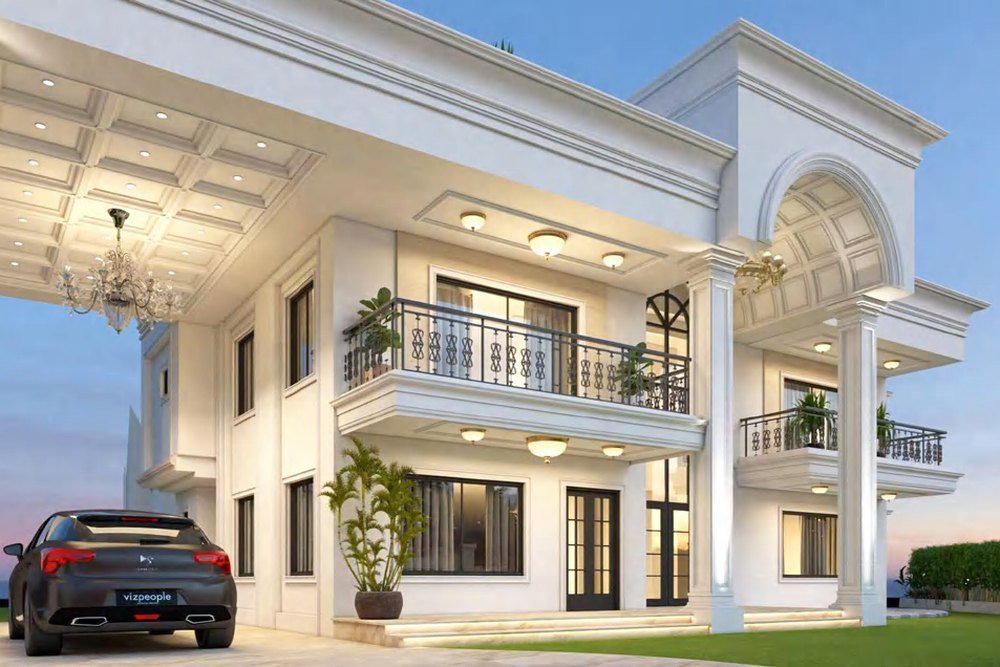
- Curved curtain wall and sliding openings across a gated villa plot
- 2025
- SW-110 · SD-50 · ED-90
- White render · dark anodised
- Low-E IGU, acoustic and thermal
01 / 02
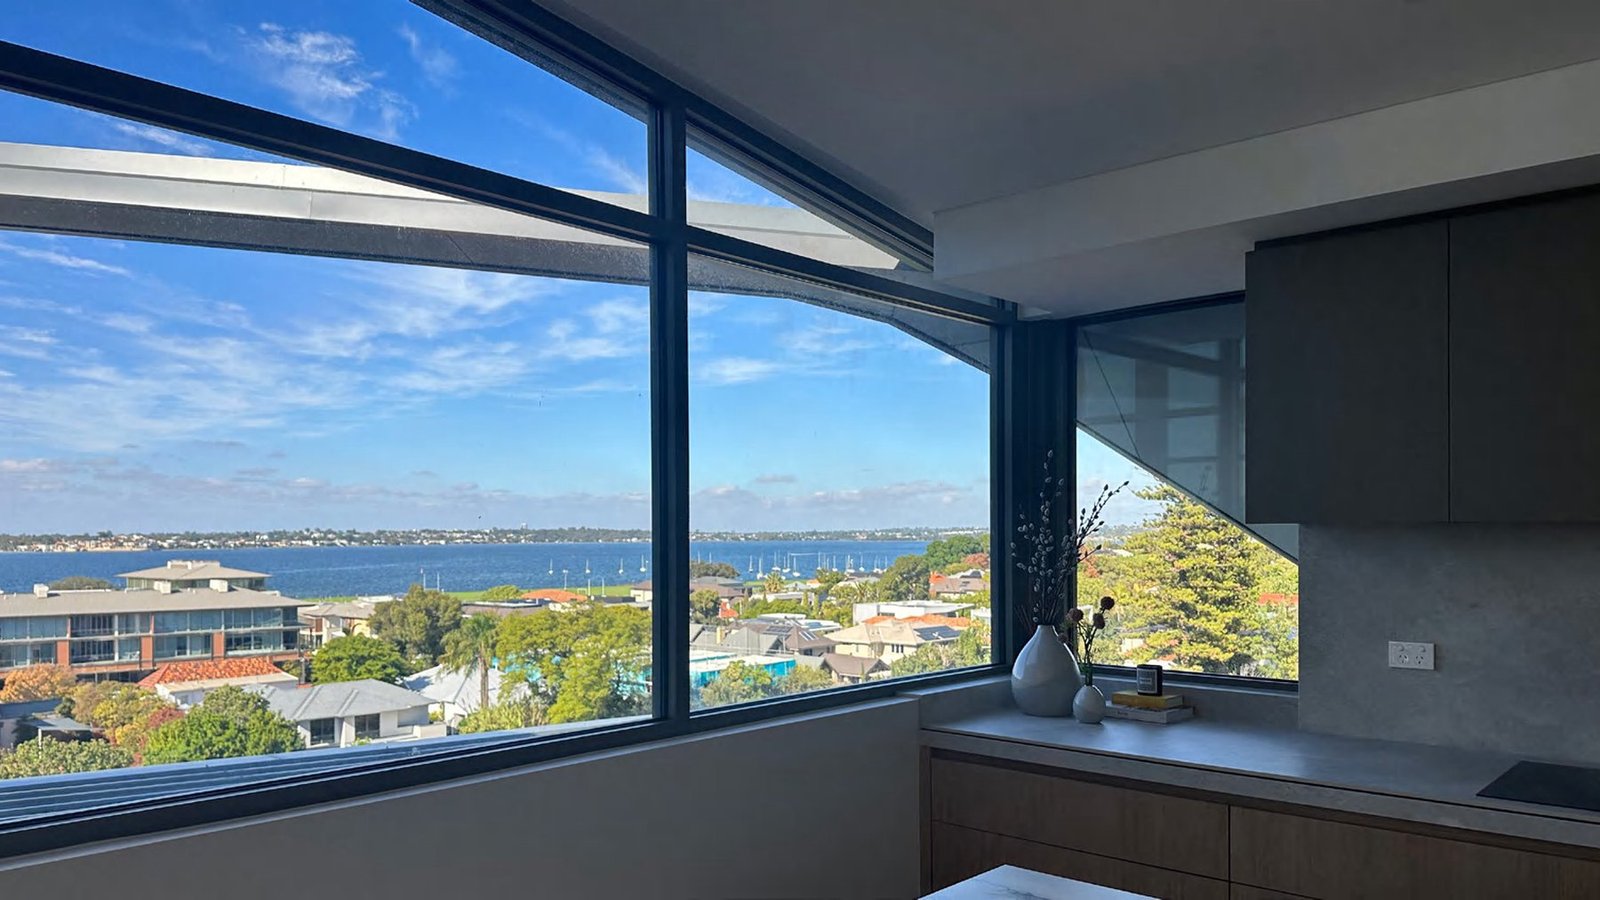
A gated villa plot in New Delhi: SW-110 six-track sliding windows and SD-50 sliding doors run behind deep verandahs, with an ED-90 entrance door and a curved curtain wall closing the elevation. Acoustic and thermal performance are specified together, so the glass keeps the street out and the cool in through a long, hot season.
Materials & finishes
SW-110 · SD-50 · ED-90 — White render · dark anodised — Low-E IGU, acoustic and thermal
Products on this project
The brief
A luxury villas in New Delhi, India — Curved curtain wall and sliding openings across a gated villa plot. Frames finished white render · dark anodised, glazed with low-e igu, acoustic and thermal, delivered in 2025. The scope and the frame line were fixed on one numbered window schedule before anything was cut.
The schedule pairs Six-Track Sliding Windows with Sliding Patio Doors with Entry Doors — different openings, one thermal-break platform, so the façade keeps a single frame line from the street.
The schedule, system by system
What each line of the schedule had to carry, with the tested figures that ship with the order — read straight from the system records, not retyped for this page.
Six-Track Sliding Windows
The opening that never closes fully — six tracks, and a screen that rides with the leaves.
- 110 mm thermal-break, 1.4 mm wall
- Six, doubled pulleys per leaf
- Integral 304 stainless, 18 mesh, 0.3 mm
Sliding Patio Doors
The everyday patio wall — two to four tracks with fixed glazing between.
- 2, 3 or 4, overlapping or parallel
- Up to 1,100 × 2,600 mm per leaf
- Flush interior, drainage integrated
Entry Doors
The first thing a visitor tests, and the last thing a façade forgets.
- 105 mm thermal-break, 1.8 mm wall, 31 mm visible face
- Multi-point, key-operated on both sides
- Laminated core; flat, fluted or woodgrain panels
Market, standards & delivery
Local standards
Configured to the standard of India, with the report referenced to the models on the order rather than a standing certificate.
Shipping
Crated, desiccanted and documented, shipped FOB, CIF or DDP with a loading report per container.
Documentation
Quotation within 24 hours, free shop drawings in 3 working days, a packing list per crate keyed to the drawing sheet, and the pre-shipment photo report as the baseline before the balance falls due.
Document library →Project questions
What was supplied on this project?
Curved curtain wall and sliding openings across a gated villa plot, finished white render · dark anodised, glazed with low-e igu, acoustic and thermal. The document pack for the order carried the numbered window schedule, the hardware and glass schedules, and the test reference for the configured models.
Which systems are on the schedule?
SW-110 Six-Track Sliding Windows, SD-50 Sliding Patio Doors, ED-90 Entry Doors — quoted line by line against the elevations. Every system shares one thermal-break platform, so the frame line stays consistent across the façade even where the openings differ.
Which standard applies to this project?
The configured models are tested to the standard of the destination market — India — with the report referenced to the models on the order rather than a standing certificate.
How long does a comparable project take?
A complete quotation returns within 24 hours of the inquiry, the shop drawings follow free in 3 working days, and production runs 30–40 days on a standard schedule.