Product systems

Twenty-two systems on one thermal-break platform. Every range is available with the market-specific glazing and hardware schedule for your project.

All systems
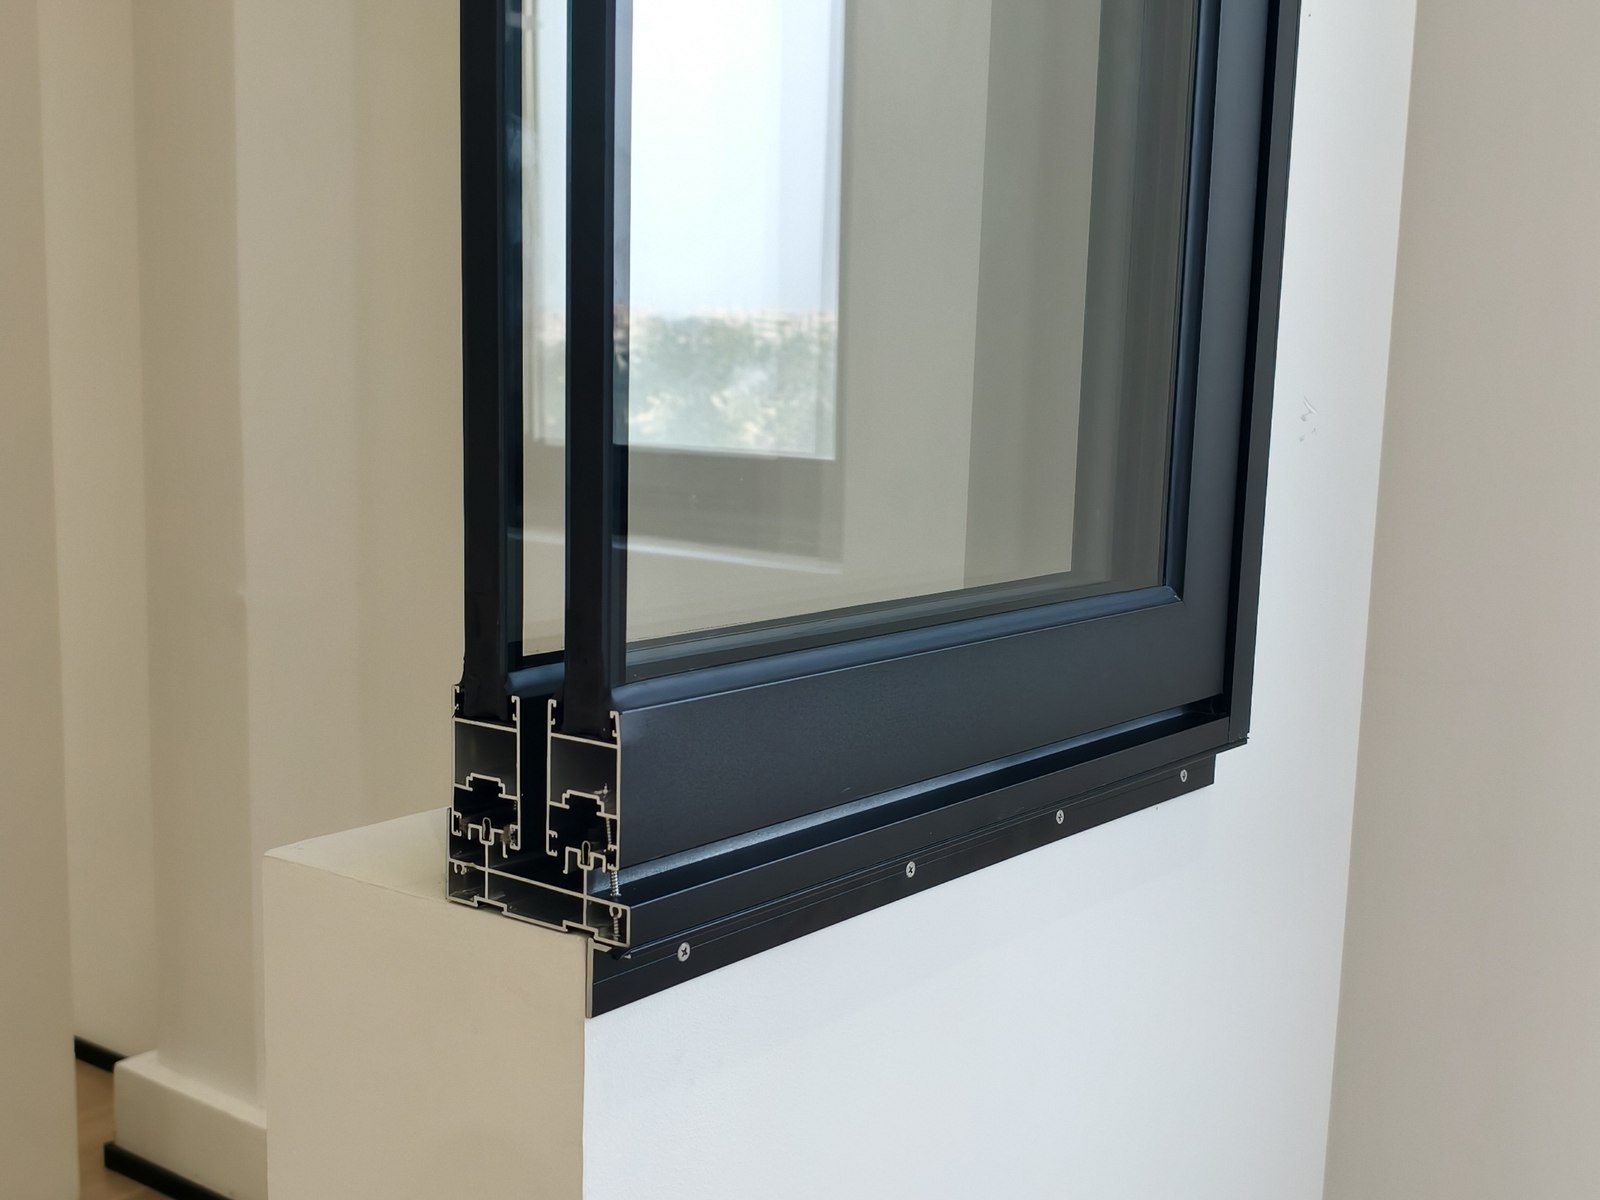
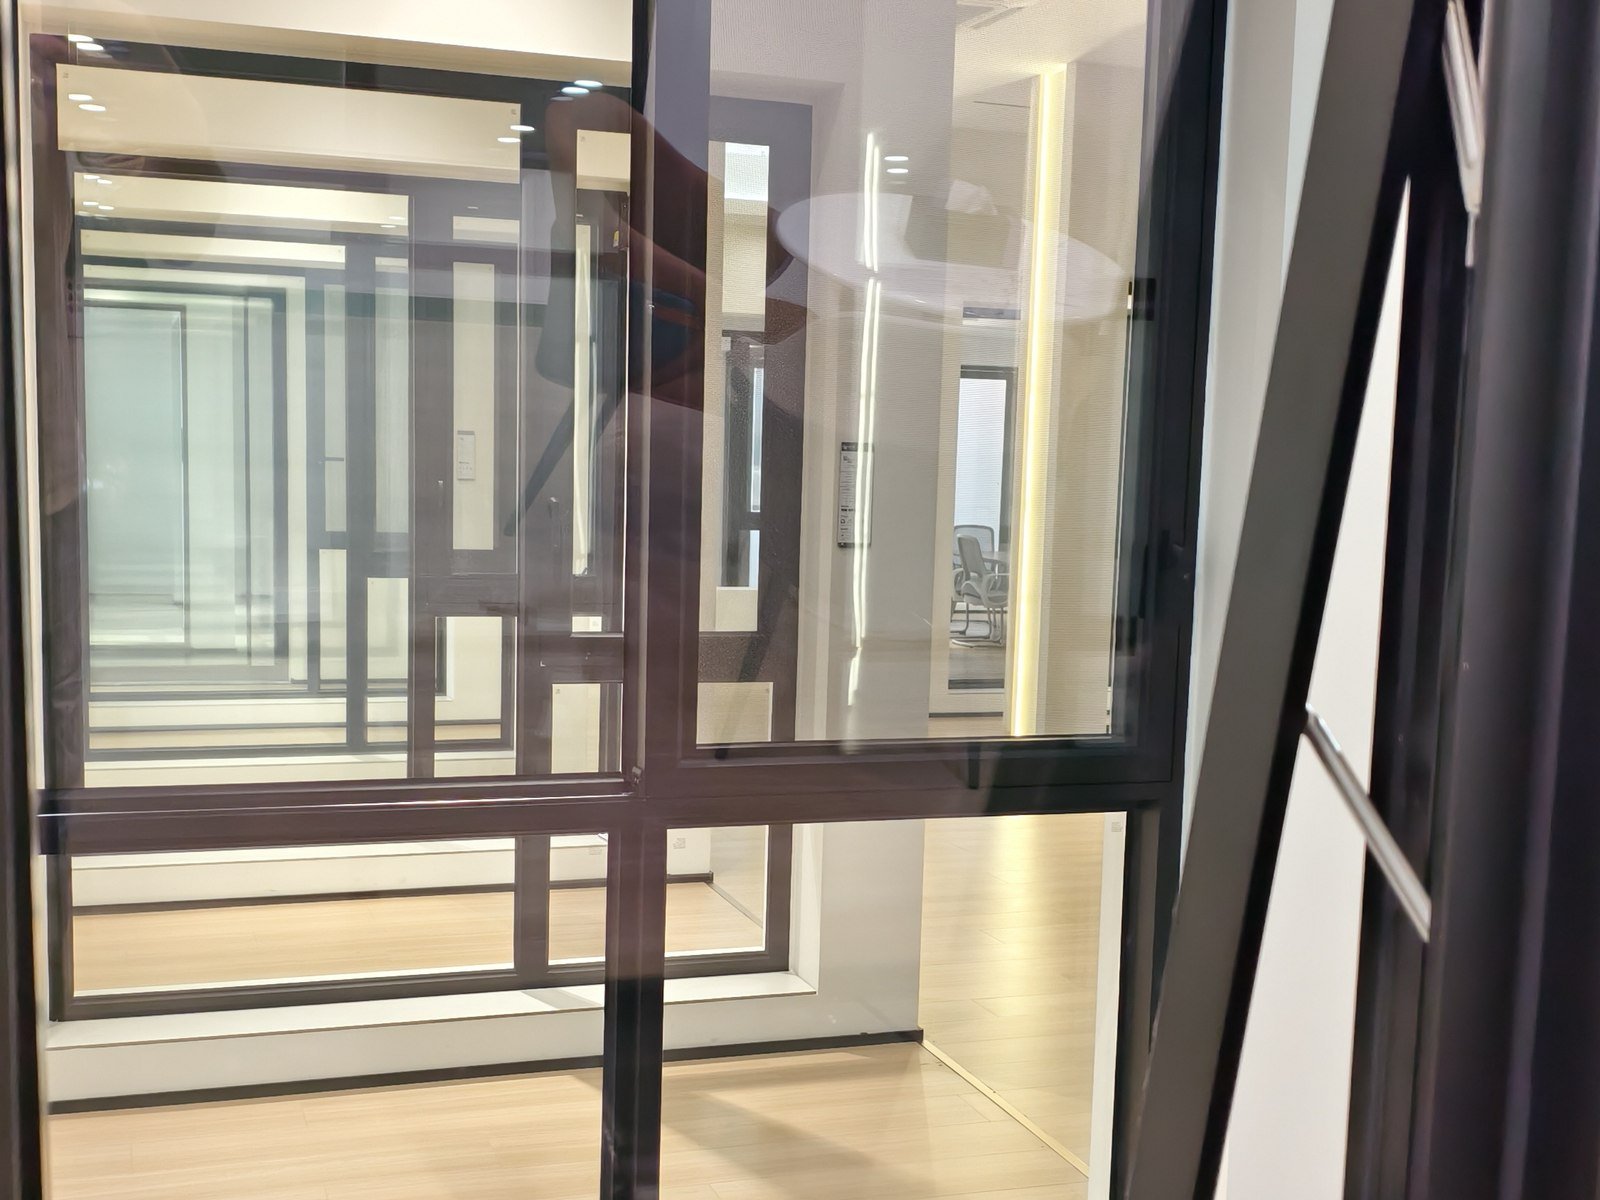
Lift-and-slide door in the Foshan showroom, the two sashes meeting on a flush track

01 · LS-60

Lift & Slide Doors

6,000 mm barrier-free lift-slide · 300 kg sash · flush threshold

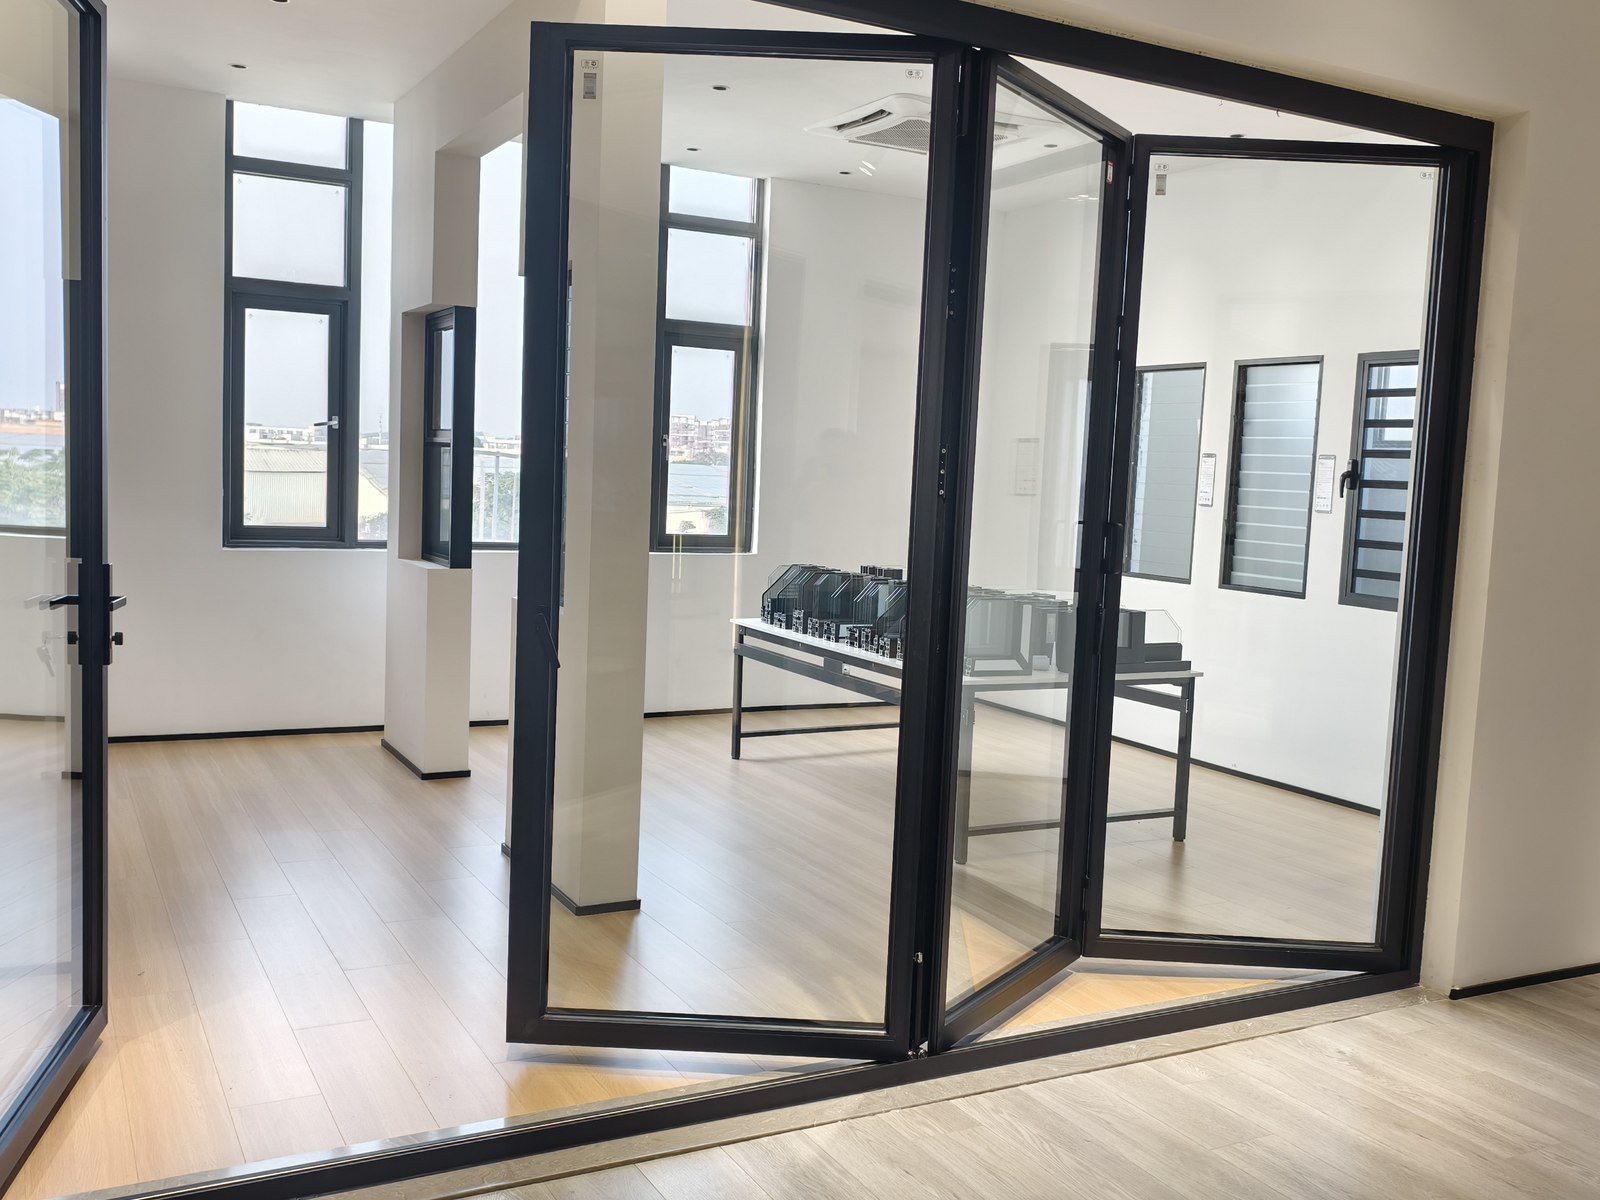
Four-panel bi-fold door folded open in the Foshan showroom

05 · BF-40

Bi-Fold Doors

8-panel bi-fold · 75/90 mm profile · full glass

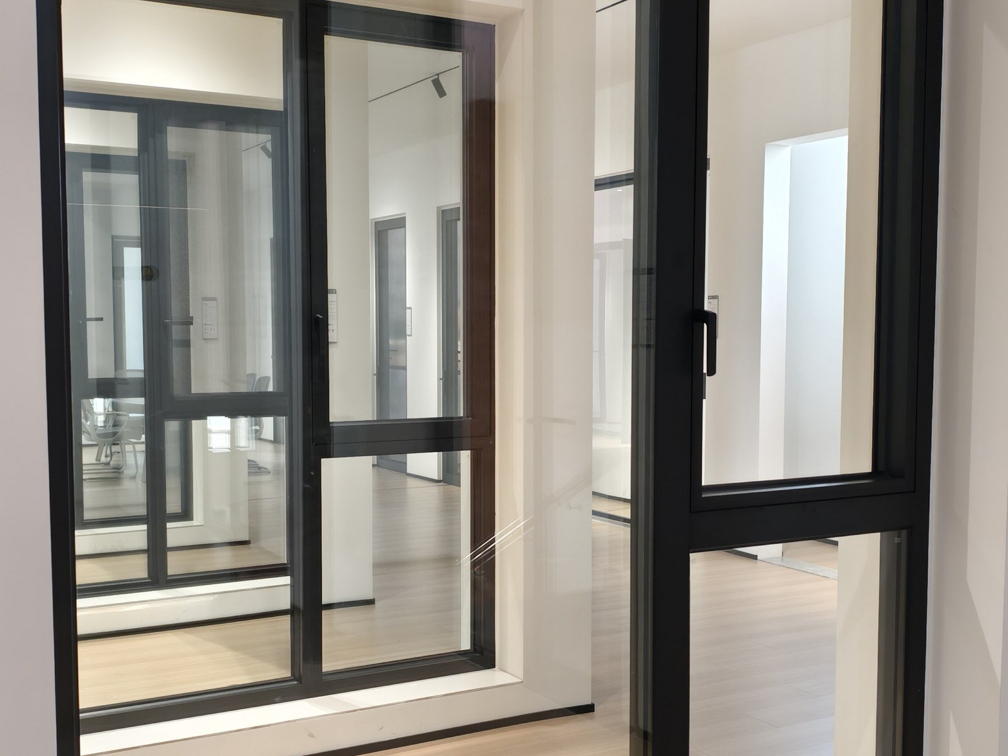
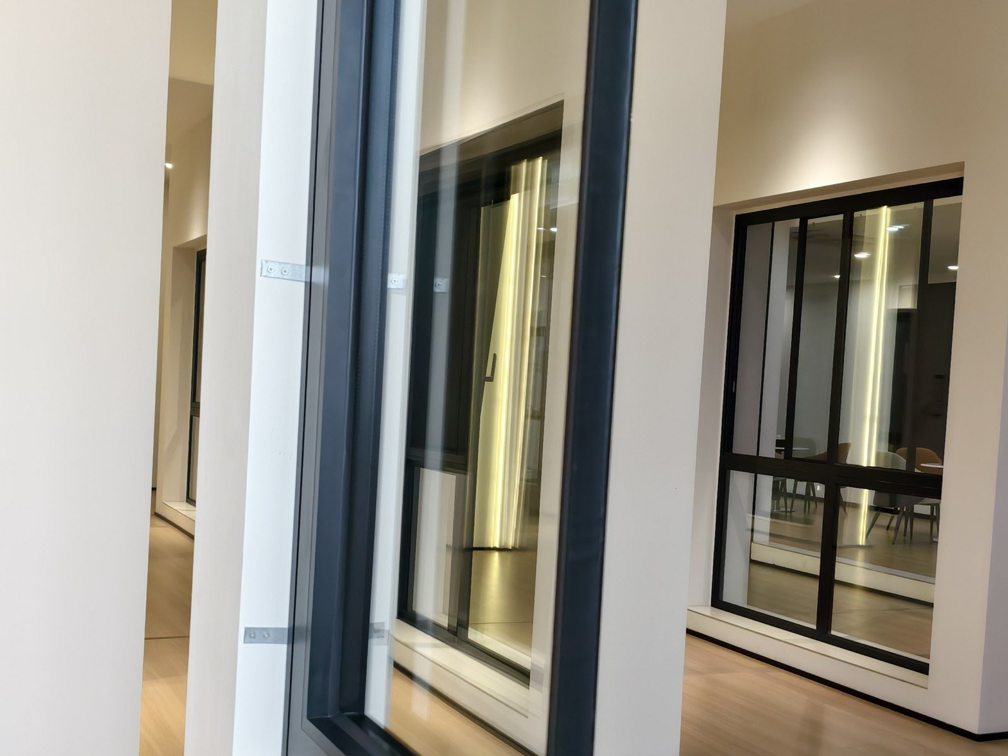
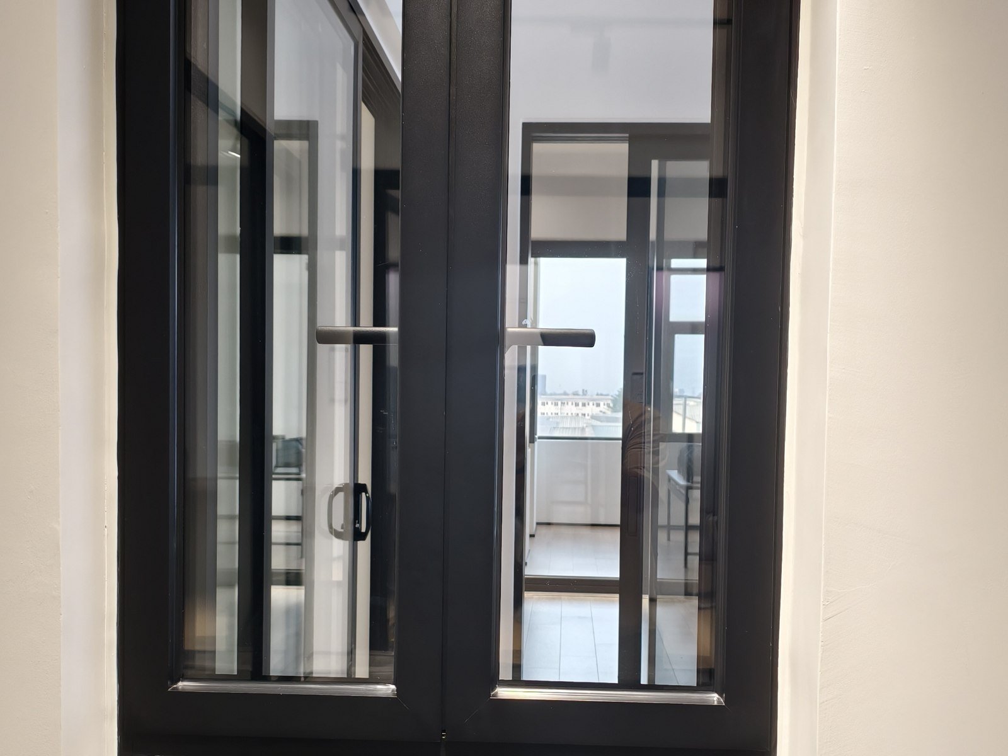
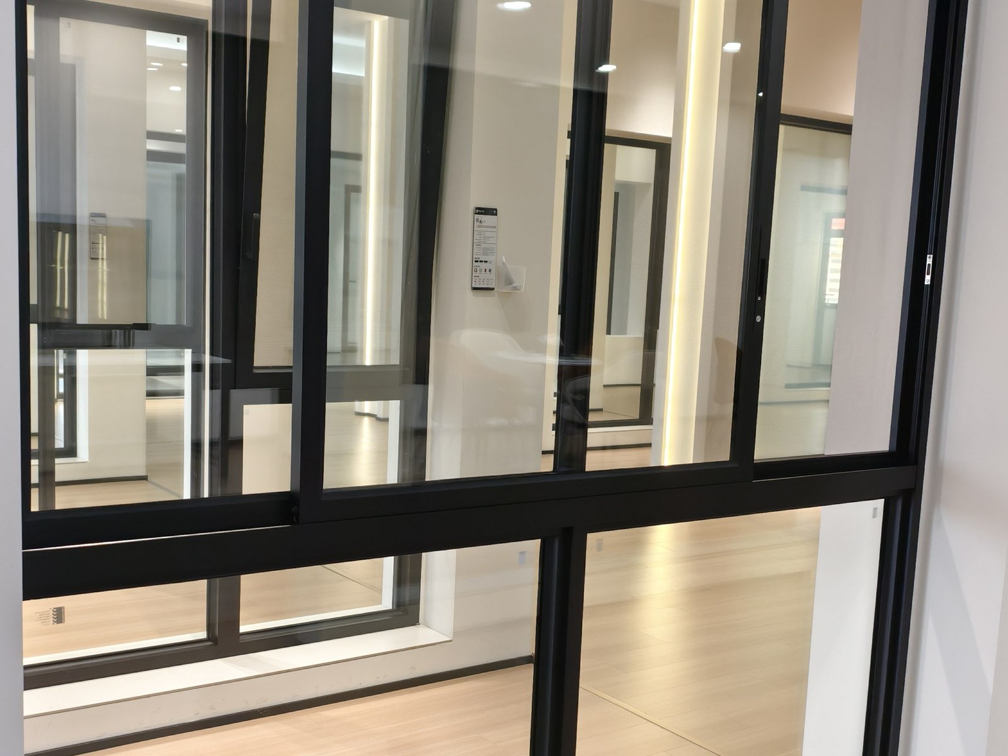
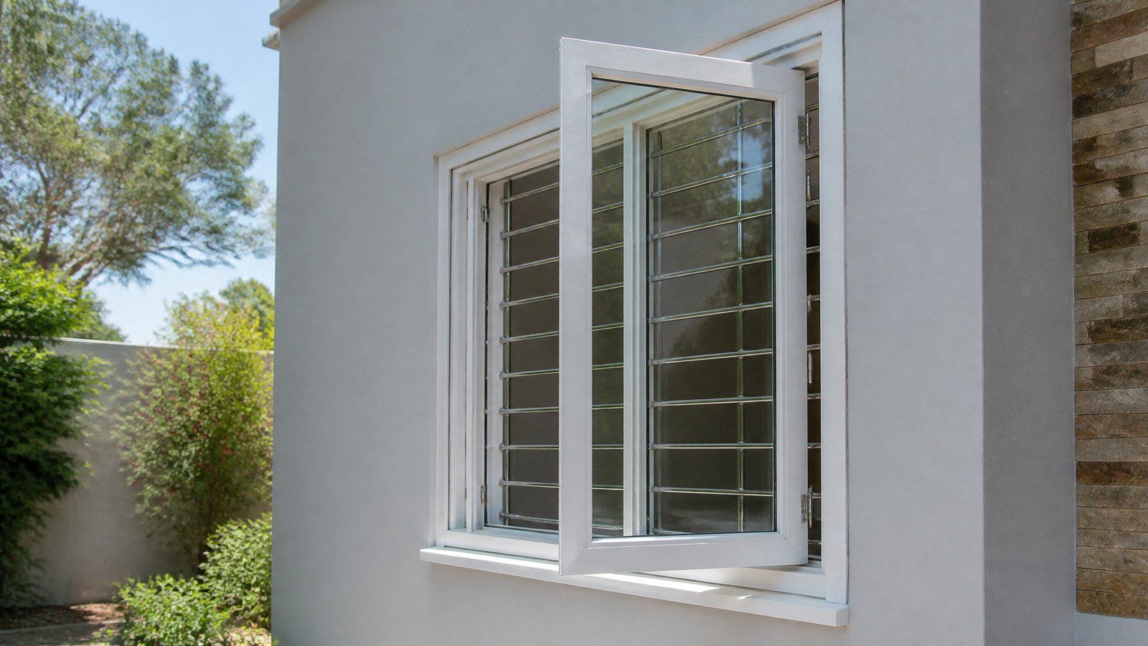
Black-framed casement door and window in the showroom

07 · CW-60

Casement Windows

Hinged casement · 90° lock · sash up to 1,200 × 1,800 mm

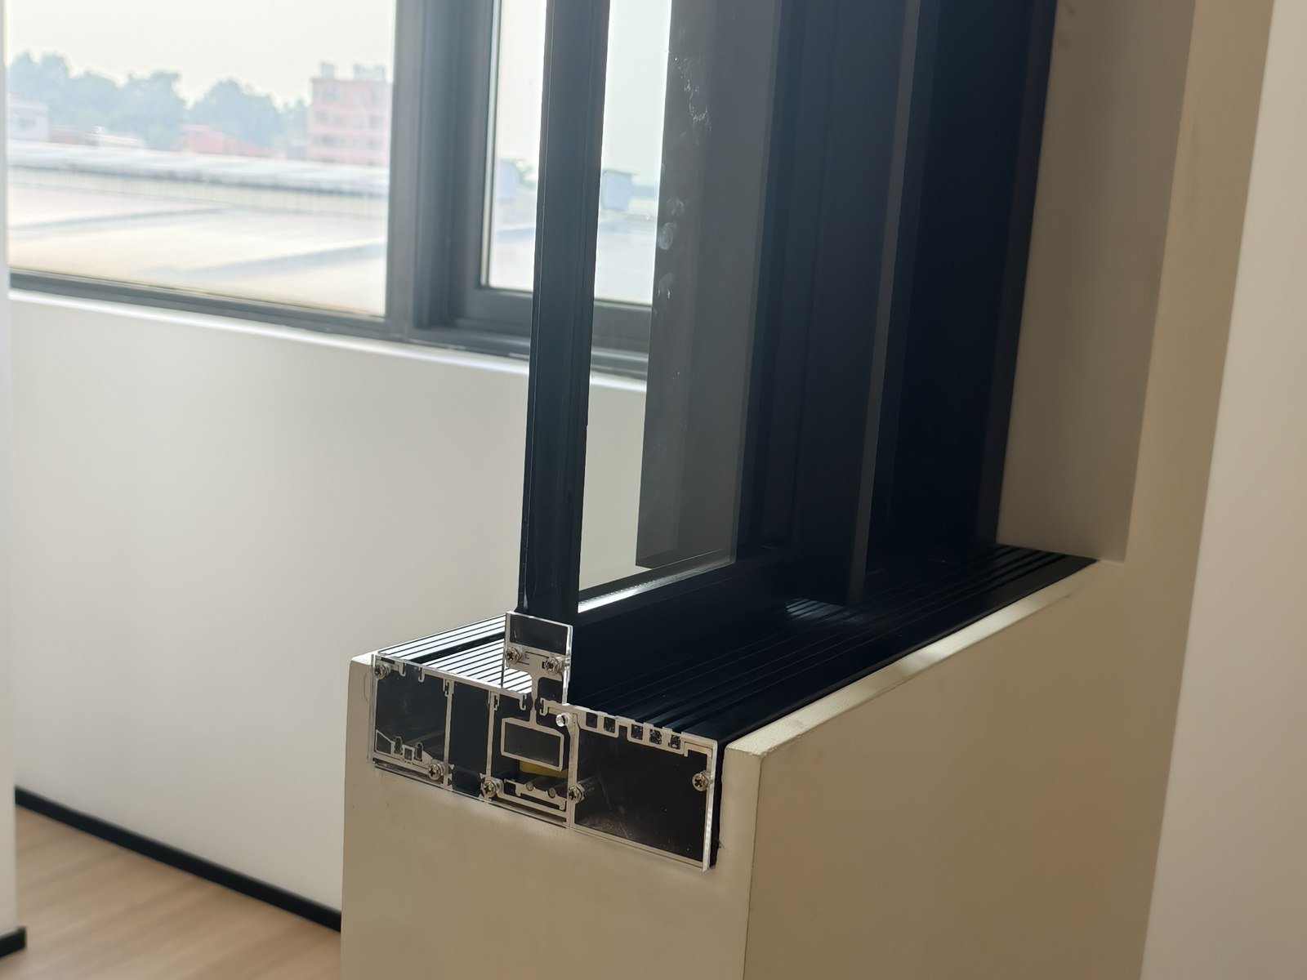
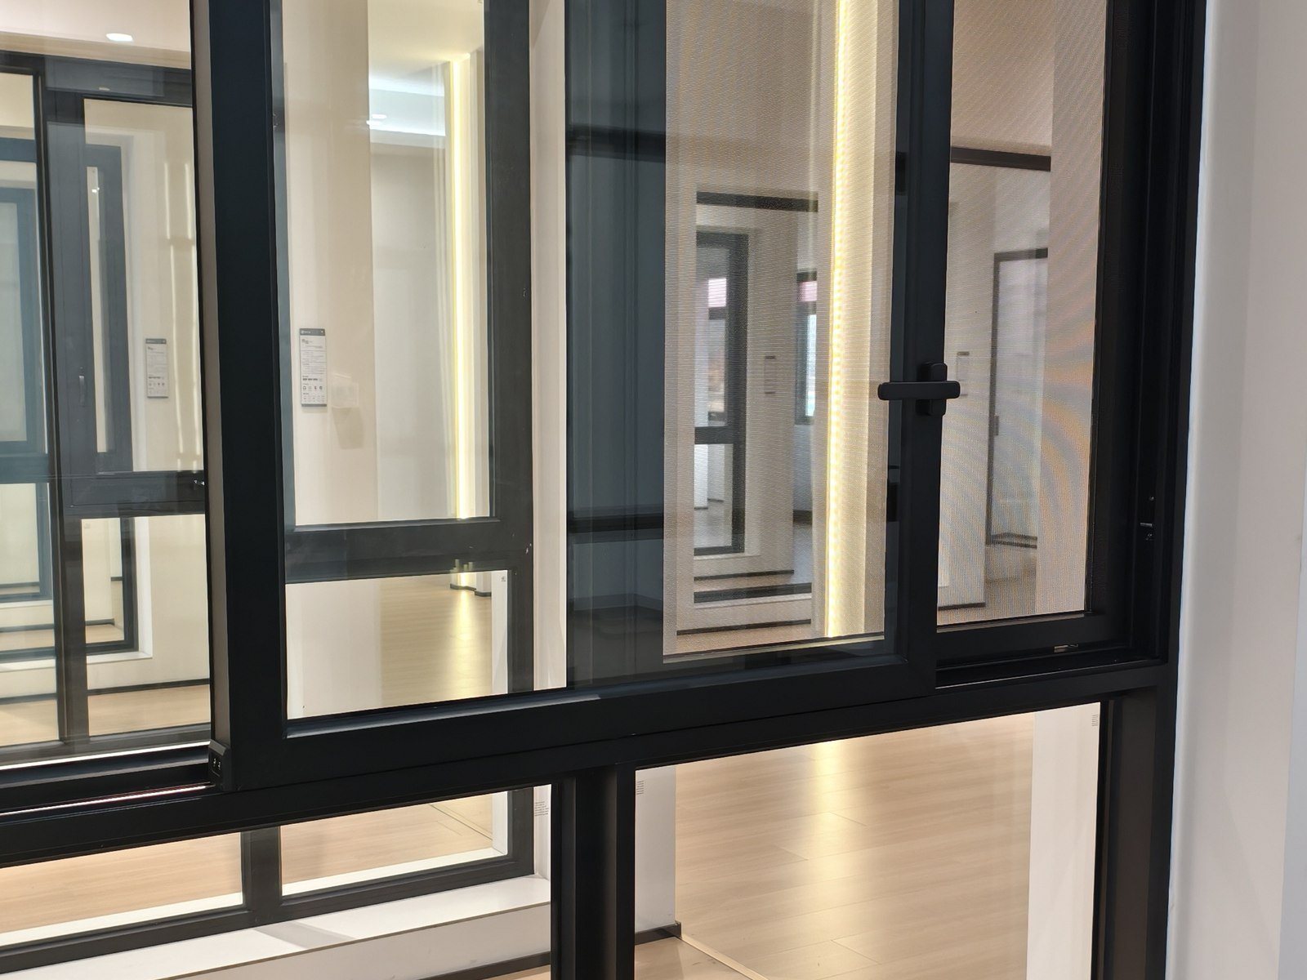
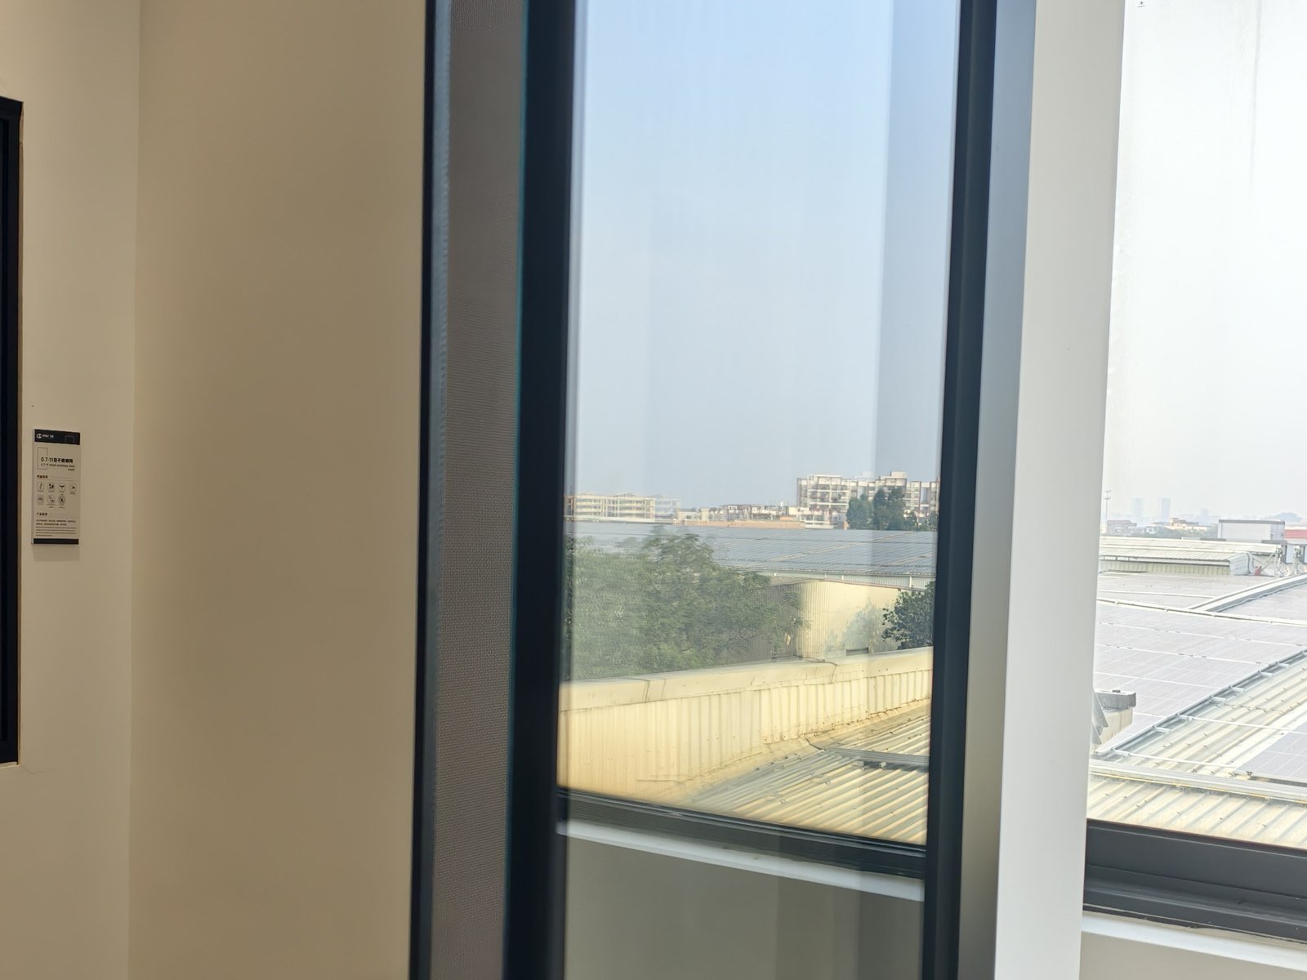
Double-glazed window in the showroom, the park outside

09 · AC-90

Acoustic Windows

Certified Rw 45 dB · asymmetric glazing · sealed cavities

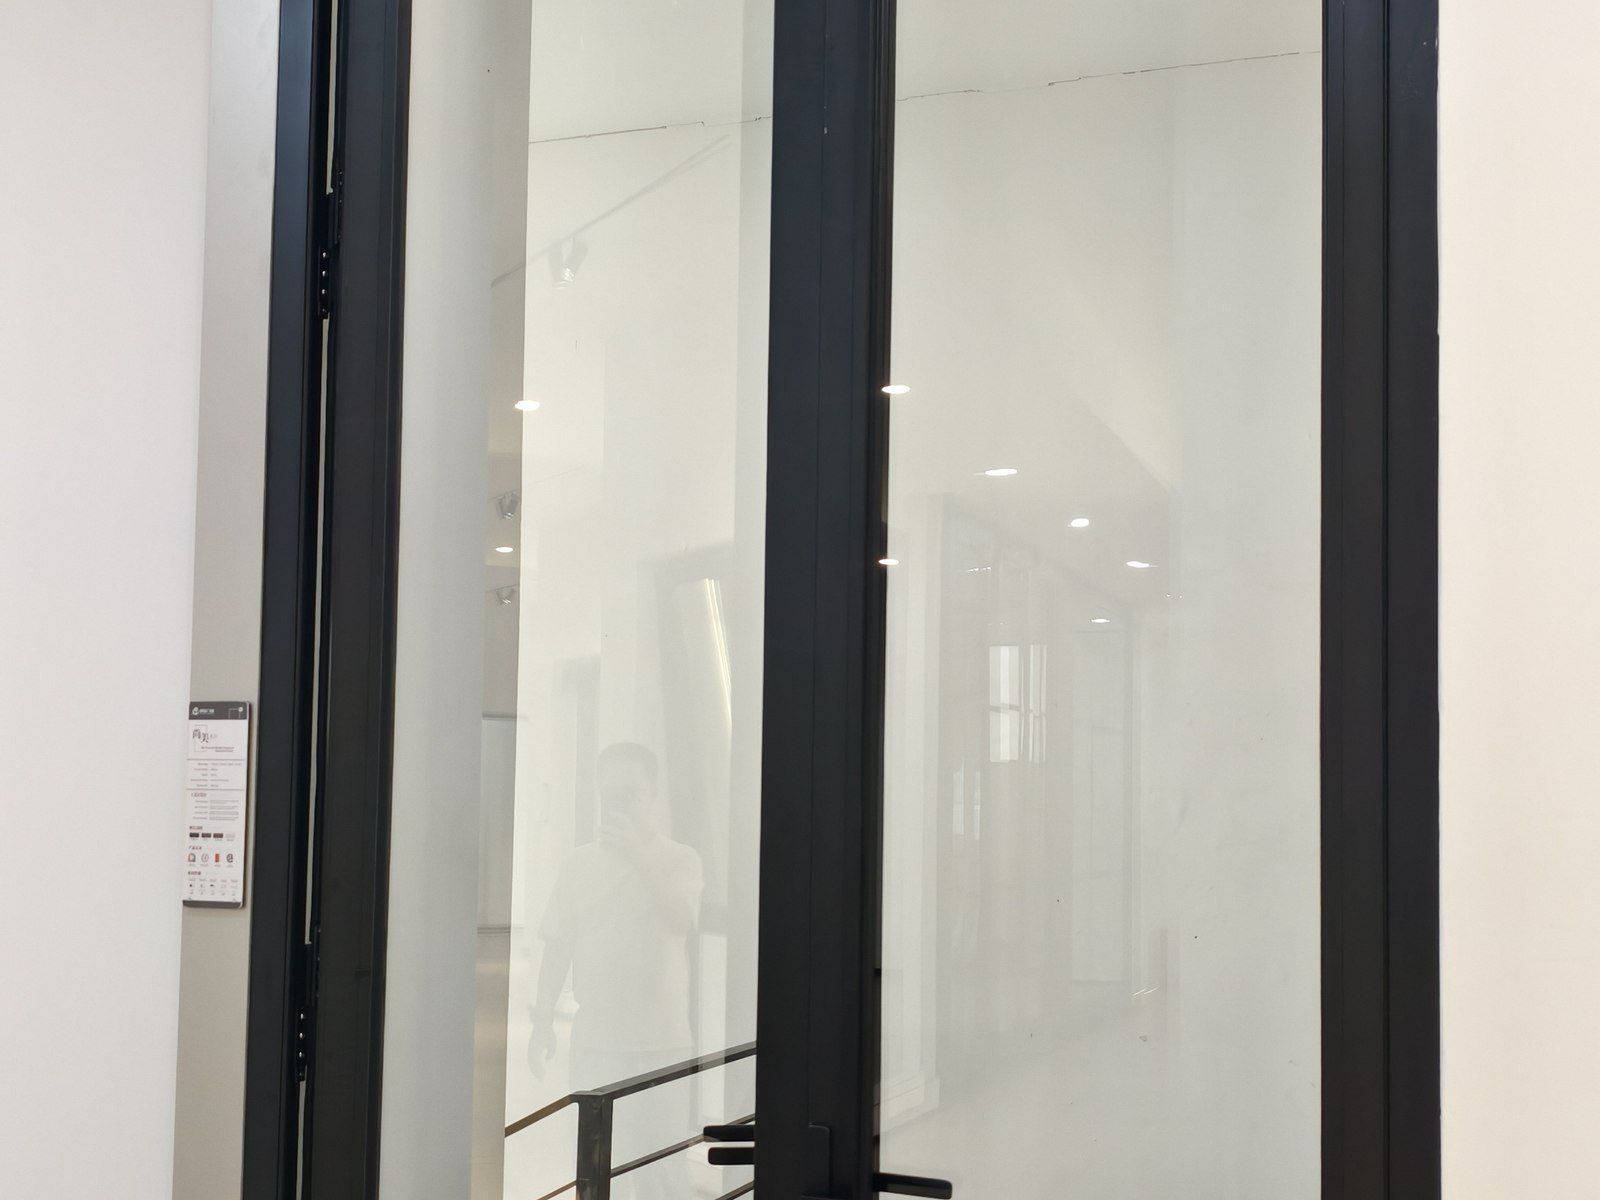
Tall French door in a lit corridor

11 · FD-60

French Doors

Double-leaf hinged · full-glass sash · multi-point lock

Pivot door units ranged along the showroom wall

12 · PV-75

Pivot Doors

Oversized entrance pivot · up to 2,100 × 3,000 mm

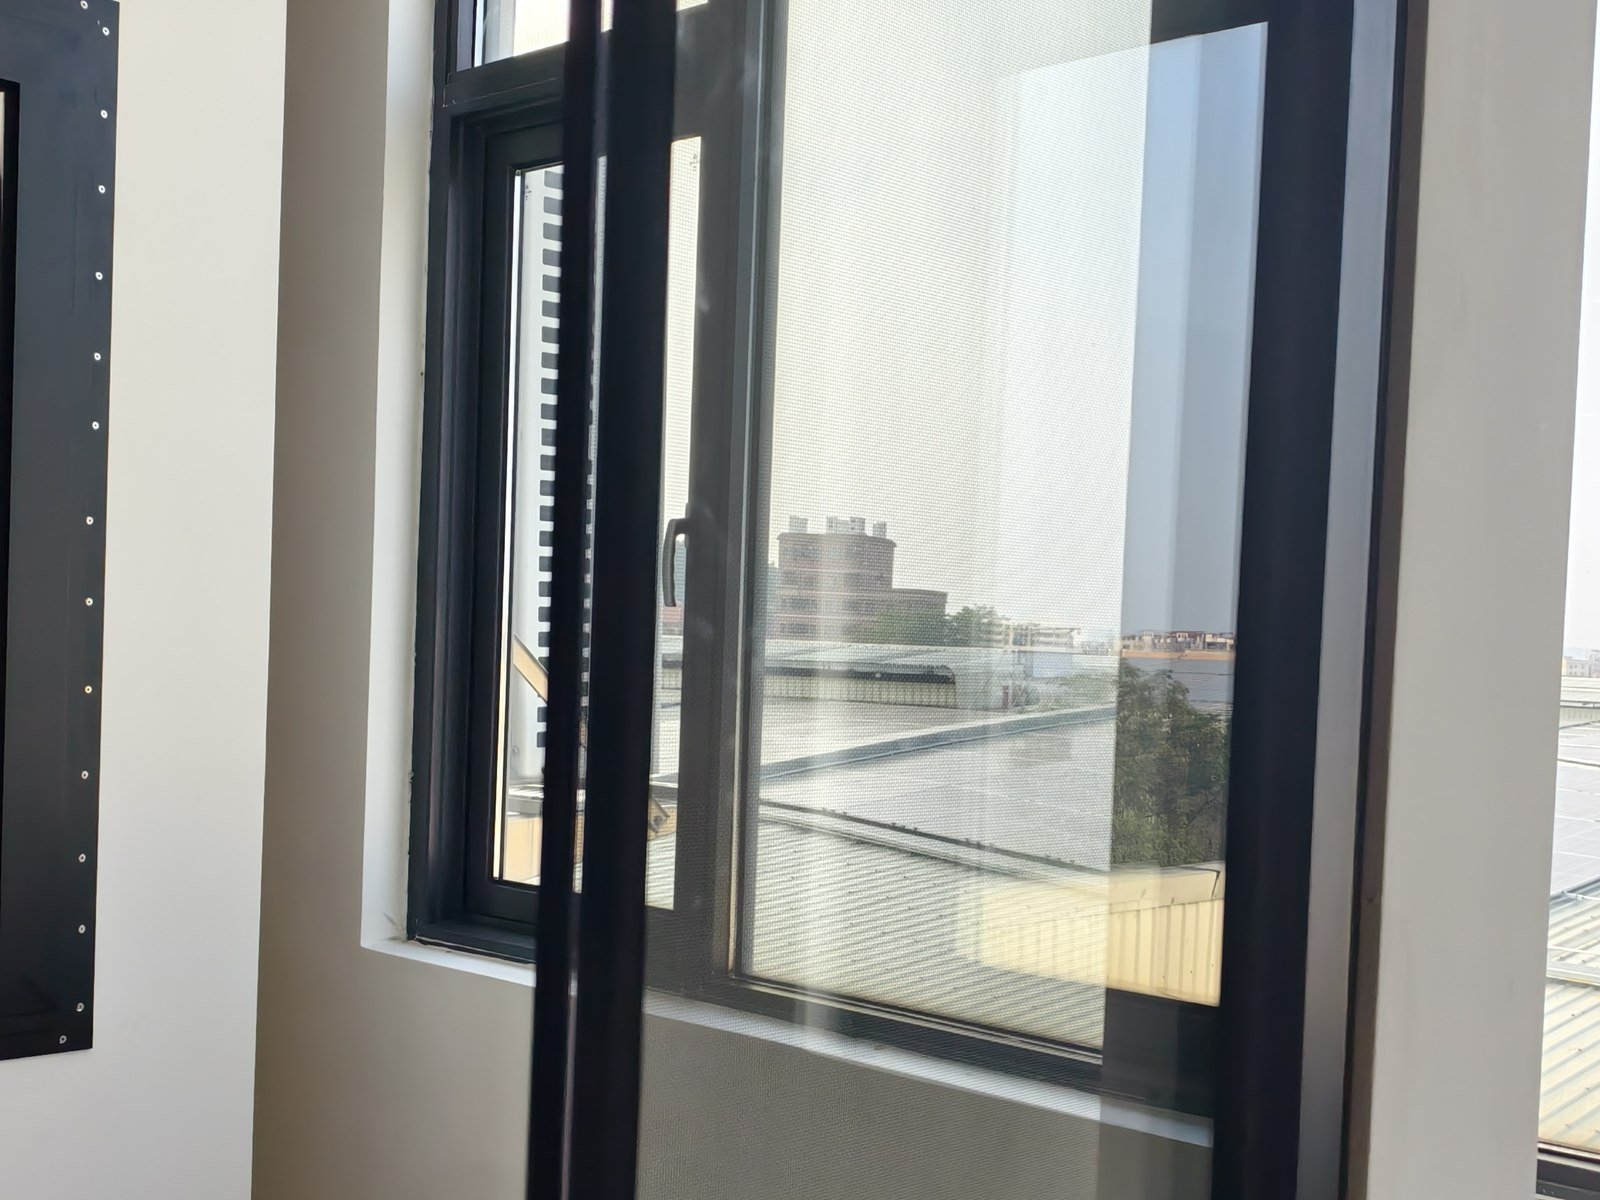
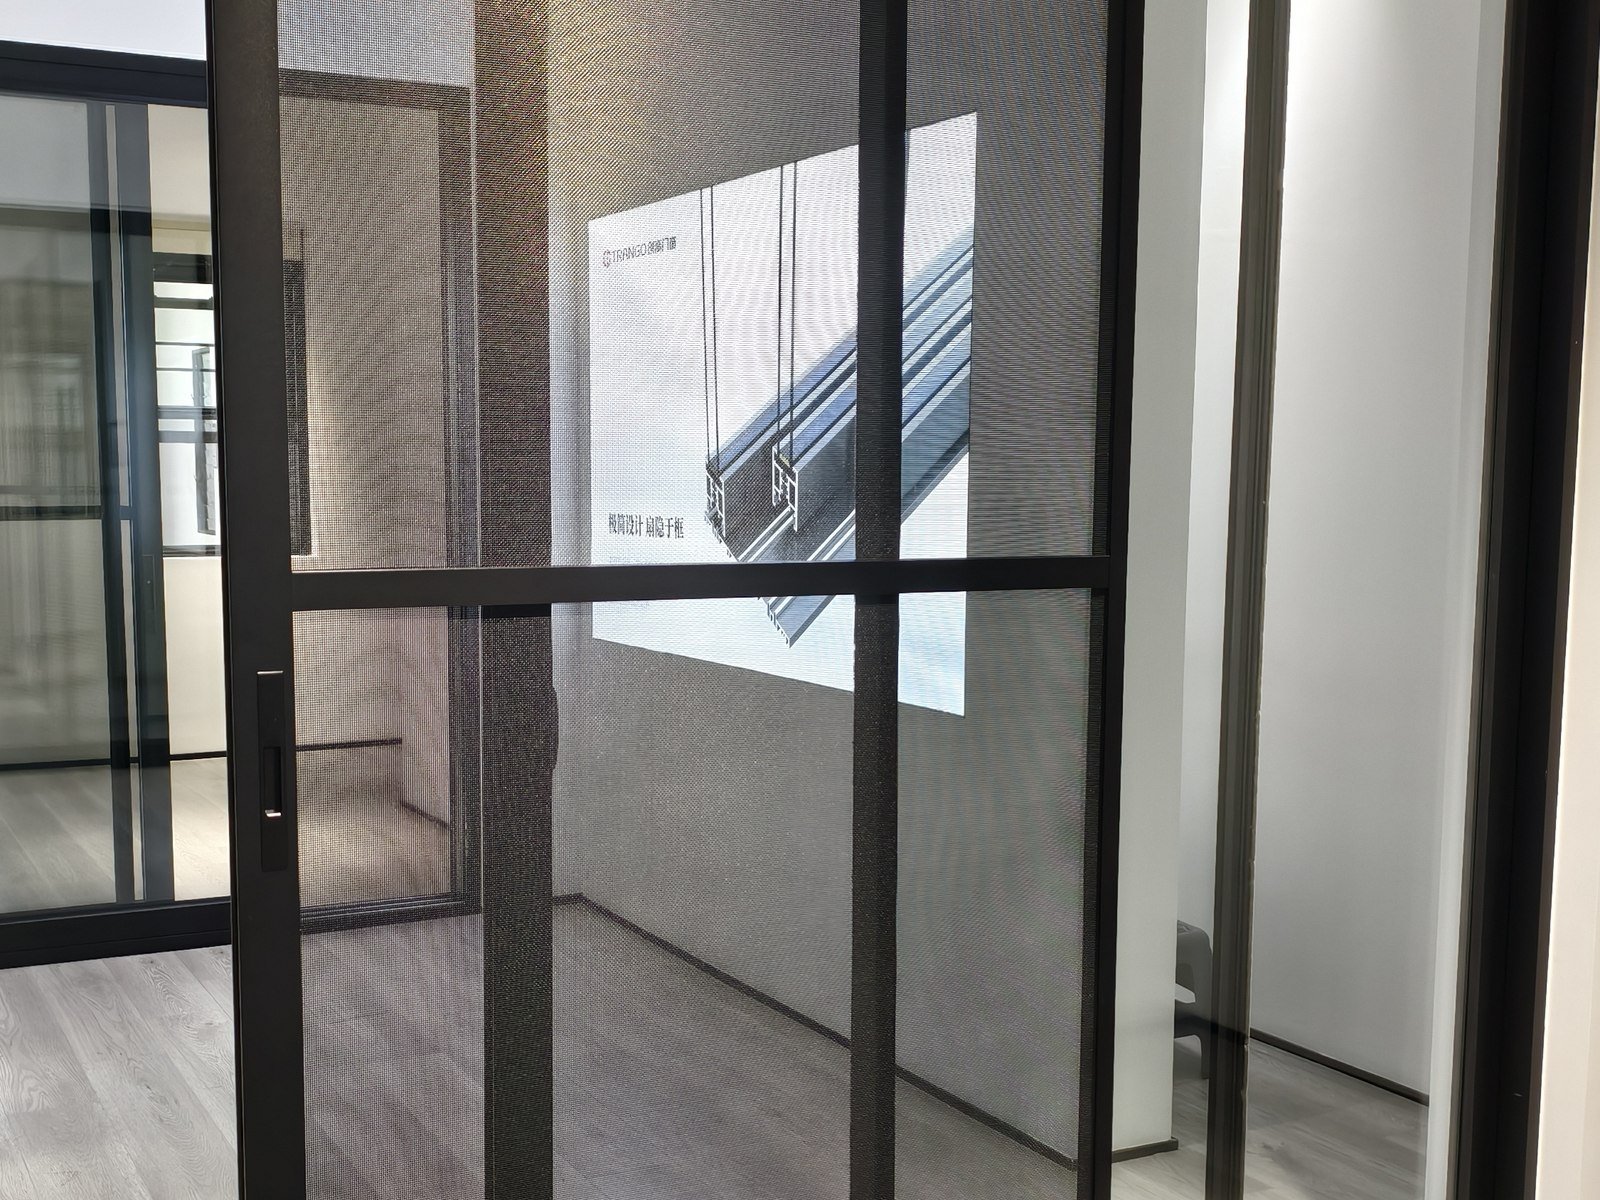
Screen and shutter door systems in the showroom

13 · SC-40

Screen Doors

Fibreglass mesh · rust-proof hardware · sliding or hinged

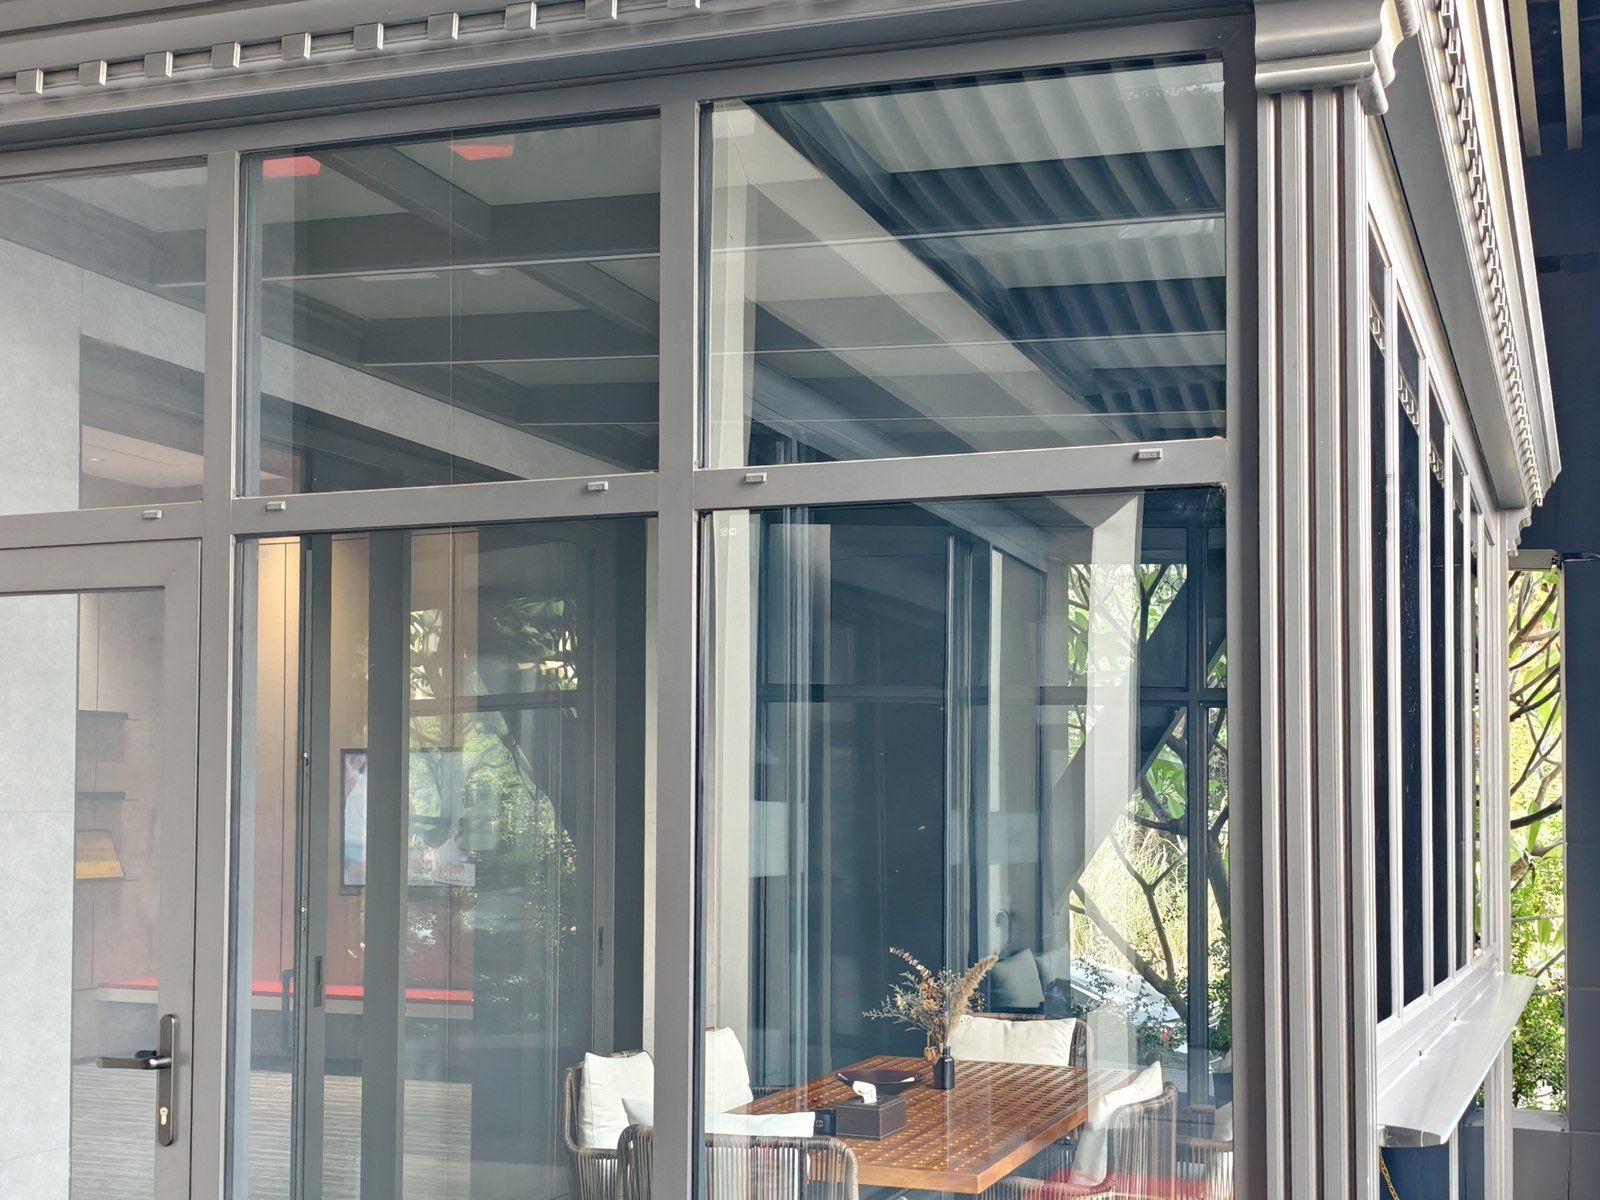
Glazed sunroom and terrace enclosure built on site

14 · SR-200

Sunrooms

Aluminium frame · glass roof · up to 7 m span

Louvred aluminium pergola over an outdoor terrace

15 · LP-120

Louvered Pergolas

Motorized louvered roof · integrated drainage · app control

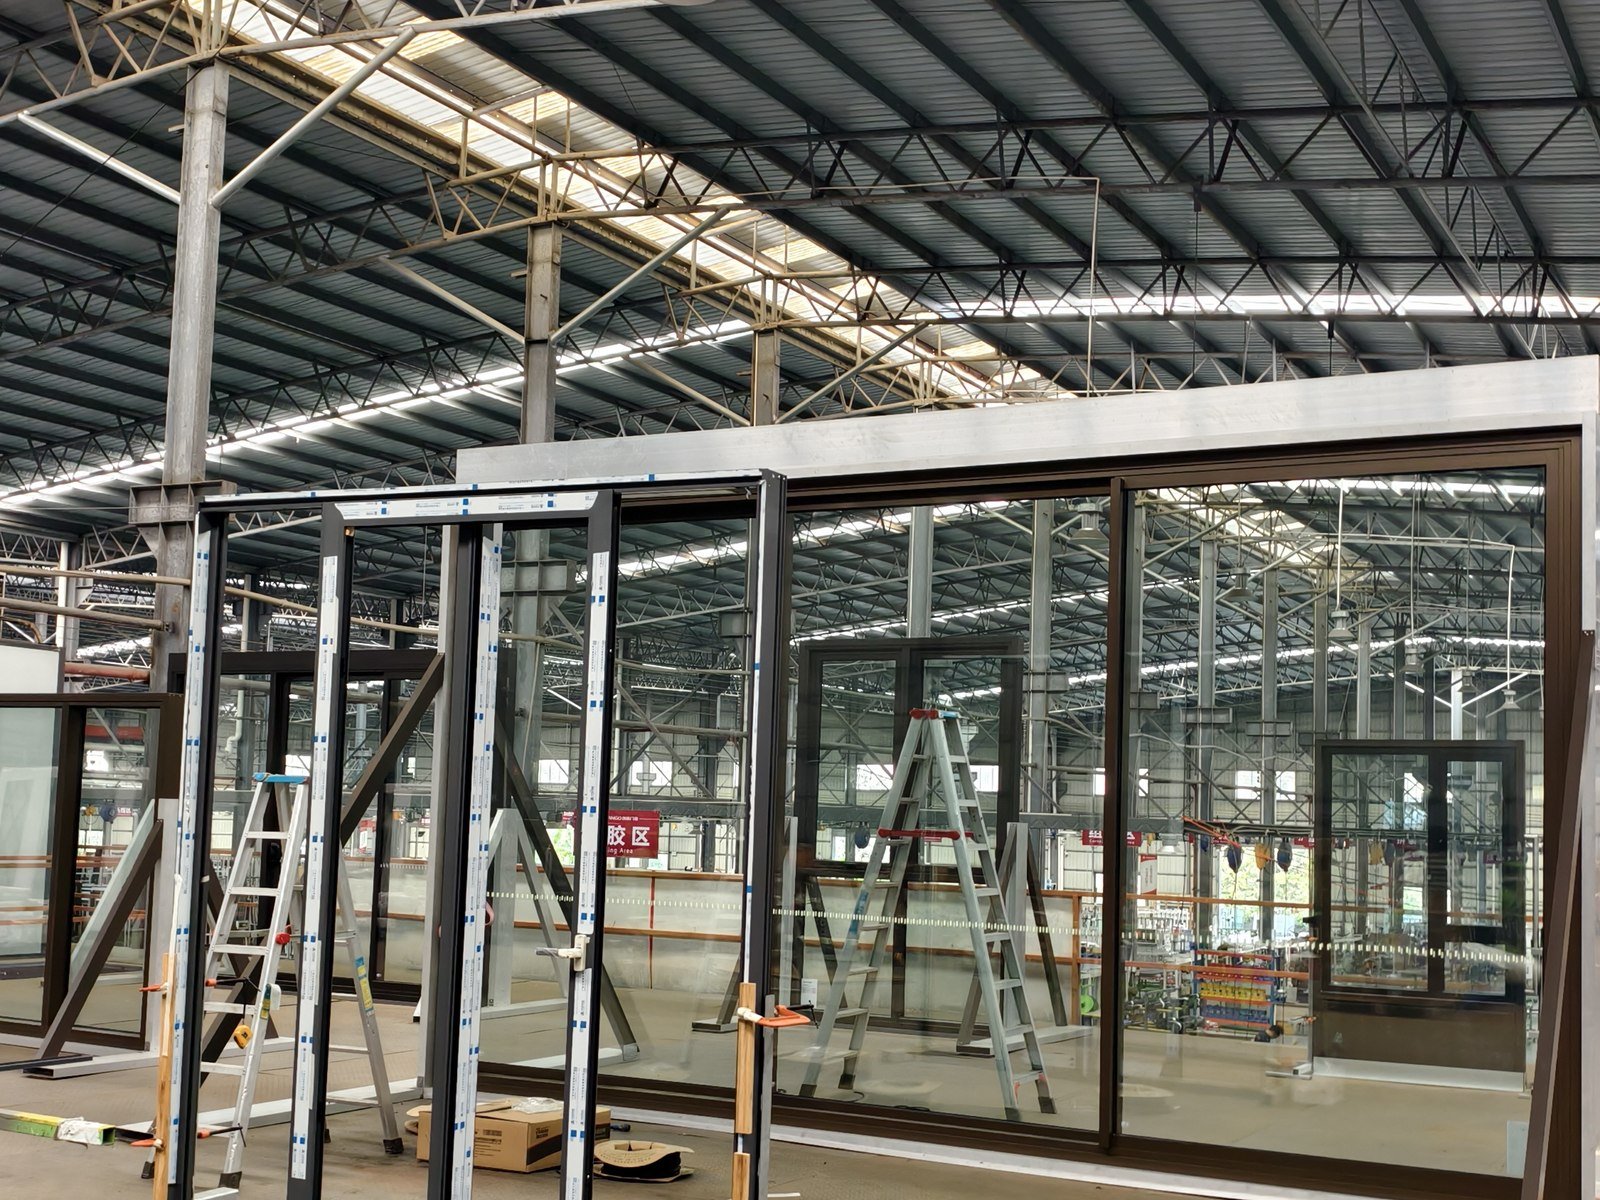
Frameless glass balustrade and screen assembled in the workshop

16 · GR-100

Glass Railings

Tempered laminated · post-free · floor or wall channel

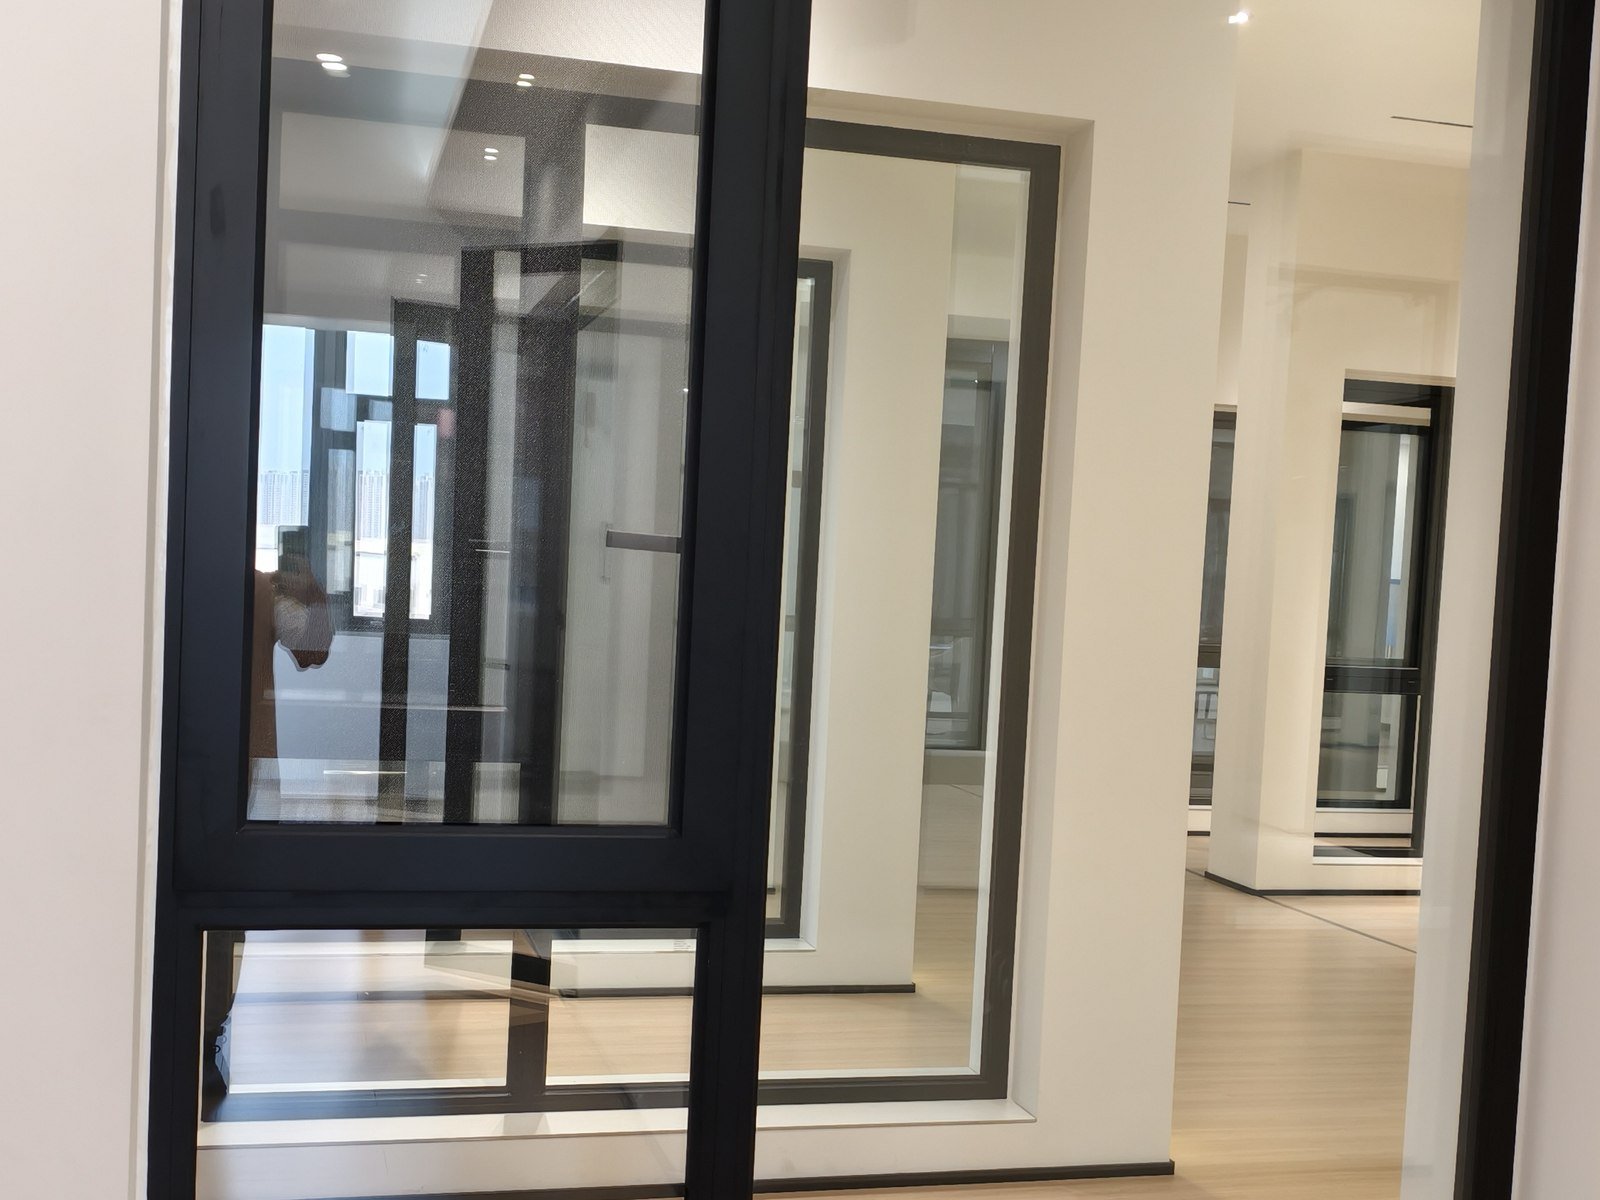
High-level window over a glazed screen, showroom corner

17 · SK-60

Skylights

Roof-integrated · thermal break · tilt ventilation option

Entrance door and sidelight in the showroom

18 · ED-90

Entry Doors

Inward entry · 105 mm leaf · key on both sides

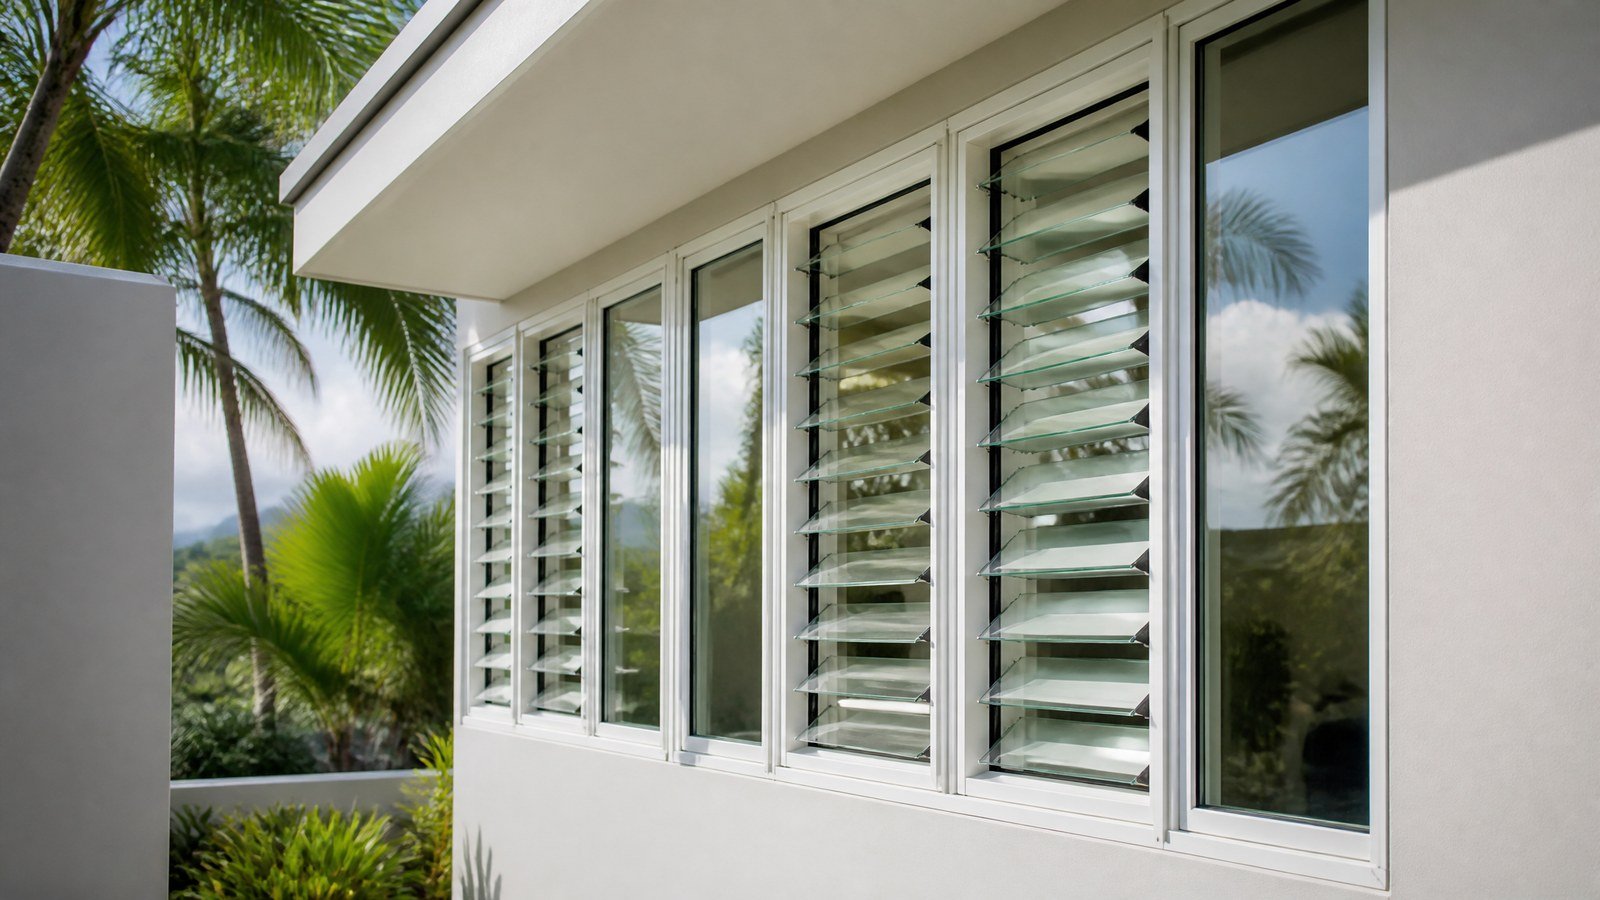
White aluminium louvre windows installed on a tropical residence, angled blades open to the weather, side elevation

22 · LW-70

Louvre Windows

Angled blade line · mesh in the blade channel · 70 mm platform

Why aluminium, not uPVC or timber

The material choice decides the sightlines, the maintenance cycle and what the envelope can carry. Four reasons the range is aluminium — and what each one means on a drawing.

01

Strength for the opening

Aluminium carries the wide openings a timber or uPVC frame cannot — the LS-60 lifts a 300 kg leaf on a 6,000 mm single track, so large glazing keeps a slim frame line instead of a bulky one.

02

Thermal break, not a thick wall

The multi-chamber thermal-break profile holds the design envelope to 1.4 W/m²K (EN 673) while keeping the frame slimmer than the equivalent uPVC section — more glass, less frame.

03

It does not rot, warp or need repainting

The finish is anodised or powder-coated, with a salt-fog schedule for coastal sites. There is no timber to seal or uPVC to discolour — and the 15-year warranty is a written schedule, not a paint promise.

04

Engineered for the market it ships to

The same profile takes the impact-rated core for Florida, the AS 1288 glass for Australia, the acoustic build for a loud street — the platform stays, the configuration changes with the destination.

By building type

The same catalogue, resolved against the building it goes into — with the typical opening schedule and the projects that shipped it.

Going deeper on one system instead? The application notes cover LS-60 large openings, IR-80 coastal specs and LP-120 terrace shade.

Prefer to talk it through?

Send a drawing or a one-line brief on WhatsApp.

+86 177 0868 3991 — quotation within 24 hours, shop drawings free in 3 working days.