Meridian House
- Meridian House
- Sydney, NSW
- Australia
- Private Villa
- 240 m² floor-to-ceiling glazing, 8 m lift-slide wall
- 2024
- PF-35 · LS-60 · GR-100
- Graphite · timber · anodised natural
- Low-E IGU, acoustic
01 / 02
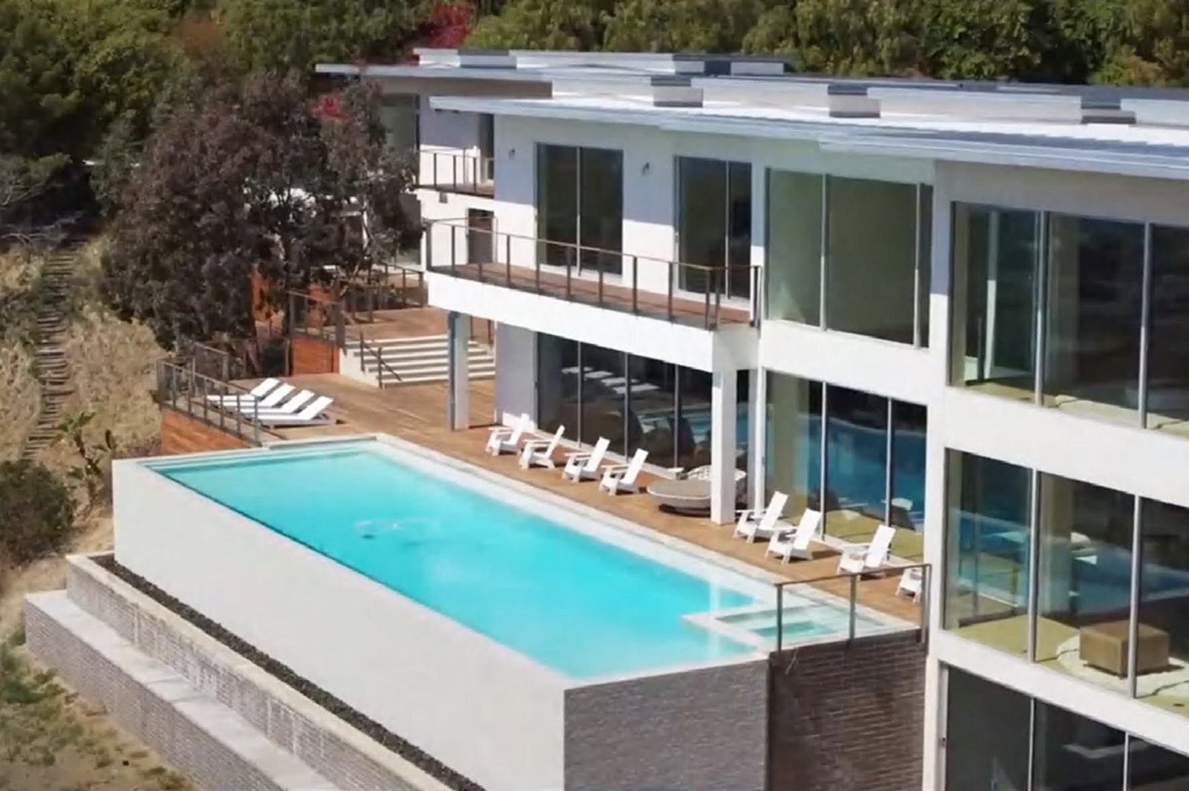
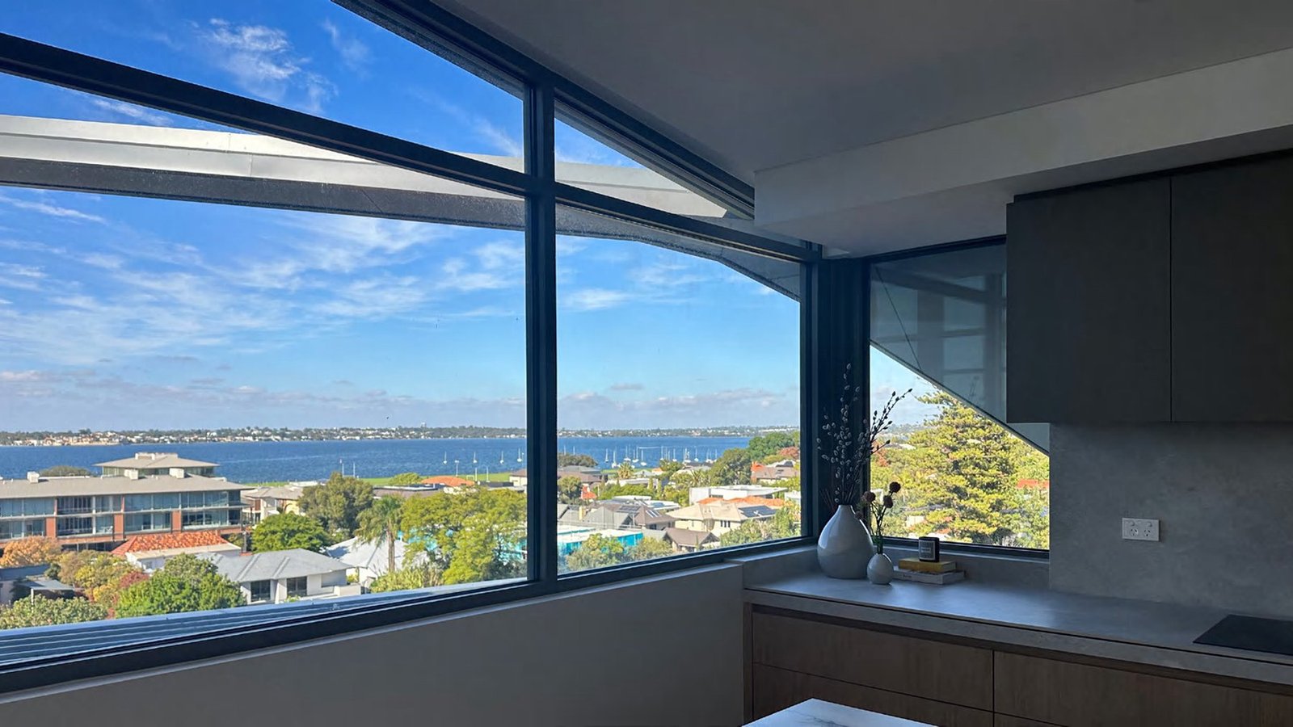
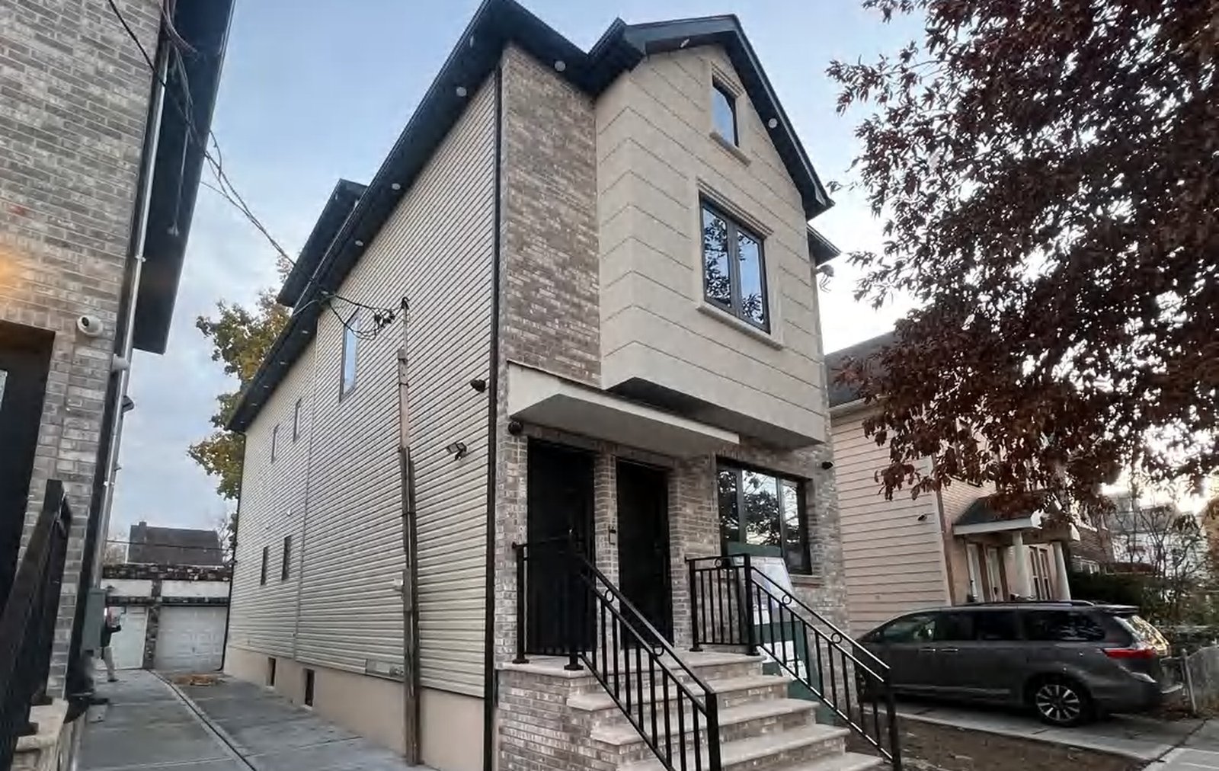
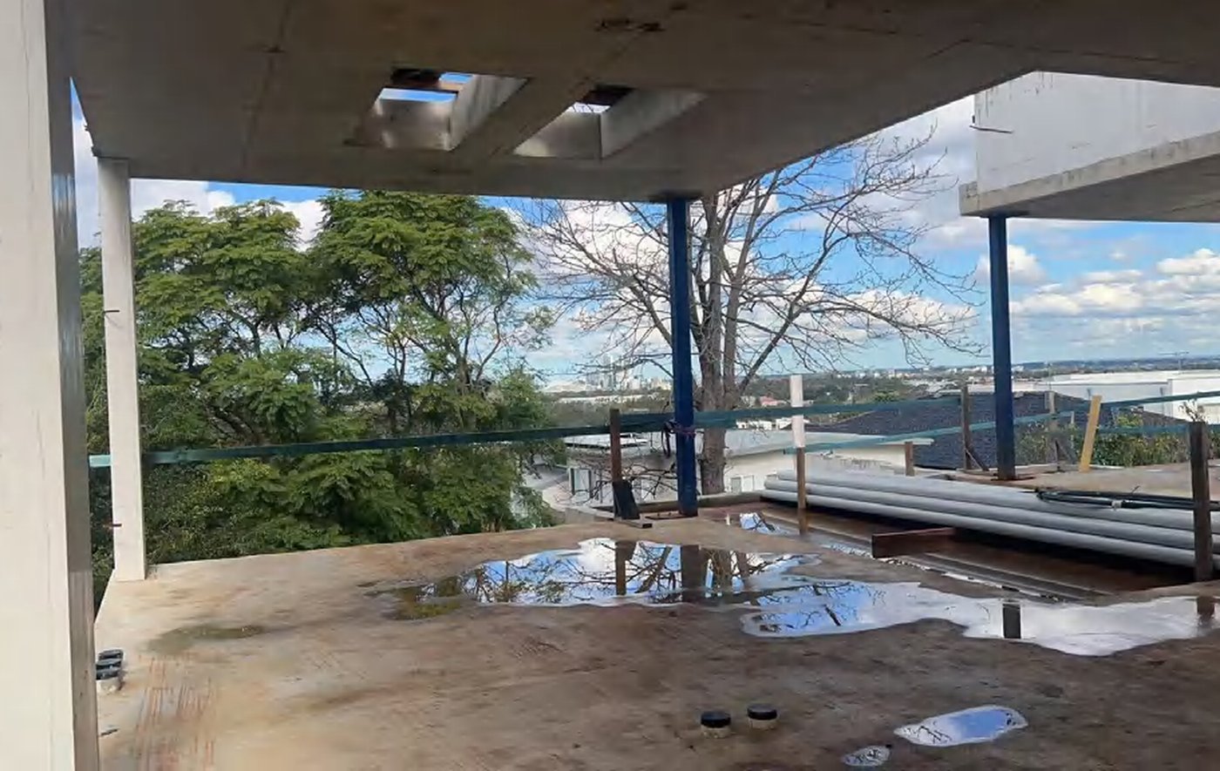
A modern Australian house: a double-height glazed frontage over a rendered facade, with a floor-to-ceiling lift-slide wall opening to the garden. Low-E acoustic glass and a marine-grade coating are written into the specification, not left to the installer.
Materials & finishes
PF-35 · LS-60 · GR-100 — Graphite · timber · anodised natural — Low-E IGU, acoustic