Vesper House
- Vesper House
- Lagos
- Nigeria
- Private Villa
- 260 m² envelope glazing, 8 m lift-slide patio wall
- 2024
- LS-60 · PF-35 · GR-100
- White render · bronze metal
- Laminated low-E IGU, solar control
01 / 02
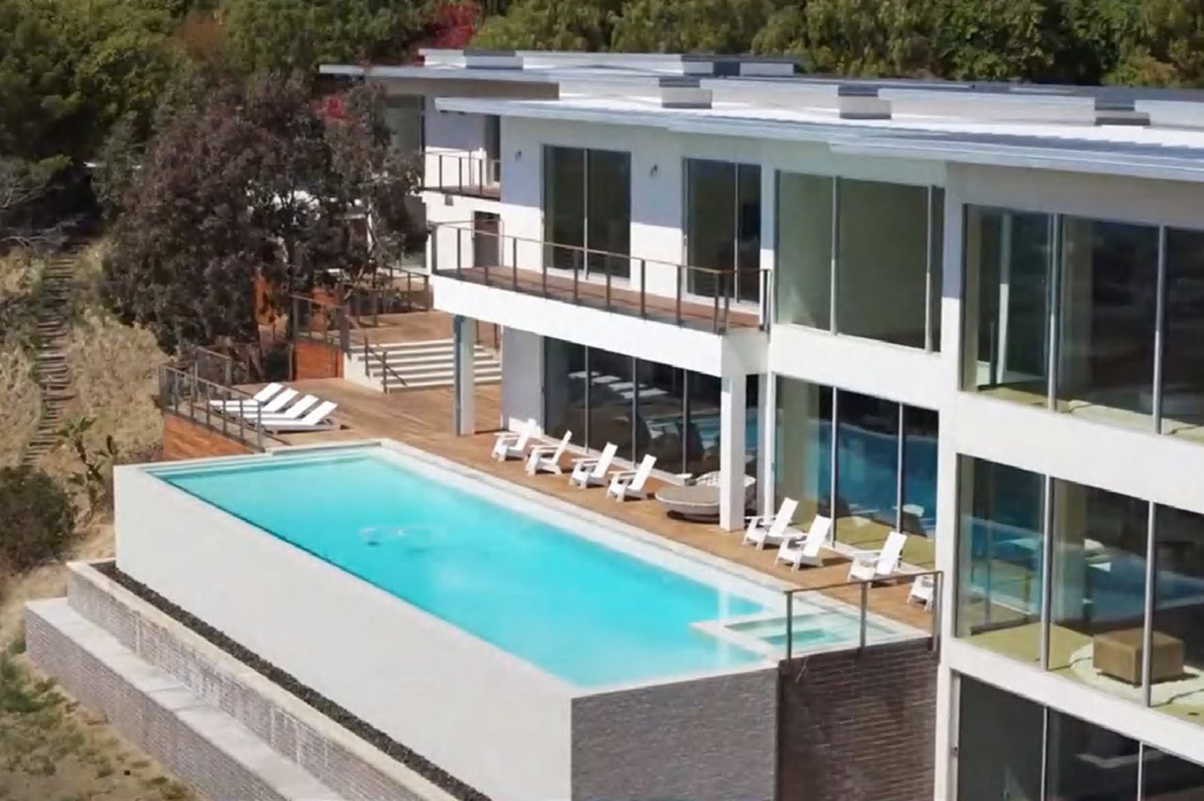
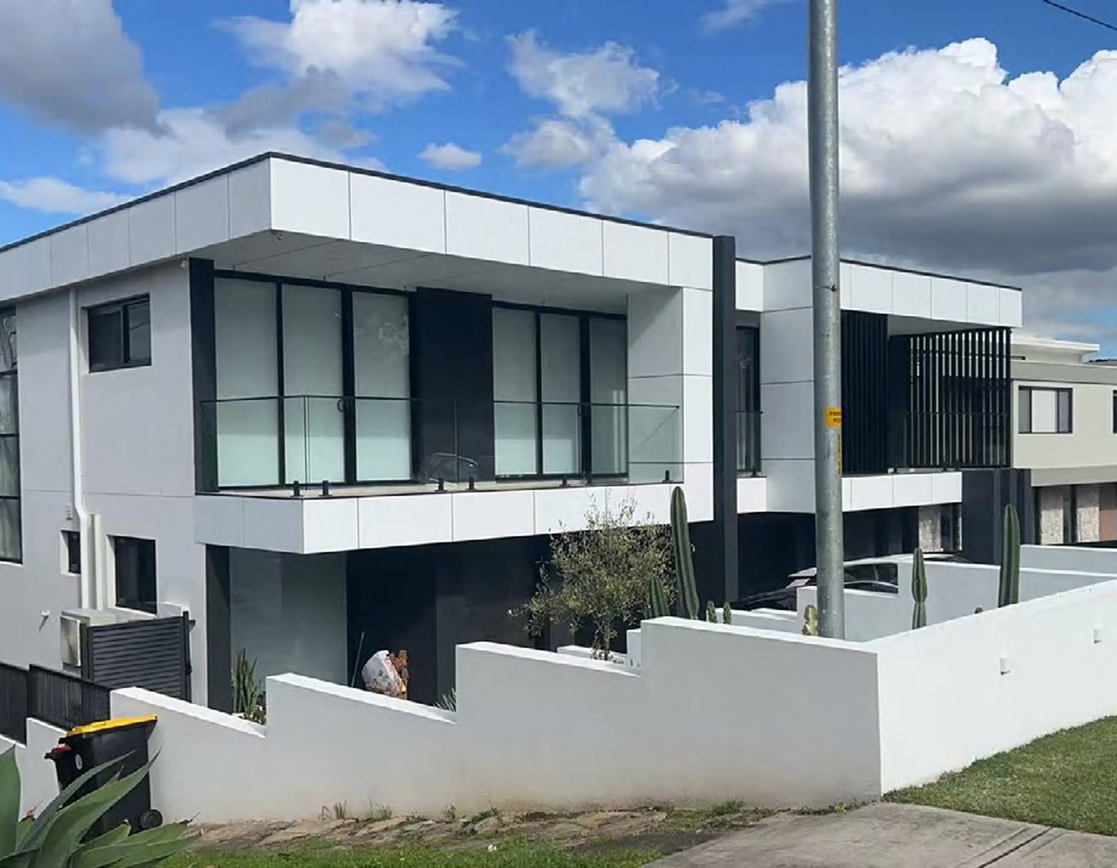
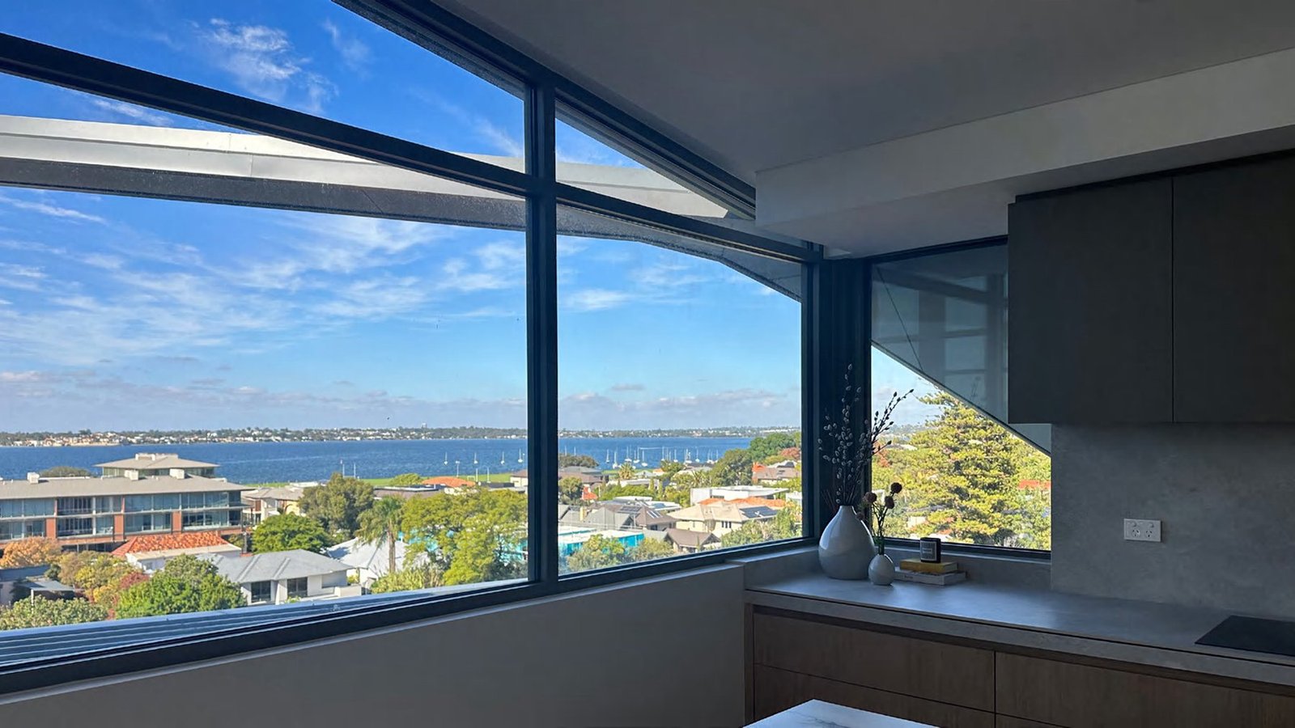
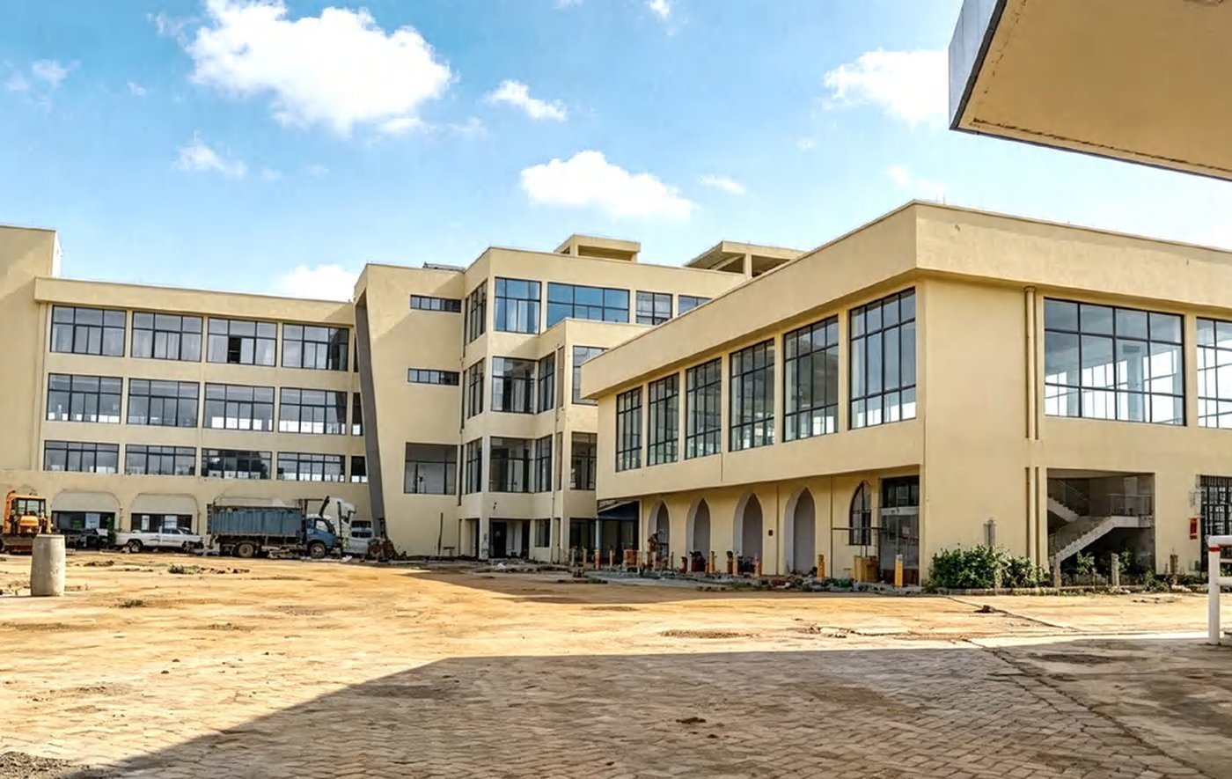
A Lagos building wrapped in a fully glazed curtain wall that reflects the sky, framed by stone-clad piers. Laminated low-E solar-control glass and a post-free glass balustrade are set in the specification for a bright, humid climate.
Materials & finishes
LS-60 · PF-35 · GR-100 — White render · bronze metal — Laminated low-E IGU, solar control
Products on this project
The brief
A private villa in Lagos, Nigeria — 260 m² envelope glazing, 8 m lift-slide patio wall. Frames finished white render · bronze metal, glazed with laminated low-e igu, solar control, delivered in 2024. The scope and the frame line were fixed on one numbered window schedule before anything was cut.
The schedule pairs Lift & Slide Doors with Panoramic Fixed Glazing with Glass Railings — different openings, one thermal-break platform, so the façade keeps a single frame line from the street. For Africa, the schedule follows SANS 10400-N / SANS 10400-XA / SANS 1263-1 / SANS 1263-2 / SANS 613 / SANS 10137 / SANS 10160-2, with the report referenced to the models on the order.
The schedule, system by system
What each line of the schedule had to carry, with the tested figures that ship with the order — read straight from the system records, not retyped for this page.
Lift & Slide Doors
The largest opening in the range. A 6-metre sliding wall that disappears at the wall.
- 75 / 139 / 207 mm thermal-break aluminium, 2.0–4.0 mm wall
- 6,000 mm single track, up to 4 leaves
- Up to 300 kg per leaf
Panoramic Fixed Glazing
A 35 mm face width that puts the view first and the frame last.
- Slim-face fixed glazing, 35 mm front face
- Up to 4,000 mm wide × 3,000 mm high
- Frameless 45° corner glazing, structural silicone
Glass Railings
The view should not have to go through a post.
- 12–19 mm tempered laminated, low-iron option
- Floor channel or wall channel, post-free
- None, aluminium profile or timber cap
Market, standards & delivery
Local standards
Configured for Africa: SANS 10400-N · SANS 10400-XA · SANS 1263-1 · SANS 1263-2 · SANS 613 · SANS 10137 · SANS 10160-2. The report references the models on this order — no standing certification is claimed.
Africa market line →Shipping
- Cape Town — typically 28–33 days at sea
- Durban — typically 25–30 days at sea
Documentation
Quotation within 24 hours, free shop drawings in 3 working days, a packing list per crate keyed to the drawing sheet, and the pre-shipment photo report as the baseline before the balance falls due.
Document library →Project questions
What was supplied on this project?
260 m² envelope glazing, 8 m lift-slide patio wall, finished white render · bronze metal, glazed with laminated low-e igu, solar control. The document pack for the order carried the numbered window schedule, the hardware and glass schedules, and the test reference for the configured models.
Which systems are on the schedule?
LS-60 Lift & Slide Doors, PF-35 Panoramic Fixed Glazing, GR-100 Glass Railings — quoted line by line against the elevations. Every system shares one thermal-break platform, so the frame line stays consistent across the façade even where the openings differ.
Which standard applies to this project?
Africa: Configured SA projects are tested to SANS 10400-N, with the safety, energy, assembly, installation and balustrade-load lines named on the same schedule and the report issued per order and per model; other markets follow the local regulation of record. Solar-control and laminated low-E glass are standard on the west-elevation schedule.
How long does a comparable project take?
A complete quotation returns within 24 hours of the inquiry, the shop drawings follow free in 3 working days, and production runs 35–50 days on solar-control schedules, with the ocean leg to Cape Town typically 28–33 days.