
Aluminium windows and doors for apartment buildings
Multi-residential is a repetition problem: one module, detailed once, priced once, repeated cleanly floor after floor. Win the window schedule on the first module and the rest is arithmetic — balustrades, ventilation and the wind loads at height included.
1
6,000 mm
AS 1288
24 h
The apartment schedule, system by system
Each row is a typical opening in this build type; every code links to the full system page with tested figures, options and the buying module.
Built this way
All projects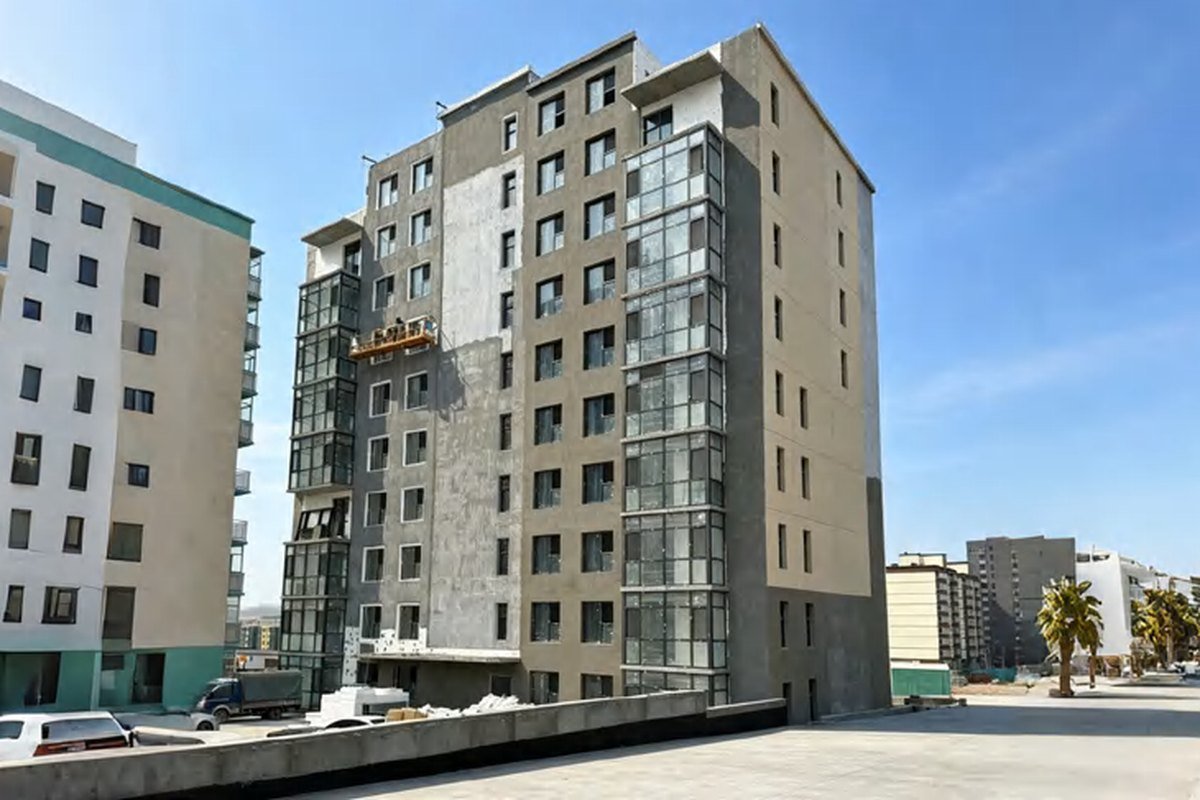
Questions we get on this build type
How do you price a repeated module?
One module is quoted in full — frame, glass, hardware, balustrade — and the remaining units are priced as repeats of that schedule. The document pack is issued per module type and per floor, so the contractor prices the building, not a catalogue.
Who takes the wind-load calculation at height?
The drawing office does, per elevation, against the code of the destination market (AS 1170.2 zones, EN or AAMA suites), with the configured geometry on the calculation. It ships with the window schedule as part of the document pack.
Can balustrades match the window frames?
Yes — the GR-100 railing runs the same finishes and frame lines as the window systems, so balcony glazing and façade read as one package from the street rather than two trades.
What is the delivery format for a tower?
Crated floor by floor, with a loading report per container and the packing list keyed to the drawing sheet number. Units arrive glazed and hardware-fitted, so the site sequence follows the crane, not the crate.
Send the plan
Elevations or a one-line brief — the quotation returns within 24 hours and the shop drawings follow free in 3 working days.