Eucalypt House
- Eucalypt House
- Melbourne, VIC
- Australia
- Private Villa
- 210 m² floor-to-ceiling glazing, 7 m lift-slide wall
- 2024
- LS-60 · PF-35 · LP-120
- Graphite · timber · stone
- Triple IGU, low-E
01 / 01
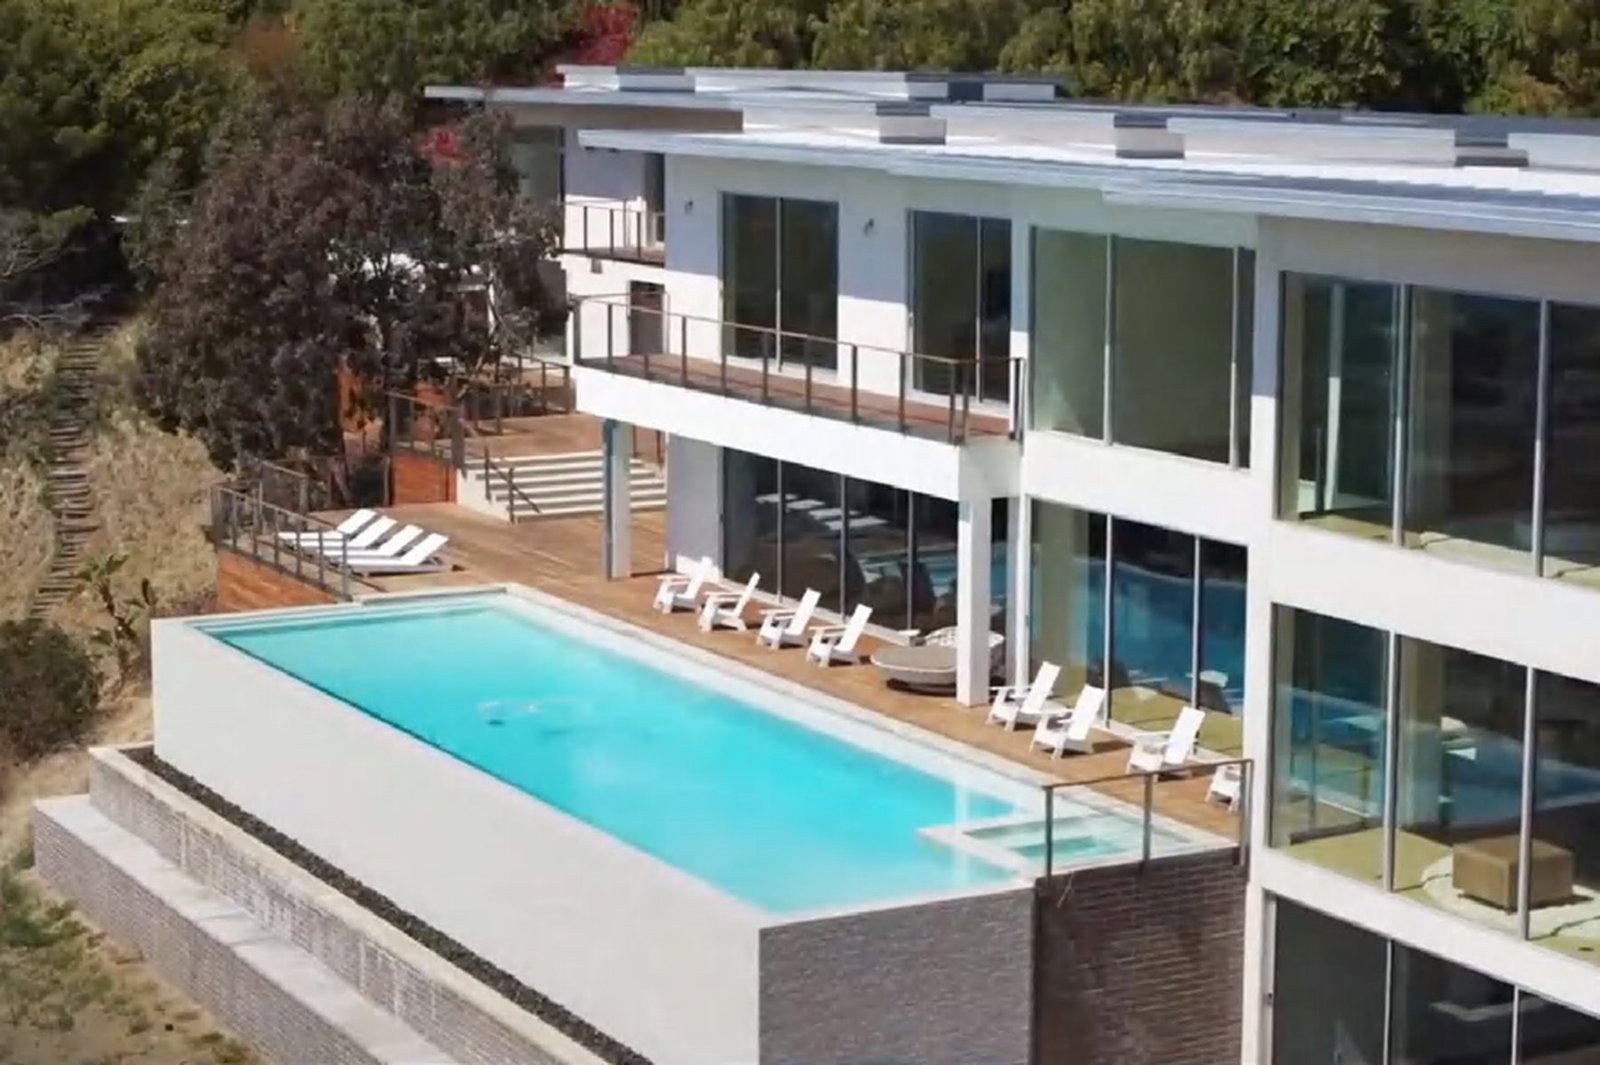
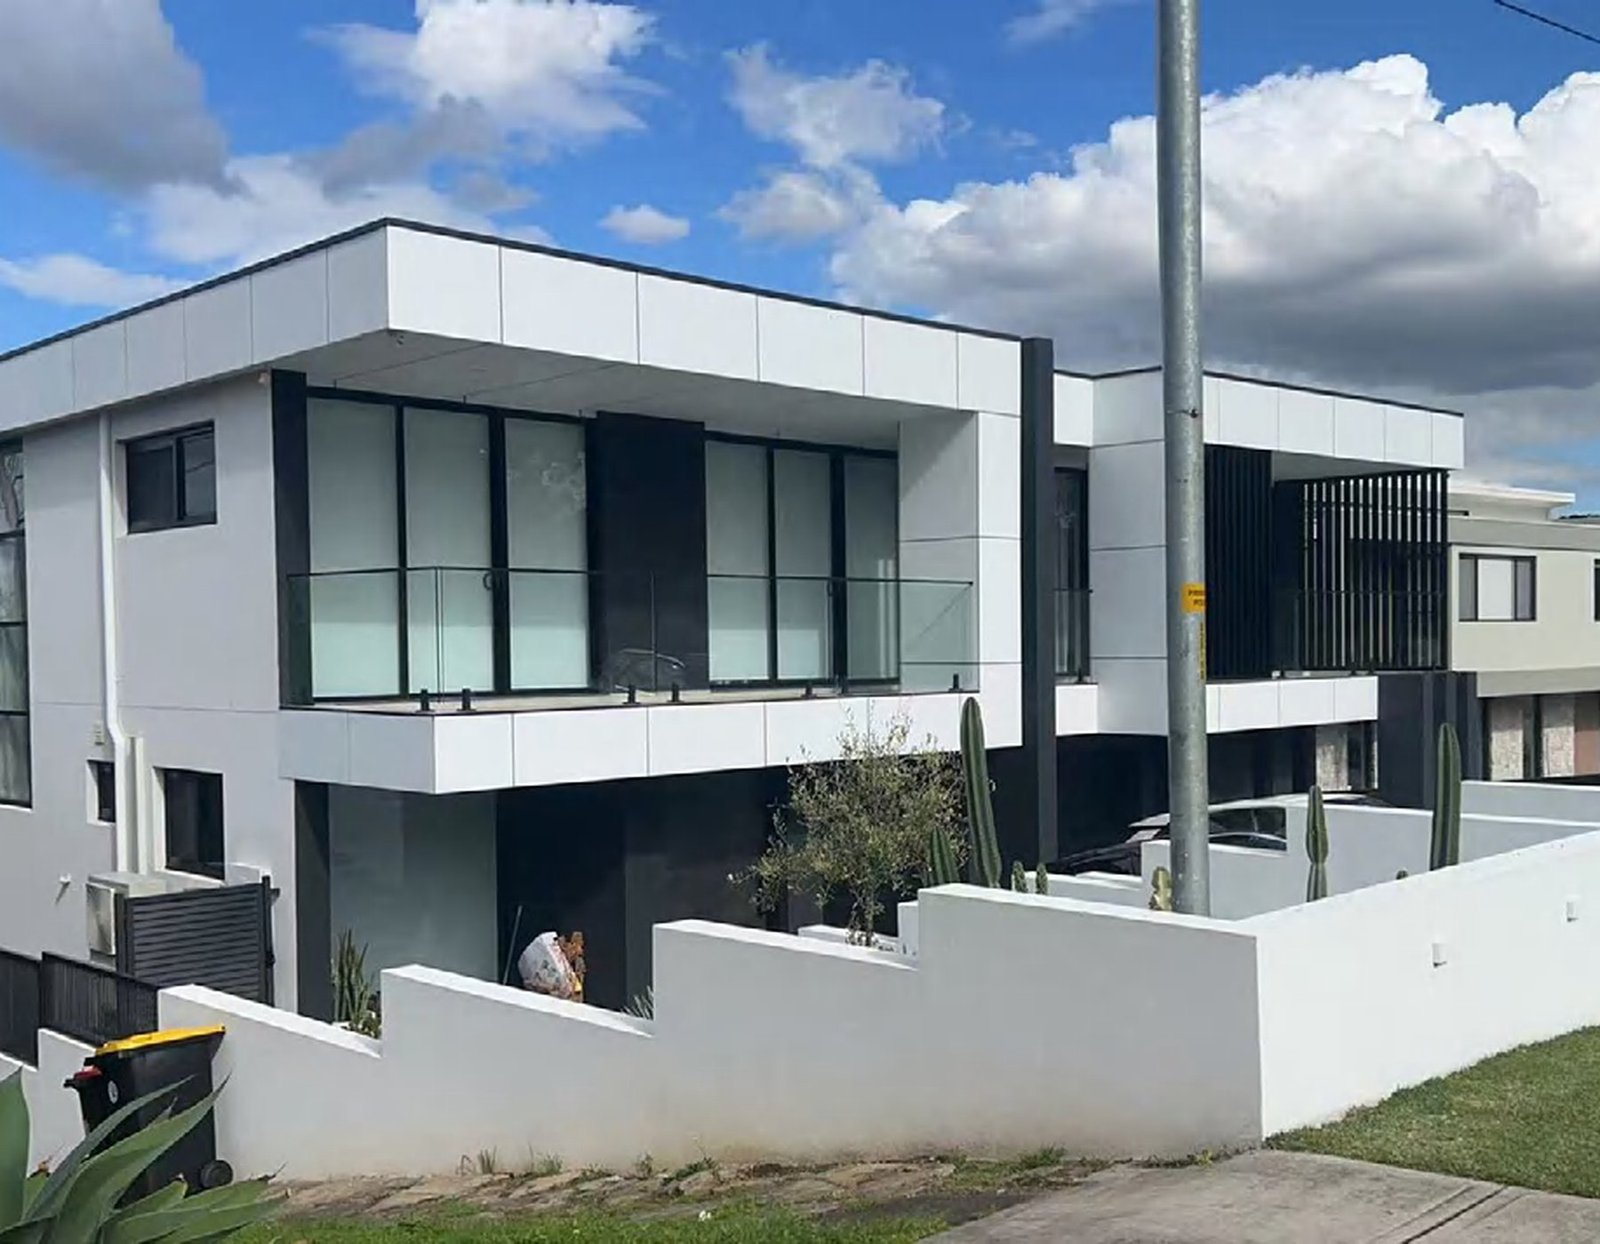
A leafy Melbourne home: a living room opening through deep floor-to-ceiling glazing and a wide lift-slide wall onto a timber deck and garden. Built for a temperate, high-wind zone, with the coating and hardware schedule fixed in the drawing package.
Materials & finishes
LS-60 · PF-35 · LP-120 — Graphite · timber · stone — Triple IGU, low-E