
Villas & hospitality
Large-format openings
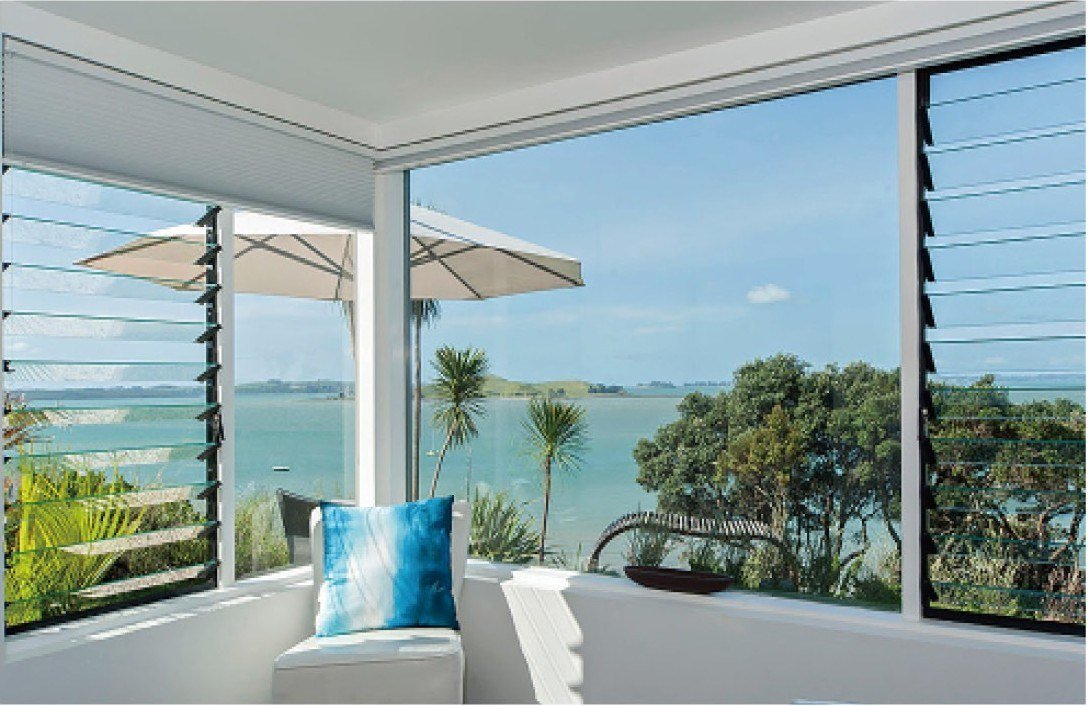
Large-format glazing is a logistics problem before it is a design one. The LS-60 moves a 300 kg sash on one hand across a 6,000 mm opening; the BF-40 folds eight panels to clear 8 metres; the PF-35 carries single panes to 4,000 × 3,000 mm on a 35 mm front face. Everything is built as a factory-assembled unit and tested in the factory before it ships.
6,000 mm opening, 300 kg per leaf
8 panels, 8,000 mm clear
To 4,000 × 3,000 mm
2,100 × 3,000 mm, 400 kg
How it is built
6,000 mm one-hand opening
LS-60 leaves lift on roller bearings before they glide — a 300 kg sash moves with one hand on a flush threshold.
8 m folding walls
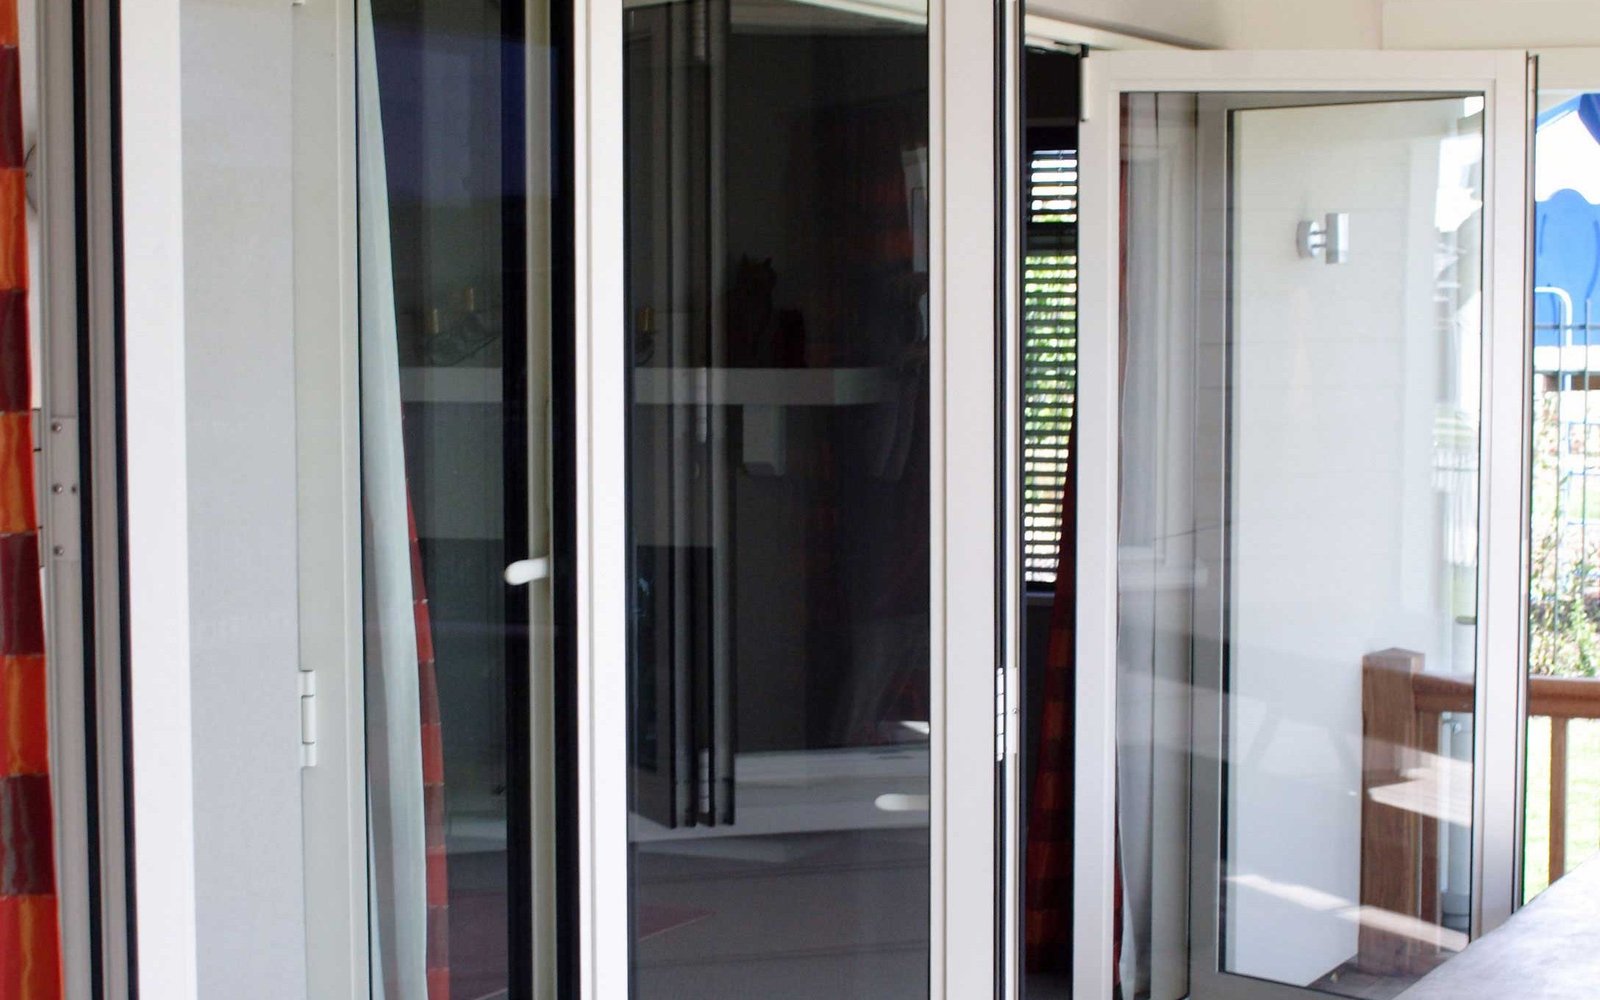
BF-40 runs up to eight 550–950 mm panels with concealed hinges and a central multi-point lock, on the same flush threshold.
Frameless corners
PF-35 builds a frameless 45° structural-silicone corner for view-first façades with panes to 4,000 × 3,000 mm.
Material & process
Movement
LS-60 leaves lift on roller bearings before they glide — the 300 kg sash runs on the bearing line, not on the track, which is what keeps one hand in control.
Structure
The PF-35 carries panes to 4,000 × 3,000 mm on a 35 mm front face with the frameless 45° structural-silicone corner; the BF-40 folds eight panels on concealed hinges with a central multi-point lock.
Villas, resorts and hospitality terraces in all four markets — the schedule where the design wants the barrier-free threshold and the room and the terrace to become one space.
In the field
What it buys you
The largest opening with the thinnest frame line in the range — the view is the product, and the frame stays out of it.
Every large panel is factory-glazed and factory-tested, so the site assembles a unit, not a window.
The bearing line is rated for the daily operation of a hospitality terrace — the hardware is specified for the traffic, not the showroom demo.
Specified systems
All systemsLift & Slide Doors
A lift & slide door is a heavy-duty sliding system whose leaves lift on bearings before gliding, so a 3,300 × 2,700 mm panel moves with one hand. LS-60 delivers a 6,000 mm barrier-free opening on a flush threshold, for villas, resorts and hospitality terraces where room and terrace become one space.
Bi-Fold Doors
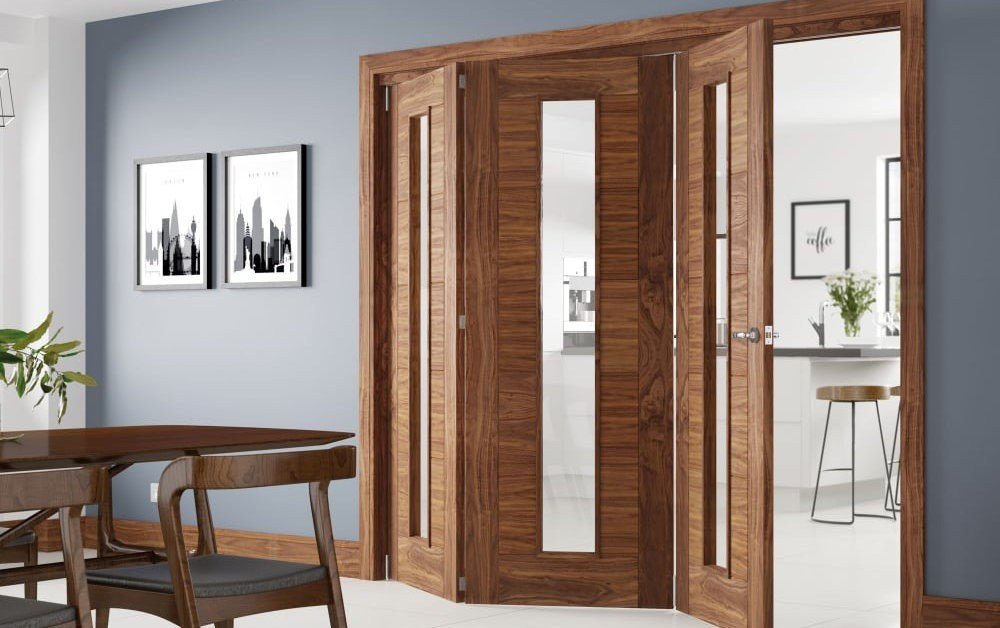
A bi-fold door is a folding glazing system whose panels stack to one side, opening terraces up to 8 metres clear. BF-40 runs up to eight 550–950 mm panels on a flush threshold with concealed hinges, a central multi-point lock and an optional folding screen track for patios, restaurants and hospitality entrances.
Panoramic Fixed Glazing
Panoramic fixed glazing is a structural glass system that spans floor to ceiling without intermediate mullions. PF-35 uses a 35 mm slim front face and a frameless 45° structural-silicone corner, supporting single panes up to 4,000 × 3,000 mm with laminated, low-E or acoustic glazing for view-first façades.
Pivot Doors
A pivot door is a single oversized leaf that turns on floor and head bearings instead of side hinges, carrying full-glass or solid panels up to 2,100 × 3,000 mm. PV-75 rates its bearings to 400 kg with centre or offset geometry, an assisted-close damper and a full-height hand-pull — the entrance-as-statement specification.
Questions we get on this specification
What is the largest single pane you will ship?
The PF-35 carries laminated or low-E panes to 4,000 × 3,000 mm as a factory-glazed unit. Beyond that we design the mullion position into the schedule so the pane stays inside the tested envelope.
Are the large panels glazed in the factory?
Yes — every unit is factory-assembled and factory-tested. The site receives a complete panel with the glazing, gaskets and hardware fitted, which is what keeps a 300 kg sash aligned on a terrace.
Specifying large-format openings?
Send the drawings or a window schedule — the quotation returns within 24 hours, with the test documentation for this specification attached.