
Custom aluminium windows pricing: inside a China quote
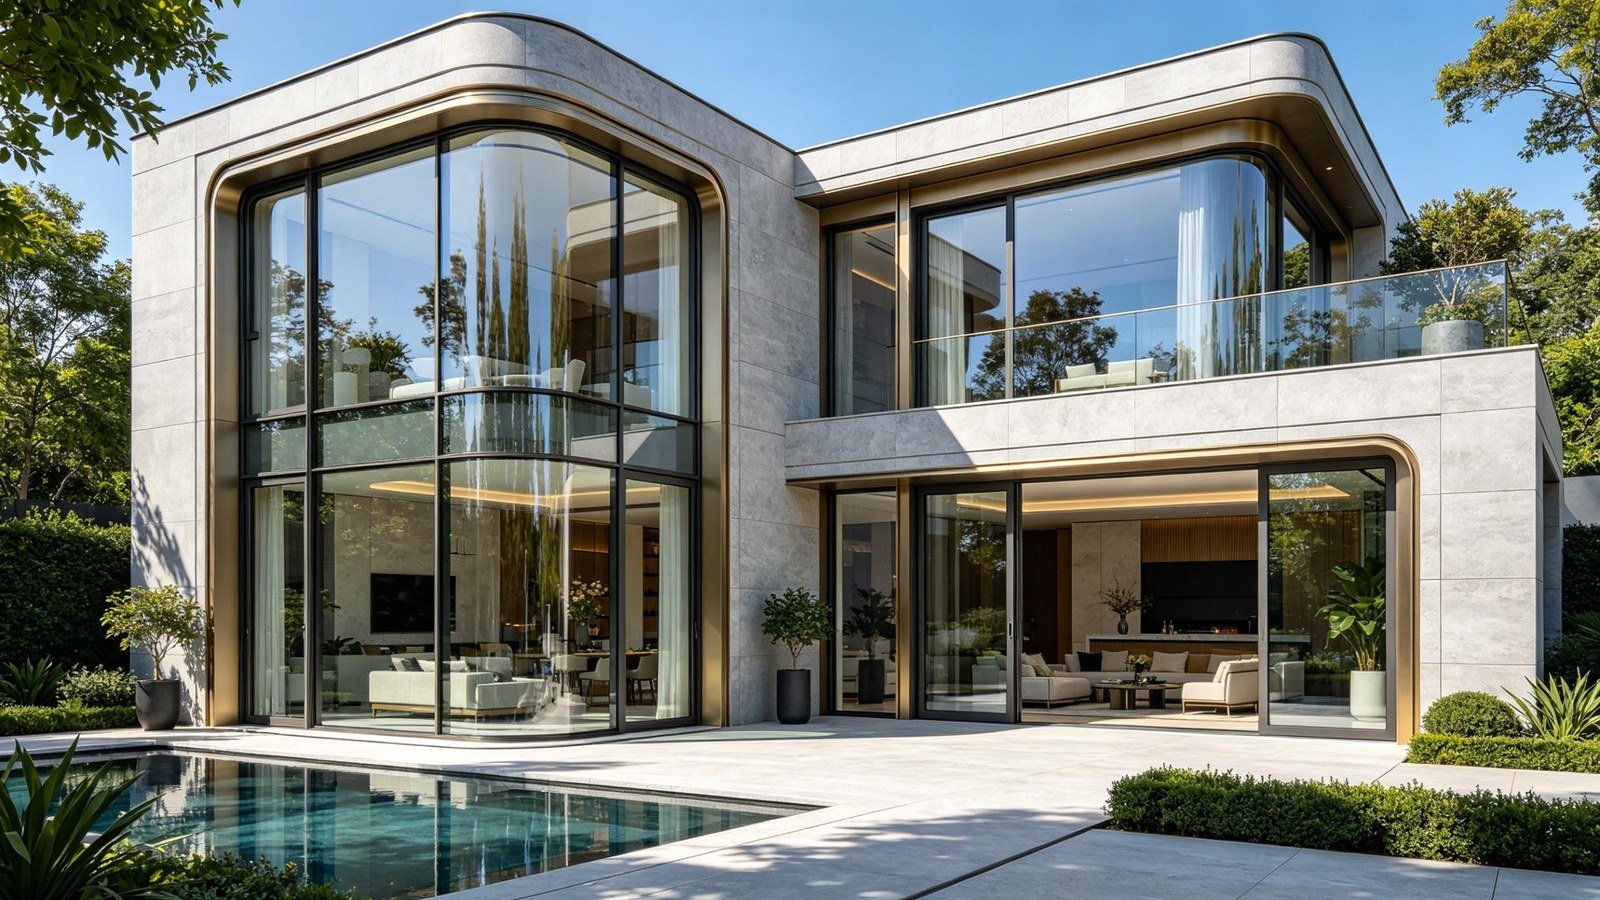
Aluminium windows pricing starts from a blank page: a custom window has no list price. The quotation is built unit by unit from seven lines — the profile system, the glass build, the hardware, the finish, the size and opening mechanism, the packing and freight terms, and the commercial terms — and each line moves independently. That is why two buyers can hold quotes for the same wall at two different numbers and both be correct.
Specifying this on a live project?
Ask on WhatsApp — +86 177 0868 3991Why custom aluminium windows have no list price
A stock window is priced from a catalogue: one size, one glass build, one finish, one number. A custom aluminium window is priced from a drawing. Every opening in the order carries its own width, height, glass make-up, hardware set and finish, so the same frame system returns a different number for a 1,200 × 1,800 mm casement and a 2,400 × 2,700 mm lift-slide.
That is why the trade quotes unit by unit. The quotation we return lists every opening with its own specification line, and the total is the sum of those lines plus packing. Nothing is averaged across the order and no line is folded into another.
The seven lines inside a quotation
Every quotation, ours included, is assembled from the same seven lines. Read them in this order and the total stops being one opaque number.
- Profile system — the depth and chamber count of the frame: 35 mm on slim-face fixed glazing, 70–75 mm on the opening window lines, 90 mm on the deeper bi-fold build. Depth sets the aluminium weight per metre of frame and the wind-load capability.
- Glass build — thickness, single or IGU, laminated or tempered, the interlayer type and the coating. On most orders this is the largest single variable.
- Hardware — the locking system, the hinge class and the handle, including the key-operated handle specified for ground-floor openings.
- Finish — anodised, powder-coated to a RAL reference, or a wood-grain film, with the coat system chosen for the elevation the unit faces.
- Size and opening mechanism — the leaf dimensions and how the leaf moves: hinged, tilt-turn, sliding, lift-and-slide, bi-fold or pivot. The hardware that moves a 300 kg leaf is not the hardware that moves a 40 kg one.
- Packing and freight terms — the crate, the desiccant, the loading report, and the Incoterm the order ships on.
- Commercial terms — lead time, the payment schedule and the warranty period, stated on the quotation rather than agreed after it.
How the frame system moves the number
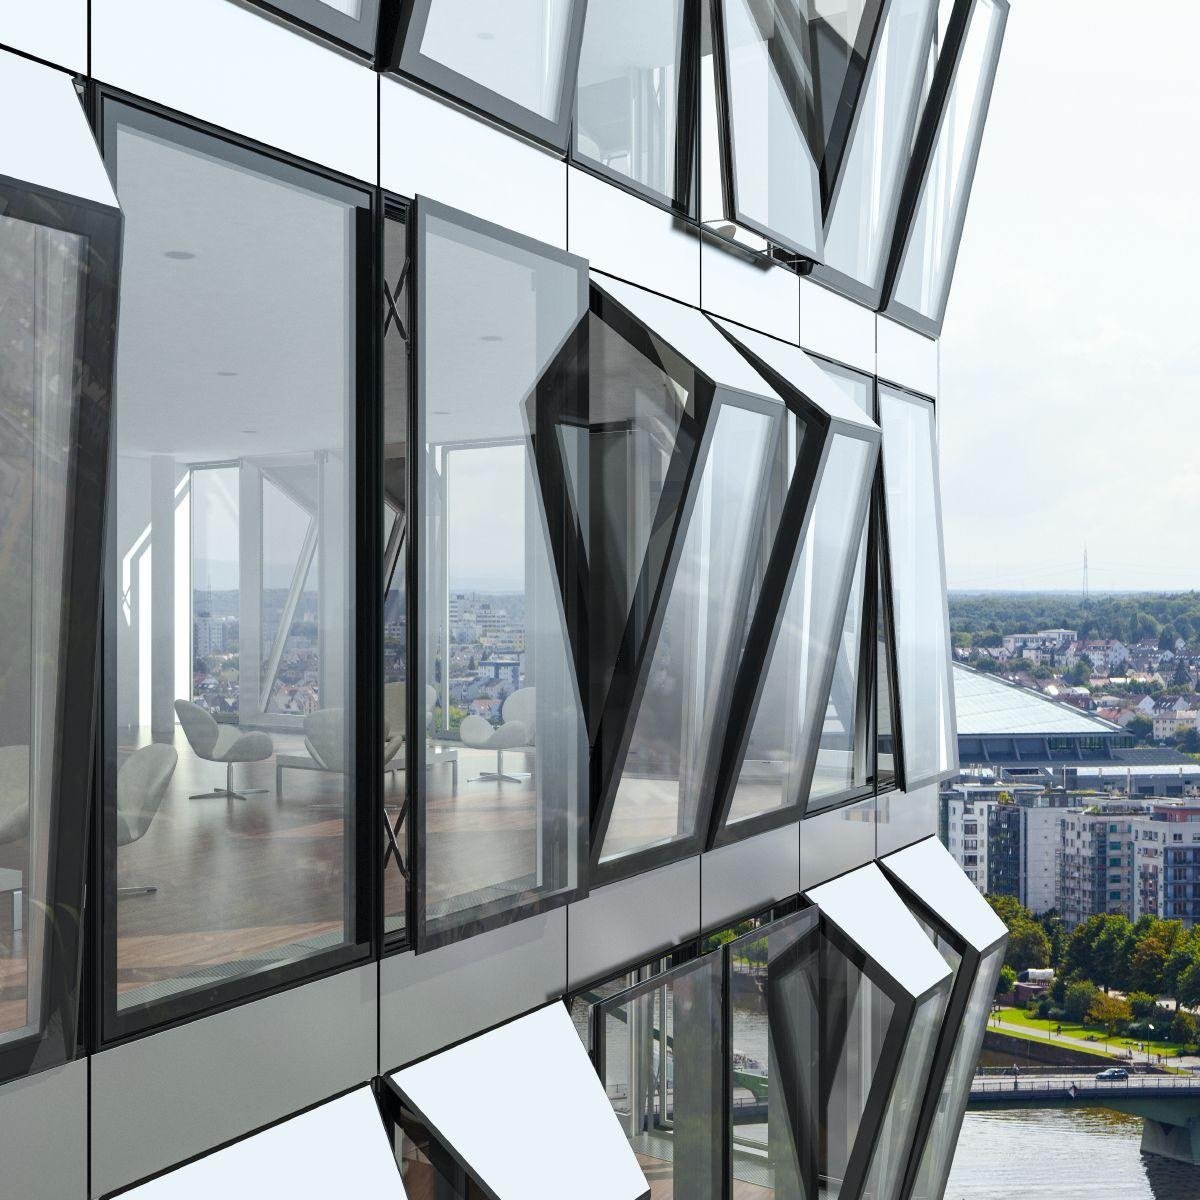
Frame depth is the first driver. Slim-face fixed glazing runs a 35 mm front face because there is no opening hardware to house. A hinged casement or a tilt-turn runs a 70–75 mm thermal-break profile, which has to carry the sash, the gasket line and a multi-point lock. A heavy lift-and-slide runs 75 mm in a multi-chamber build, and the track and the carriage that lift a 300 kg leaf are their own line on the quotation.
The same wall can therefore be quoted on two different systems at two different numbers, and both can be right. When we answer a project the system named on each line is the one that opening actually needs: a fixed panel is not quoted on a moving-frame system, and a sliding leaf is not quoted on a hinged one.
What moves a unit price
| Line | What decides it | What the schedule shows |
|---|---|---|
| Profile system | Depth and chamber count | 35 mm fixed face · 70–75 mm opening windows · 90 mm bi-fold |
| Glass build | Make-up, interlayer and coating | 6–24 mm standard · 10–16 mm lift-slide · 24–42 mm acoustic |
| Sash size | Leaf weight and hardware class | Casement to 1,200 × 1,800 mm · tilt-turn to 1,400 × 2,100 mm · lift-slide leaf to 300 kg |
| Locking | Number of points and handle class | Multi-point, 6–12 points; key-operated handle on ground floor |
| Finish | Coat system and the elevation it faces | Anodised · powder coat to a RAL reference · wood-grain film |
| Threshold | Drainage detail | Standard upstand · flush barrier-free (drainage inside the track) |
| Freight | The Incoterm on the order | FOB · CIF · DDP |
| Commercial | Payment schedule and lead time | 50% deposit, 50% against inspection, T/T · 30–45 days standard, 40–50 days timber-faced |
Glass is usually the largest single variable
Glass moves the number more than any other line, and on a custom aluminium windows order the specification — not the size — decides which glass applies. The standard window lines take 6–24 mm glazing, single or double-glazed. The lift-and-slide takes 10–16 mm laminated or tempered, in an IGU or a monolithic pane. The acoustic platform runs asymmetric laminated units of 24–42 mm total, which is what the certified Rw 45 dB configuration is built from.
Impact-rated openings add a laminated core with a 0.38 mm PVB or SGP interlayer, because in an impact test the glass is the element that has to hold together. The frame alone does not pass. Specifying the interlayer is not a detail that can be deferred to the order stage.
Size, weight and the opening mechanism
Weight is what moves hardware from one class to the next. A casement sash runs up to 1,200 × 1,800 mm. A tilt-turn sash runs up to 1,400 × 2,100 mm. A single lift-and-slide leaf is rated to 300 kg. A bi-fold panel is 550–950 mm wide, with up to eight panels and an 8,000 mm clear opening. The larger the leaf, the heavier the hinges, the track and the lock set, and the more of the quotation that line carries.
Threshold detail belongs in the same line. A flush, barrier-free threshold carries more than a standard upstand, because the drainage has to be resolved inside the track rather than in the frame height. If barrier-free access is a project requirement, state it on the inquiry. It is not an option that can be added after the shop drawings are approved.
What sits outside the unit price
A quotation is not only the windows. Crating, desiccant and corner protection are part of the delivered package, and every container ships with a per-crate packing list and a loading report.
- The Incoterm decides who clears export, who clears import and who pays the duty: FOB stops at the port, CIF carries the ocean leg, DDP carries the duty and the final delivery.
- Ocean transit runs 30–45 days by coast on the main lanes, and the container loads at 40HQ consolidation across ranges.
- Duties and clearance are calculated from the destination rather than from the factory, so they sit beside the unit price instead of inside it.
- Payment runs 50% against order confirmation and 50% against the pre-shipment inspection report, by T/T, unless a framework agreement sets another instrument.
What to put on the inquiry so the quote comes back complete
A custom aluminium windows quotation can only be as specific as the inquiry. The version we can answer within 24 hours carries four things: the opening schedule with dimensions, the glass specification per opening, the finish, and the destination port. Where the project carries a test — impact, cyclone or acoustic — the standard the unit has to meet belongs on the inquiry as well, so the frame and the glass are specified to it on the first pass instead of being corrected later.
The RFQ template on the downloads page is the sheet the quote team works from. Add your own columns if the project needs them; those four essentials are already on it.
Reading the quotation when it arrives
A quotation that can be checked shows the system, the glass build and the finish for every line, and states the lead time, the payment schedule and the warranty rather than leaving them to the order stage. Where a project carries a test, the report for the configured models is referenced to that order and travels with the first container.
Lead time runs 30–45 days from approved shop drawings on the standard aluminium lines, and 40–50 days on the timber-faced range, because the timber face is worked at its own pace. Shop drawings themselves are free within three working days of approved architectural drawings; that step is not a charged extra.
Questions
Because the other number is usually a stock size on a single-glazed unit, while the quotation is for the opening on your drawing. Compare the system, the glass build, the finish and the Incoterm line by line before comparing the totals.