uPVC Windows vs Aluminium Windows: the South Africa call
The material call behind most South African window orders is the one that divides the drawing offices: uPVC windows vs aluminium windows, and the schedule is where the decision lives. It is settled with three lines — the energy line against SANS 10400-XA, the durability line against the six climate zones, and the import line that decides what the container actually carries. This piece runs those three lines for both frames, names where each one wins, and closes with the document pack that keeps the call defensible at tender.
Short answer
The call is a schedule decision, not a material default. The energy line is live above 15 percent fenestration to net floor area per storey, and it asks for the U-value of the configured unit — the glazing build, not the frame alone, carries the value. The durability line asks which finish carries the coastal salt air and the high-UV interior sun, and the two frames answer it differently. The import line asks what the container carries and what the report says, with the test report issued per order and per model.
The two frames on one South African facade
South Africa is one of the few markets where both frames are standard equipment rather than an import choice. The uPVC window is the established residential frame — the white multi-chamber profile with the steel core, the sash the builder has fitted for decades, and the finishing line the home has come to expect. The aluminium window is the established commercial frame — the extruded section with the thermal break, the powder coat in the project colour, and the full-height fixed format the facade carries — and it has been moving into the premium residential line for a good part of the last decade. The two frames are not new arrivals to the market; the question is which one the schedule states.
The way the question is usually posed — which material is better — is the way it does not get answered, because uPVC windows vs aluminium windows is the question the showroom answers with the material and the schedule answers with three lines. The better frame is the one that states the energy line in SANS 10400-XA, the durability line against the climate zone and the exposure, and the import line that decides the container, the crating, and the document pack. A uPVC frame that states the energy line and the coastal line is the right frame for a Zone 5 coastal home, and a thermal-break aluminium frame that states the same two lines is the right frame for a Zone 1 apartment block. The material is the answer to a smaller question than the one the schedule asks, and the smaller question is the one this piece settles first.
What the profiles actually are
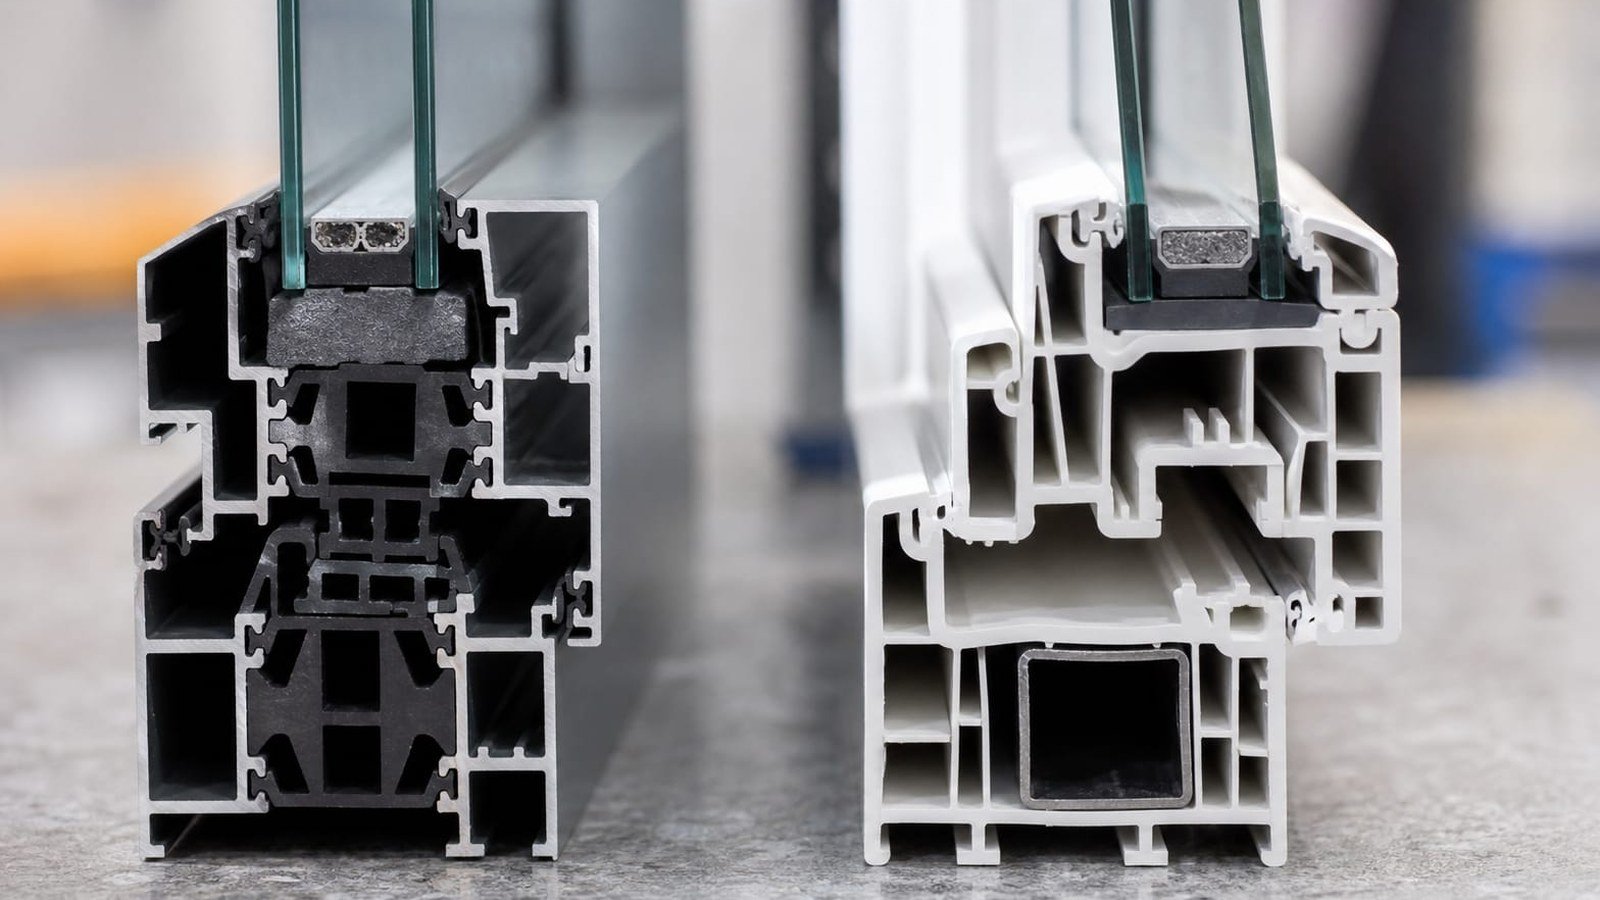
The uPVC profile is a PVC polymer extrusion, built as a multi-chamber section and reinforced with a steel core that takes the load the polymer does not carry. The chambers are what give the material its thermal character — the air trapped inside the section slows the conduction path the way a cavity wall slows it, and the section is sized around the reinforcement, not the other way around. The finishing line is the material itself: the profile is made white or in a limited palette at the extrusion, and the surface that ships is the surface that serves, with no paint system between the polymer and the weather.
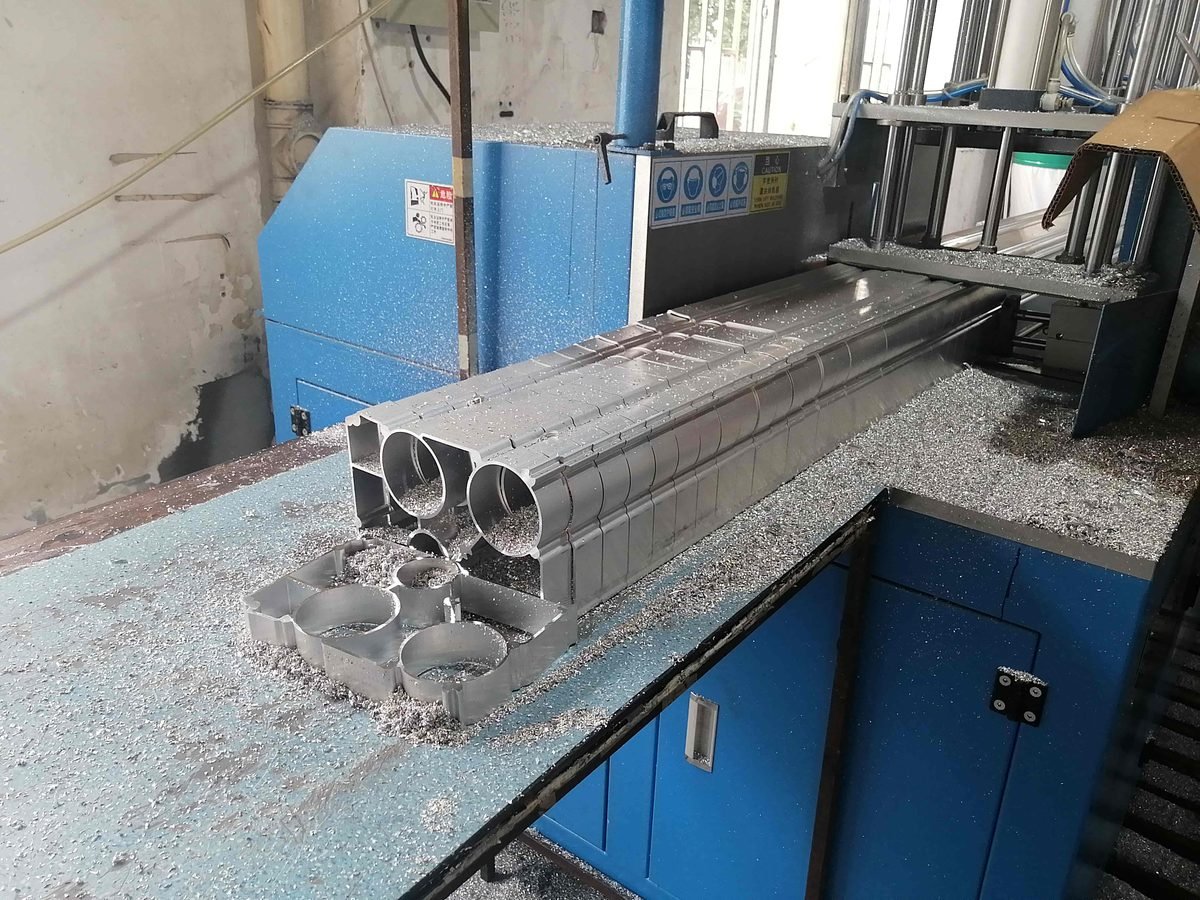
The aluminium profile is an extruded section of the 6063-series alloy, shaped into the frame, the sash, and the spacer line in one continuous section, and the thermal break is the polyamide strip that interrupts the conduction path across the section — the detail that separates the thermal-break frame from the single-piece frame the older installations carry. The finishing line is a system: the anodise or the powder coat, in the full project palette, and the colour that ships is the colour the drawing carries. The two sections sit side by side in the workshop image, and the difference the section shows is the difference the schedule answers: chamber and steel core on one side, extrusion and thermal break on the other.
The energy line: U-value and the 15 percent threshold
The energy line is the line both frames have to pass, and the threshold that decides whether it is live is the 15 percent reading — fenestration area up to 15 percent of net floor area per storey complies automatically, and above the line the glazing must meet the SANS 204 fenestration requirements under SANS 10400-XA. When the line is live, the schedule asks for three numbers per opening class: the U-value of the glazing assembly, the solar heat gain factor, and the visible transmittance, stated against the climate zone and the orientation. The frame is one column of the U-value equation and not the whole equation: the lite build — single or double, the coating on the double — carries most of the thermal difference between two configurations, and the frame carries the rest.
That reading is where the honest comparison starts, because the frame material by itself is not the energy story. The uPVC section is a lower-conductivity path than a single-piece aluminium section, and the default single-glazed uPVC sash in a Zone 1 home has been the thermal default for the same reason. But the thermal-break aluminium frame interrupts the conduction path across the extrusion, and when the uPVC windows vs aluminium windows argument is run against the same glazing build the two frames land in the same thermal neighbourhood — the difference is in the configuration, not in the polymer versus the alloy. The certification that names the three numbers is the SAFIERA Energy Rating Certification, and it is issued against the configured unit: the same frame in a single-glazed build and in the double-glazed build carries two different values, and the schedule states the build it is specifying.
The two frames on the same specification line
| Line | uPVC frame | Thermal-break aluminium frame |
|---|---|---|
| Material | PVC polymer profile, multi-chamber, steel-core reinforcement | 6063-series aluminium extrusion with a polyamide thermal break |
| Thermal performance | Low conductivity by material; the glazing build sets the U-value | Thermal break interrupts conduction; the glazing build sets the U-value |
| Colour | Mostly white and a limited palette; the surface is the material | Anodised or powder-coated in the full project palette |
| Finish durability | UV stabilised; long exposure can chalk the surface | Anodise or powder coat; no paint layer to peel |
| Spans and format | Best within standard sash sizes; large spans need heavy reinforcement | Stiff extrusion carries larger fixed spans and the full-height format |
| Maintenance | Wipe down; the hardware is the wear item | Wipe down; the gaskets and the hardware are the wear items |
| Coastal exposure | Polymer does not corrode; watch the bead line for salt attack | Alloy is corrosion resistant; the anodise line carries the salt air |
| Security integration | Grilles and the laminated glass line attach to the sash | Stiffer frame carries the grille load; laminated line per SANS 1263-1 |
| Document line | Assembly test report, issued per order and per model | SANS 613 test report and SAFIERA values, issued per order and per model |
Six climate zones, six different calls
The zone is what turns the energy line into numbers, and the six zones ask different things of the frame. Zone 1 is the cold interior — Johannesburg and Bloemfontein — where the heat goes out in winter and the frame and the lite are argued for U-value. Zone 2 is the temperate interior, Zone 3 the hot interior where cooling takes over, Zone 4 the temperate coastal around Cape Town and Port Elizabeth, Zone 5 the subtropical coastal — East London, Durban, Richards Bay — the longest cooling season in the set and the salt air with it, and Zone 6 the arid interior, Upington and Kimberley, where the day-night swing is the load the section has to live with.
The material call follows the zone, but not the way the showroom presents it. In the cold interior the uPVC default has the thermal argument on its side at standard sash sizes, and the aluminium frame answers the same argument with the thermal break and the lite build the drawing specifies. In the hot and subtropical zones the argument moves to the solar column — the solar heat gain factor and the coating line — and the frame material steps back behind the glass build. In the arid zone the day-night swing is the material question: the polymer section and the alloy section both move with the temperature, and the detail that keeps the seal working through the swing is the detail the schedule should name. The zone sets the roof R minimum on the same energy schedule — 3.7 for the cold interior and the temperate coastal, 3.2 for the temperate interior, 2.7 for the hot and the subtropical, 3.5 for the arid — and the glazing column sits on the same line.
The import decision: uPVC windows vs aluminium windows on one schedule
The import line is where uPVC windows vs aluminium windows becomes a logistics question, and the container is the place to look. The uPVC sash is a larger, softer package — the polymer section is wide and the sash is reinforced for handling, and the container fills on volume before it fills on weight. The aluminium frame is stiffer and carries the format in a slimmer section, and the full-height fixed panel that ships on the commercial job is a package the uPVC line does not make in the same span. The reading for the importer is the square metres of opening per container, and the two materials answer it differently on the same 40-foot box — which is a schedule line before it is a price line, because the container count is what the programme carries.
The route and the crating are shared: the units travel crated on the same Cape Town and Durban routes, the Cape Town route runs 28 to 33 days from the factory and the Durban route 25 to 30, and the transhipment handling the port gives the container is what the crating is built for. The customs line is where the material shows on paper — the declared material, the country of origin, and the standards the schedule references, with the test report issued per order and per model against the configured unit — and a schedule that states the material line and the standard line together is a schedule the clearing line can answer without the second enquiry. The document pack that closes the import order is the same three-stage pack the AAAMSA selection guide organises: the performance document at tender, the test certificate and the SAFIERA values before site work, and the certificate list at handover.
Durability: the coastal line and the interior line
The durability line is the line the climate zone assigns, and the coastal exposure is the one that separates the frames on paper. The polymer does not corrode — there is no metal to salt — and the uPVC section failure mode in the salt air is the surface: the UV stabilised finish that long exposure can chalk, and the bead line where the salt sits. The alloy does not corrode in the same sense either — the anodise line carries the salt air, and the powder coat sits on a section that has no rust to start — and the aluminium frame coastal story is the finish line, the anodise or the powder, specified against the exposure the site carries.
The interior line is the UV story, and the high-UV interior sun is the load both frames take for the whole life of the house. The uPVC section is made for it — the stabiliser package is the reason the white profile still ships white after a decade in the Zone 3 sun — and the aluminium powder coat is made for it in the same sense, the pigment system carrying the UV load the drawing specifies. The honest split is the maintenance line: both frames are wipe-down frames, the wear items on both are the gaskets and the hardware, and the schedule should name the gasket line and the hardware line rather than assume them. A coastal home that picks the frame on the finish line — the anodise for the salt air, the stabilised polymer for the default white — is a home that has put the durability line where it belongs: in the specification, not in the showroom.
Where uPVC still wins: the honest concessions
The concessions run the other way, and they run further than the aluminium line usually admits, because the uPVC windows vs aluminium windows comparison that only states the alloy advantages is not the comparison the tender runs. At standard sash sizes with the single-glazed build, the uPVC section is the lower-conductivity path on the same budget, and the thermal default of the South African residential market sits on that reading. The colour line is the reverse: the extrusion carries the full project palette in the anodise or the powder, and the polymer section ships in white and a limited palette, and a facade that states a colour beyond that palette is a facade the aluminium frame states more simply. The span line is the same argument in the stiffness direction — the full-height fixed format, the wide sliding track, the balcony door that takes the load, are the formats the extruded section carries without the reinforcement the polymer needs.
The security line is the one that matters most in the South African reading, and it is a glazing story more than a frame story — the laminated line per SANS 1263-1, the grille load, the hardware that takes the force — but the frame the grille attaches to is stiffer in the alloy, and the sash that holds the laminated lite under load is the one the security schedule states. The fire line is the material fact both schedules should carry: the alloy is a non-combustible frame, and the polymer frame is the combustible line in the same sentence, with the stabiliser package the material ships with. A schedule that states the material line against those four lines — the thermal default, the colour, the span, and the security — is a schedule the comparison has actually run, and the two frames on the comparison table carry the four lines side by side.
How to write the material line in the schedule
The way the material line survives the tender is the way every other line survives it: stated against the standard, against the configured unit, and against the report that references the unit. The schedule names the frame material that answers uPVC windows vs aluminium windows per opening class, the finishing line — the anodise or the powder, or the stabilised polymer and its colour — the glazing build, and the SANS 613 test class the frame is specified to, with the test report issued per order and per model. The energy column carries the U-value, the solar heat gain factor, and the visible transmittance against the zone, and the document pack closes at handover with the certificate list the selection guide carries.
The list below is the material line the factory answers, and every line of it is a line the drawing carries:
- The frame material per opening class, with the finishing line — the anodise or the powder coat, the colour, or the polymer section and its stated colour.
- The thermal-break line on every aluminium section, stated as the break material and the section, not assumed.
- The glazing build per opening class: single or double, the coating line, and the U-value and the solar heat gain factor the schedule states.
- The climate zone and the storey ratio — the 15 percent reading, and the compliance route where the line is live.
- The SANS 613 test class and the wind design pressure from the competent person, per facade.
- The security line where it applies: the laminated build per SANS 1263-1, the grille load, and the hardware line.
- The delivery port — Cape Town or Durban — and the crating the transhipment handling needs.
- The document pack the handover requires, per certificate, so the report that ships is the report the project closes with.
Frequently Asked Questions
Is uPVC better than aluminium for a South African home?
The schedule says, not the material. Above the 15 percent fenestration line the energy call runs on the configured unit — the glazing build carries most of the U-value, and both frames land in the same thermal neighbourhood when the aluminium section carries the thermal break. At standard sash sizes the uPVC section is the thermal default at the lower budget, and the aluminium frame states the colour, the span, and the security lines the drawing asks for. The call is per opening class, and it is the call the zone and the exposure assign.
Which frame keeps a South African house cooler?
The glazing build, not the frame material. In the hot and subtropical zones the cooling call is the solar column — the solar heat gain factor and the coating on the double lite — and the frame steps behind that line. A single-glazed uPVC sash and a double-glazed thermal-break aluminium sash are not the same comparison, and the schedule states the build per opening class before the material is argued.
Do uPVC windows fade or crack in the coastal sun?
The polymer carries the UV story and the salt story, and both are managed lines. The stabiliser package is why the white section still ships white after a long exposure in the high-UV zones, and the surface line — the chalking the long exposure can move — is the finish the drawing states. The section itself does not crack on the UV load, and the detail that carries the salt is the bead line, which the schedule names with the gasket and the hardware.
Can an imported aluminium window meet the SANS 10400-XA energy line?
The line is met by the configured unit, not by the origin. The import states the U-value, the solar heat gain factor, and the visible transmittance of the build the drawing specifies, the SAFIERA Energy Rating Certification carries the values where the energy line is live, and the SANS 613 test report is issued per order and per model against the configured unit. The document pack is the answer the tender asks for, and it is the same pack the local section carries.
What does the 15 percent threshold change about the material decision?
It changes whether the energy line is live at all. Below the line — fenestration up to 15 percent of net floor area per storey — the schedule complies automatically and the material is a budget and durability call. Above it, the U-value and the solar column are stated per opening class, and the frame material is one line of the U-value equation rather than the whole answer. The ratio is measured per storey, and the storey with the big glazing line is the one that decides.
Which frame material suits a burglar-proof schedule?
The security line is a glazing and a grille story first — the laminated build per SANS 1263-1, the grille load, the hardware that takes the force — and the frame the grille attaches to is stiffer in the thermal-break aluminium section. The uPVC sash carries the same glazing line within its span limits, and the schedule states the security column against the frame it specifies. The reading is in the security article on this site, which runs the laminated line against the SANS 10400-N trigger list.