Aluminium Windows South Africa: the spec that passes
The question behind every aluminium windows south Africa order is the same: which line does the schedule state, and which document proves it. The answer is a three-line specification — the safety line in SANS 10400-N, the energy line in SANS 10400-XA, and the document chain the AAAMSA selection guide closes the project with — with a 15 percent threshold that decides how much of it the building actually triggers.
Short answer
A South African aluminium window schedule states three lines: the safety line in SANS 10400-N, the energy line in SANS 10400-XA, and the document chain from the AAAMSA selection guide. Fenestration up to 15 percent of net floor area per storey complies automatically; above it the glazing must meet SANS 204. Wind load is determined by the competent person for structures per SANS 10160-3:2019, and the report is issued per order and per model.
What the South African schedule actually states
A South African window schedule does not list brands; it lists standards. The frame of reference is the National Building Regulations, and the parts the glazing meets are the two fenestration rules plus the product standards they point at. Part N is the safety and structural rule — where the safety glass applies, what the glass and the frame must meet, and how the unit is installed. Part XA is the energy rule, and it sits on the same schedule as the safety line, not in a second document. Below the two rules, the product standards do the work: SANS 613 for the glazing assembly, SANS 1263-1 for the safety material, SANS 10137 for the installation, and SANS 2001-CG1 for the way the glass is set into the frame.
The reading for an export order is the standard column. A South African schedule states the code line the way a US schedule states the NFRC line and an Australian schedule states the AS 2047 line: the standard is the frame of reference, and the report references the configured unit. The safety side of that reading — the trigger cases, the pane tables, the balustrade rules — is worked through in the SANS 10400-N article on this site. This piece carries the other half: the energy line and the document chain that closes the project.
The 15 percent line: when energy compliance starts
The number that decides how much of the energy schedule applies is the ratio of fenestration area to net floor area, measured per storey. Buildings with fenestration area up to 15 percent of net floor area per storey comply automatically — no calculation, no submission, no energy document in the pack. Buildings with fenestration area greater than 15 percent of net floor must meet the fenestration requirements of SANS 204, and that is where the schedule changes: the glass build and the frame thermal line have to be stated, and the compliance route has to be named.
The 15 percent reading is the one that gets an aluminium windows south Africa order wrong. It is not a facade percentage, and it is not the whole building: it is net floor area, per storey, and a double-height hall and a compact office block on the same plot can sit on opposite sides of the line. The drawing office reads the ratio from the floor areas and the opening schedule before the first quotation, because the ratio decides whether the glass column of the schedule is a value or a calculation.
When the line is crossed, the code offers three compliance routes. The prescriptive route is the box-ticking one: the U-value, the solar heat gain factor and the visible transmittance of the glazing sit inside the permitted ranges, and the form — amended in the current submission practice to a single consolidated box — records the values. The performance route lets the assembly be argued against the building energy calculation, with the competent person taking responsibility for the design, and some local authorities require that signature explicitly. The reference building route compares the scheme against a code-compliant baseline. Which route the project takes is a schedule decision, and the schedule states it in one column with the rest of the energy line.
Six climate zones, six different calls
South Africa is divided into six climate zones for energy purposes, and the zone is what turns the energy line into numbers. Zone 1 is the cold interior — Johannesburg and Bloemfontein — where heating dominates and the glazing has to hold the heat in. Zone 2 is the temperate interior, Pretoria and Polokwane. Zone 3 is the hot interior, Makhado and Nelspruit, where cooling takes over. Zone 4 is the temperate coastal, Cape Town and Port Elizabeth. Zone 5 is the subtropical coastal, East London, Durban and Richards Bay, the longest cooling season in the set. Zone 6 is the arid interior, Upington and Kimberley, big day-night swings and dry air.
The zone sets the minimum total R value for the roof construction on the same energy schedule: 3.7 for the cold interior and the temperate coastal, 3.2 for the temperate interior, 2.7 for the hot interior and the subtropical coastal, and 3.5 for the arid interior — the six values, by zone, sit side by side in the table with the key cities.
For the glazing, the zone decides the direction of the call. In the cold interior the frame and the lite are argued for U-value, and the double-glazed build is the default on the west and south elevations that take the low sun. In the hot and subtropical zones the call flips to the solar side: the solar heat gain factor and the coating line matter more than the cavity, and the same IGU that passes a Zone 1 reading can fail a Zone 5 reading on the solar column alone. The schedule states the zone, and the glass build answers it.
The six climate zones and the roof R minimum each assigns
| Zone | Climate | Key cities | Minimum total roof R |
|---|---|---|---|
| 1 | Cold interior | Johannesburg, Bloemfontein | 3.7 |
| 2 | Temperate interior | Pretoria, Polokwane | 3.2 |
| 3 | Hot interior | Makhado, Nelspruit | 2.7 |
| 4 | Temperate coastal | Cape Town, Port Elizabeth | 3.7 |
| 5 | Subtropical coastal | East London, Durban, Richards Bay | 2.7 |
| 6 | Arid interior | Upington, Kimberley | 3.5 |
The energy line: U-value, solar heat gain, visible light
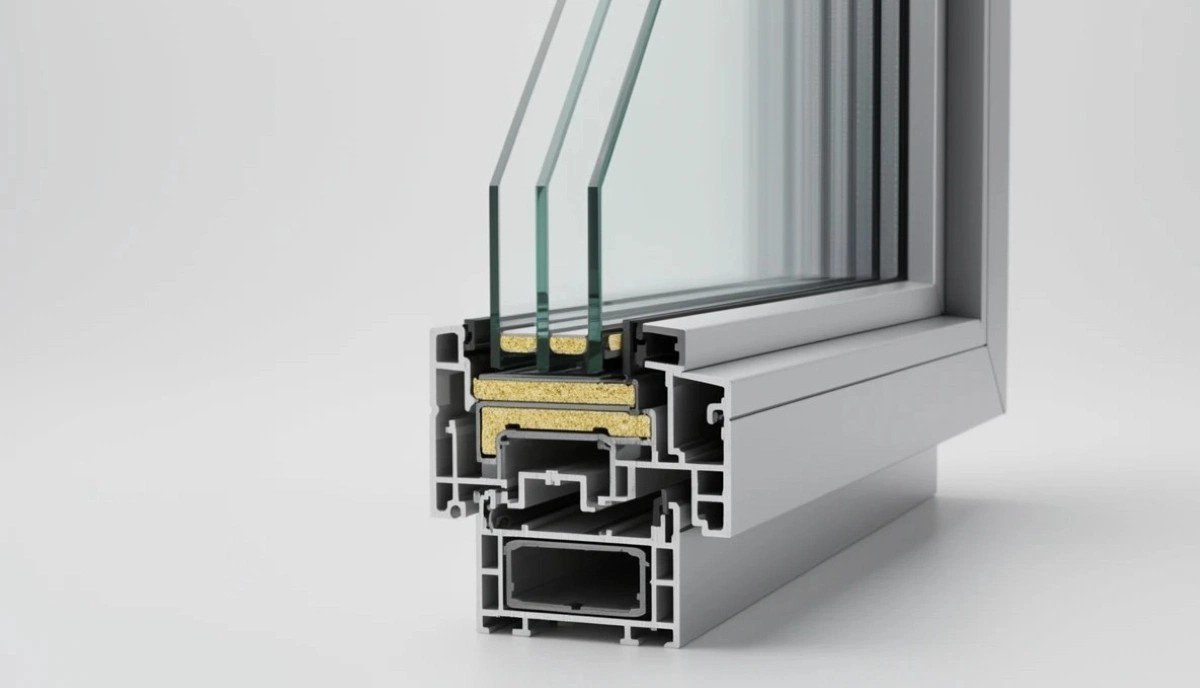
On the prescriptive route the energy line is three numbers per opening class: the U-value of the glazing assembly, the solar heat gain factor, and the visible transmittance. The three values sit in the permitted ranges the zone and the orientation assign, and the submission form records them against the configured unit. The thermal-break frame is what makes the U-value column workable at all on a metal frame: the cavity breaks the conduction path the single-piece profile would carry, and the lite build — single, double, and the coating on the double — carries the solar column.
The certification that names those three numbers is the SAFIERA Energy Rating Certification, and it is the document the schedule asks for when the energy line is live: the tenderers provide it confirming the U-value, the solar heat gain coefficient and the visible transmittance of the glazing they have submitted. On the performance route the same three values feed the building calculation instead of the box, and the competent person for the design takes the signature where the local authority asks for it.
The export reading is the one column again. A South African schedule that splits the safety values from the energy values into two documents invites the second quotation, and the second quotation is where the glass build changes without the spec changing. One schedule, the configured unit, the safety values and the energy values on the same line, is the structure that keeps the order comparable with the next one — and it is the structure the report references.
Wind is a structural decision: SANS 10160-3 and the Competent Person
The wind call on a South African schedule is the one the supplier cannot make, and it is worth saying plainly because the older industry practice made it seem otherwise. The AAAMSA selection guide states the position in its general specification: SANS 10160-3 wind action has profoundly changed the method for determining wind action on buildings and fenestration; in terms of SANS 10400-N the wind action on the glazing must be determined by a competent person for structures; and AAAMSA has withdrawn all its recommendations for determining wind load on glazing.
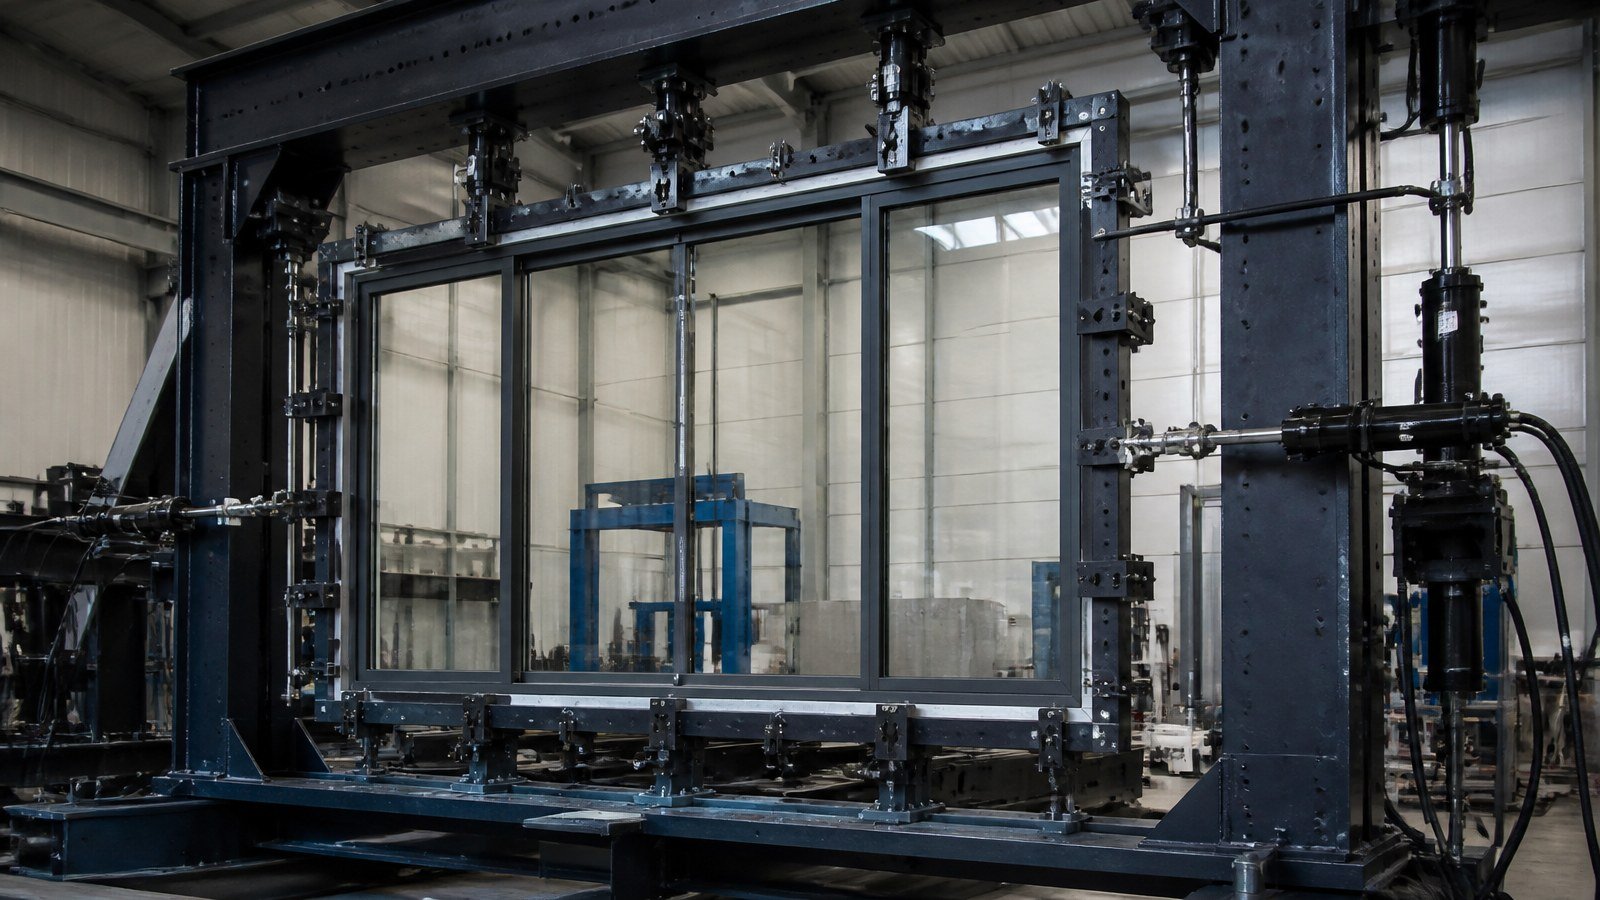
The current version of the wind standard is SANS 10160-3:2019, Edition 2.01. The competent person reads the site, the height, the exposure and the occupancy from the brief and sizes the design pressure, and the frame is then specified against that pressure on the SANS 613 line — deflection, water penetration, air leakage — with the test report issued for the project against the configured model. The test classes the selection guide carries run A1 to A6 under SANS 613: design deflection loads from 1000 to 3500 Pa in 500 Pa steps, maximum deflection 1 to 175th of the span, and a structural proof load at 1.5 times the design value. The air leakage limits sit on the same line: 2 litres per second per metre of opening for the operable sash, 0.3 for the fixed, and 5 for the revolving and swing door.
For the drawing office the practical split is clean. The wind pressure is the engineer number, stated on the schedule from the competent person calculation. The frame capacity to carry that pressure, and the report that proves it, is the supplier line. A schedule that states the pressure and the class together is a schedule the test report can answer, opening by opening.
Aluminium windows South Africa: the document pack by stage
The AAAMSA selection guide organises the documents into three stages, and the stages are the checklist the project runs against.
At the planning and tender stage the schedule asks for one of two documents: the AAAMSA Performance Compliance Report from the system supplier, or the AAAMSA Performance Test Certificate from the manufacturer or the specialist contractor. Before site work starts the requirement tightens: the Performance Test Certificate, the SAFIERA Energy Rating Certification where the energy line is live, and the complete set of manufacturing drawings and manuals. At handover the chain closes with the list the guide carries — the Performance Test Certificate, the glass and glazing certificate issued by AAAMSA or SAGGA (the South African Glass and Glazing Association), the surface finishing certificate, the skylight system certificate from AAAMSA or SASA (the Skylight Association of Southern Africa) where skylights are in the scope, the architectural product certificate where the drawings were not submitted, and the SAFIERA Energy Rating Certification again as the closing energy document.
The wording discipline matters for the export order. The reports are issued per order and per model, against the configured unit that ships, and the schedule should ask for the report that references the configured unit, not a standing mark held on a catalogue page. The factory line is the test evidence to SANS 613 for the frame and the energy values for the glass build, issued for the project, with the local certificate bodies closing the chain on the receiving side.
A worked example: a six-storey Johannesburg schedule
Johannesburg sits in Zone 1, the cold interior, and a six-storey apartment block there reads the schedule the way every aluminium windows south Africa schedule should. The floor area is 1,200 square metres per storey; the glazing on the ground floor runs 216 square metres. The ratio is 18 percent — over the 15 percent line — so the energy line is live and the prescriptive route is taken: the double-glazed build with the low-solar coating on the north and west elevations, the U-value and the solar heat gain factor stated per opening class, and the SAFIERA values on the submission.
The safety line runs the Part N reading from the companion article: the entrance and the shop front glazing on the 2100 millimetre line, the balcony balustrade in toughened glass, the sills under 800 millimetres on the traffic route in safety material. The wind line is the competent person number for the site height and the exposure, and the frame is specified against it on the SANS 613 line with the test report per model. The document pack closes at handover with the certificate list from the selection guide.
The logistics line on the same schedule: the units travel crated, the Cape Town route runs 28 to 33 days from the factory and the Durban route 25 to 30, and the transhipment handling the port gives the container is what the crating is built for. One schedule, three lines, one configured unit — and the document pack is the page that holds the three together.
What to send the factory
The list below is the same for any aluminium windows south Africa order, and every line of it can be answered from the schedule and the drawing:
- The climate zone and the storey ratio, per building — the 15 percent reading, and which compliance route the project takes.
- The glazing build per opening class: single or double, the coating line, the U-value and the solar heat gain factor the schedule states.
- The wind design pressure from the competent person, per facade, and the SANS 613 test class the frame is specified to.
- The safety cases per the Part N trigger list, with the pane sizes the drawing carries.
- The opening schedule and the action per unit: casement, tilt-turn, slider, fixed — and the hardware line.
- The finishing line: the anodise or the powder, the colour, and the surface finishing certificate the project asks for.
- The delivery port — Cape Town or Durban — and the crating the transhipment handling needs.
- The document pack the handover requires, listed per certificate, so the report that ships is the report the project closes with.
Frequently Asked Questions
What standard do aluminium windows need to meet in South Africa?
The schedule states SANS 10400-N for the safety and structural line, SANS 10400-XA for the energy line, and the product standards below them — SANS 613 for the glazing assembly, SANS 1263-1 for the safety glazing material, SANS 10137 for the installation, and SANS 2001-CG1 for setting the glass. The report is issued per order and per model against the configured unit.
Is the 15 percent rule about window area or floor area?
It is a ratio, measured per storey: fenestration up to 15 percent of net floor area per storey complies automatically, and above the line the glazing must meet the SANS 204 fenestration requirements. It is not a facade percentage and not a whole-building figure — the storey with the big glazing line is the one that decides.
Who decides the wind load — the window supplier or the engineer?
The engineer. In terms of SANS 10400-N the wind action on the glazing must be determined by a competent person for structures working from SANS 10160-3:2019, Edition 2.01, and AAAMSA has withdrawn all its recommendations for determining wind load on glazing. The supplier line is the frame capacity to carry the stated pressure, with the test report to SANS 613.
What is SAFIERA, and when is it required?
SAFIERA is the energy rating certification for fenestration in South Africa. The AAAMSA selection guide asks for the SAFIERA Energy Rating Certification at the pre-site stage and again at handover, confirming the U-value, the solar heat gain coefficient and the visible transmittance of the submitted glazing, and it is the document that carries the energy line of the schedule.
What is the difference between SANS 10400-N and SANS 10400-XA?
Part N is the safety and structural rule — where safety glazing applies, the standards the glass and frame must meet, and the installation line. Part XA is the energy rule — the U-value, the solar heat gain factor and the visible transmittance, against the climate zone. The two sit on one schedule, and the report references the configured unit across both lines.
What does a Chinese supplier provide for a South African order?
The answer is the test evidence, not the certificate: for an aluminium windows south Africa order the frame report to SANS 613 is issued for the project against the configured model, the energy values for the glass build the schedule states, the manufacturing drawings, and the crating built for the Cape Town or Durban route. The local certificate bodies — AAAMSA, SAGGA, SASA — close the chain on the receiving side, per order and per model.