Comparisons
Skylights vs roof windows: light, leakage and service life
Two products arrive on the same roof with the same job and different obligations. One is a window that happens to sit in a pitched roof, reachable by hand and openable, and counted as the room opening. The other is a factory glazed unit built to deliver light, usually out of reach and often standing on a curb. The skylight vs roof window decision starts with one measurement, arm length.
Short answer
Choose the roof window when the aperture is within reach, the ceiling follows the roof pitch, and the room needs an opening that vents, gives a view and can serve as the escape route. Choose the skylight when the aperture sits above a flat ceiling, out of reach, and the job is daylight only, with ventilation handled elsewhere or given to a motor. The two are tested to different scopes and serviced from different sides, so the decision belongs at drawing stage.
The skylight vs roof window split: reach first
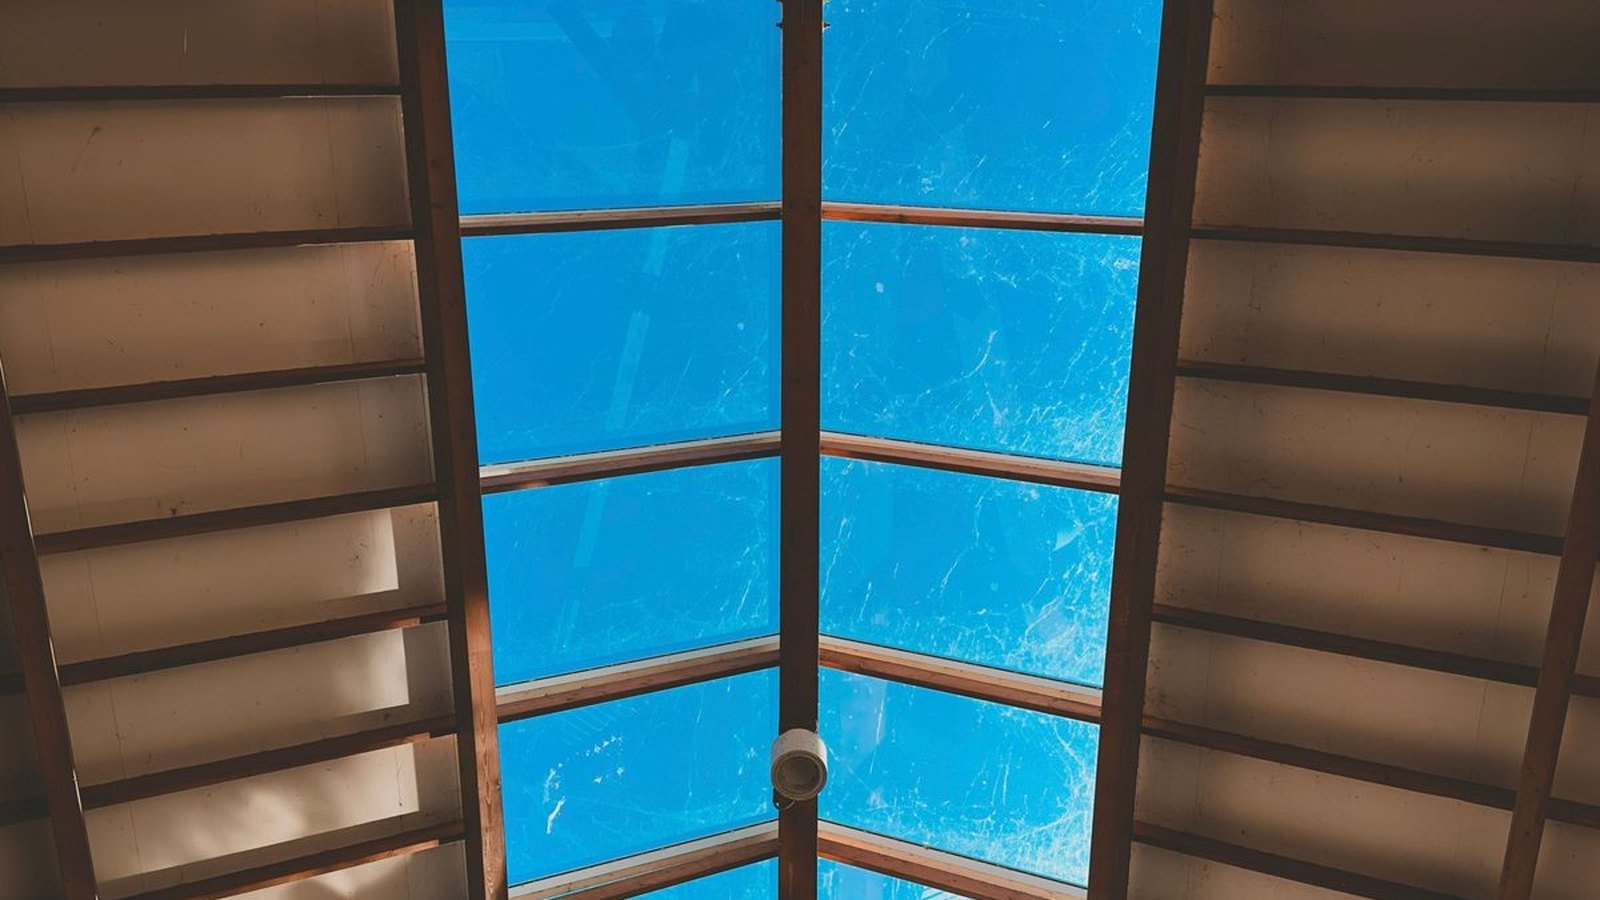
The measurement that sorts the two products is arm length. A roof window sits in the plane of a pitched roof at a height a standing person can reach, so it opens, vents, and lets the outer pane be cleaned from inside the room. A skylight sits where the ceiling is high or flat, so the hand never arrives and the unit either stays fixed or takes a motor.
The duties follow from that. The roof window carries an opening, a frame with a thermal break, hardware, and in most markets the ventilation credit for the room. The skylight carries a light duty plus the duties of a roof penetration: a curb or a hob, a flashing kit cut for that membrane, and a drainage path that ends on the roof.
A third category sits between them and is the one that fails in service: site-built sloped glazing over an atrium, a barrel vault or a conservatory, assembled on site with no factory test behind the assembly.
What each unit is tested against
The product standard is the first place the two part company. EN 14351-1:2006+A2:2016 covers windows and external pedestrian doorsets, and its scope names roof windows. The same scope excludes rooflights covered by EN 1873:2014+A1:2016 and EN 14963:2006, so a factory glazed roof unit is a separate category with its own test route.
North America puts both in one document. AAMA/WDMA/CSA 101/I.S.2/A440:22, known as NAFS, applies to windows, doors, side-hinged door systems, tubular daylighting devices, roof windows and unit skylights, and derives the performance grade and the design pressure from laboratory testing. The same scope excludes sloped glazing other than those two unit types, excludes skylights built to AAMA SKY-3, and excludes motorized operators.
Australia names the category first. AS 4285:2019 is titled Rooflights, having been renamed from Skylights in the 2019 edition to match the National Construction Code, and it covers factory-made skylights, roof windows and tubular skylights. Barrel vault, atrium and conservatory roofs sit outside that scope, and the scope clause says so.
Daylight, and what the shaft takes
A roof aperture admits more light per square metre than a wall window, because the sky vault is the brightest surface a building can see. The gain is not free. A roof window sits in the ceiling plane of the room, so the room sees the glass almost directly.
A skylight above a flat ceiling needs a shaft, and every surface of that shaft absorbs light before the room gets it, which is why a small unit on a long narrow well reads as a dim spot on a white ceiling. AS 4285:2019 carries shafts and lightwells in an appendix, and the short version is a splayed well with a matte light finish, kept short and aligned to the direction the sun crosses.
The two products, side by side
| Question | Skylight | Roof window |
|---|---|---|
| Where it sits | Above a flat or low-slope ceiling, on a curb or a hob | In the plane of a pitched roof, at the pitch of that roof |
| Reach | Out of reach, driven by pole, rod or motor | Within reach, driven by hand |
| Product standard | Rooflights to EN 1873:2014+A1:2016 and EN 14963:2006, AS 4285:2019, NAFS | EN 14351-1:2006+A2:2016, AS 4285:2019, NAFS |
| Roof detail | Curb or hob, flashing kit cut for one membrane | Flashing kit at the pitch range of the roof |
The curb rule that decides the roof detail
In the United States the difference is written into the code as a height. IBC 2021 Section 2405.4 requires a skylight set at less than 45 degrees from the horizontal to be mounted at least 4 inches (102 mm) above the plane of the roof, on a curb built as required for the frame. The same clause states that a skylight shall not be installed in the plane of the roof where the roof pitch is less than 45 degrees from the horizontal.
The exception is narrow: no curb on a roof with a minimum slope of 14 degrees, three units vertical in twelve units horizontal, in a Group R-3 occupancy, and any unit skylight on a flatter roof goes back up onto a curb. Read that against the roof window, built to sit in the plane from roughly 15 degrees upward. That is the skylight vs roof window split written as a height.
The curb is also where the leakage argument is settled. It gives the flashing a vertical leg to run up and a horizontal leg to run out over the membrane. A unit set flat in a low-slope roof gives the installer one lap and no height, and water sits on that lap.
Overhead glass and the fall of broken panes
Glazing over a walking surface is a hazard before it is a window. IBC 2021 Section 2405.1 brings any glazing at a slope of more than 15 degrees from the vertical plane into Section 2405, and Section 2405.2 limits the build: monolithic systems take laminated glass with an interlayer of at least 30 mil (0.76 mm) of polyvinyl butyral or equivalent, wired glass, or light-transmitting plastic, and multiple-layer systems put fully tempered glass on the exterior with one of those as the bottom layer.
Screening is the second half. Section 2405.3 requires a broken glass retention screen below the glazing, able to carry twice the weight of the glass, fastened to the framing, set within 4 inches (102 mm) of the glass, of noncombustible material not thinner than No. 12 B&S gage (0.0808 inch) with mesh no larger than 1 inch by 1 inch (25 mm by 25 mm). The dwelling-unit exception is the one used on houses: fully tempered glass, single or as both panes of an insulating unit, each pane 16 square feet (1.5 square metres) or less, top of glass 12 feet (3,658 mm) or less above the walking surface, glass 3/16 inch (4.8 mm) or less, or a 15 mil (0.38 mm) laminated interlayer on the same limits.
The reading for a specification is short. The pane over the floor decides the build, the build decides the weight, and a laminated inner pane removes the screen. It is also what most of the market already buys over a stairwell.
Heat, and the horizontal aperture
A roof aperture meets the sun at a different angle from a wall. At midday the horizontal surface takes the beam close to normal while a vertical wall takes it at a glancing angle, so the same square metre of roof glass gains several times the solar load of wall glass. On a cooling-driven project the solar heat gain coefficient is read first at the roof unit, beside the visible transmittance, because the two move against each other.
The product answers are ordinary. A low-emissivity coating on the inner pane holds the winter heat, a solar-control coating or a body tint cuts the summer gain, and both numbers are stated for the unit, since the frame and the spacer carry part of the result. The SK-60 platform runs a tempered low-emissivity insulating glass unit in a thermal-break frame, with the build set per project.
Where a roof aperture leaks
A leak at a roof unit is almost never the glass. It is the interface, and the interface has five parts that fail on their own clocks.
- The flashing kit, cut for one membrane type and one pitch range. A kit made for tiles on a standing-seam roof is a leak on a delay.
- The upstand or curb, whose vertical leg has to stand higher than the water running down the roof above it.
- The gasket line, roof-grade ethylene propylene diene monomer, compressed to the stated percentage and continuous at the corners.
- The drainage channel, which carries whatever passes the gasket back to the roof and stops when the ends are blocked with debris.
- The internal reveal, where an uninsulated plasterboard shaft condenses and puts the stain on the ceiling instead of at the glass.
Of the five, the flashing kit and the internal reveal are the two the factory cannot install, and they decide whether the unit is still dry in year ten.
Condensation on the highest, coldest pane
Warm moist air rises, and the highest glazed surface in a building is a roof unit, so the moisture meets the cold there first. The glass is usually the best-insulated surface in the assembly, which pushes the problem to the frame and the reveal, and that is where the water appears.
The fixes are set at drawing stage. A thermal break with an insulated insert keeps the inner profile above the dew point, a condensation channel takes what still forms outside instead of onto the plaster, and the shaft is insulated on its cold face. In a bathroom or a kitchen the extract route matters more than the glazing build, because the moisture load is the input.
Opening it, by hand or by motor
A roof window opens as a window. The common mechanisms are a centre pivot, which turns the sash so the outer pane can be cleaned from inside, and a top-hung sash, which swings out for a wider view.
A motorized skylight opens on a command, with a rain sensor for automatic close and a battery hold-up so the close still happens on a power cut. The operator sits outside the fenestration standard: NAFS excludes motorized operators from its scope, so the drive and the controls are specified beside the certified product and not inside it.
Service life, and what actually wears
The glass does not age out. The gasket, the sealant at the frame corners and the drainage path do, and they age faster on a roof than on a wall because they sit in water and in full sun.
The schedule on a fixed unit is short: a visual check of the gasket line, the flashing and the channel twice a year, and a clean of the glass when the roof is cleaned. A hand-operated unit adds the hardware and the hinges at the same visit. A motorized unit adds the sensor, the battery and the control, and the battery is the part that ends the opening function quietly, usually in the fifth or sixth year.
The design decision that extends all of it is access. A unit reached from inside is serviced, and a unit that needs a roof visit is serviced when somebody next goes onto the roof.
Egress, fire and the habitable room
In a loft or a room under a pitched ceiling the roof window is often the only opening the room has, so the codes treat it as the escape route and as the ventilation opening. The duty cannot be transferred to a skylight, which is why a conversion drawing showing a skylight above a new bedroom comes back marked.
The fire side is a separate schedule and it runs on the roof too. AS 4285:2019 carries bushfire-prone area requirements in both the construction clause and the installation clause, so a rooflight on a site in a designated area is specified with that condition stated. Where the unit sits on a compartment boundary, the resistance requirement belongs to another document, named before the order.
What to send the factory
A quotation for either side of the skylight vs roof window choice is only as good as the roof data behind it. Every line below is answerable from the architect drawings.
- The roof build-up, section by section, with the membrane type and the insulation.
- The pitch, measured on site, and the direction of the fall.
- The ceiling condition: flat with a shaft, or following the pitch of the roof.
- The operation wanted: fixed, manual tilt, or motorized tilt with a rain sensor.
- The glazing target: the safety build over the walking surface, plus the visible transmittance and the solar heat gain coefficient.
- The market standard, so the unit is tested and documented to the one the inspector reads.
The last item is the one most often left out. A roof unit is a ten-year decision at the membrane and a twenty-year decision at the frame, and the drawing stage is the only point where both are still cheap to change.
Frequently Asked Questions
Does the skylight vs roof window choice change the glazing build?
Yes. A unit over a walking surface is glazed as overhead glazing, which in the United States means laminated glass, or a tempered unit inside the dwelling-unit size and height limits of IBC 2021 Section 2405.3. What sits under the glass sets the build.
Can a skylight be opened?
A tilt skylight opens on a motor, usually with a rain sensor that closes it, and the sash travel is short because the unit is built for venting and not for access. Nothing above the glass can be cleaned from inside.
Can a roof window go on a flat roof?
Not in the flat plane. Roof windows are built for pitched roofs, and the platforms we run start at 5 degrees and go to 55 degrees. Below about 15 degrees the flashing detail is custom and the water does not clear the glass.
Which of the two lights a room better?
Per square metre of glass, the roof window, because the room sees the aperture directly. A skylight on a long shaft loses light on every surface of the well.
Does a roof window count as the escape route in a loft?
In most markets, yes, provided the clear opening and the sill height meet the local rule, which is why the roof window is the default in a conversion. A fixed skylight cannot carry that duty.
What fails first on a roof unit?
The interface, not the glass. The flashing kit, the sealant at the frame corners and the drainage channel are what end the dry life of the unit, and a channel blocked with site debris ends it fastest.
Is a motorized skylight covered by the window standard?
The glazed unit is. The operator is not: NAFS excludes motorized operators from its scope, so the drive and the controls sit outside the certified product and are specified as a separate item.