Specifying
Glass railing specification: the post-free balustrade
A post-free glass railing does two jobs at once: it stops a person falling, and it removes everything that would normally do that work. The barrier duty sets the load, the height and the post-breakage requirement, and the glass build and the channel are chosen to satisfy them. Four numbers decide the panel, and all four are settled before the sightline is drawn.
A glass railing is a guard first
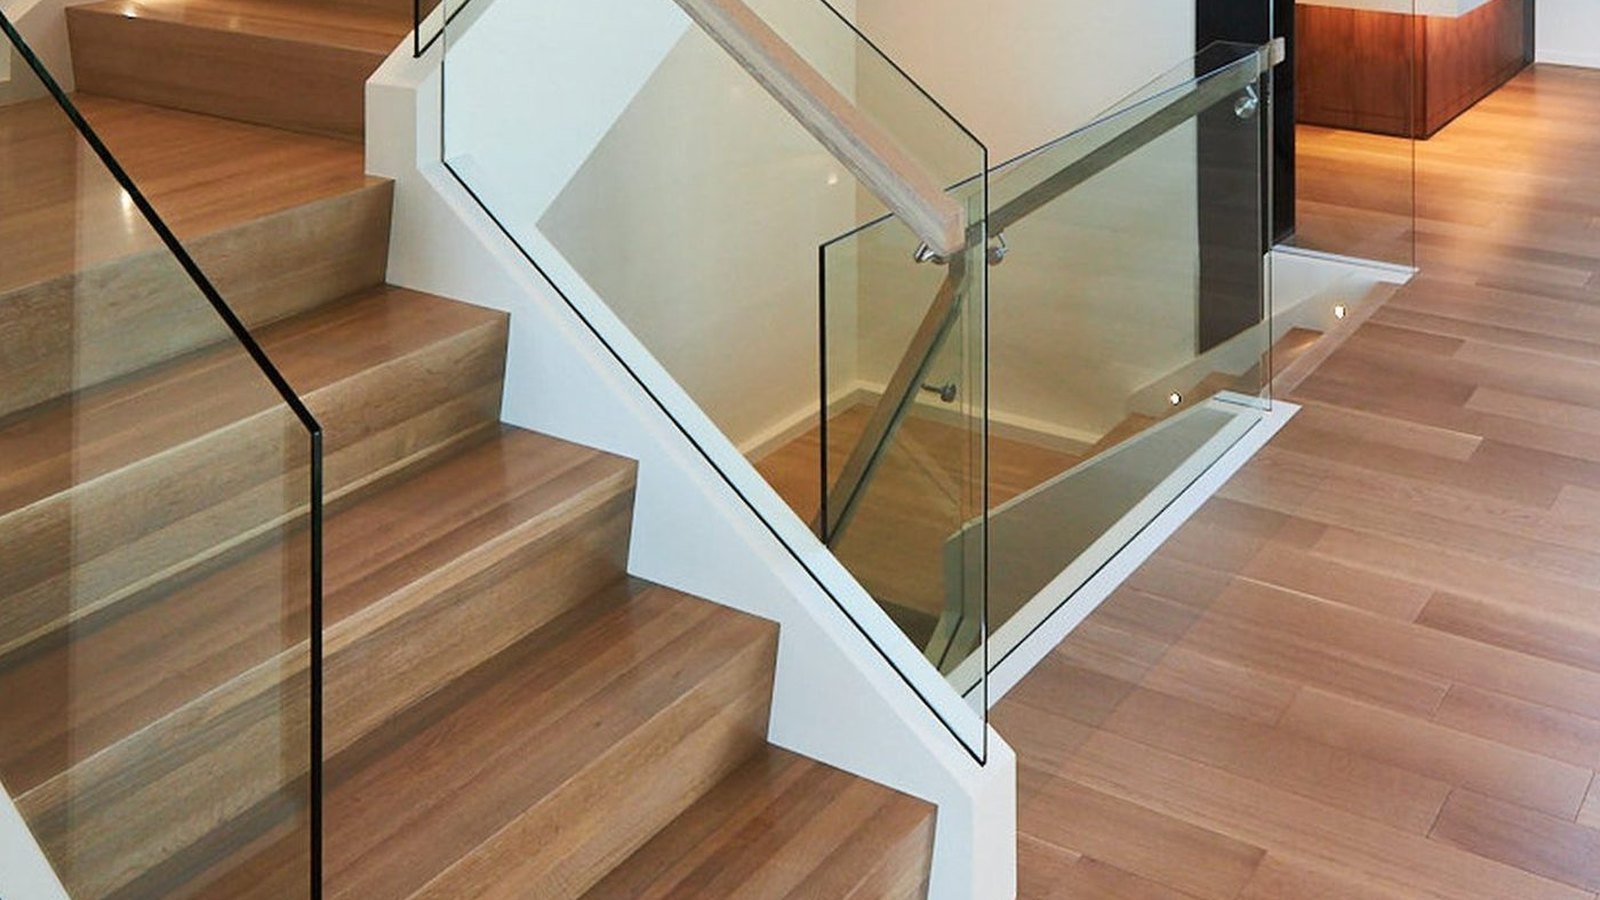
On the elevation it reads as an absence. No posts, no frame, no visible fixing, the floor simply stopping at the edge. In the code it is a guard, which is a life-safety element with a design load, a minimum height and a duty that continues after the glass breaks.
That split explains most of the argument on a project. The client selects the sightline, the engineer checks the barrier, and both are worked out on the same drawing. Four decisions carry the specification: the load the barrier takes, the glass build that resists it, the fixing that holds the panel, and the geometry of the slab edge or the stair it guards.
The load a guard is designed for
IBC 2021 Section 1607.8.1 sets the North American floor: a single concentrated load of 200 lb (0.89 kN) applied in any direction at any point along the top, and a uniform load of 50 lb/ft (0.73 kN/m) along the top. The two are not applied together. Guard infill carries a further 50 lb (0.22 kN) distributed over one square foot.
Outside North America the number follows occupancy. AS/NZS 1170.1 puts 0.5 kN/m on a Class 1 dwelling barrier, 0.75 kN/m in office areas, 1.5 kN/m on a public balcony and up to 3.0 kN/m where a crowd can gather. EN 1991-1-1 runs 0.5 kN/m for residential and 1.0 kN/m for public assembly, with the crowd case above that.
The load belongs on the drawing, not in a catalogue. A system calculated for 0.5 kN/m is not a system for a hotel terrace at 1.5 kN/m, and the glass thickness that satisfies one does not satisfy the other. Ask what load the system was calculated for before the finish is discussed.
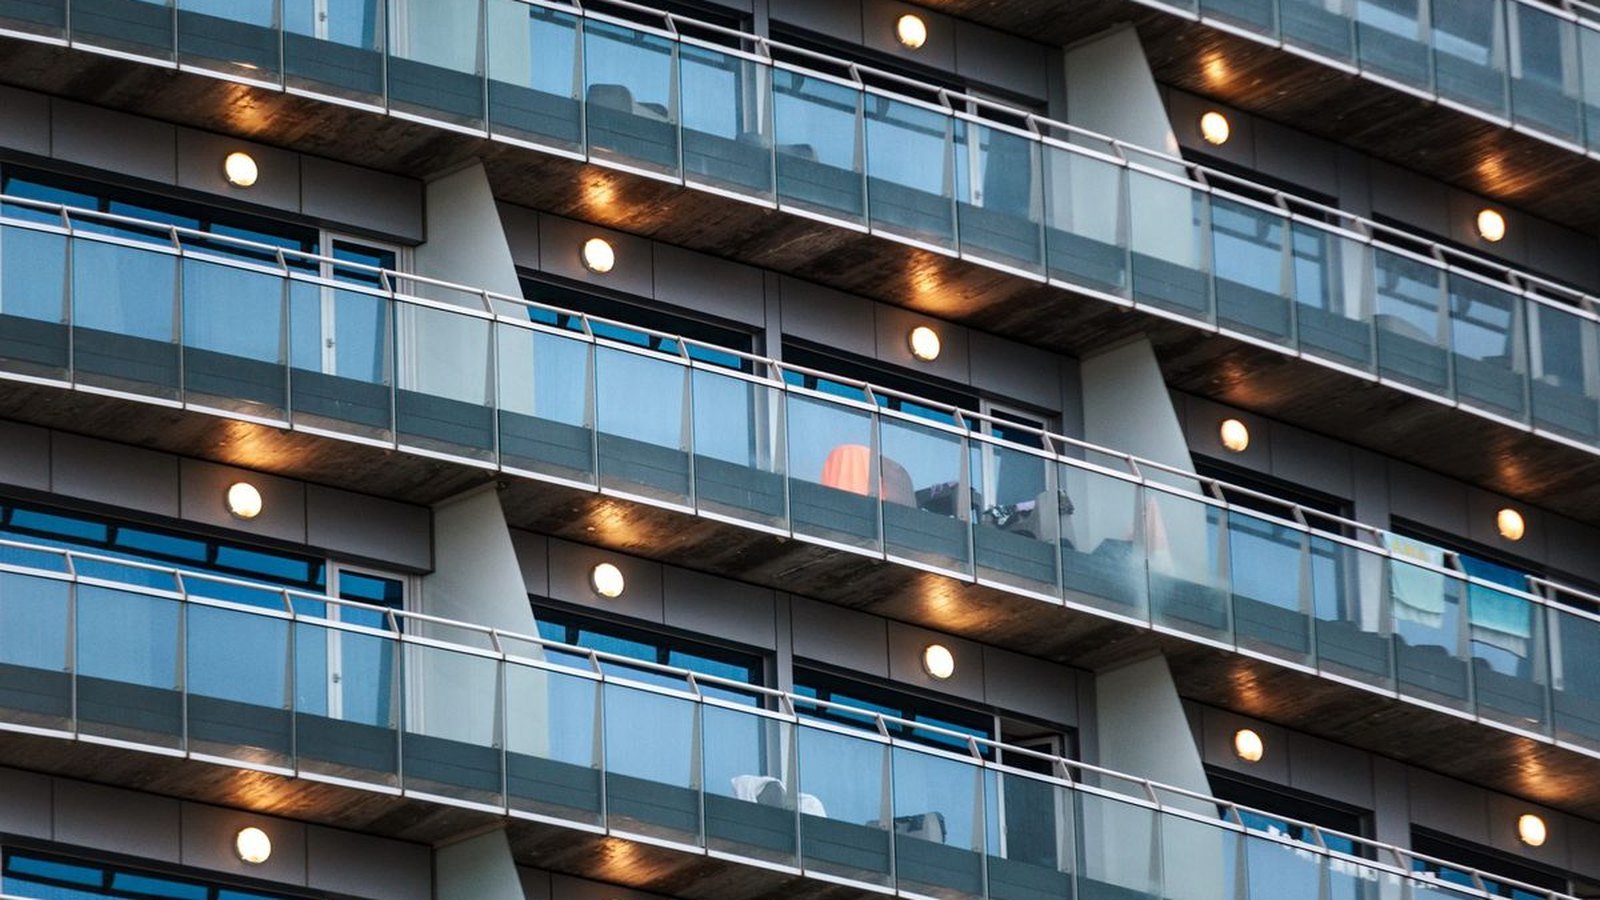
Height, and the opening that must not pass a sphere
IBC 2021 requires 42 in (1,067 mm) from the walking surface to the top of the guard (Section 1015.2), and no opening in the guard that admits a 4 in (102 mm) sphere (Section 1015.4). On a stair the height is measured from the nosing line, not from the tread.
Australia measures 1,000 mm on landings, balconies and corridors and 865 mm from the stair nosings, with a 125 mm sphere as the opening limit. Where the fall exceeds 4 m a non-climbable zone runs between 150 mm and 760 mm above the floor, which removes the horizontal rails and wide ledges that a glass line would otherwise invite.
Germany works to 900 mm for residential and 1,100 mm for public buildings under DIN 18065, and several state codes hold 1,100 mm whatever the use. A shop drawing that carries one height for three markets comes back marked up three times, so the market is settled before the panel schedule is issued.
One barrier, read by three codes
| Code | Line load at the top | Point load | Minimum height |
|---|---|---|---|
| IBC 2021, Section 1607.8.1 | 50 lb/ft (0.73 kN/m) along the top | 200 lb (0.89 kN) in any direction | 42 in (1,067 mm), Section 1015.2 |
| AS/NZS 1170.1 with AS 1288:2021 | 0.5 kN/m in a dwelling, 3.0 kN/m in a crowd | 0.5 kN to 1.5 kN | 1,000 mm at a landing, 865 mm at the nosings |
| EN 1991-1-1 with DIN 18065 | 0.5 kN/m residential, 1.0 kN/m public | 1.0 kN to 2.0 kN | 900 mm residential, 1,100 mm public |
The glass build the code actually names
IBC 2021 Section 2407.1 turns the glass type into a legal question. Glass in a guard is laminated, built of fully tempered or heat-strengthened plies, certified to CPSC 16 CFR 1201 Category II or ANSI Z97.1 Class A, and not less than 6.4 mm nominal. Single fully tempered glass is permitted only where no walking surface sits under the panel, or where that surface is permanently protected from falling glass.
A safety factor of four applies to the glass, and to the glass alone. The channel, the anchors and any post are designed to their own structural factors, so a panel that passes its glass calculation can still fail at the fixing. Reading the two as one number is how an assembly looks compliant on paper and moves under a hand.
Thickness then follows the span and the load, not a preference for a thin edge. On the GR-100 line the glass runs 12 mm to 19 mm in tempered laminated build, with a low-iron option where the green edge of standard float would show against a pale floor.
Post-breakage is the reason for the interlayer
Laminated glass is compulsory because a barrier has to keep working after it breaks. ASTM E2353 is the test that settles it: the panel is impacted, the glass fractures, and the assembly must stay in place and keep acting as a barrier.
IBC 2021 Section 2407.1.2 adds the top rail condition. A guard built from structural glass balusters needs an attached top rail carried by at least three balusters, or supported another way so it stays in place should one of them fail. The exception is the panel: two or more plies of equal thickness and the same glass type, tested to ASTM E2353 to remain in place as a barrier after breakage.
That exception is the post-free line. A balanced tempered laminated panel in a floor channel, tested as an assembly, needs no rail and no post. The interlayer does the work: 0.76 mm or 1.52 mm polyvinyl butyral is the baseline, and an ionoplast interlayer is the upgrade where the post-breakage case drives the design.
The channel takes a cantilever, not a panel
A post-free glass railing panel is a cantilever. The line load at 1,100 mm produces a moment at the base, and the channel has to pass that moment into the slab without letting the panel rotate. Channel depth of 100 mm to 150 mm is normal, the glass sits in a rubber bed or a structural bedding, and no metal touches the glass edge.
What fails in service is usually the substrate. A slab edge too thin for the anchorage, a screed left under the base plate, a drainage detail that leaves the channel holding water: each is a defect the glass calculation never sees. Water standing in a channel is a corrosion cell at the exact line the coating was specified for, and coastal projects find it first.
A wall channel moves the load into the wall and suits a stair running against a structural wall. A floor channel keeps the sightline. Neither is a preference; the structure decides which one is available.
Measuring a railing on a stair
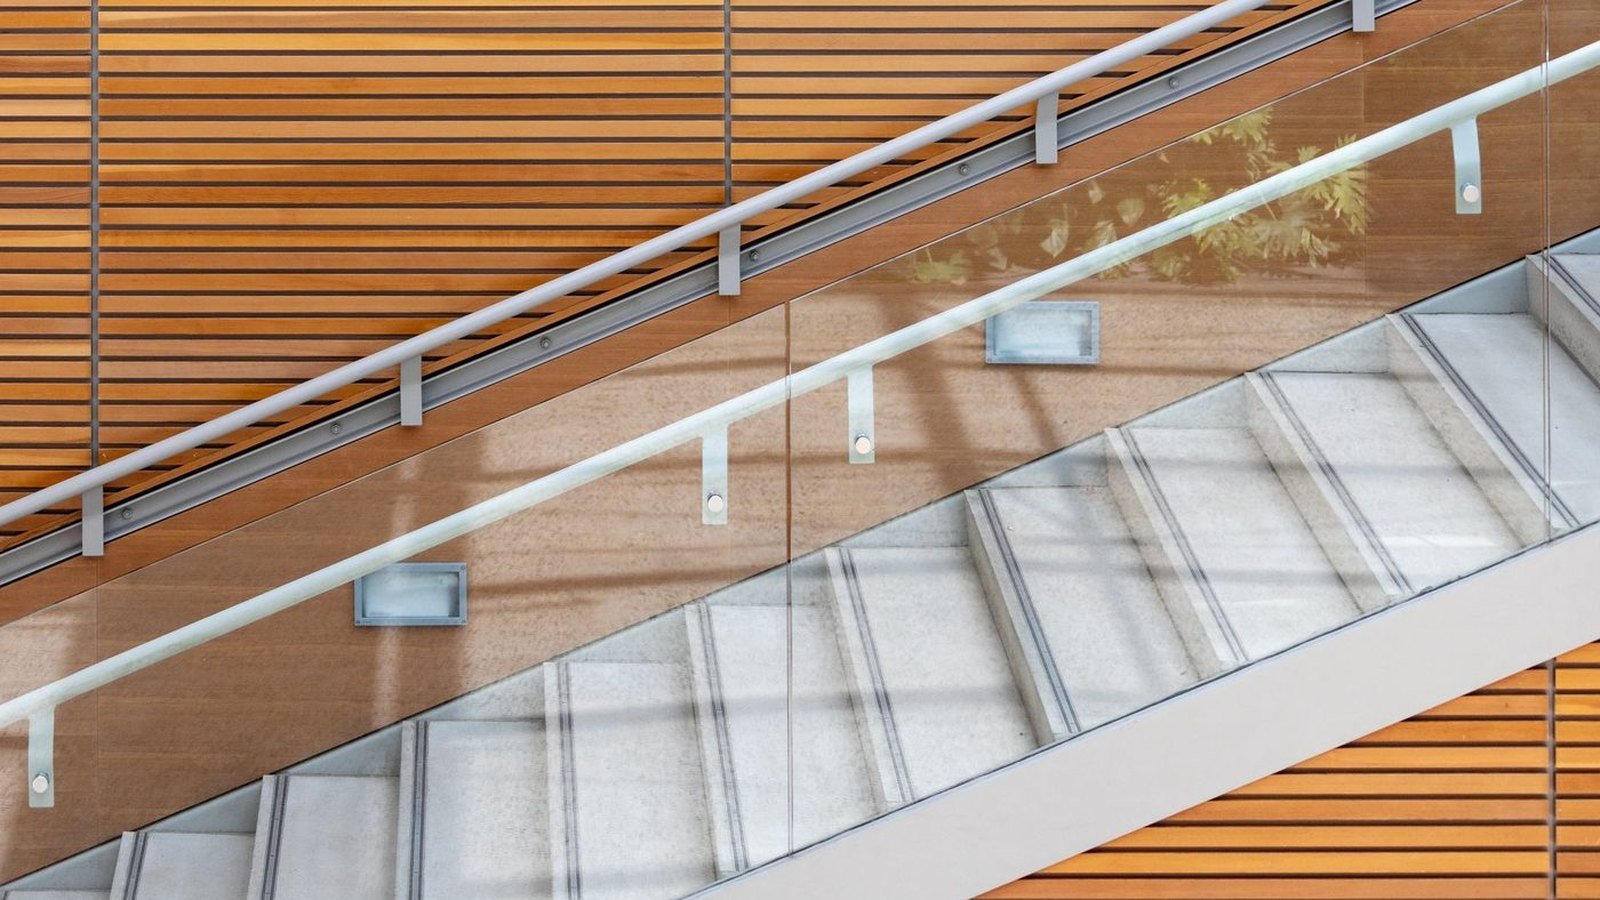
On a landing a panel is a rectangle. On a flight it is a trapezoid, and the pitch line sets both the top edge and the height measured from the nosings. Panels on the GR-100 line run to 1,800 mm wide and 1,100 mm high, which covers most residential and low-rise commercial stairs, and curved units take the radius the stair geometry sets.
The measurement belongs on the finished substrate. Floor level, slab edge and nosing line are the three references, and all three move during the fit-out. A 20 mm error at the newel becomes a visible wedge across two metres of glass, and laminated tempered glass cannot be trimmed, drilled again or re-edged on site.
So the sequence runs: structural opening, finished floor level, nosing line, panel schedule, order. A site visit that measures the structural opening before the screed is not a measurement, it is an estimate with a tape measure.
What the submittal has to carry
- The design load for the barrier and the code it comes from, per market.
- The glass build: ply thickness, glass type, interlayer, and the safety glazing mark.
- The post-breakage evidence to ASTM E2353, wherever the line runs without a top rail.
- The channel section, the anchorage, and the substrate that the anchorage assumes.
- Finished heights at the landing and at the nosings, drawn as sections, not noted.
- The coating and the hardware grade for the exposure, with the salt-spray result behind them.
The order the decisions are made in
- Settle the market and the occupancy class, because together they set the load and the height.
- Take the fall height, which decides whether a monolithic panel is available at all.
- Choose laminated glass, then the interlayer, from the post-breakage duty.
- Size the panel from the load through the glass calculation, then check the weight.
- Fix the channel type against the structure, and detail the drainage and the anchorage.
- Measure on the finished substrate and issue the panel schedule from that measurement.
Frequently Asked Questions
Is a glass railing strong enough to lean on?
Yes, when it is designed as a guard. The barrier is calculated for a concentrated load at the top, 200 lb (0.89 kN) under IBC 2021 or 0.5 kN and up under AS/NZS 1170.1, and the panel, the channel and the anchorage are sized together for that load.
Does a glass balustrade need a handrail?
Not always. IBC 2021 Section 2407.1.2 requires an attached top rail on guards built from structural glass balusters, with an exception for panels laminated from two or more plies of equal thickness and tested to ASTM E2353 to remain in place after breakage.
Tempered or laminated glass for a railing?
Both, in the same panel. IBC 2021 Section 2407.1 asks for laminated glass built from fully tempered or heat-strengthened plies. Lamination is what keeps the barrier in place after impact; the temper sets the strength before it.
How thick is balustrade glass usually?
From 12 mm to 19 mm on a post-free line, in tempered laminated build. The thickness itself comes from the load and the panel size through a glass calculation, so the same span on a crowded terrace needs more glass than on a private balcony.
Can a monolithic tempered panel be used as a barrier?
Only where there is no walking surface beneath the panel, or where that surface is permanently protected from falling glass. Everywhere else the code asks for laminated glass, because a broken monolithic panel leaves nothing behind.
What makes laminated glass mandatory in Australia?
The fall height and the fixing type. Under AS 1288:2021 a barrier 5 m or more above the surface below takes laminated safety glass, and so does a frameless or semi-frameless system without a continuous load-rated handrail.
Why do glass railings fail inspection?
Usually at the substrate or in the paperwork, not at the glass: an anchorage into a slab edge too thin for the load, a channel left holding water, or a submittal with no design load and no post-breakage test behind it.