
Specifying
Aluminium french doors: what the schedule has to state
Aluminium french doors are two full-glass hinged leaves on one frame, locked to each other, not to the jamb. The FD-60 line runs each leaf to 1,000 × 2,400 mm on a concealed surface hinge, with a central multi-point lock engaging at six points across the meeting stile. That is the whole product. The specification questions are narrower than the product: which leaf sizes, which glass build for which position, what the hinge and the lock are rated to, where the threshold sits, and which document the submittal names. This piece works through those five, and separates the two standards that get confused most often.
What the range actually is
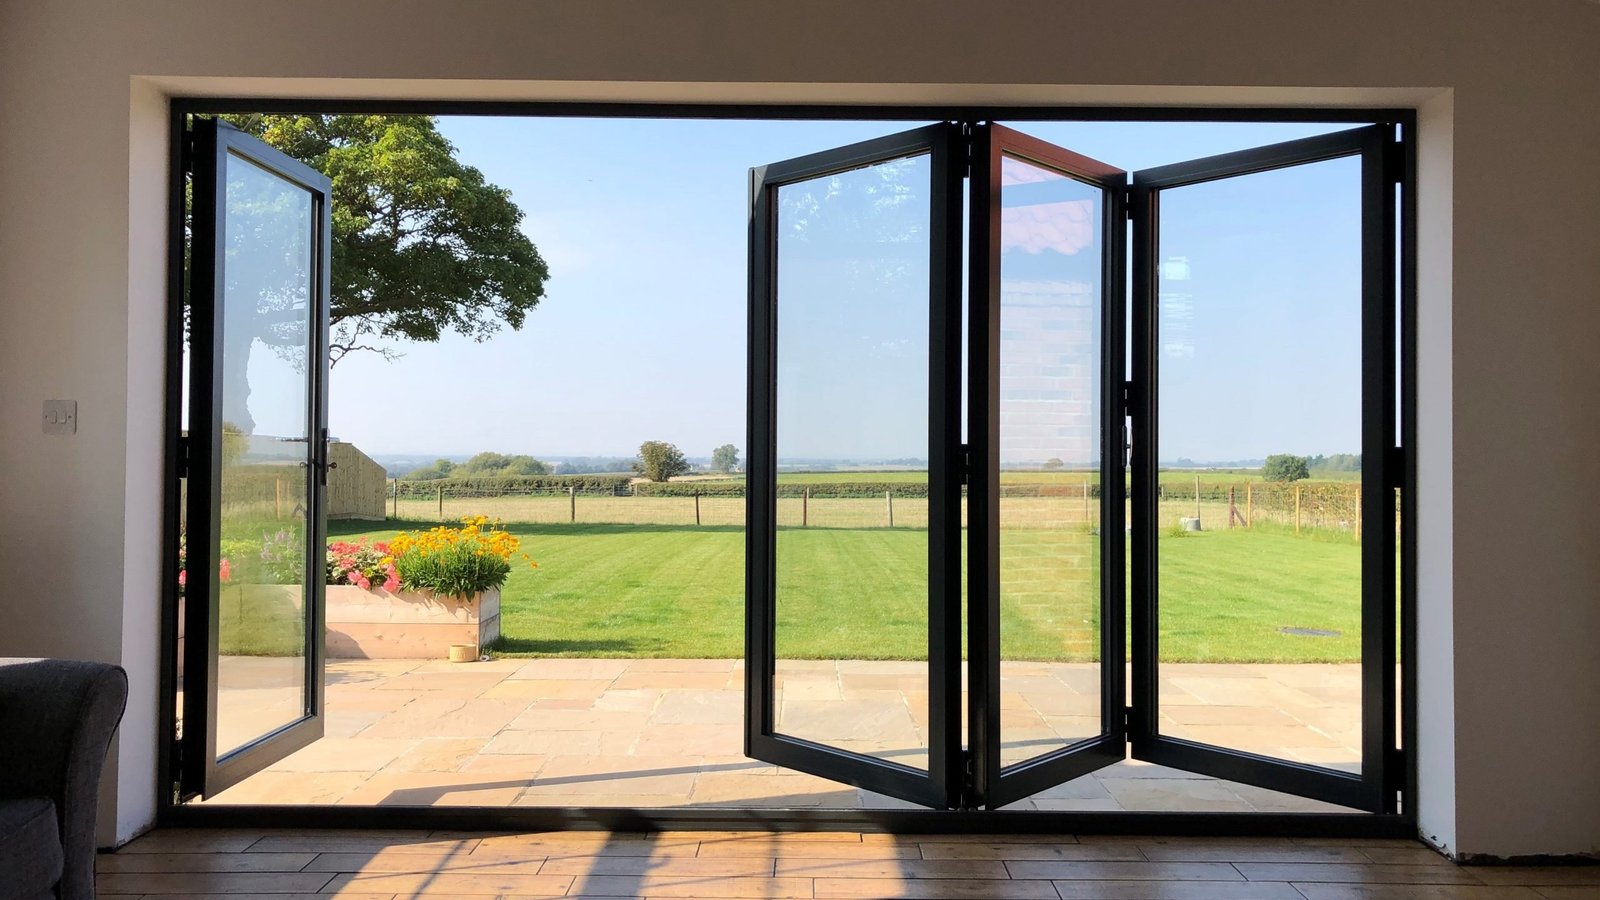
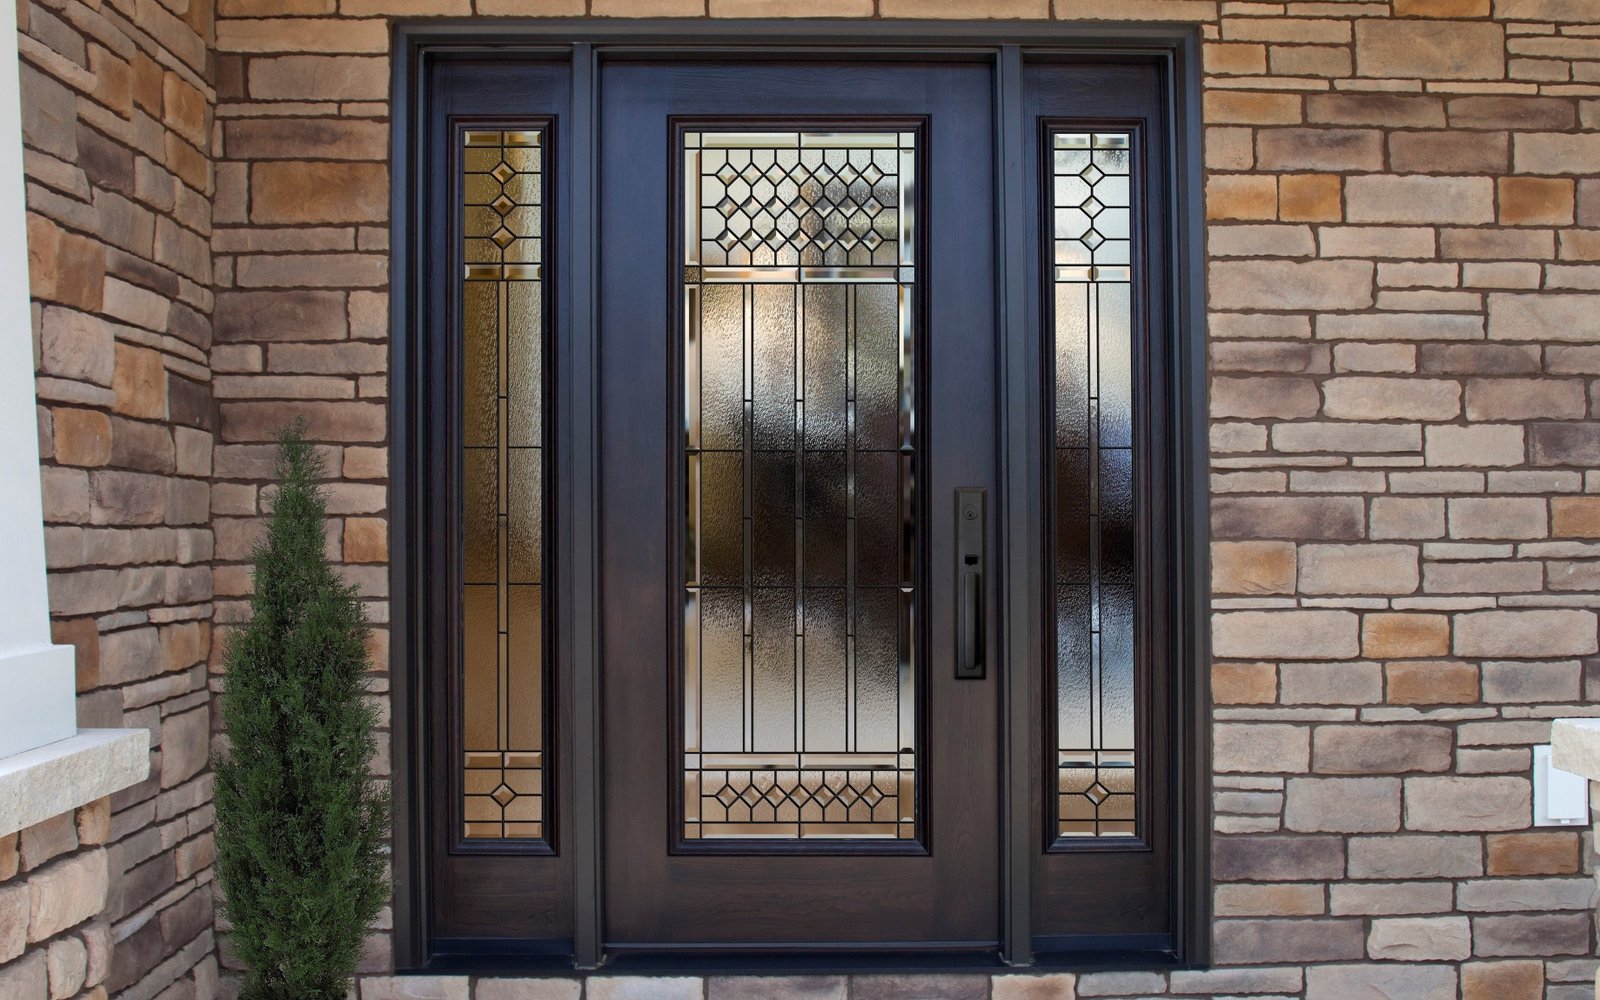
Aluminium french doors on this line are two full-glass hinged leaves, a concealed hinge line and a central multi-point lock. The lock is between the leaves, not between the leaf and the jamb, and that is what makes the unit a french door and not two casements standing side by side. The hinge line is concealed on the face side, so the elevation reads as glass and frame with no hardware in it.
One leaf family carries the variants. Interior leaves run tempered monolithic. The entrance build adds a key deadbolt for a street-facing position. The coastal and impact positions take a laminated or interlayered build where the code asks for it. The frame, the hinge line and the lock position are common to all three, which is why the variant is a line on the schedule instead of a different product.
The doors sit on the same thermal-break platform as the twenty other systems, quoted by one drawing office. A french door order is priced unit by unit on the same 24-hour clock as the rest of the range, and the shop drawings come back within three working days of approved architectural drawings.
Sizes: the leaf, the pair and the opening
Each leaf runs to 1,000 × 2,400 mm, and the leaves are quoted separately, which is the detail that matters on a wide opening: the pair can be asymmetric, one leaf 900 mm and the other 1,000 mm, without changing the frame or the hardware schedule. A schedule that quotes the pair as a single unit has thrown that away.
Where the opening is wider than two leaves will close, the 1-fixed + 1-active option takes it on the same frame. One leaf is fixed into the frame and the other operates, so the opening grows without a second pair and without a change of threshold.
The limit on leaf size is the glass, not the frame. A 1,000 × 2,400 mm leaf carrying 8 to 19 mm of glass puts most of the mass in the lite, and the hinge rating is set from that mass. The frame can carry a larger leaf; the hinge schedule is what has to be rechecked before the size goes up.
Glazing: tempered, laminated or IGU
The range is 8 to 19 mm, in three builds. Tempered monolithic is the interior answer. Laminated or an insulated unit goes in where the door faces the street, or where the code asks for it. The choice is per leaf position, not per order: a pair with one leaf inside and one outside can legitimately carry two different builds on the same frame.
Where the door faces the street the question is safety glazing before it is anything else. In the United States that route runs through ANSI Z97.1 and the CPSC safety standard at 16 CFR 1201, certified by the Safety Glazing Certification Council. A laminated leaf answers both the safety question and the forced-entry question in one build, which is why it is the usual street-facing answer rather than an upgrade.
Where thermal performance is rated, the insulated unit carries it, and the rating is a separate document again. The glass build and the thermal rating are quoted separately because they are tested separately, and a project that is energy rated needs both lines on the schedule.

The five decisions, and the document behind each
| Decision | What the range offers | What the document has to name |
|---|---|---|
| Leaf size | Each leaf to 1,000 × 2,400 mm, quoted separately | Both leaf widths and the pair symmetry |
| Glazing | 8–19 mm tempered, laminated or IGU | Thickness, build and the position it is rated for |
| Hinge | Concealed surface hinge, 120 kg per leaf | The rating and the standard it is tested to |
| Lock | Central multi-point, 6 points on the meeting stile | Engagement count and the key arrangement |
| Threshold | Low-profile or flush | The reveal condition the choice was made against |
| Performance | EN 14351-1; NAFS where the project is in the US | The edition, the class and the tested size |
| Finish | AAMA 2605 as an option on US schedules | The coating specification, separate from performance |
Hardware: the hinge rating and the lock
The concealed surface hinge is rated 120 kg per leaf. The hinge standard behind a rating like that is EN 1935, which covers single-axis hinges for door leaf mass up to 160 kg and classifies them on an eight-digit code. Classes 13 and 14 are the heavy grades, and the test set is specific: initial friction torque, static load deformation, overload, shear strength, durability cycling, and corrosion resistance to EN 1670.
Read against the standard, a 120 kg rating sits inside the EN 1935 scope with margin, and it is the number to quote on the schedule in place of a description. The mechanical lock has its own standard, EN 12209, covering locks and locking plates for doorsets, and the engagement count is the figure that standard makes checkable.
The central multi-point lock engages at six points across the meeting stile. The FD-60 ENTRY variant adds a key deadbolt for street-facing doors. Both leaves carry a handle, because both leaves move; a pair with only one handle specified is a schedule error, not an option.

Threshold and the reveal
The threshold is low-profile or flush, and the choice follows the reveal condition on the drawings, not the leaf. A raised reveal takes the low-profile section; a floor finish that runs out through the opening takes the flush section, and the flush section has to resolve the drainage inside the track.
This is the line most often left blank, and it is the one that generates the site question. The external grade, the internal floor finish and the drainage path all land on the threshold, and none of the three is final when the door is ordered unless the drawings say so.
Standards: EN 14351-1, and what AAMA 2605 is not
The product standard the range is tested to is EN 14351-1, the harmonised European standard for windows and external pedestrian doorsets. Behind it sit the separate test documents: air leakage under EN 1026, water tightness under EN 1027, wind load under EN 12211. The report names the edition and the tested configuration, and that is what a submittal quotes.
AAMA 2605 is a different kind of document, and the two get listed side by side as though they were the same kind. AAMA 2605 is a voluntary specification for superior-performing organic coatings on aluminium extrusions and panels. It governs colour retention, gloss retention, chalking resistance, adhesion and corrosion of the finish. It says nothing about structural performance, air leakage, water penetration or forced entry.
So a schedule that reads "EN 14351-1, AAMA 2605" has specified two routes and the reader has to know which is which: one is how the door performs, the other is how the colour holds. Both are worth having. Neither substitutes for the other, and the finish specification belongs on its own line with its own edition.
Aluminium french doors on a US project
The North American performance standard is AAMA/WDMA/CSA 101/I.S.2/A440, the North American Fenestration Standard. Its scope covers single and dual side-hinged door systems, so a two-leaf french door is rated under it as a door system rather than as a window. Four performance classes apply, R, LC, CW and AW, each with a minimum performance grade to enter.
The numbers to expect on a label are the structural test pressure at 150 percent of the design pressure, and a water resistance test at 15 percent of the design pressure for the R, LC and CW classes or 20 percent for AW. The label names the class, the grade and the maximum tested size, and the size matters as much as the grade: a rating on a smaller unit does not cover a larger one.
Two more documents can attach to the same order. Thermal performance is rated separately on the NFRC label, and in a wind-borne debris region the impact route runs through ASTM E1886 and ASTM E1996 with the state approval behind it. Neither is part of the door performance class, and a Florida project needs all three lines.
What to ask the factory for
Aluminium french doors take a short schedule. What makes it submittable is that every line on it names a document, and that no two documents on it are doing the same job.
- Both leaf sizes, quoted separately, with the pair marked symmetric or asymmetric.
- The glass build per leaf position: thickness, whether the lite is tempered, laminated or an insulated unit, and the position it is rated for.
- The hinge rating per leaf and the standard it is rated under.
- The lock engagement count and the key arrangement where a leaf faces the street.
- The threshold type, matched to the reveal condition on the drawings.
- The EN 14351-1 test report for the configured door, naming the edition and the tested size.
- The safety glazing certification for the glazed positions, where the project is in the United States.
- The finish specification on its own line, with its edition, where a US schedule asks for one.
Frequently Asked Questions
What sizes do aluminium french doors come in?
Each leaf runs to 1,000 × 2,400 mm, and the leaves are quoted separately, so a pair can be asymmetric on a wide opening. A 1-fixed + 1-active option takes a wider opening on the same frame.
Is AAMA 2605 a door performance standard?
No. AAMA 2605 is a voluntary specification for superior-performing organic coatings on aluminium extrusions and panels. It governs colour retention, gloss, chalking, adhesion and corrosion of the finish, not the structural, air, water or forced-entry performance of the door.
What standard covers aluminium french doors in North America?
AAMA/WDMA/CSA 101/I.S.2/A440, the North American Fenestration Standard. Its scope covers single and dual side-hinged door systems, so aluminium french doors are rated under it as a door system.
Does a french door leaf need safety glazing?
Where the code calls for it, yes. In the United States the safety glazing route runs through ANSI Z97.1 and the CPSC standard at 16 CFR 1201, certified by the Safety Glazing Certification Council. Tempered monolithic covers interior positions; laminated is the usual street-facing answer.
What are the hinges rated to?
The concealed surface hinge is rated 120 kg per leaf. EN 1935, the single-axis hinge standard, covers door leaf mass up to 160 kg, so the rating sits inside the standard scope with margin.
How many locking points does a french door have?
The central multi-point lock engages at six points across the meeting stile. The FD-60 ENTRY variant adds a key deadbolt for street-facing doors.
What threshold options are there?
Low-profile or flush. The choice follows the reveal condition on the drawings rather than the leaf, and a flush threshold has to resolve the drainage inside the track.
Standards cited
Two different kinds of document appear on a french door schedule: a product standard for performance, and a finish specification for the coating. Both are linked at their publishers, with the safety glazing route and the North American door standard beside them.
- EN 14351-1 — harmonised product standard cited under the Construction Products Regulation. European Commission, CPR
- AAMA/WDMA/CSA 101/I.S.2/A440 — North American Fenestration Standard, performance class and grade. FGIA (formerly AAMA)
- SGCC — safety glazing certification against ANSI Z97.1 and CPSC 16 CFR 1201. Safety Glazing Certification Council
- AAMA 2604 / 2605 — voluntary finish performance specifications for aluminium. FGIA (formerly AAMA)