
Compliance
Driving rain wind pressure: the water load Canada tests to
In the American route the water resistance of a window is a percentage of its design pressure. In Canada it is a climate load, read from a table by municipality and adjusted for terrain and for height above grade, and it carries its own name: the driving rain wind pressure. The two methods answer different questions. One asks how strong the assembly is. The other asks how hard it rains sideways at the address. On a Canadian submittal the second number decides the order, and a test report that quotes a class and a grade without a water figure in pascals does not close the file.
What the figure is measuring
The published definition is the wind load that coincides with rain, measured or calculated at a height of 10 m. It is a different statistic from the peak gust pressure used for structural design, and the two do not track each other closely. A site can be windy and dry, or sheltered and wet. The code appendix that publishes the values sets them at a one in five annual probability of being reached, then adds a note that the figures run conservative, because of how the wind records, the anemometer heights and the rainfall estimates were handled.
That difference is the reason the number exists at all. Structural design pressure asks what the frame has to survive. Rain-coincident pressure asks what the frame has to keep out, and water enters at joints by capillary action and by pressure-driven flow that a structural test never loads. A unit rated to a high design pressure has not been asked the wet question. It has been asked a harder dry one.
Why the percentage and the driving rain wind pressure disagree
AAMA/WDMA/CSA 101/I.S.2/A440 sets the water test as a share of design pressure: 15 percent for the R, LC and CW classes, 20 percent for AW. The water figure therefore rises and falls with the wind rating, whether or not the site has driving rain. Where 20 percent of a high design pressure would run past the test ceiling, the standard caps the water pressure instead of following the arithmetic.
The Canadian supplement breaks that link. The water figure is looked up from the location, not derived from the class. The published commentary on the resulting values is blunt: specified figures come out above 15 percent of design pressure at some locations and below it at others, and relying on a percentage during product selection will not always be adequate. A unit that clears its class on paper can still sit under the load that its own municipality specifies, and no amount of extra structural grade closes that gap.
Location, terrain and height, in that order
CSA A440S1 carries climate data keyed to municipality. One column is the driving rain wind pressure, another is the hourly wind pressure behind the structural load. They are two statistics from the same station, and treating one as the other is the most common error on a Canadian spec sheet. The lookup rounds up. It does not interpolate downward to save a grade.
Terrain splits the table in two, open and rough, and the tabulated figure is stated at 10 m. A component above that is factored by a height coefficient that runs from 1.0 at 10 m to 2.0 at 113 m. The 2025 edition ties the reference height to the exposure factor and realigns the climate table to the current building code, so a figure carried over from an older edition is not automatically the same figure.
How the specified pressure turns into a water column
| Specified pressure | Water column | What it drives on the frame |
|---|---|---|
| 150 Pa | 15 mm | Sill height and the first line of drainage |
| 300 Pa | 30 mm | End dams on flashings, weephole spacing |
| 500 Pa | 50 mm | Fins inside the extrusion, corner welds |
| 720 Pa | 72 mm | The top of the Canadian test range |
The figure becomes millimetres of water
The code appendix supplies the conversion, and it is the most useful line in the whole document: the height to which wind drives rain up an enclosed vertical conduit is the pressure divided by ten, in millimetres. At a specified 300 Pa, water is being pushed 30 mm up any continuous void it can find inside the frame.
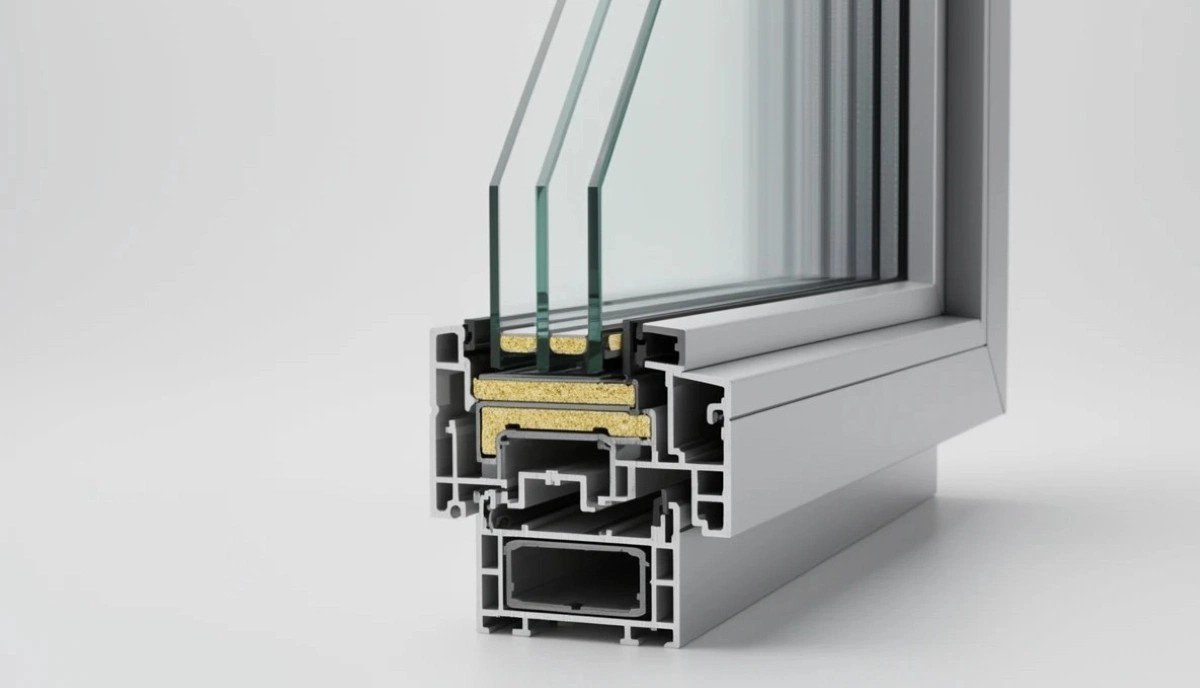
That is the physical meaning behind a test number, and it explains which details carry the load: the fin inside the extrusion, the end dam on the flashing, the weep path out of the sill, the baffle at the meeting stile. A frame with an uninterrupted hollow behind the lock stile has a standing column in it. The pressure is modest by structural standards, which is exactly why the detail gets skipped on a drawing.

What the factory has to test to
The specified figure becomes the water penetration resistance test pressure and is reported in pascals. A Canadian label carries it beside the positive and negative design pressure, so the three numbers travel separately and a buyer can read the water figure without inferring it from a class.
For an order placed outside Canada the practical point is narrower than it sounds. A report that states a class and a grade answers the wind question only. What has to appear on the page is the pressure the water test actually ran at, in pascals, at or above the specified value for that municipality, on a specimen at least the size being supplied. A report written to the American percentage often shows a figure that was never selected against a location at all.
The failure criterion that catches frames
The Canadian test also looks at where the water ends up. Water standing in an undrained cavity counts as a failure even where nothing has crossed to the interior face during the spray, because that water drains somewhere later: into the wall, into the insulation, into the floor build-up.
The criterion pushes design toward a drained and back-ventilated sill, a sloped sill deck, and weepholes sized for volume. On an aluminium frame the same geometry serves both markets. What changes is whether the drainage path is drawn and demonstrated, or assumed because the unit passed a spray.

Terrain and height decide more than the city does
Two buildings in one municipality can carry different specified figures. A two-storey house on flat ground and a 40 m tower on the same street are looked up at different heights, and the coefficient between them is not small. Rough terrain, which covers built-up areas and tree cover, takes the second table. A hilltop, a bluff or a headland takes neither without a check, because the published values assume open flat ground on the windward side.
The simplified route has a boundary as well. It is written for level terrain, and a site on a slope steeper than about one in ten goes back to the full wind procedure in the building code. A supplier quoting from a municipal table alone can be right about the city and wrong about the site.
When the figure lands below the percentage
The reverse case is just as common and gets less attention. In a sheltered inland location the specified driving rain wind pressure can come out below 15 percent of the design pressure, which means the class percentage was over-specifying the water test all along. That is good news for the buyer, and it is worth stating in the submittal, because it explains why a standard unit is adequate.
What it does not mean is that the percentage is a safe default. The same product, moved one municipality over or lifted twenty metres, can land on the other side of the line. The number is a lookup result for an address, and it stops being valid when the address changes.
What goes on the order
The line that closes the question is short: the specified rain figure for each building, in pascals, with the terrain and the height it was derived from. It belongs in the purchase order beside the design pressure, not in a covering email that the factory reads after the drawing is released.
Where a project spans municipalities, a subdivision across a boundary or a chain of retail sites, the figures do not average. Each location gets its own line, or the highest governs the whole order with the difference priced in. Where a jurisdiction publishes an alternative table of water resistance values, that is a second route to the same number and it should be named on the drawing instead of left to the factory.
Two numbers, read separately
The habit that causes trouble is reading a Canadian rating as one number. Design pressure answers structure. The rain load answers water. Air leakage answers neither, and the gap between A2 and A3 is a separate line on the same label.
So the question to put to a supplier is not which class the unit reached. It is which pressure the water test ran at, and whether that pressure was chosen for this address.
Frequently Asked Questions
What is the driving rain wind pressure in a window rating?
It is the wind load that coincides with rain, stated at a height of 10 m for a given municipality, and it becomes the water penetration resistance test pressure a Canadian unit has to meet.
Is it the same as design pressure?
No. Design pressure comes from the structural wind load. The rain figure comes from a separate statistic that pairs wind with rainfall, and the two are published in different columns for the same location.
Why does a percentage of design pressure fail in Canada?
Because the required water figure depends on the location, the terrain and the height, and the resulting value sits above 15 percent of design pressure at some sites and below it at others. A flat percentage cannot land on both.
Does a higher performance grade fix a water problem?
Not reliably. The grade raises structural capacity and, in the American route, drags the water test up with it. In the Canadian route the two are looked up separately, so a higher grade is no substitute for the right water figure.
What has to be on the test report?
The pressure the water test ran at, in pascals, on a specimen at least the size being supplied, alongside the class, the grade and the air leakage level. A grade alone does not answer the water question.
Does height above grade change the figure?
Yes. The published values are stated at 10 m and are factored upward for taller components, reaching a factor of 2.0 at 113 m, so the same window on a tower carries a higher water requirement than on a house.
Standards cited
The water figure in Canada comes from a climate table and a conversion published with the code, with the supplement and the base standard beside them. Each is linked at source.
- CSA A440S1 — Canadian supplement to NAFS — air infiltration and exfiltration levels, water resistance, municipal climate data. CSA Group
- AAMA/WDMA/CSA 101/I.S.2/A440 — North American Fenestration Standard, performance class and grade. FGIA (formerly AAMA)
- Appendix C climatic data — Rain-coincident wind load and hourly wind pressure by location, with the height adjustment. Code appendix published with the provincial codes